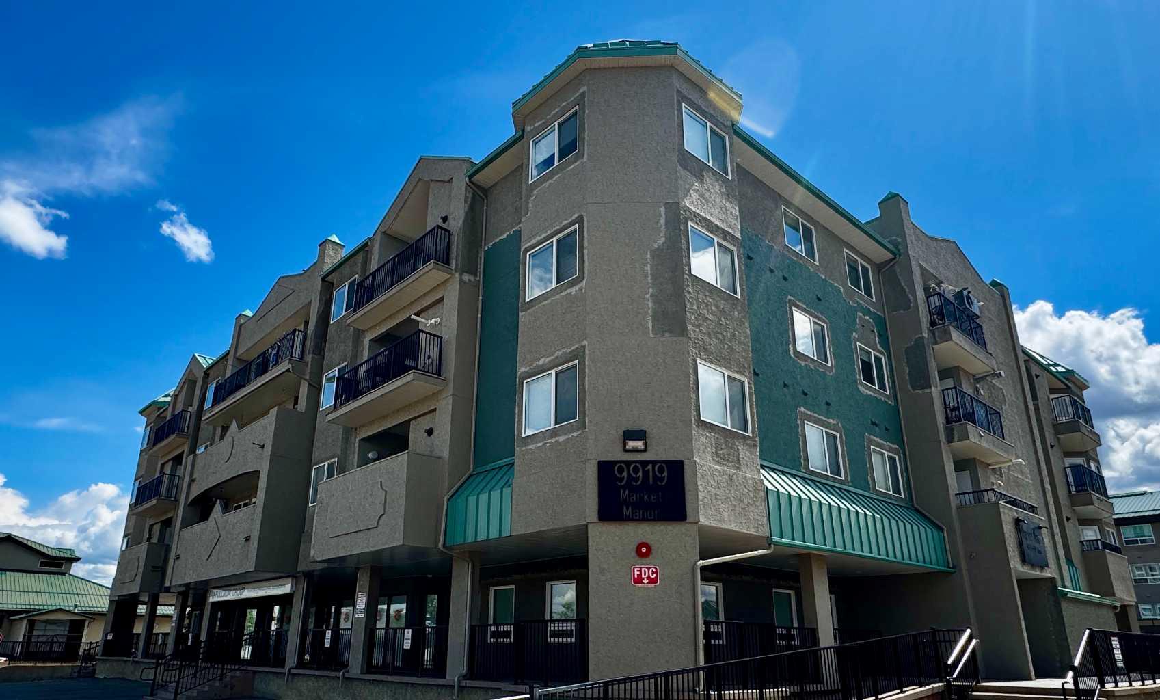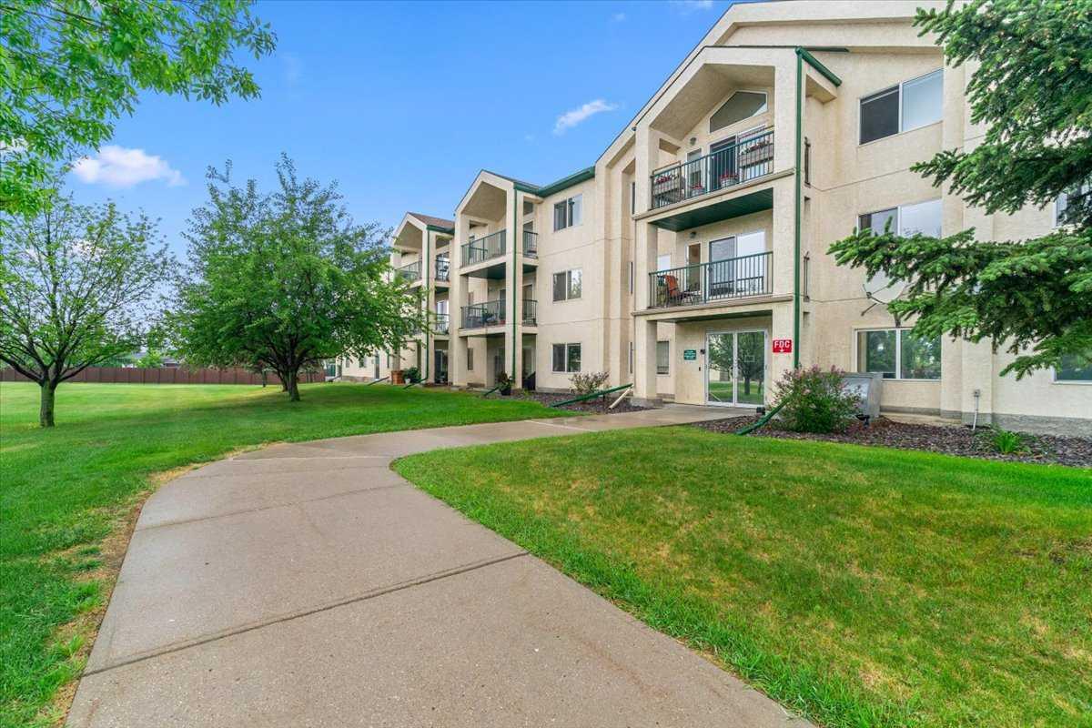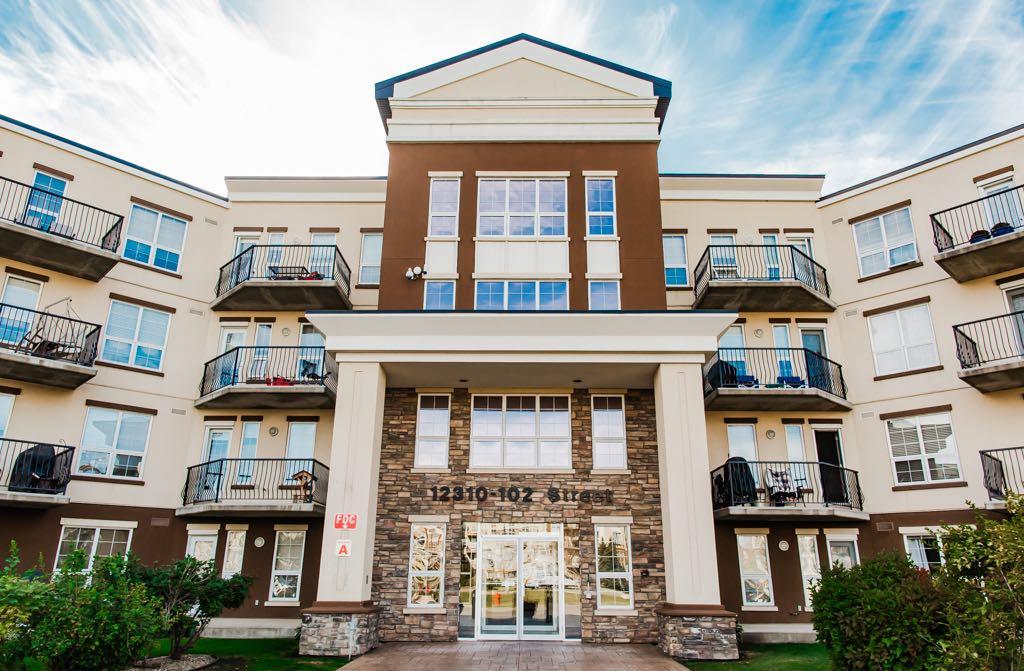
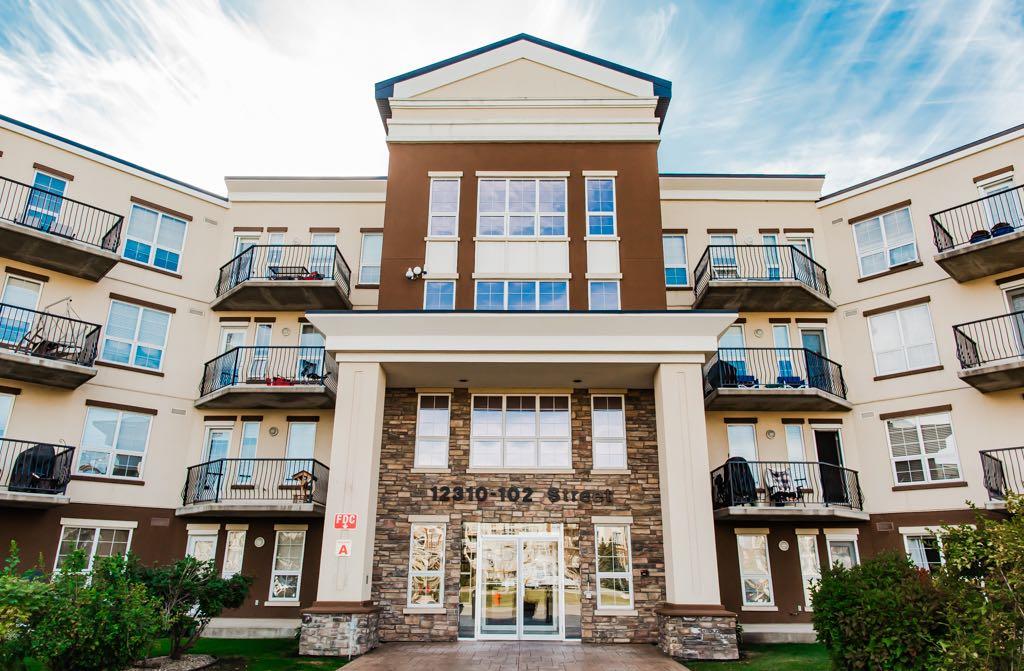
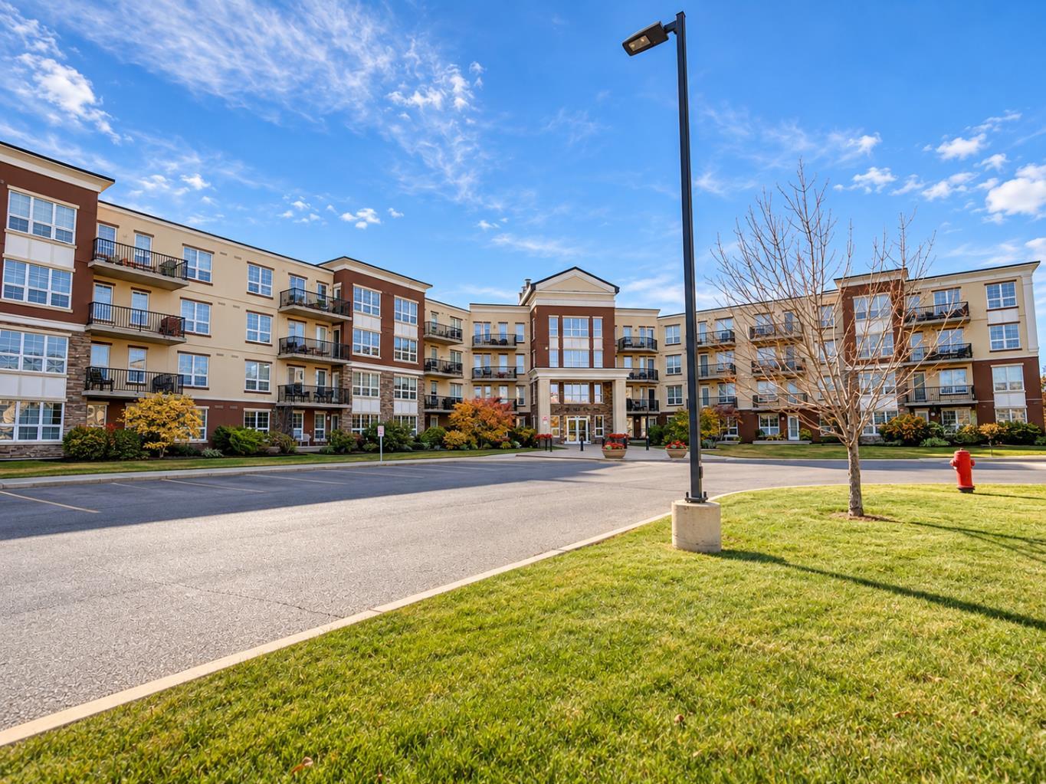
417, 12310 102 Street , Grande Prairie, Alberta
Condo For Sale in Grande Prairie, Alberta
$348,000
-
Property Type
 Condo
-
Bedrooms
 2
-
Bath
 2
-
Garage
 0
-
Sq Ft
 1,010
-
Year Built
 2006
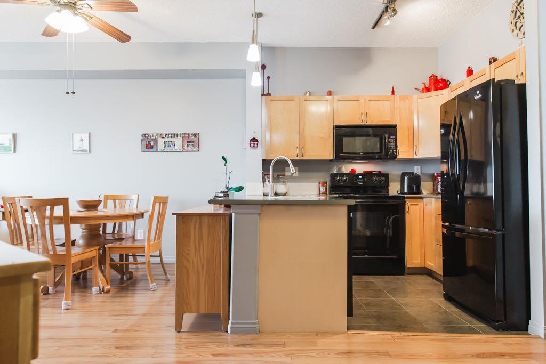
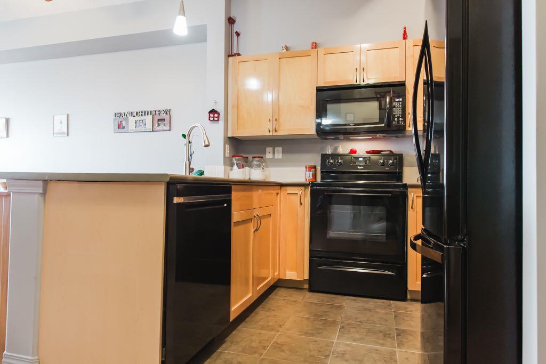
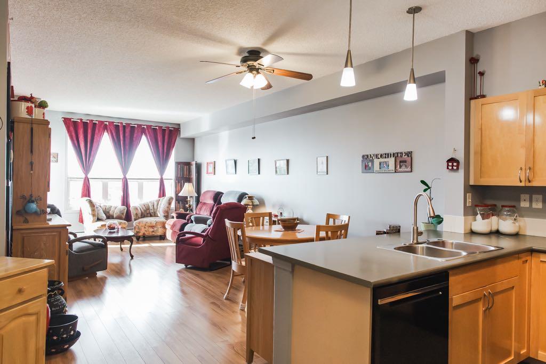
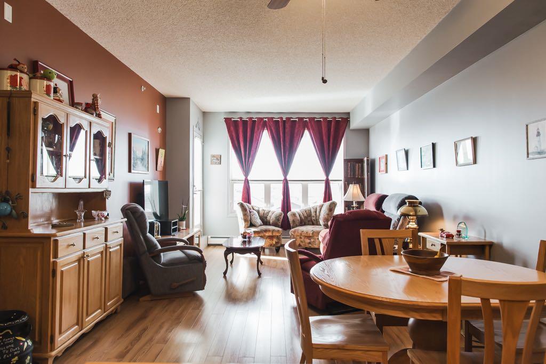
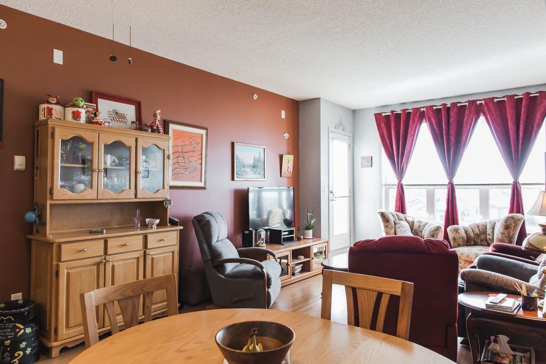
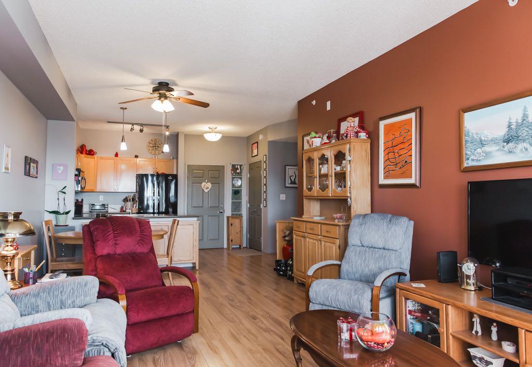
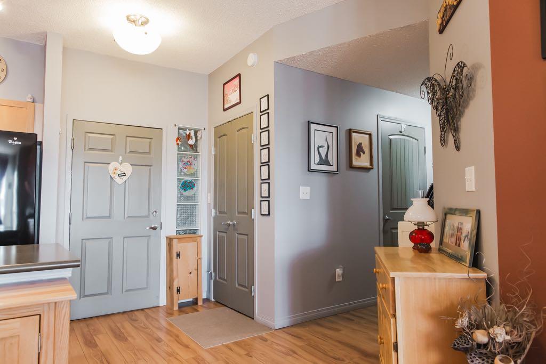
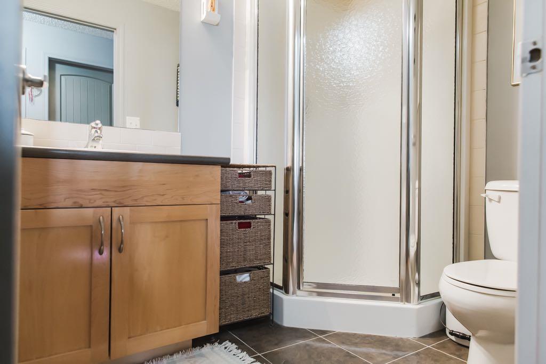
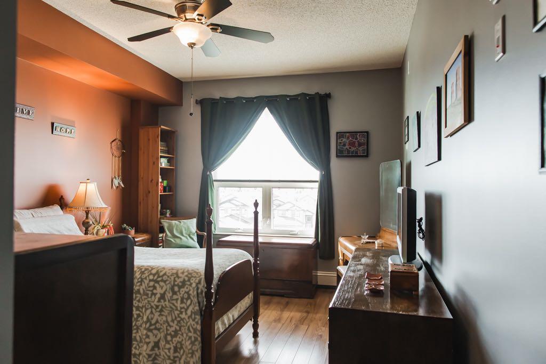
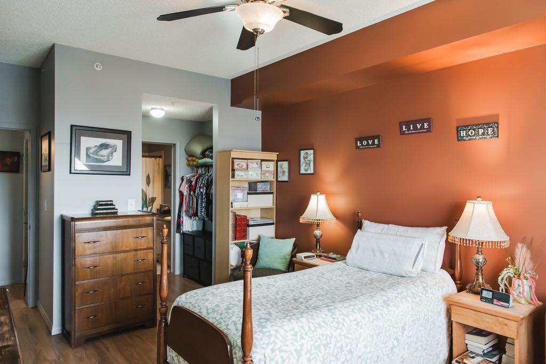
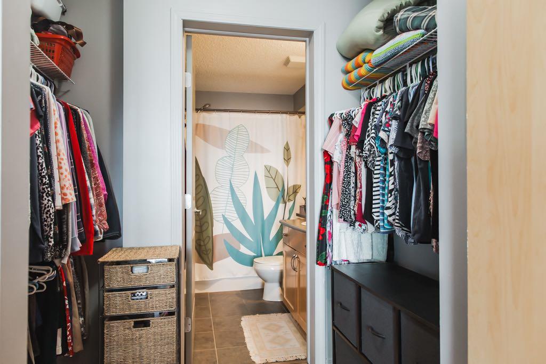
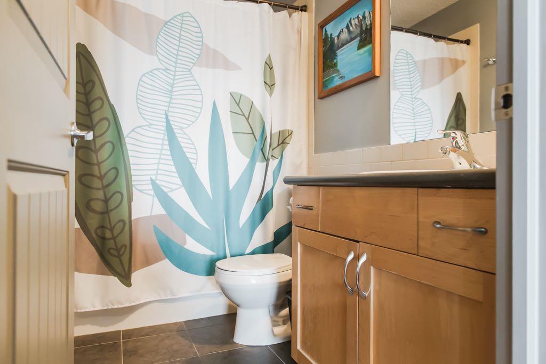
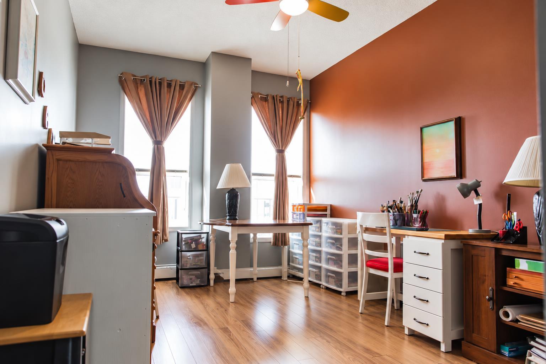
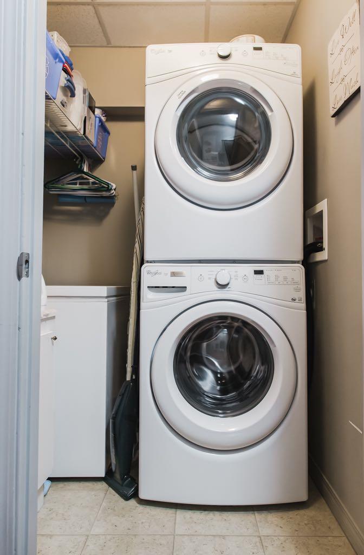
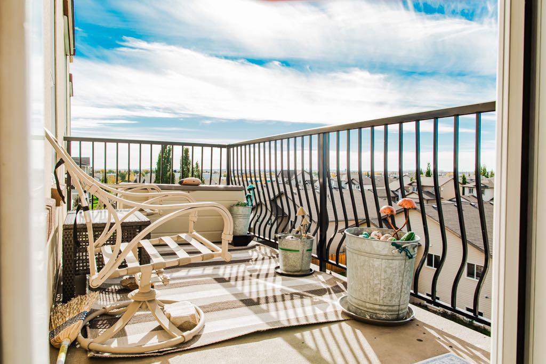
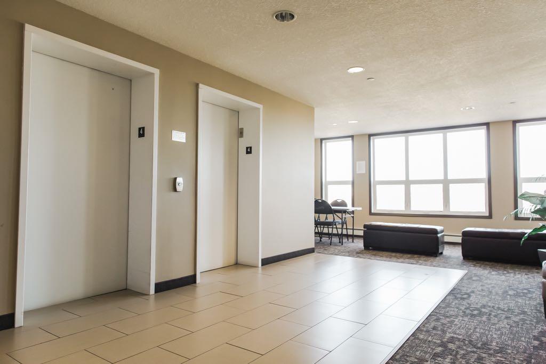
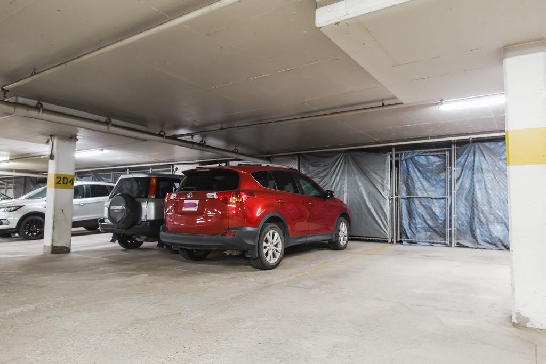
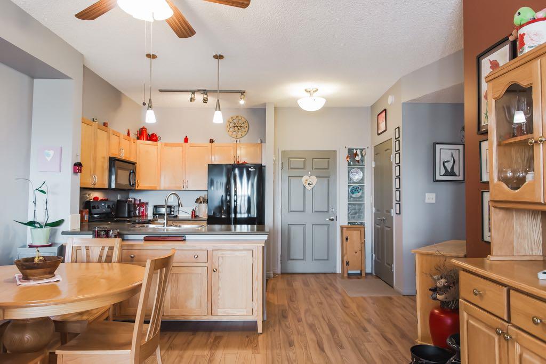
**INTERIOR PICTURES UPLOADED** Designed for easy, comfortable living, this immaculate top-floor 2 bedroom, 2 bathroom condo offers 1,010 sq. ft. of bright, thoughtfully designed space in a quiet setting. With laminate flooring throughout and tile in the bathrooms, the home has been exceptionally well cared for and is truly move-in ready. The open-concept kitchen features a peninsula-style counter, full appliance package, and new dishwasher in 2026, flowing naturally into the dining and living areas and creating a welcoming space for everyday living or entertaining family and friends. Both bedrooms offer comfortable space, while the primary includes its own full ensuite with tub and shower. Step onto the top-floor balcony and settle in for an evening enjoying those beautiful Grande Prairie sunsets. A natural gas BBQ hookup makes outdoor cooking easy, while the top-floor location offers an added sense of peace and quiet. Practical comforts include in-suite laundry, heated underground parking, and a private storage cage. The complex also offers a fitness facility for residents and a guest suite available to rent, giving visiting family and friends their own comfortable place to stay. Quiet, spacious, beautifully maintained and thoughtfully equipped—this is a home that offers the ease of condo living without giving up the space and comforts that matter.
| Street Address: | 417, 12310 102 Street |
| City: | Grande Prairie |
| Province/State: | Alberta |
| Postal Code: | N/A |
| County/Parish: | Grande Prairie |
| Subdivision: | Northridge |
| Country: | Canada |
| Latitude: | 55.19130750 |
| Longitude: | -118.80296110 |
| MLS® Number: | A2349850 |
| Price: | $348,000 |
| Property Area: | 1,010 Sq ft |
| Bedrooms: | 2 |
| Bathrooms Half: | 0 |
| Bathrooms Full: | 2 |
| Living Area: | 1,010 Sq ft |
| Building Area: | 0 Sq ft |
| Year Built: | 2006 |
| Listing Date: | Oct 02, 2026 |
| Garage Spaces: | 0 |
| Property Type: | Residential |
| Property Subtype: | Apartment |
| MLS Status: | Active |
Additional Details
| Flooring: | N/A |
| Construction: | Concrete |
| Parking: | Underground |
| Appliances: | See Remarks |
| Stories: | N/A |
| Zoning: | RM |
| Fireplace: | N/A |
| Amenities: | Shopping Nearby,Sidewalks |
Utilities & Systems
| Heating: | Baseboard |
| Cooling: | None |
| Property Type | Residential |
| Building Type | Apartment |
| Storeys | 4 |
| Square Footage | 1,010 sqft |
| Community Name | Northridge |
| Subdivision Name | Northridge |
| Title | Fee Simple |
| Land Size | Unknown |
| Built in | 2006 |
| Annual Property Taxes | Contact listing agent |
| Parking Type | Underground |
| Time on MLS Listing | 1 day |
Bedrooms
| Above Grade | 2 |
Bathrooms
| Total | 2 |
| Partial | 0 |
Interior Features
| Appliances Included | See Remarks |
| Flooring | Laminate, Tile |
Building Features
| Features | Ceiling Fan(s), High Ceilings, See Remarks, Vinyl Windows |
| Style | Attached |
| Construction Material | Concrete |
| Building Amenities | Elevator(s), Fitness Center, Guest Suite, Picnic Area, Storage, Visitor Parking |
| Structures | Deck |
Heating & Cooling
| Cooling | None |
| Heating Type | Baseboard |
Exterior Features
| Exterior Finish | Concrete |
Neighbourhood Features
| Community Features | Shopping Nearby, Sidewalks |
| Pets Allowed | Restrictions, Yes |
| Amenities Nearby | Shopping Nearby, Sidewalks |
Maintenance or Condo Information
| Maintenance Fees | $594 Monthly |
| Maintenance Fees Include | Gas, Heat, Insurance, Maintenance Grounds, Parking, Professional Management, Reserve Fund Contributions, Security, Snow Removal, Trash, Water |
Parking
| Parking Type | Underground |
| Total Parking Spaces | 1 |
Interior Size
| Total Finished Area: | 1,010 sq ft |
| Total Finished Area (Metric): | 93.83 sq m |
Room Count
| Bedrooms: | 2 |
| Bathrooms: | 2 |
| Full Bathrooms: | 2 |
| Rooms Above Grade: | 2 |
Lot Information
- Ceiling Fan(s)
- High Ceilings
- See Remarks
- Vinyl Windows
- Balcony
- BBQ gas line
- Elevator(s)
- Fitness Center
- Guest Suite
- Picnic Area
- Storage
- Visitor Parking
- Shopping Nearby
- Sidewalks
- Concrete
- Underground
- Deck
Floor plan information is not available for this property.
Monthly Payment Breakdown
Loading Walk Score...
What's Nearby?
Powered by Yelp
REALTOR® Details
Cory Pelchat
- (780) 933-9938
- cory@grassrootsrealtygroup.ca
- Grassroots Realty Group Ltd.