4, 4240 46A Ave Crescent , Red Deer, Alberta
Condo For Sale in Red Deer, Alberta
$298,000
-
Property Type
 Condo
-
Bedrooms
 2
-
Bath
 1
-
Garage
 1
-
Sq Ft
 891
-
Year Built
 1986
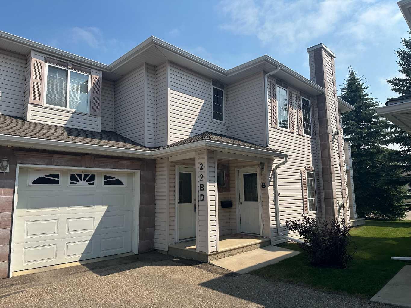
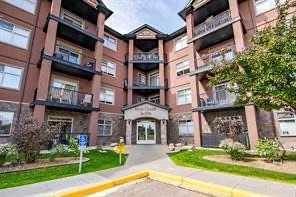
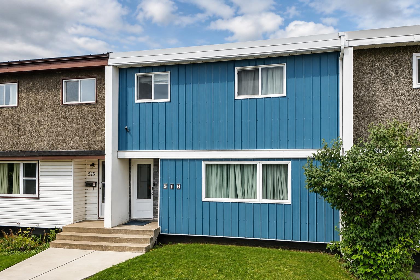
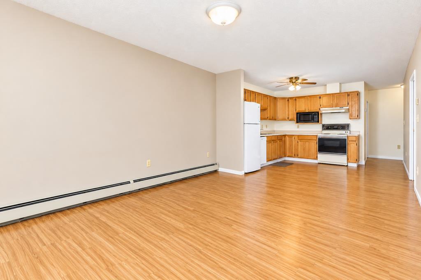
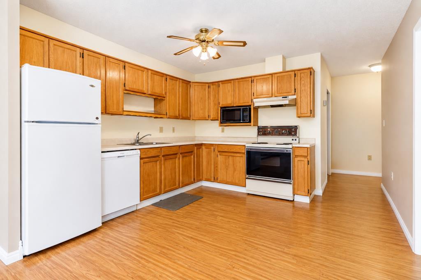
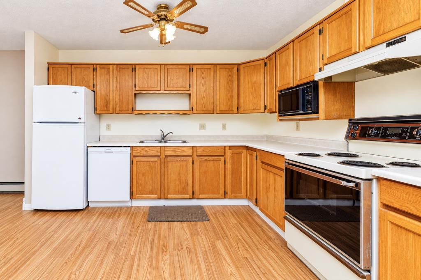
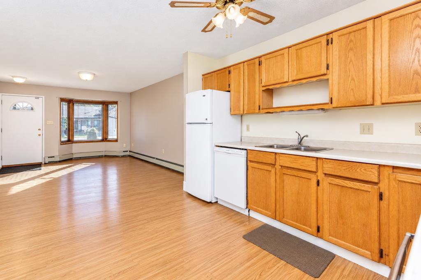
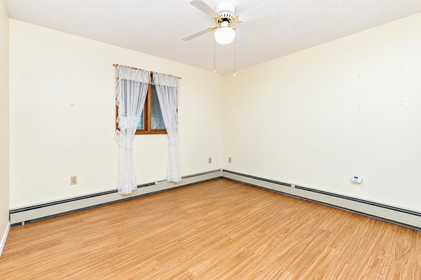
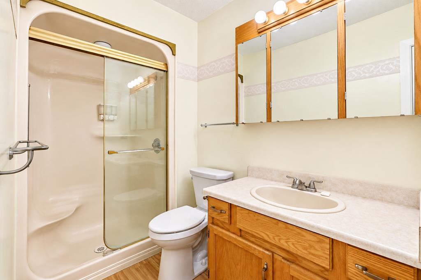
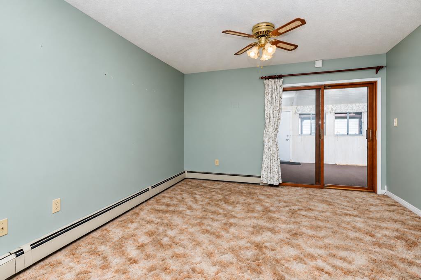
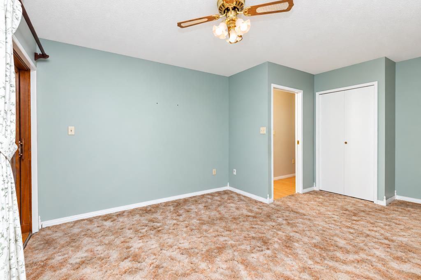
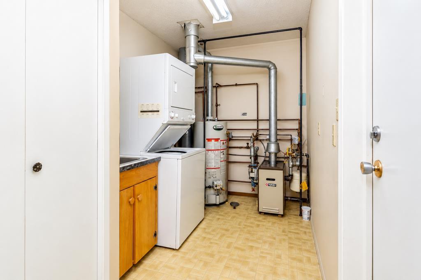
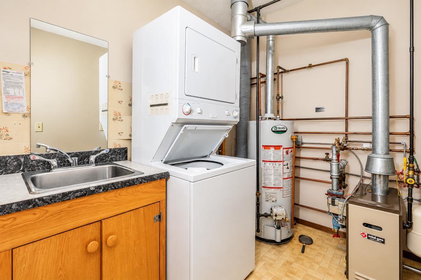
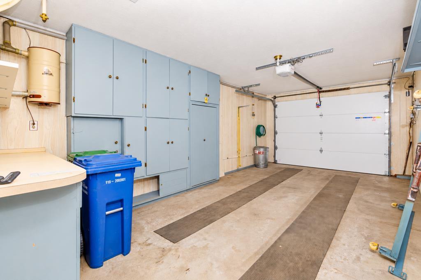
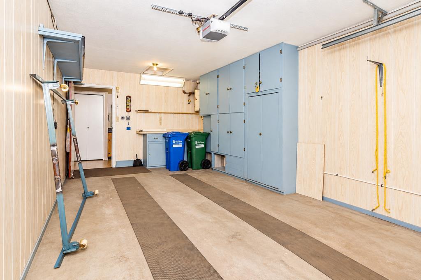
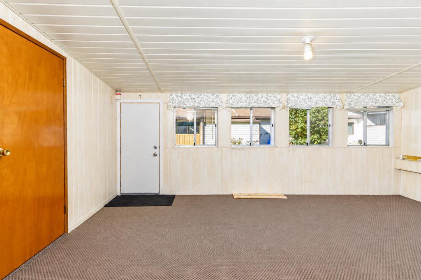
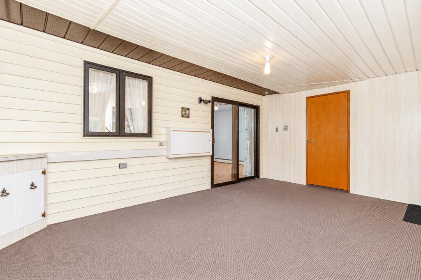
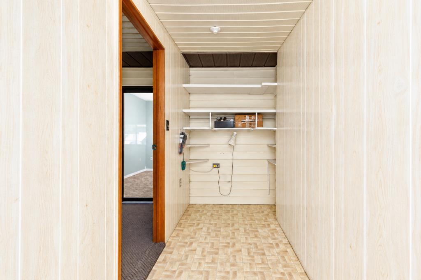
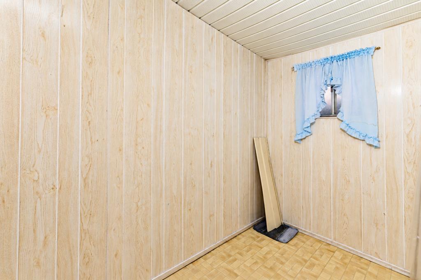
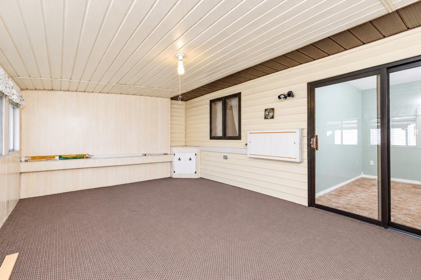
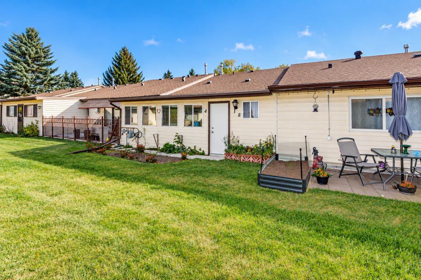
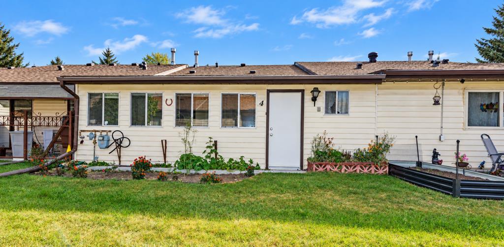
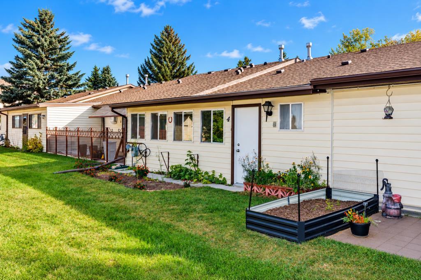
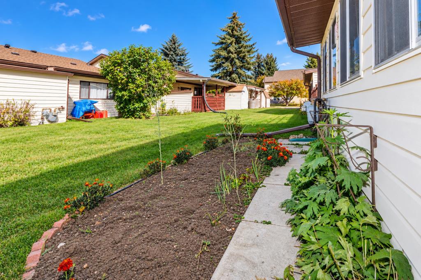
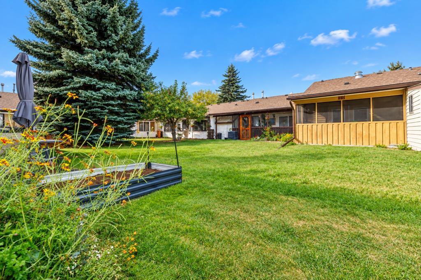
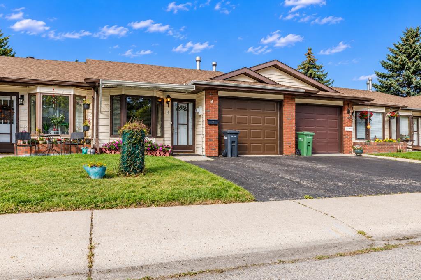
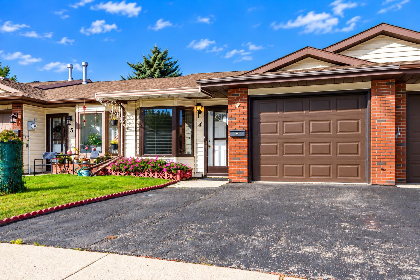
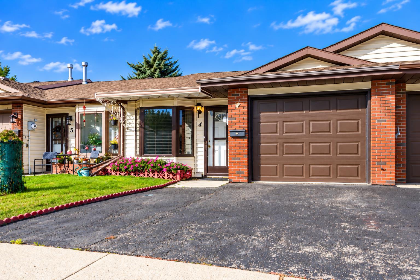
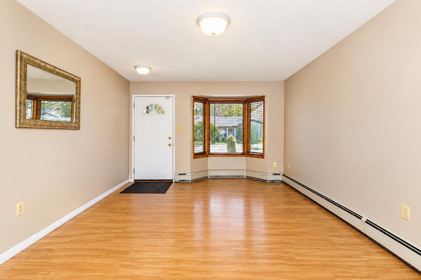
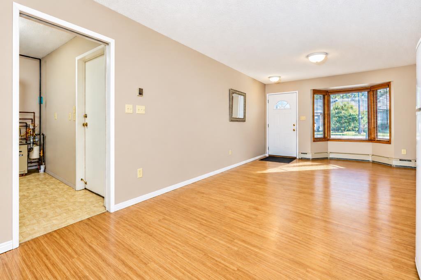
Enjoy main-floor living in this 55+ community, set in a mature neighbourhood close to amenities. This 2-bedroom, 1-bathroom home features a single attached garage and a three-season room off the main living area, plus enclosed storage room. Backing onto a greenbelt, it offers a peaceful setting near parks, the Golden Circle, recreation facilities and swimming pools, with convenient access to downtown shopping and restaurants. Lawn maintenance and snow removal are taken care of for a low annual fee of approximately $950, making everyday living easy.
| Street Address: | 4, 4240 46A Ave Crescent |
| City: | Red Deer |
| Province/State: | Alberta |
| Postal Code: | N/A |
| County/Parish: | Red Deer |
| Subdivision: | Parkvale |
| Country: | Canada |
| Latitude: | 52.26105510 |
| Longitude: | -113.80324600 |
| MLS® Number: | A2349370 |
| Price: | $298,000 |
| Property Area: | 891 Sq ft |
| Bedrooms: | 2 |
| Bathrooms Half: | 0 |
| Bathrooms Full: | 1 |
| Living Area: | 891 Sq ft |
| Building Area: | 0 Sq ft |
| Year Built: | 1986 |
| Listing Date: | Sep 28, 2026 |
| Garage Spaces: | 1 |
| Property Type: | Residential |
| Property Subtype: | Row/Townhouse |
| MLS Status: | Active |
Additional Details
| Flooring: | N/A |
| Construction: | Brick,Vinyl Siding |
| Parking: | Single Garage Attached |
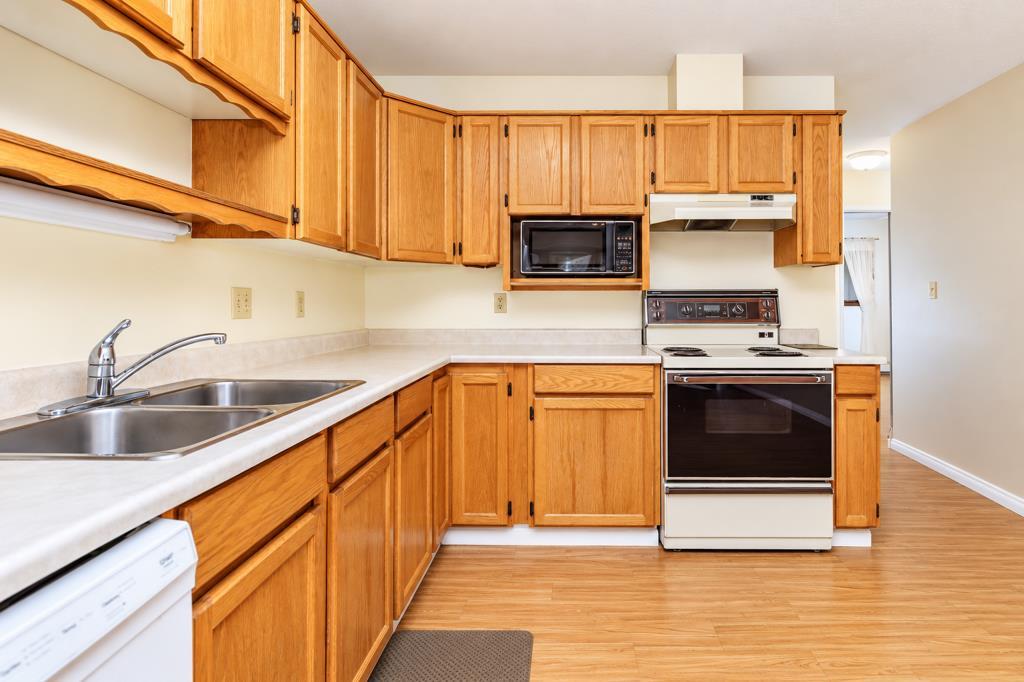
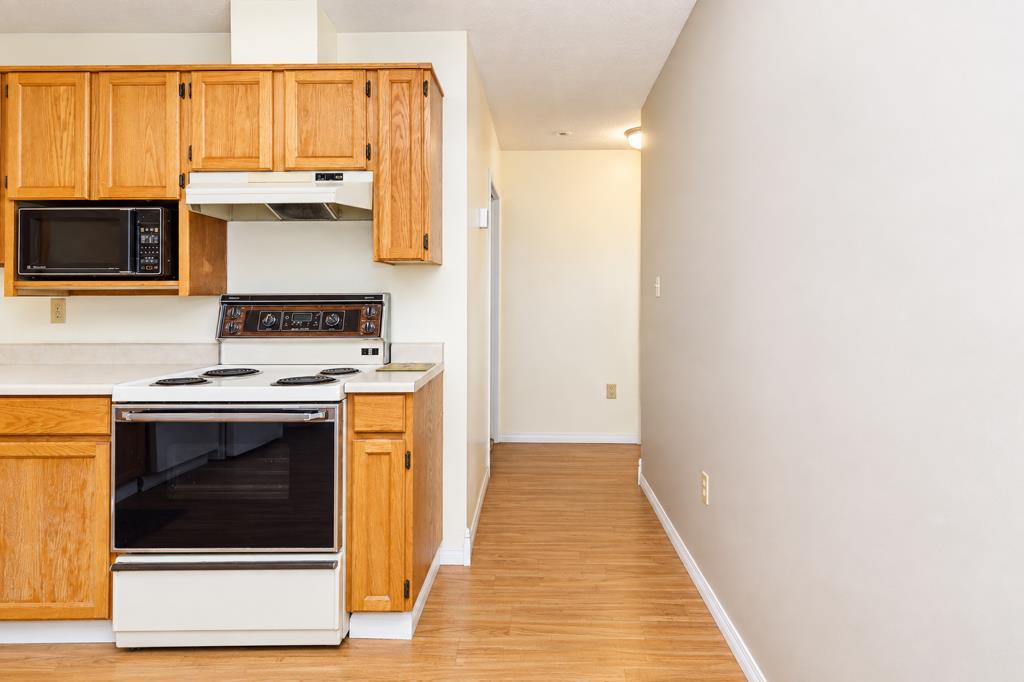
| Appliances: | Dryer,Electric Stove,Range Hood,Refrigerator,Washer |
| Stories: | N/A |
| Zoning: | R-H |
| Fireplace: | N/A |
| Amenities: | Other |
Utilities & Systems
| Heating: | Baseboard |
| Cooling: | None |
| Property Type | Residential |
| Building Type | Row/Townhouse |
| Square Footage | 891 sqft |
| Community Name | Parkvale |
| Subdivision Name | Parkvale |
| Title | Fee Simple |
| Land Size | 2,230 sqft |
| Built in | 1986 |
| Annual Property Taxes | Contact listing agent |
| Parking Type | Garage |
| Time on MLS Listing | 3 days |
Bedrooms
| Above Grade | 2 |
Bathrooms
| Total | 1 |
| Partial | 0 |
Interior Features
| Appliances Included | Dryer, Electric Stove, Range Hood, Refrigerator, Washer |
| Flooring | Carpet, Laminate |
Building Features
| Features | Open Floorplan |
| Style | Attached |
| Construction Material | Brick, Vinyl Siding |
| Structures | See Remarks |
Heating & Cooling
| Cooling | None |
| Heating Type | Baseboard |
Exterior Features
| Exterior Finish | Brick, Vinyl Siding |
Neighbourhood Features
| Community Features | Other |
| Amenities Nearby | Other |
Parking
| Parking Type | Garage |
| Total Parking Spaces | 1 |
Interior Size
| Total Finished Area: | 891 sq ft |
| Total Finished Area (Metric): | 82.78 sq m |
Room Count
| Bedrooms: | 2 |
| Bathrooms: | 1 |
| Full Bathrooms: | 1 |
| Rooms Above Grade: | 4 |
Lot Information
| Lot Size: | 2,230 sq ft |
| Lot Size (Acres): | 0.05 acres |
| Frontage: | 23 ft |
- Open Floorplan
- None
- Dryer
- Electric Stove
- Range Hood
- Refrigerator
- Washer
- Other
- Brick
- Vinyl Siding
- Single Garage Attached
- See Remarks
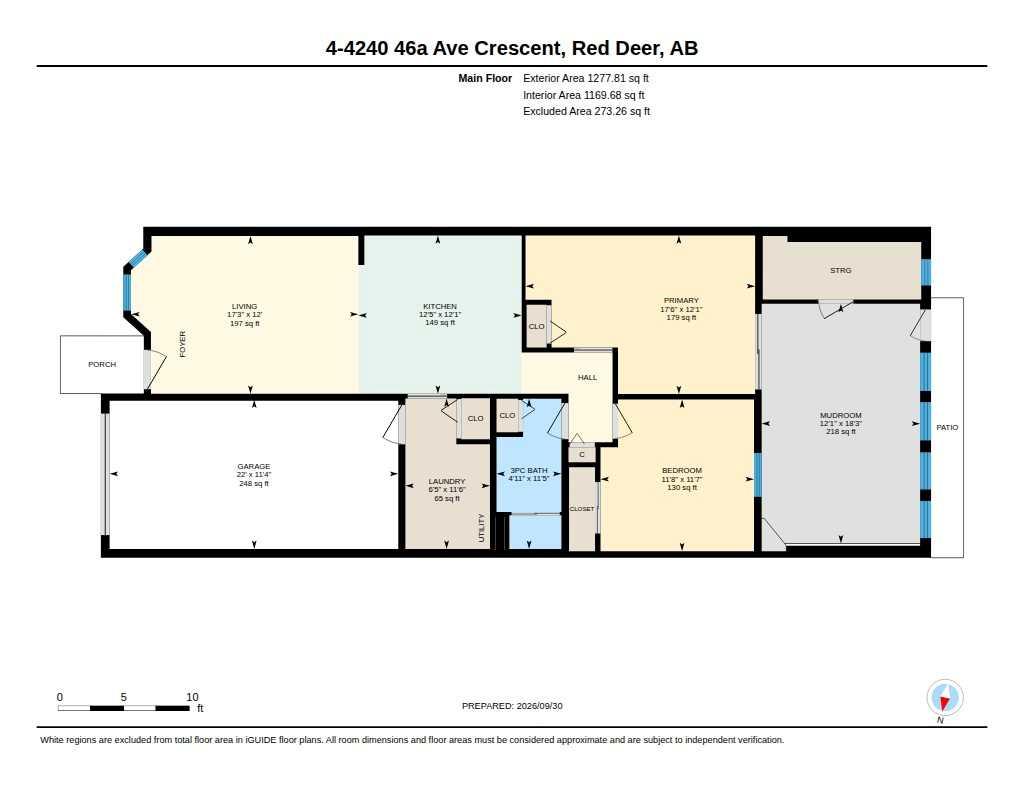
Floor plan information is not available for this property.
Monthly Payment Breakdown
Principal & Interest:
$0
Property Tax:
$0
Home Insurance:
$0
HOA Fees:
$0
PMI:
$0
Total Monthly Payment:
$0
Chart Mortgage:
Loading Walk Score...
What's Nearby?
Powered by Yelp
REALTOR® Details
Shantel Campbell
- (403) 396-0721
- shantelcampbell@royallepage.ca
- Royal LePage Network Realty Corp.