4743 47 Street , Sylvan Lake, Alberta
Residential For Sale in Sylvan Lake, Alberta
$425,000
-
Property Type
 Residential
-
Bedrooms
 5
-
Bath
 3
-
Garage
 2
-
Sq Ft
 1,420
-
Year Built
 1980
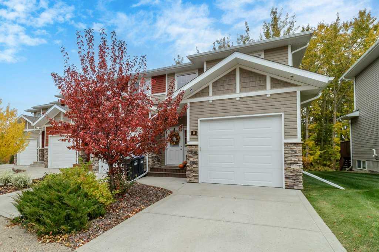
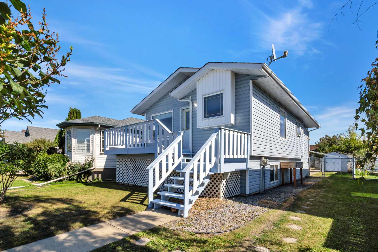
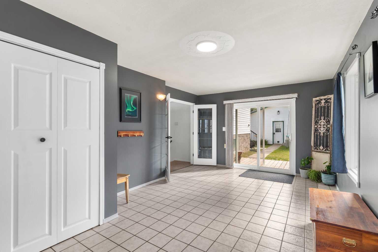
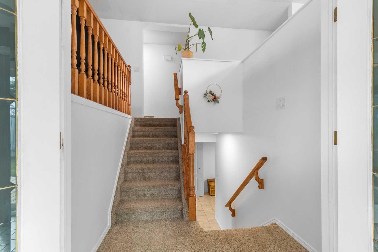
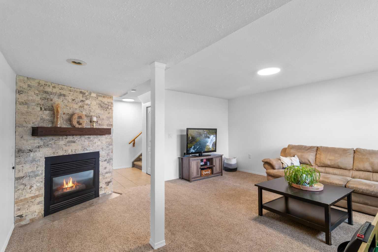
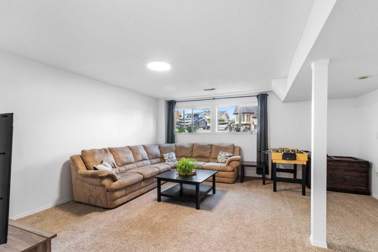
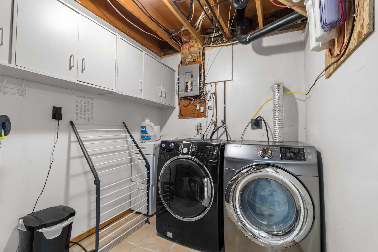
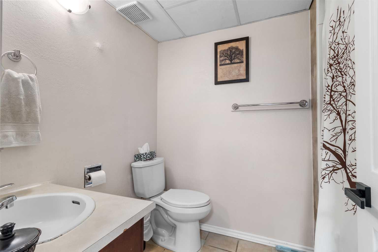
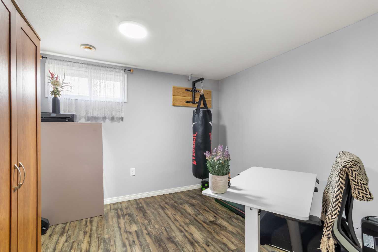
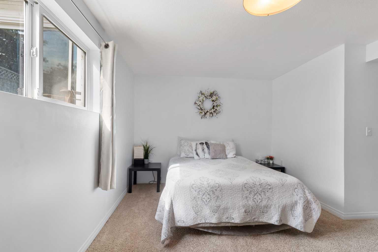
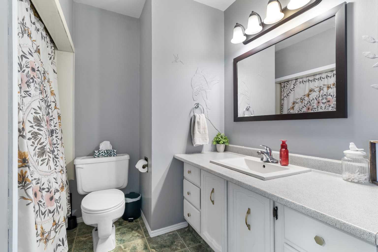
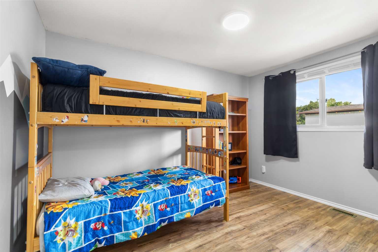
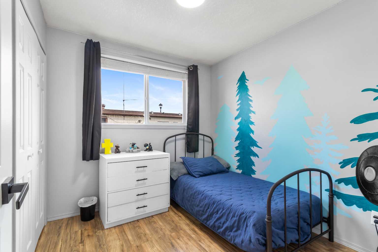
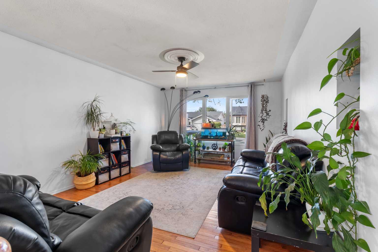
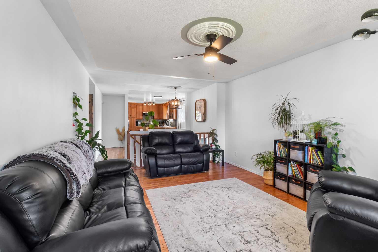
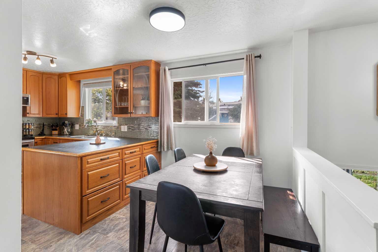
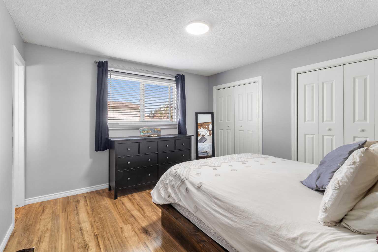
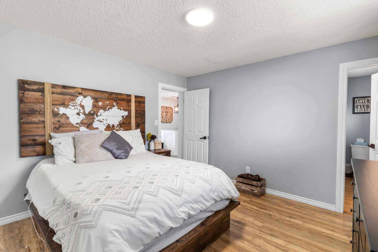
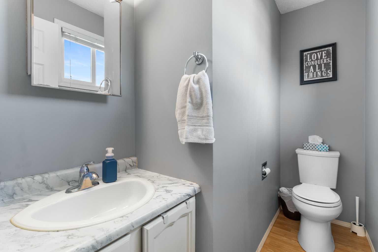
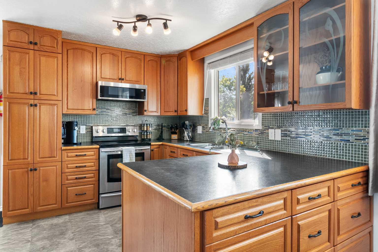
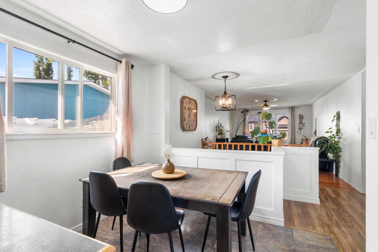
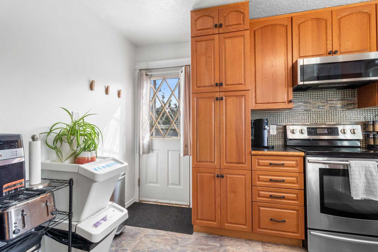
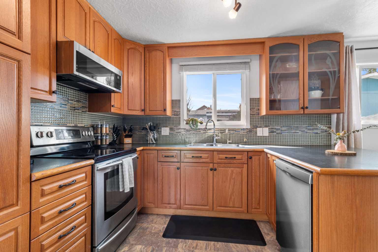
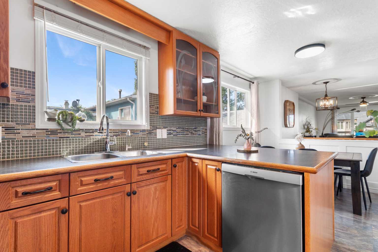
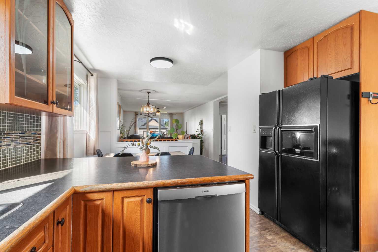
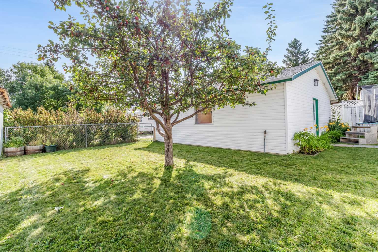
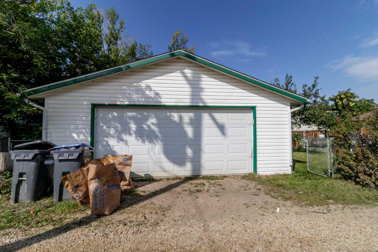
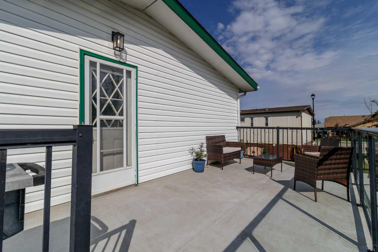
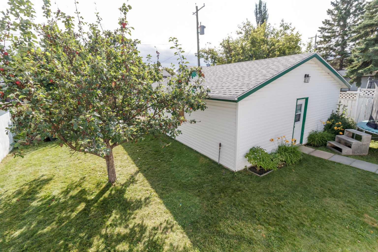
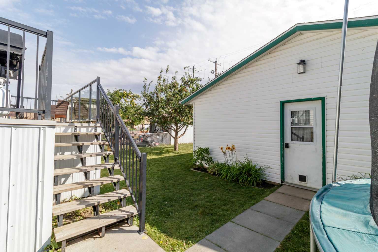
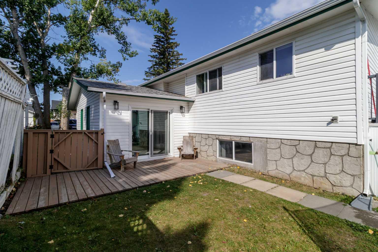
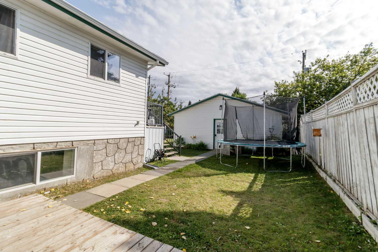
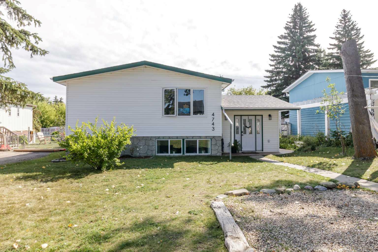
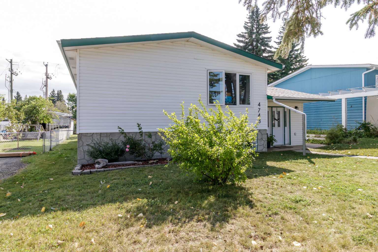
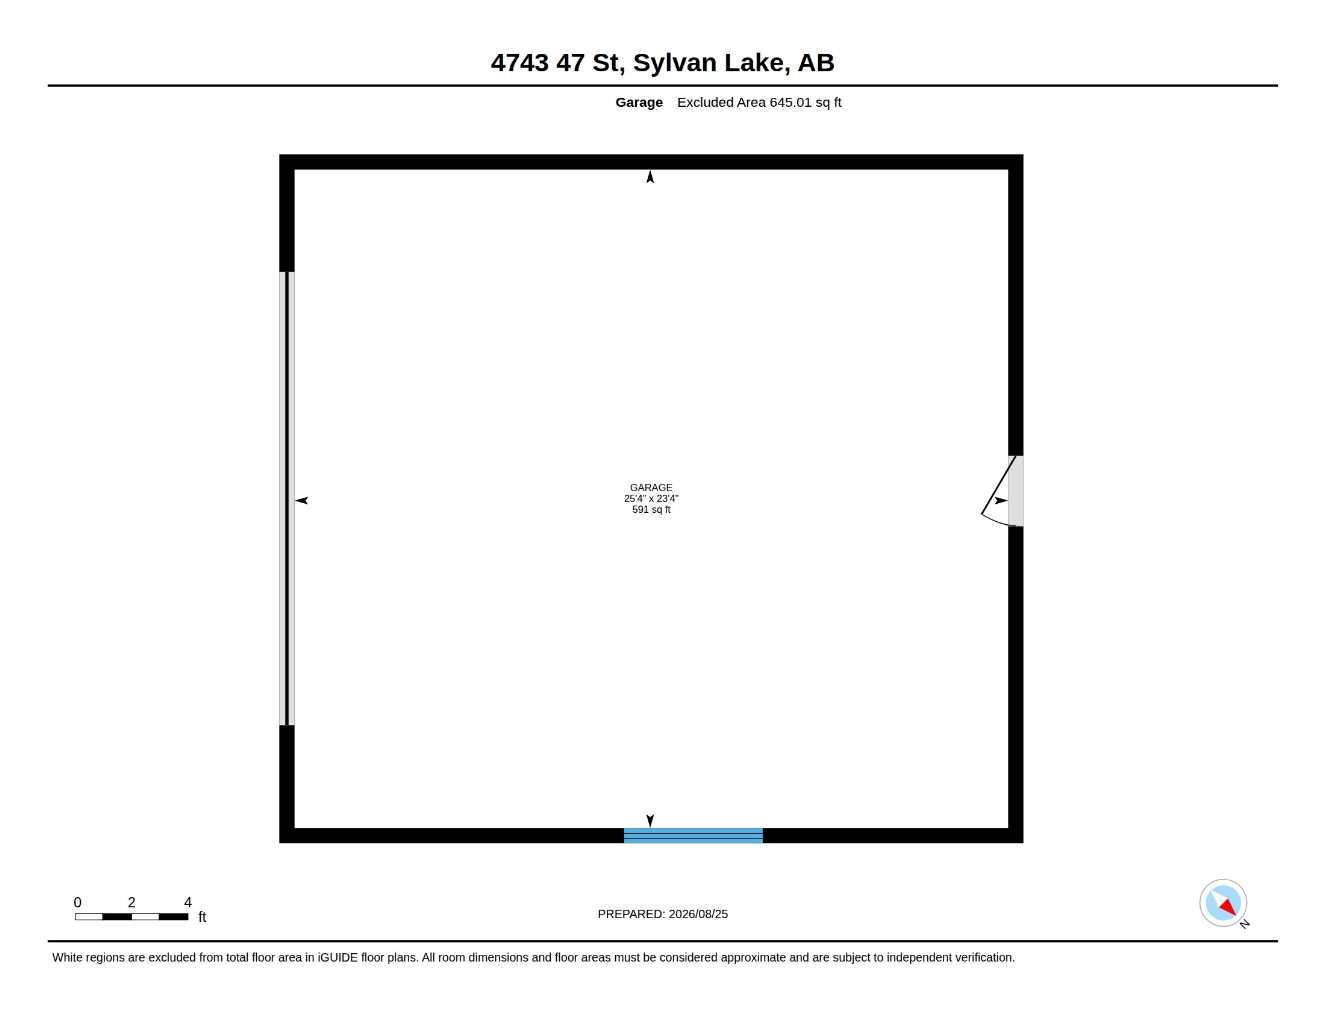
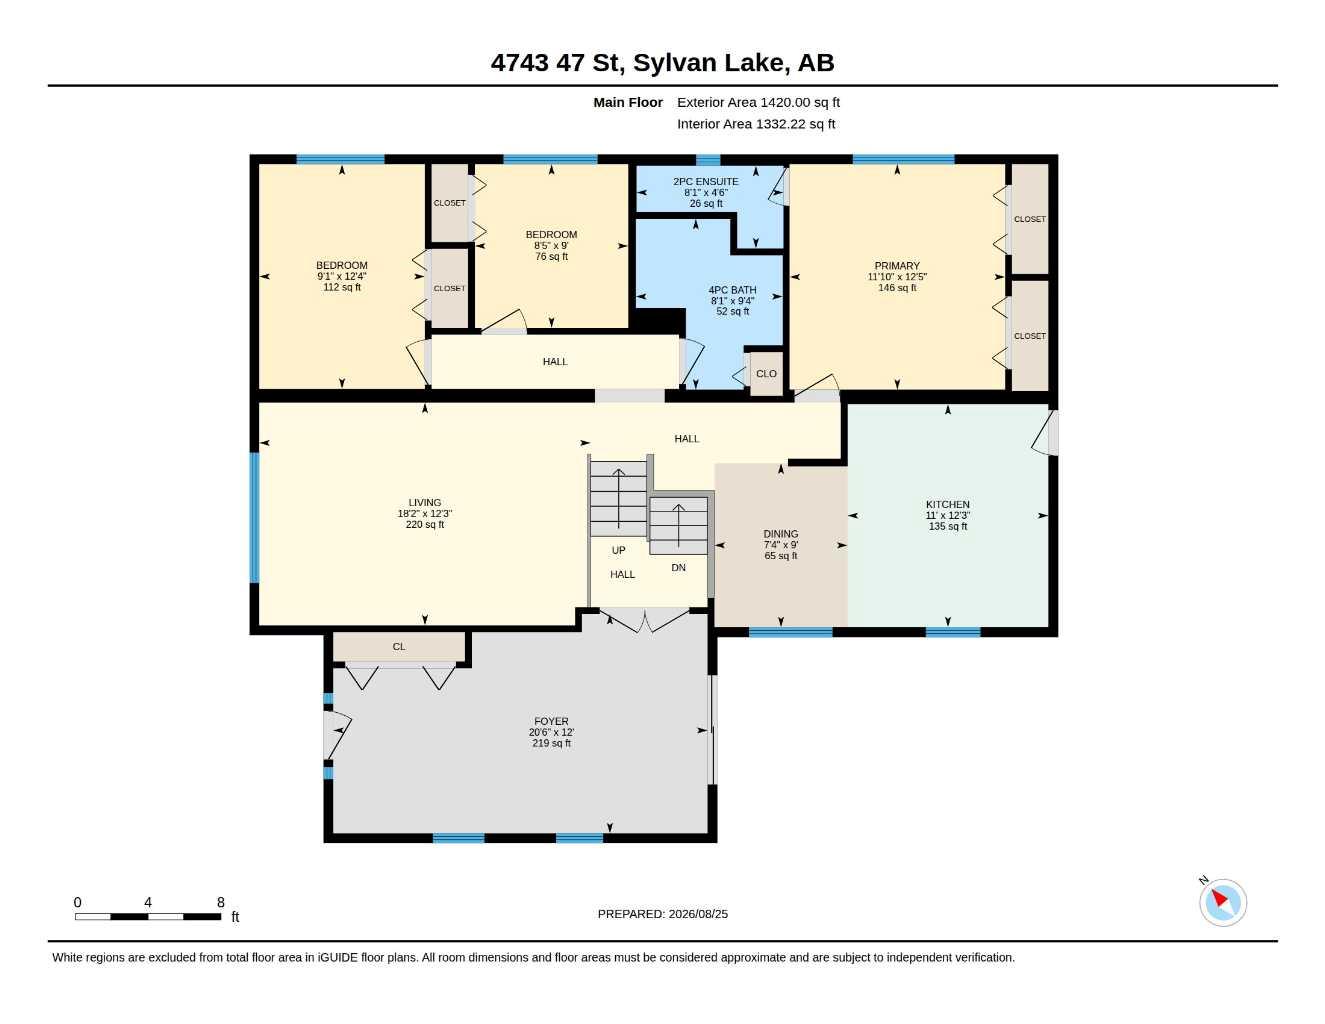
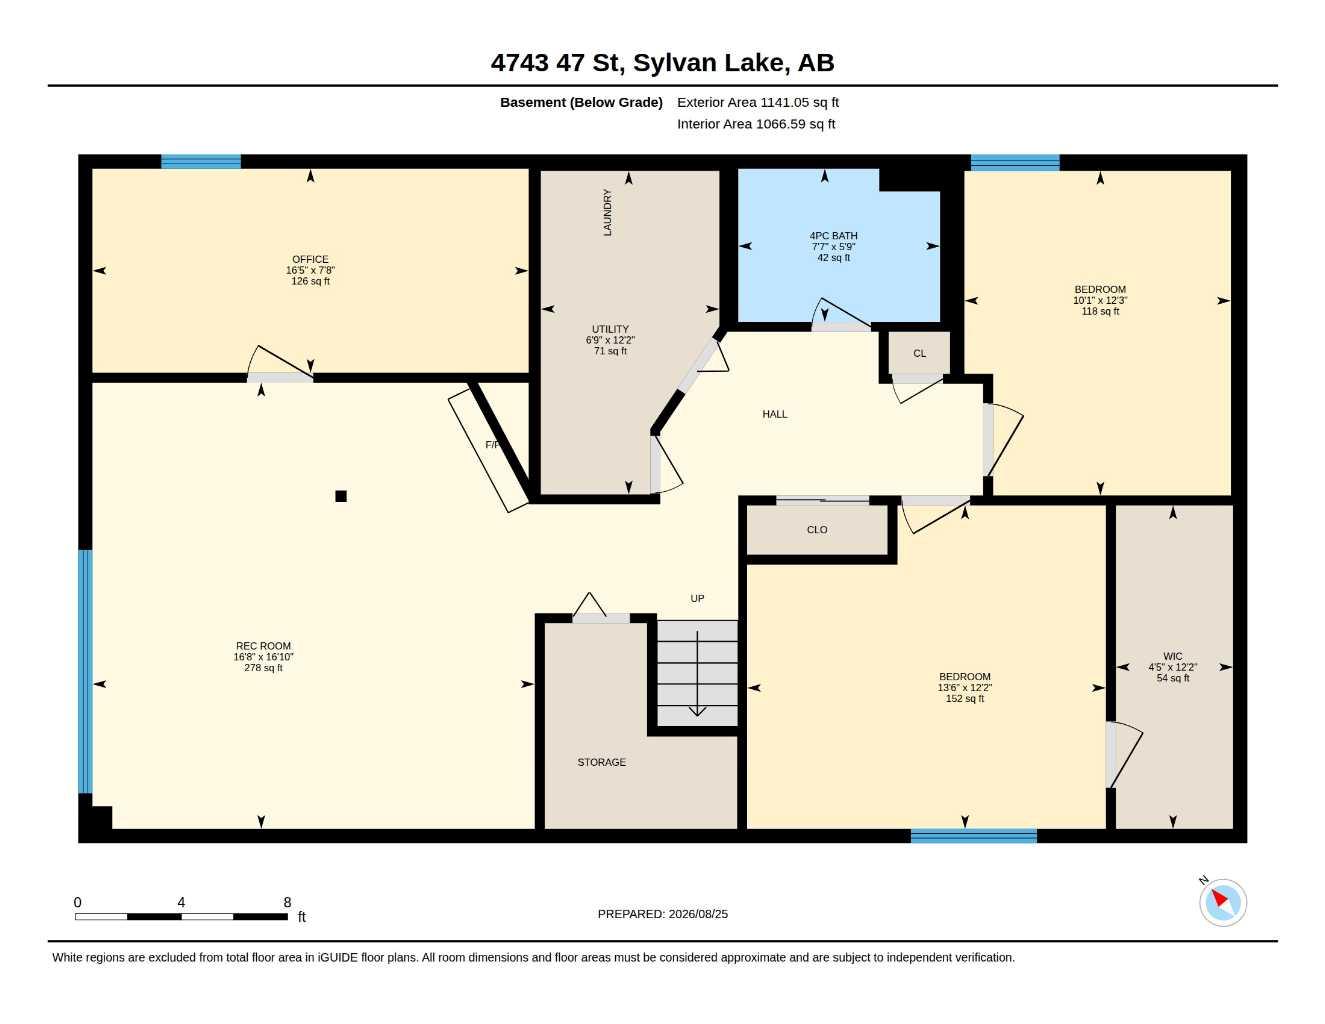
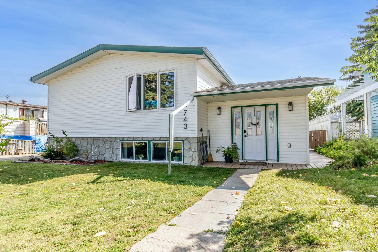
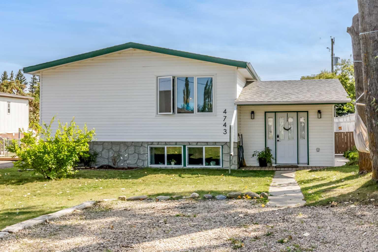
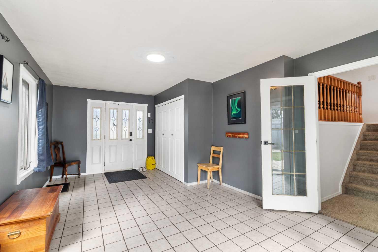
PRIDE OF OWNERSHIP IN THE HEART OF SYLVAN LAKE! Welcome to this spectacular 4-bedroom bi-level home with over 1,400 sq. ft. of above-grade living space, ideally located in the heart of Sylvan Lake and close to shopping, schools, parks, and all the amenities you need. Proudly cared for by only its second owner, this home truly showcases pride of ownership throughout. Step inside to a bright and welcoming foyer/sunroom, with access to the deck and a staircase leading to the spacious upper-level living room. Upstairs features three bedrooms, including a generously sized primary bedroom with a convenient 2-piece ensuite. The updated kitchen and dining area are perfect for everyday living and entertaining, with direct access to the nicely sized deck overlooking the beautiful yard. The lower level offers an abundance of living space, featuring a large family room with a cozy gas fireplace, recreation/craft or sewing room, laundry room, 4-piece bathroom, office, and two additional spacious rooms, including an enormous bedroom with a walk-in closet spanning nearly the entire room. With five bedrooms in total, there is plenty of room for a growing family, guests, hobbies, or a home office. Storage is exceptional throughout the home, giving you plenty of space to keep everything organized. Outside, enjoy a beautifully landscaped yard featuring fruit trees, mature perennials, back-alley access, and an impressive 23 x 25' detached garage. A rare opportunity to own a spacious, meticulously cared-for 5-bedroom home with over 1,400 sq. ft. above grade, a cozy gas fireplace, exceptional storage, a large detached garage, and all the benefits of a fantastic central Sylvan Lake location.
| Street Address: | 4743 47 Street |
| City: | Sylvan Lake |
| Province/State: | Alberta |
| Postal Code: | N/A |
| County/Parish: | Red Deer County |
| Subdivision: | Palo |
| Country: | Canada |
| Latitude: | 52.30625331 |
| Longitude: | -114.09171182 |
| MLS® Number: | A2348738 |
| Price: | $425,000 |
| Property Area: | 1,420 Sq ft |
| Bedrooms: | 5 |
| Bathrooms Half: | 1 |
| Bathrooms Full: | 2 |
| Living Area: | 1,420 Sq ft |
| Building Area: | 0 Sq ft |
| Year Built: | 1980 |
| Listing Date: | Sep 28, 2026 |
| Garage Spaces: | 2 |
| Property Type: | Residential |
| Property Subtype: | Detached |
| MLS Status: | Active |
Additional Details
| Flooring: | N/A |
| Construction: | Vinyl Siding,Wood Frame |
| Parking: | Double Garage Detached,Off Street |
| Appliances: | Dishwasher,Dryer,Refrigerator,Stove(s),Washer |
| Stories: | N/A |
| Zoning: | R1 |
| Fireplace: | N/A |
| Amenities: | Lake,Schools Nearby,Shopping Nearby,Sidewalks,Street Lights,Walking/Bike Paths |
Utilities & Systems
| Heating: | Central |
| Cooling: | None |
| Property Type | Residential |
| Building Type | Detached |
| Square Footage | 1,420 sqft |
| Community Name | Palo |
| Subdivision Name | Palo |
| Title | Fee Simple |
| Land Size | 6,500 sqft |
| Built in | 1980 |
| Annual Property Taxes | Contact listing agent |
| Parking Type | Garage |
| Time on MLS Listing | 1 day |
Bedrooms
| Above Grade | 3 |
Bathrooms
| Total | 3 |
| Partial | 1 |
Interior Features
| Appliances Included | Dishwasher, Dryer, Refrigerator, Stove(s), Washer |
| Flooring | Carpet, Ceramic Tile, Hardwood, Laminate |
Building Features
| Features | Jetted Tub, No Smoking Home, See Remarks, Soaking Tub, Storage |
| Construction Material | Vinyl Siding, Wood Frame |
| Structures | Deck, Front Porch, See Remarks |
Heating & Cooling
| Cooling | None |
| Heating Type | Central |
Exterior Features
| Exterior Finish | Vinyl Siding, Wood Frame |
Neighbourhood Features
| Community Features | Lake, Schools Nearby, Shopping Nearby, Sidewalks, Street Lights, Walking/Bike Paths |
| Amenities Nearby | Lake, Schools Nearby, Shopping Nearby, Sidewalks, Street Lights, Walking/Bike Paths |
Parking
| Parking Type | Garage |
| Total Parking Spaces | 2 |
Interior Size
| Total Finished Area: | 1,420 sq ft |
| Total Finished Area (Metric): | 131.92 sq m |
| Main Level: | 1,420 sq ft |
| Below Grade: | 1,141 sq ft |
Room Count
| Bedrooms: | 5 |
| Bathrooms: | 3 |
| Full Bathrooms: | 2 |
| Half Bathrooms: | 1 |
| Rooms Above Grade: | 7 |
Lot Information
| Lot Size: | 6,500 sq ft |
| Lot Size (Acres): | 0.15 acres |
| Frontage: | 50 ft |
- Jetted Tub
- No Smoking Home
- See Remarks
- Soaking Tub
- Storage
- Rain Barrel/Cistern(s)
- Dishwasher
- Dryer
- Refrigerator
- Stove(s)
- Washer
- Full
- Lake
- Schools Nearby
- Shopping Nearby
- Sidewalks
- Street Lights
- Walking/Bike Paths
- Vinyl Siding
- Wood Frame
- Gas
- Preserved Wood
- Back Lane
- Back Yard
- Landscaped
- Street Lighting
- Double Garage Detached
- Off Street
- Deck
- Front Porch
Floor plan information is not available for this property.
Monthly Payment Breakdown
Loading Walk Score...
What's Nearby?
Powered by Yelp
REALTOR® Details
Joan Barnes
- (403) 887-2286
- joanbarnes@royallepage.ca
- Royal LePage Network Realty Corp.