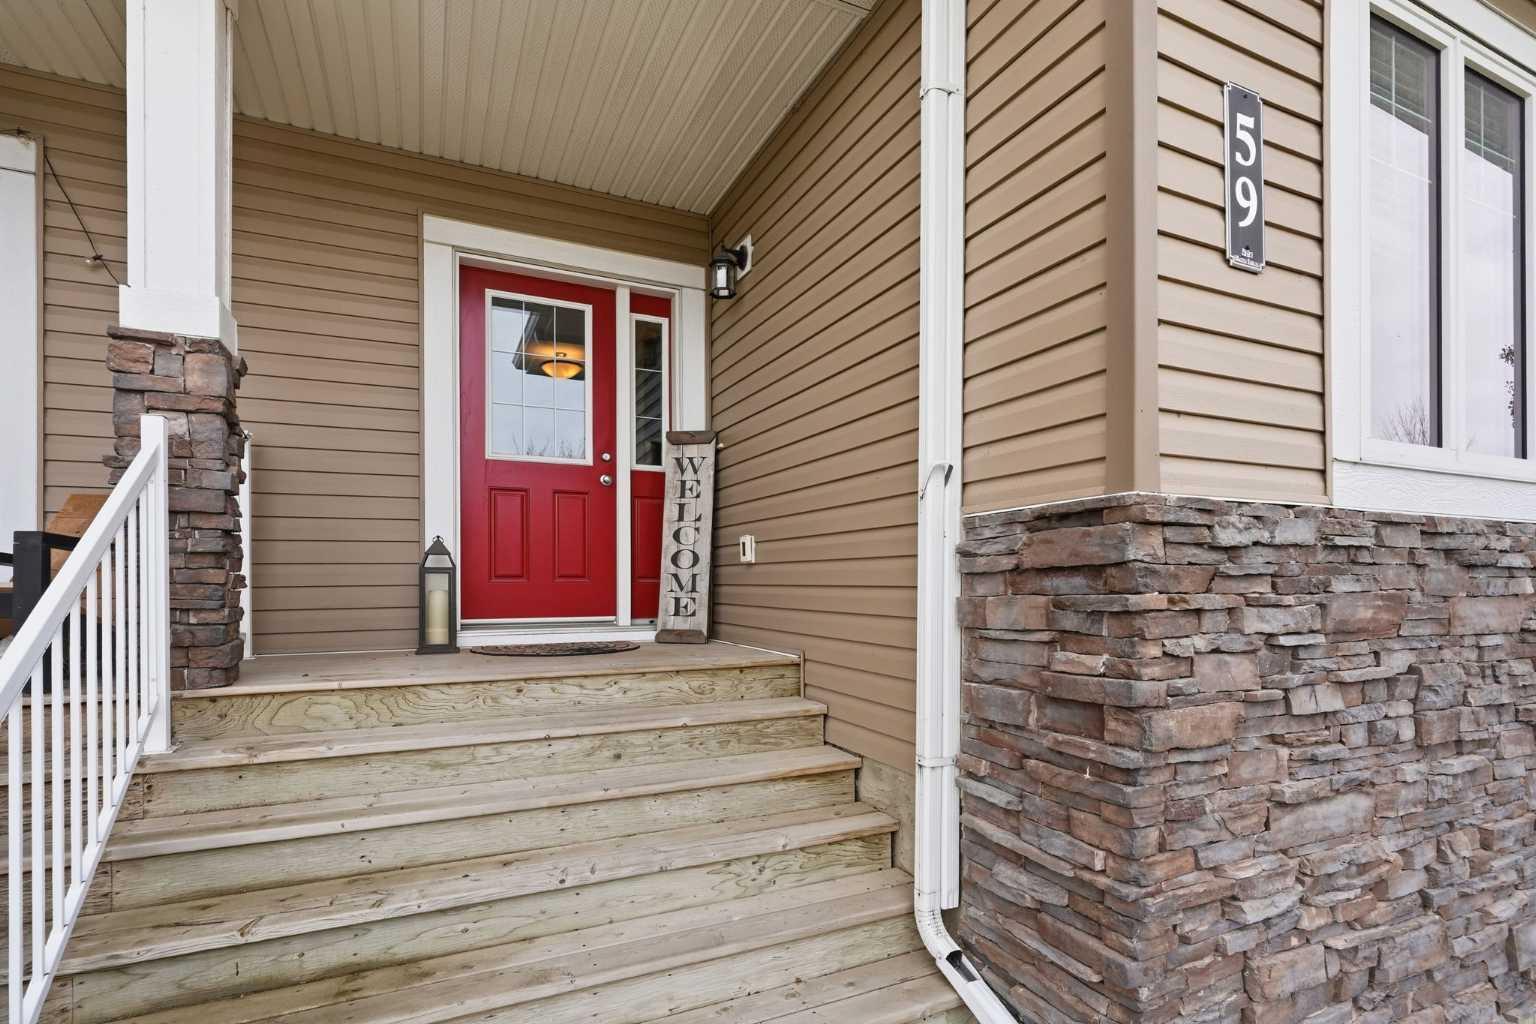
59 Crestview Boulevard , Sylvan Lake, Alberta
Condo For Sale in Sylvan Lake, Alberta
$344,900
-
Property Type
 Condo
-
Bedrooms
 2
-
Bath
 3
-
Garage
 0
-
Sq Ft
 1,427
-
Year Built
 2015
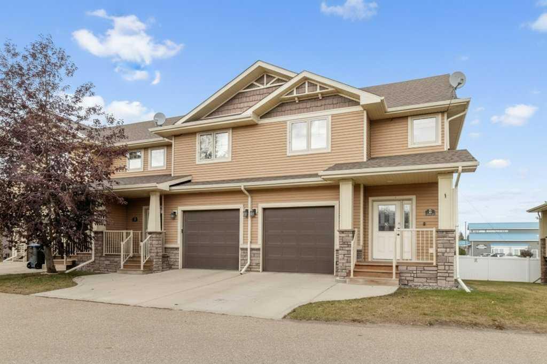
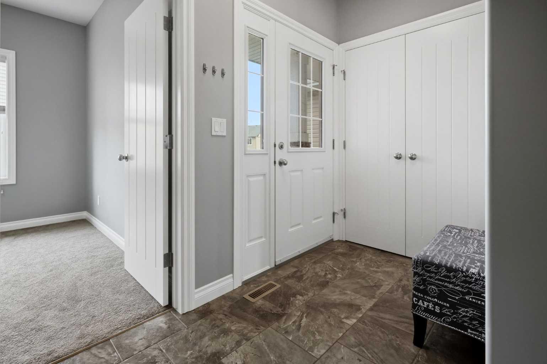
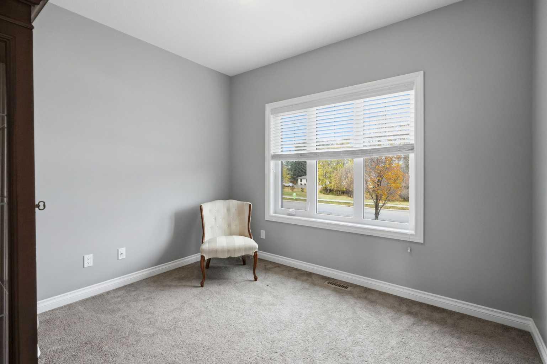
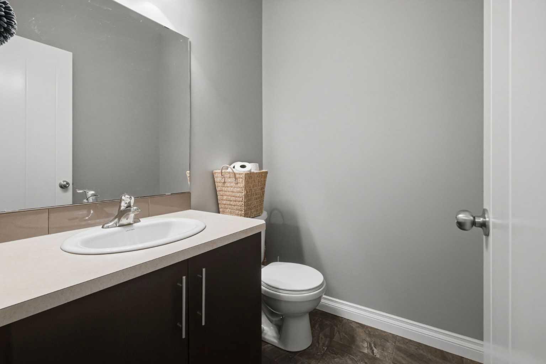
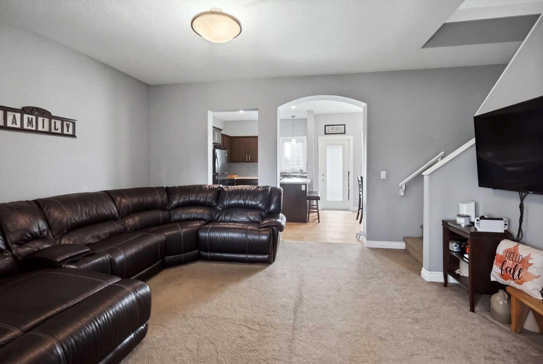
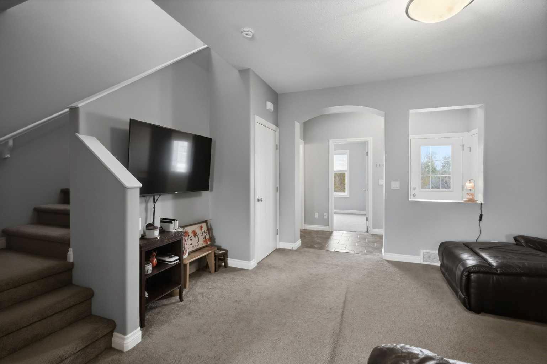
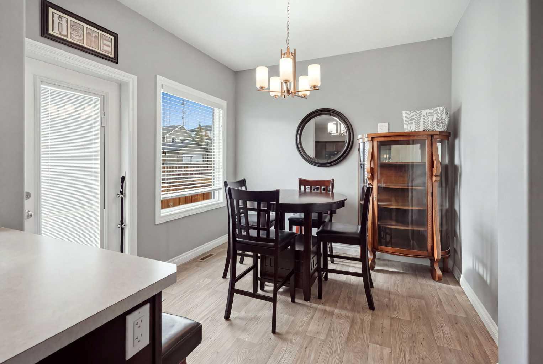
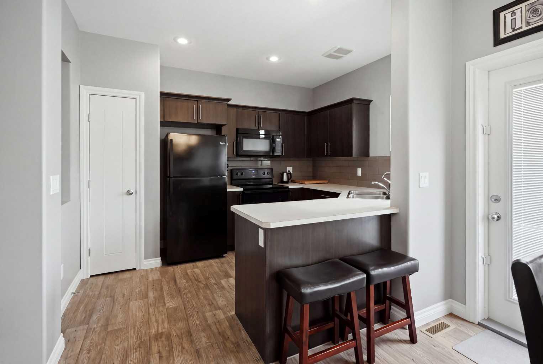
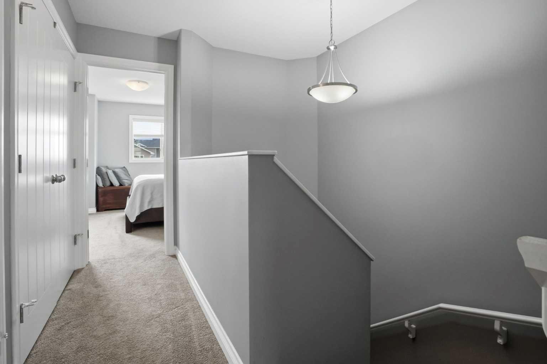
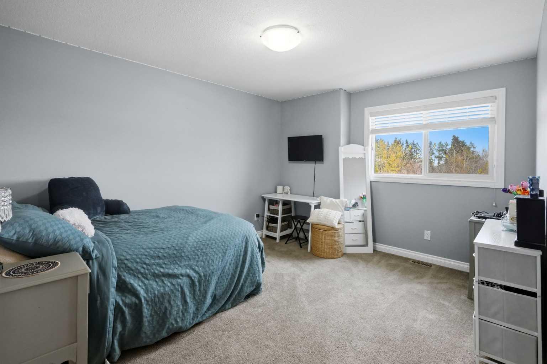
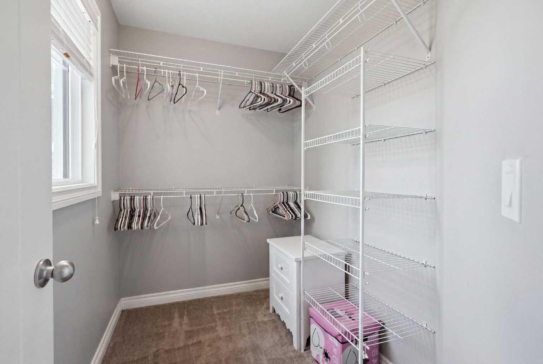
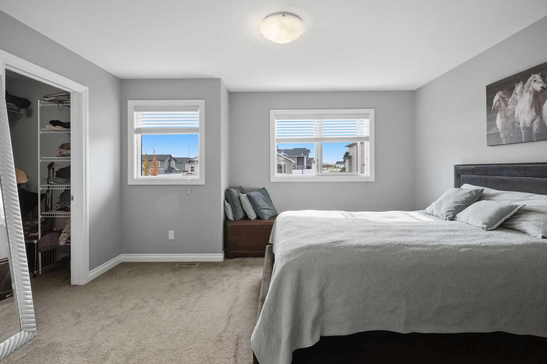
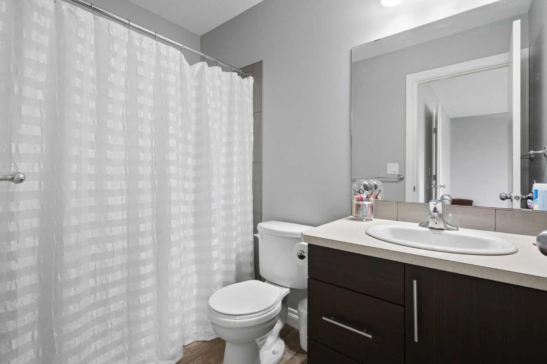
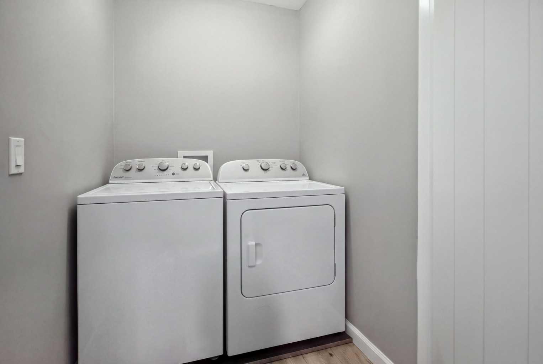
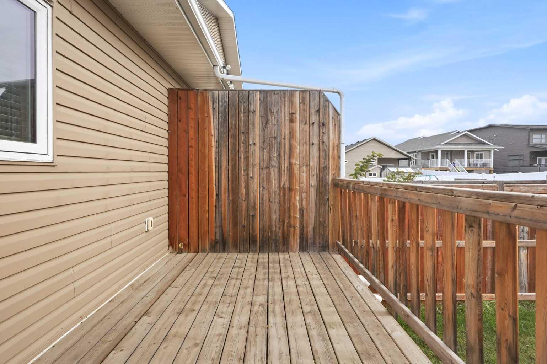
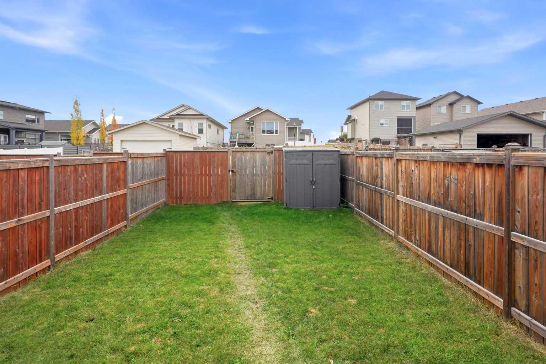
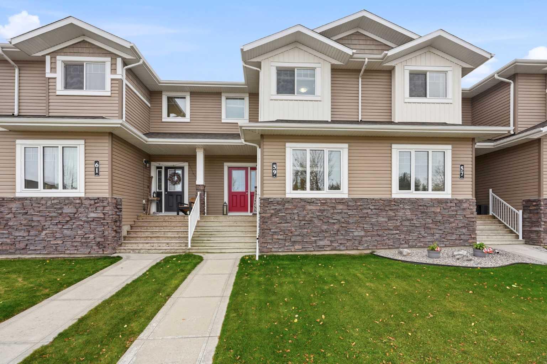
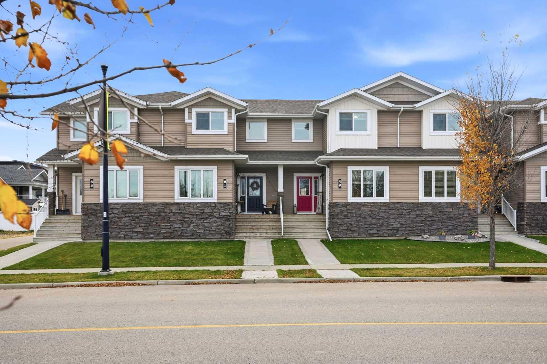
Well-cared-for, original-owner two-story townhouse in Sylvan Lake, offering over 1,400 sq. ft. of living space. Across from green space, this home features a fully fenced backyard with a deck and parking for two vehicles. The main floor includes a spacious foyer with closet, a comfortable living room, and an office or den with a large window overlooking the green space. The kitchen offers a pantry and connects to the dining area, where a large window looks out to the backyard. Neutral colors and custom blinds throughout create a welcoming feel. Upstairs are two primary suites, each with a walk-in closet and four-piece ensuite, plus the convenience of upper-floor laundry. The unfinished basement offers room to plan for future use. Additional features include a water softener and reverse-osmosis system. A great option for first-time buyers, investors, or downsizers. Enjoy Sylvan Lake’s beach and lake, dining, shopping, parks, and walking trails.
| Street Address: | 59 Crestview Boulevard |
| City: | Sylvan Lake |
| Province/State: | Alberta |
| Postal Code: | N/A |
| County/Parish: | Red Deer County |
| Subdivision: | Crestview |
| Country: | Canada |
| Latitude: | 52.29455970 |
| Longitude: | -114.09283010 |
| MLS® Number: | A2352798 |
| Price: | $344,900 |
| Property Area: | 1,427 Sq ft |
| Bedrooms: | 2 |
| Bathrooms Half: | 1 |
| Bathrooms Full: | 2 |
| Living Area: | 1,427 Sq ft |
| Building Area: | 0 Sq ft |
| Year Built: | 2015 |
| Listing Date: | Oct 17, 2026 |
| Garage Spaces: | 0 |
| Property Type: | Residential |
| Property Subtype: | Row/Townhouse |
| MLS Status: | Active |
Additional Details
| Flooring: | N/A |
| Construction: | Brick,Vinyl Siding |
| Parking: | Off Street |
| Appliances: | Dishwasher,Microwave Hood Fan,Refrigerator,Stove(s),Washer/Dryer,Water Softener |
| Stories: | N/A |
| Zoning: | R3 |
| Fireplace: | N/A |
| Amenities: | Fishing,Golf,Lake,Park,Playground,Schools Nearby,Shopping Nearby,Sidewalks,Street Lights,Walking/Bike Paths |
Utilities & Systems
| Heating: | Forced Air |
| Cooling: | None |
| Property Type | Residential |
| Building Type | Row/Townhouse |
| Square Footage | 1,427 sqft |
| Community Name | Crestview |
| Subdivision Name | Crestview |
| Title | Fee Simple |
| Land Size | 2,469 sqft |
| Built in | 2015 |
| Annual Property Taxes | Contact listing agent |
| Parking Type | Off Street |
Bedrooms
| Above Grade | 2 |
Bathrooms
| Total | 3 |
| Partial | 1 |
Interior Features
| Appliances Included | Dishwasher, Microwave Hood Fan, Refrigerator, Stove(s), Washer/Dryer, Water Softener |
| Flooring | Carpet, Vinyl Plank |
Building Features
| Features | Closet Organizers, Pantry |
| Style | Attached |
| Construction Material | Brick, Vinyl Siding |
| Structures | Deck |
Heating & Cooling
| Cooling | None |
| Heating Type | Forced Air |
Exterior Features
| Exterior Finish | Brick, Vinyl Siding |
Neighbourhood Features
| Community Features | Fishing, Golf, Lake, Park, Playground, Schools Nearby, Shopping Nearby, Sidewalks, Street Lights, Walking/Bike Paths |
| Amenities Nearby | Fishing, Golf, Lake, Park, Playground, Schools Nearby, Shopping Nearby, Sidewalks, Street Lights, Walking/Bike Paths |
Parking
| Parking Type | Off Street |
| Total Parking Spaces | 2 |
Interior Size
| Total Finished Area: | 1,427 sq ft |
| Total Finished Area (Metric): | 132.61 sq m |
Room Count
| Bedrooms: | 2 |
| Bathrooms: | 3 |
| Full Bathrooms: | 2 |
| Half Bathrooms: | 1 |
| Rooms Above Grade: | 7 |
Lot Information
| Lot Size: | 2,469 sq ft |
| Lot Size (Acres): | 0.06 acres |
| Frontage: | 20 ft |
- Closet Organizers
- Pantry
- Other
- Dishwasher
- Microwave Hood Fan
- Refrigerator
- Stove(s)
- Washer/Dryer
- Water Softener
- Full
- Fishing
- Golf
- Lake
- Park
- Playground
- Schools Nearby
- Shopping Nearby
- Sidewalks
- Street Lights
- Walking/Bike Paths
- Brick
- Vinyl Siding
- Poured Concrete
- Back Lane
- Back Yard
- Front Yard
- Landscaped
- Level
- Rectangular Lot
- Off Street
- Deck
Floor plan information is not available for this property.
Monthly Payment Breakdown
Loading Walk Score...
What's Nearby?
Powered by Yelp
REALTOR® Details
Jody Schmaltz
- (403) 952-6558
- jodyschmaltz@royallepage.ca
- Royal LePage Network Realty Corp.