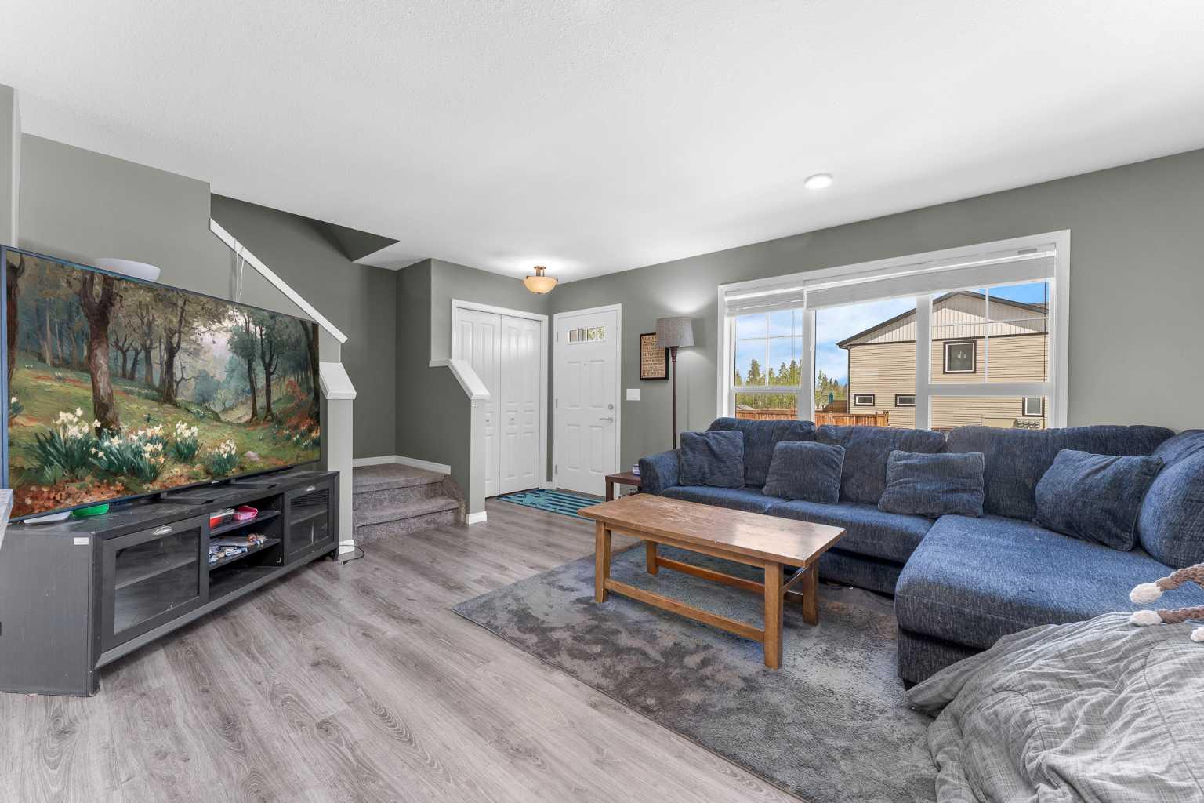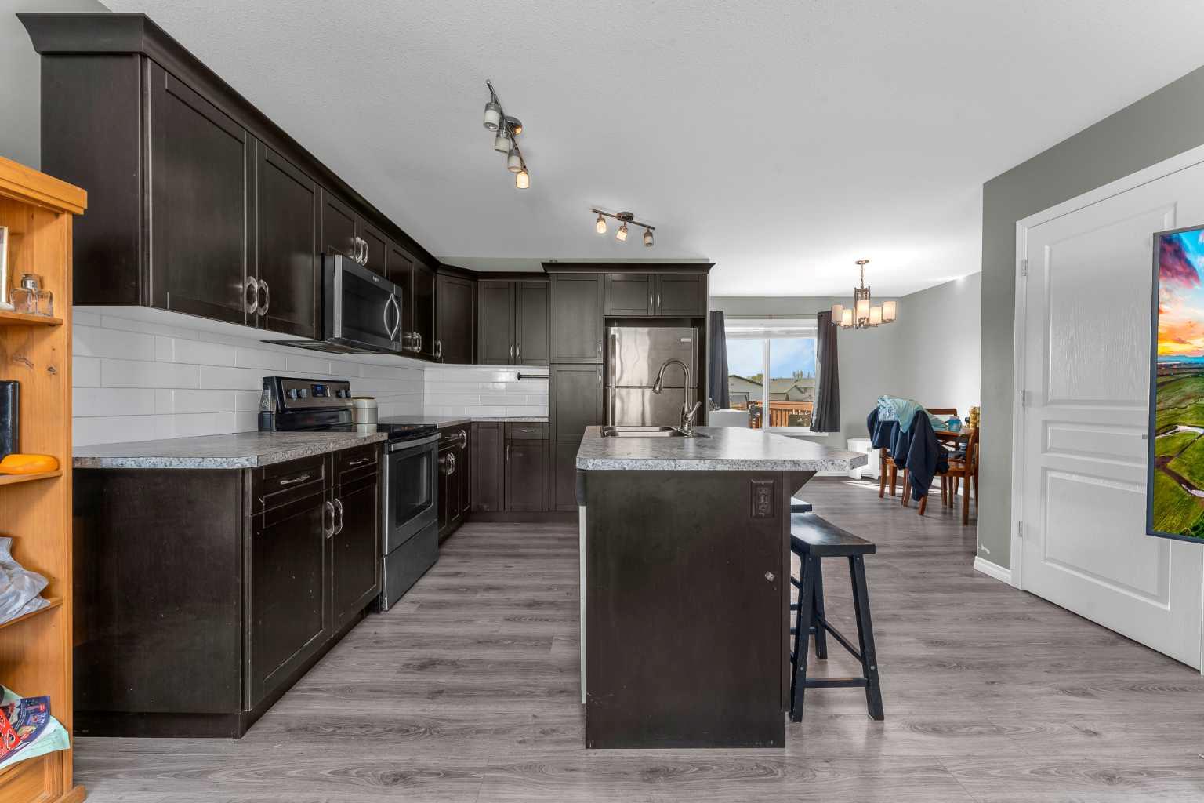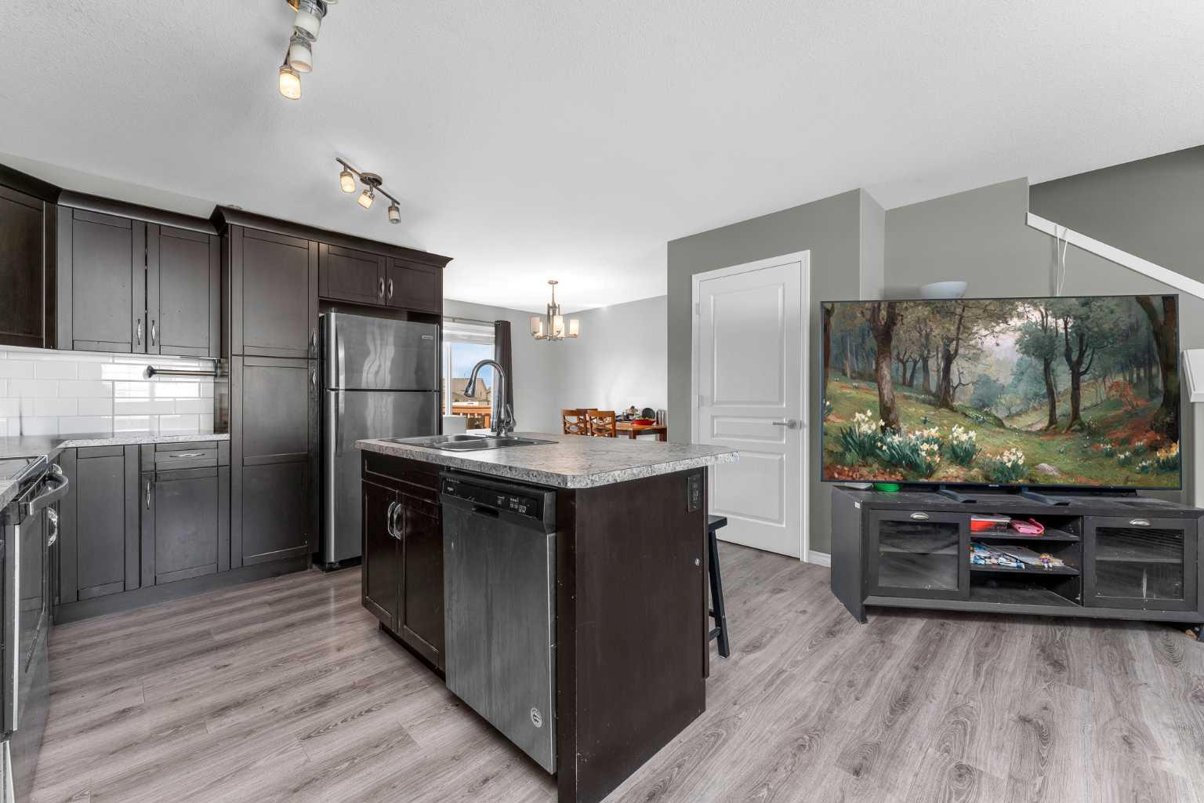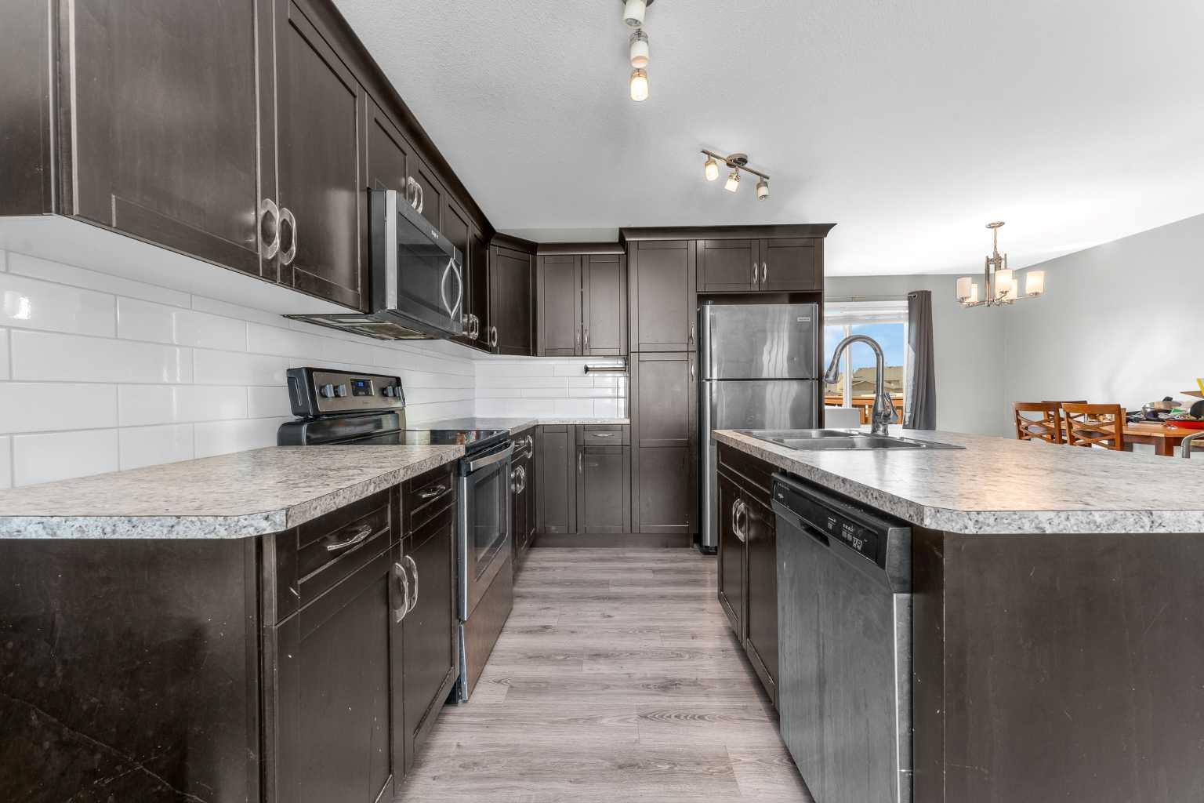
22 Hawthorn Place , Sylvan Lake, Alberta
Condo For Sale in Sylvan Lake, Alberta
$349,900
-
Property Type
 Condo
-
Bedrooms
 3
-
Bath
 3
-
Garage
 0
-
Sq Ft
 1,285
-
Year Built
 2017
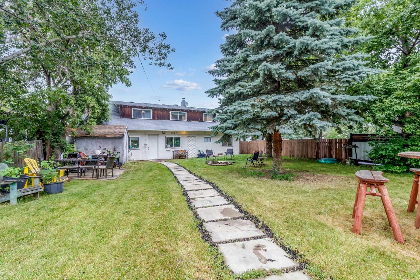
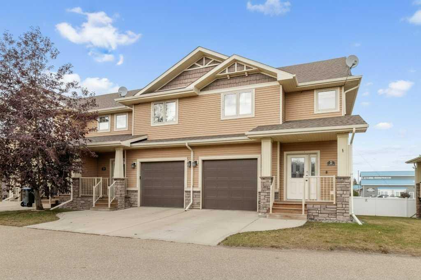
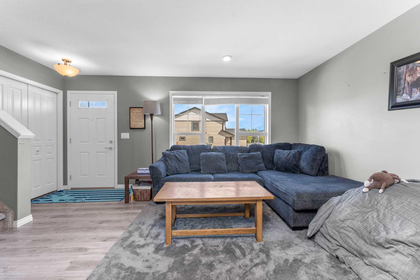
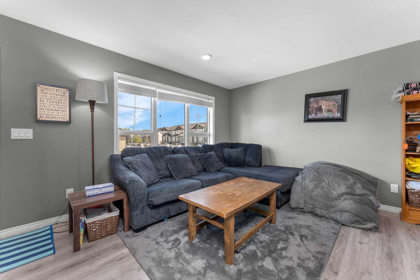
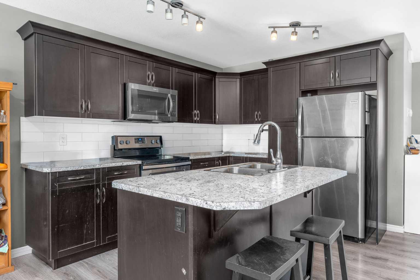
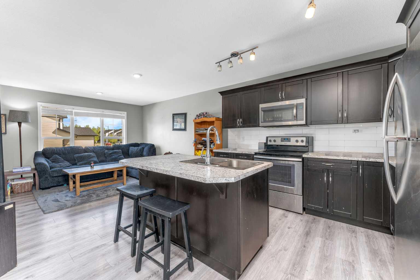
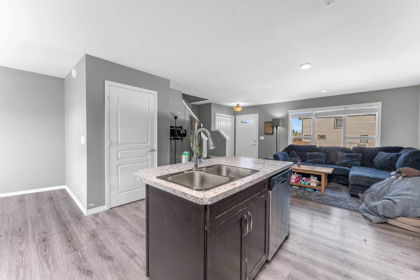
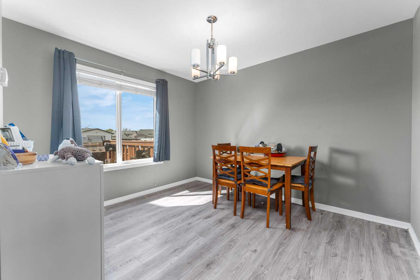
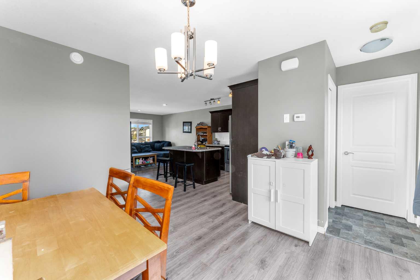
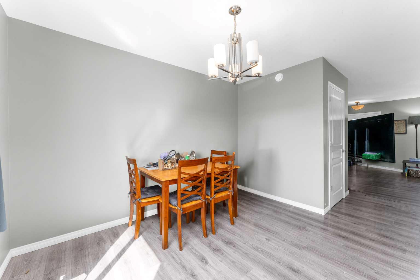
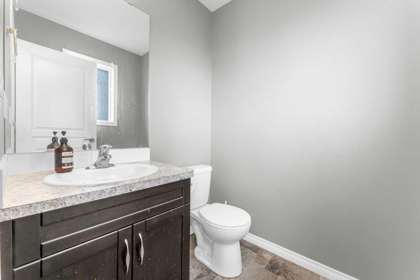
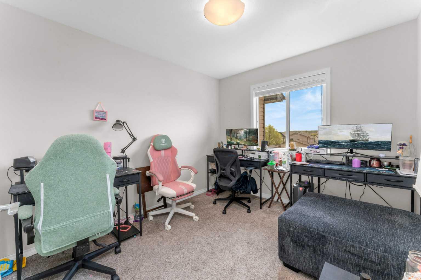
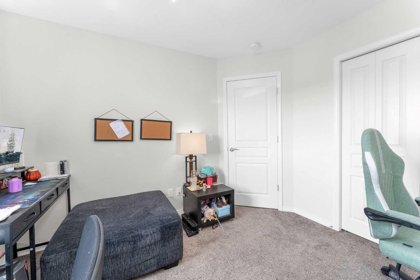
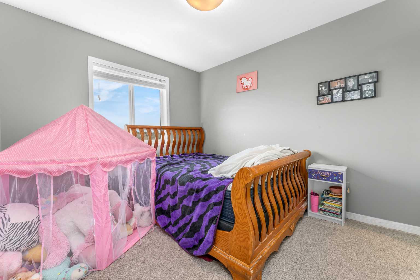
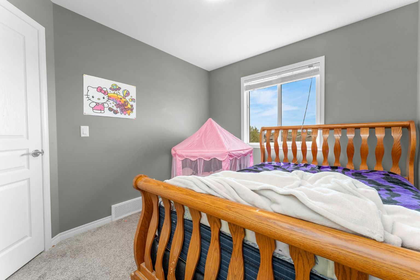
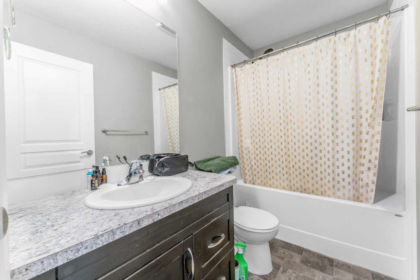
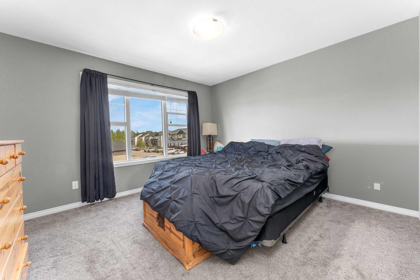
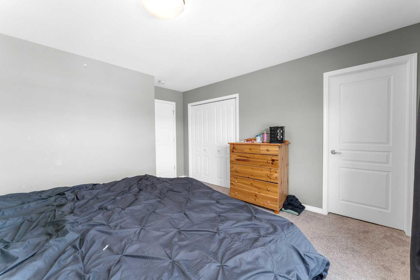
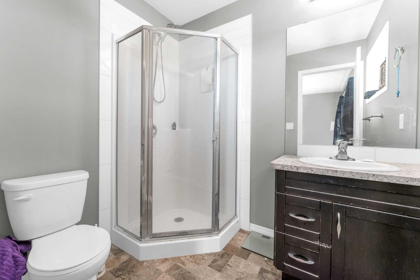
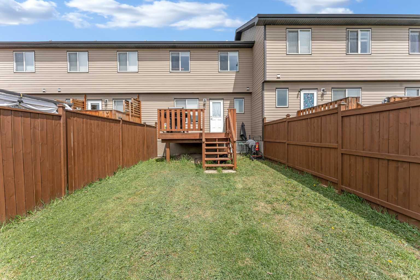
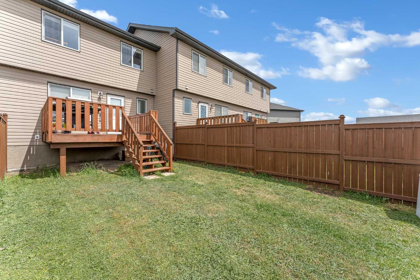
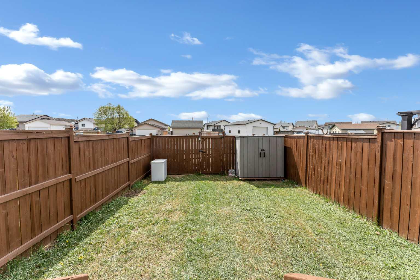
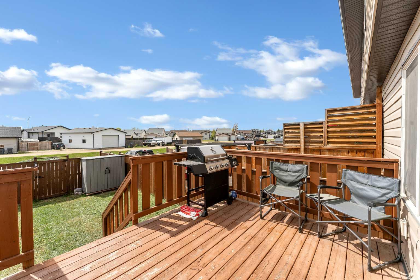
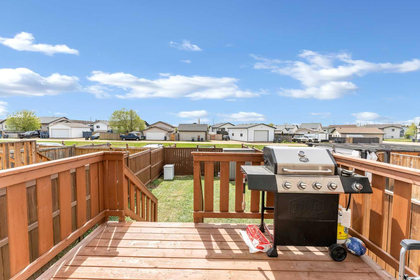
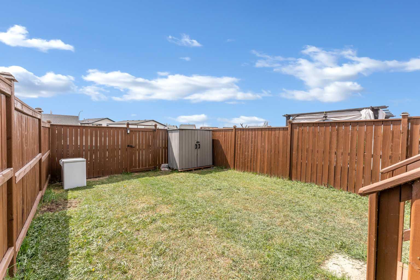
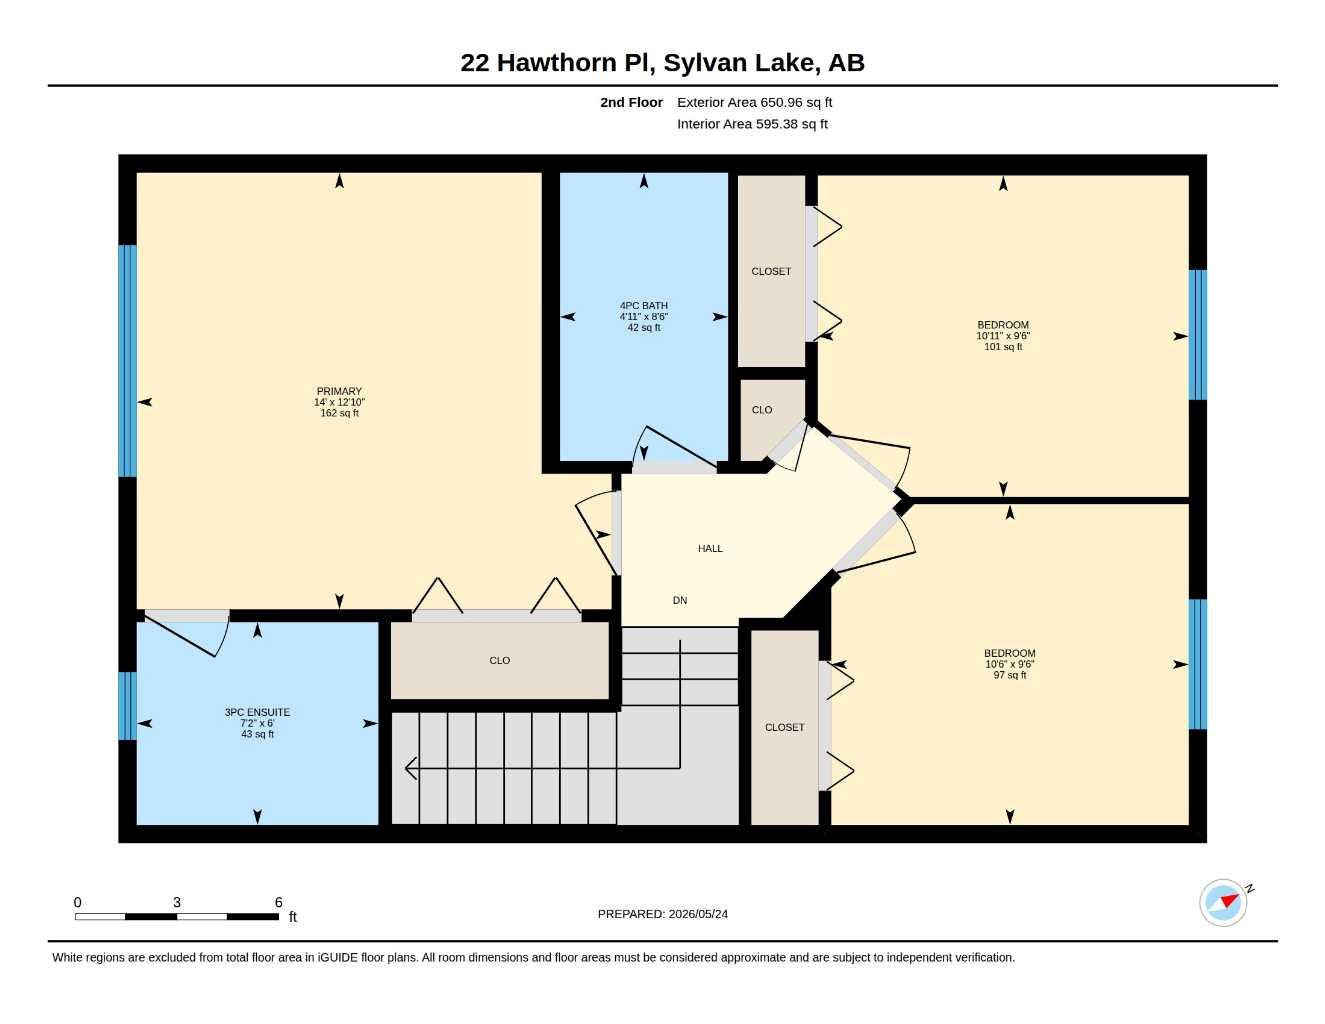
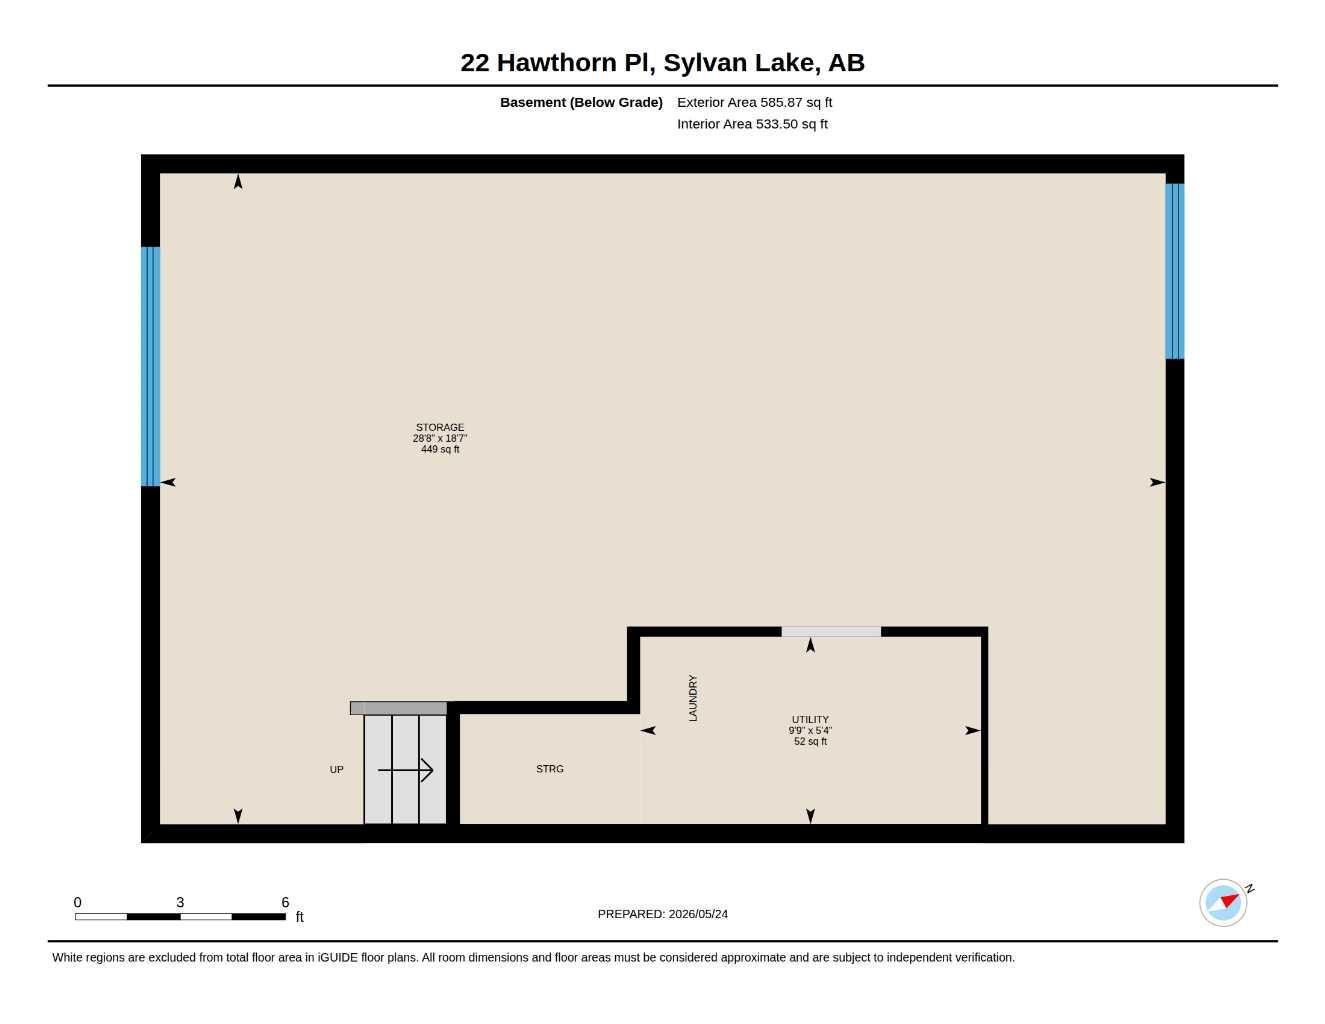
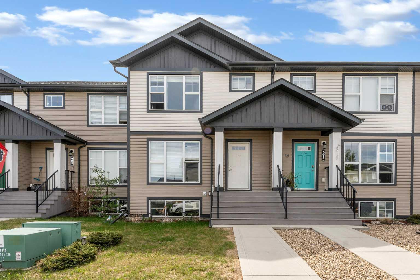
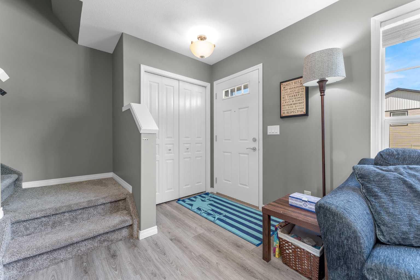
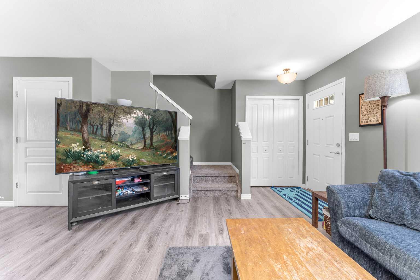
Stylish 3-Bed, 3-Bath Townhouse on a Family-Friendly Close! Perfectly situated steps from schools, playgrounds, and the beach, this two-storey townhouse is an ideal fit for families. The main floor features an open-concept layout with a modern kitchen equipped with stainless steel appliances, flowing naturally into the living and dining areas. Upstairs offers three comfortable bedrooms, including a generous primary suite complete with a private ensuite. A full unfinished basement provides endless potential to create the space you've always wanted, while the fully fenced backyard is perfect for kids, pets, and summer evenings outdoors.
| Street Address: | 22 Hawthorn Place |
| City: | Sylvan Lake |
| Province/State: | Alberta |
| Postal Code: | N/A |
| County/Parish: | Red Deer County |
| Subdivision: | Hampton Pointe |
| Country: | Canada |
| Latitude: | 52.31358821 |
| Longitude: | -114.08017585 |
| MLS® Number: | A2314362 |
| Price: | $349,900 |
| Property Area: | 1,285 Sq ft |
| Bedrooms: | 3 |
| Bathrooms Half: | 1 |
| Bathrooms Full: | 2 |
| Living Area: | 1,285 Sq ft |
| Building Area: | 0 Sq ft |
| Year Built: | 2017 |
| Listing Date: | May 25, 2026 |
| Garage Spaces: | 0 |
| Property Type: | Residential |
| Property Subtype: | Row/Townhouse |
| MLS Status: | Active |
Additional Details
| Flooring: | N/A |
| Construction: | Silent Floor Joists,Vinyl Siding,Wood Frame |
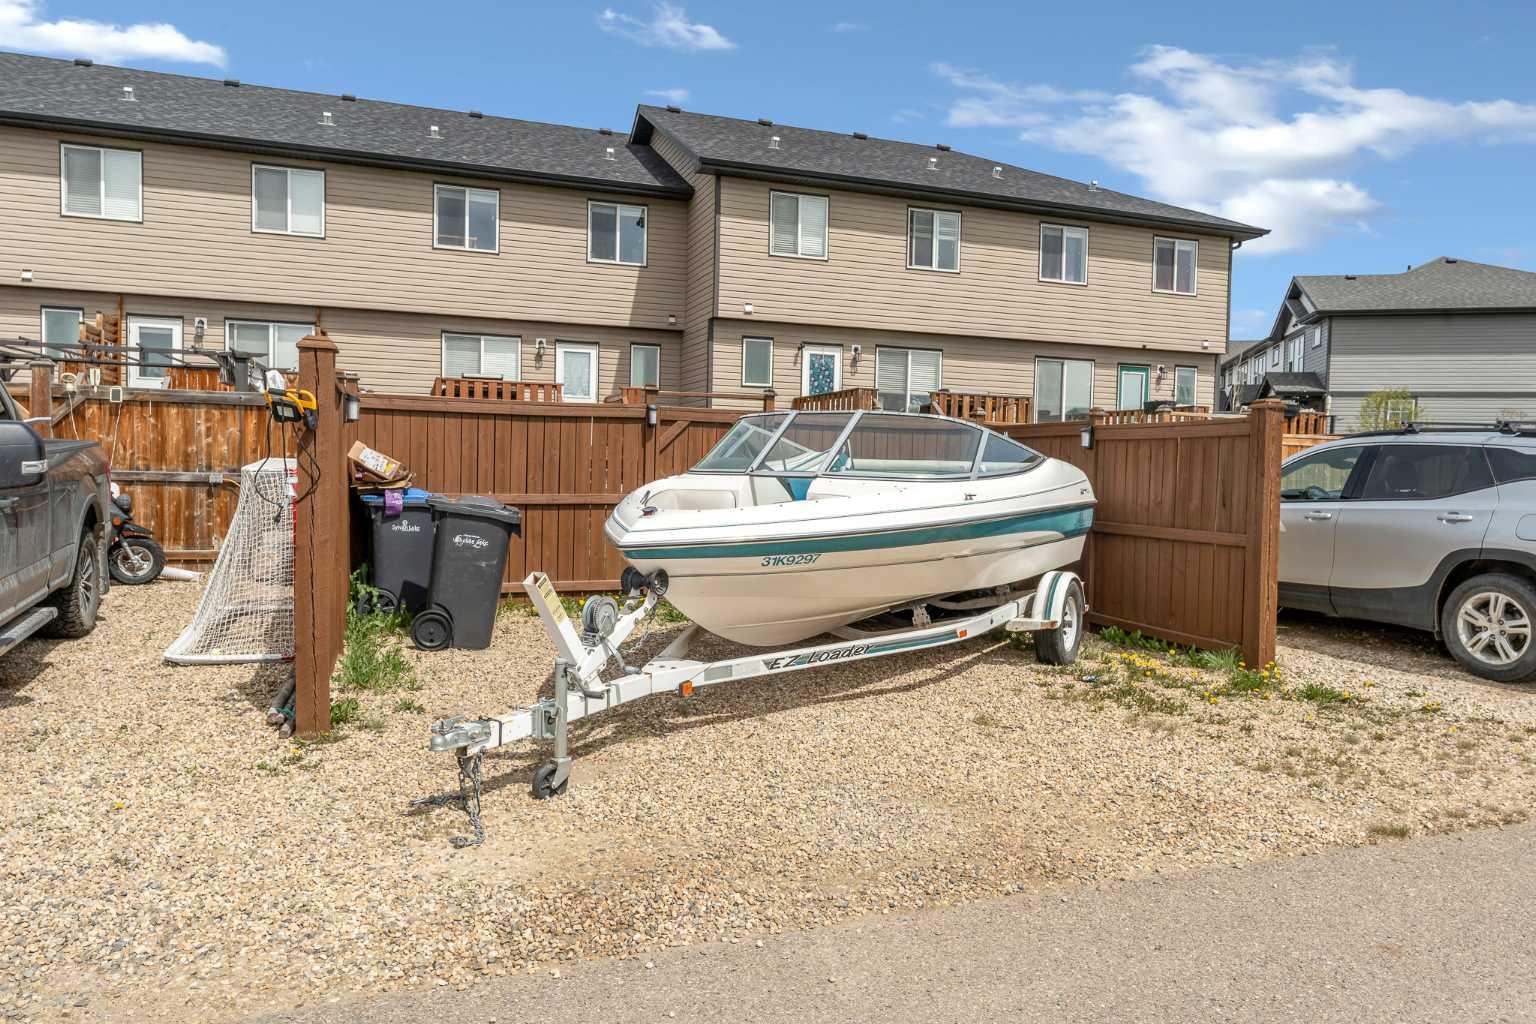
| Parking: | Off Street |
| Appliances: | Dishwasher,Microwave Hood Fan,Refrigerator,Stove(s),Washer/Dryer,Window Coverings |
| Stories: | N/A |
| Zoning: | R3 |
| Fireplace: | N/A |
| Amenities: | Lake,Playground,Schools Nearby,Shopping Nearby |
Utilities & Systems
| Heating: | Forced Air,Natural Gas |
| Cooling: | None |
| Property Type | Residential |
| Building Type | Row/Townhouse |
| Square Footage | 1,285 sqft |
| Community Name | Hampton Pointe |
| Subdivision Name | Hampton Pointe |
| Title | Fee Simple |
| Land Size | 2,275 sqft |
| Built in | 2017 |
| Annual Property Taxes | Contact listing agent |
| Parking Type | Off Street |
| Time on MLS Listing | 128 days |
Bedrooms
| Above Grade | 3 |
Bathrooms
| Total | 3 |
| Partial | 1 |
Interior Features
| Appliances Included | Dishwasher, Microwave Hood Fan, Refrigerator, Stove(s), Washer/Dryer, Window Coverings |
| Flooring | Carpet, Laminate |
Building Features
| Features | Closet Organizers, Kitchen Island, Vinyl Windows |
| Style | Attached |
| Construction Material | Silent Floor Joists, Vinyl Siding, Wood Frame |
| Structures | Deck |
Heating & Cooling
| Cooling | None |
| Heating Type | Forced Air, Natural Gas |
Exterior Features
| Exterior Finish | Silent Floor Joists, Vinyl Siding, Wood Frame |
Neighbourhood Features
| Community Features | Lake, Playground, Schools Nearby, Shopping Nearby |
| Amenities Nearby | Lake, Playground, Schools Nearby, Shopping Nearby |
Parking
| Parking Type | Off Street |
| Total Parking Spaces | 2 |
Interior Size
| Total Finished Area: | 1,285 sq ft |
| Total Finished Area (Metric): | 119.38 sq m |
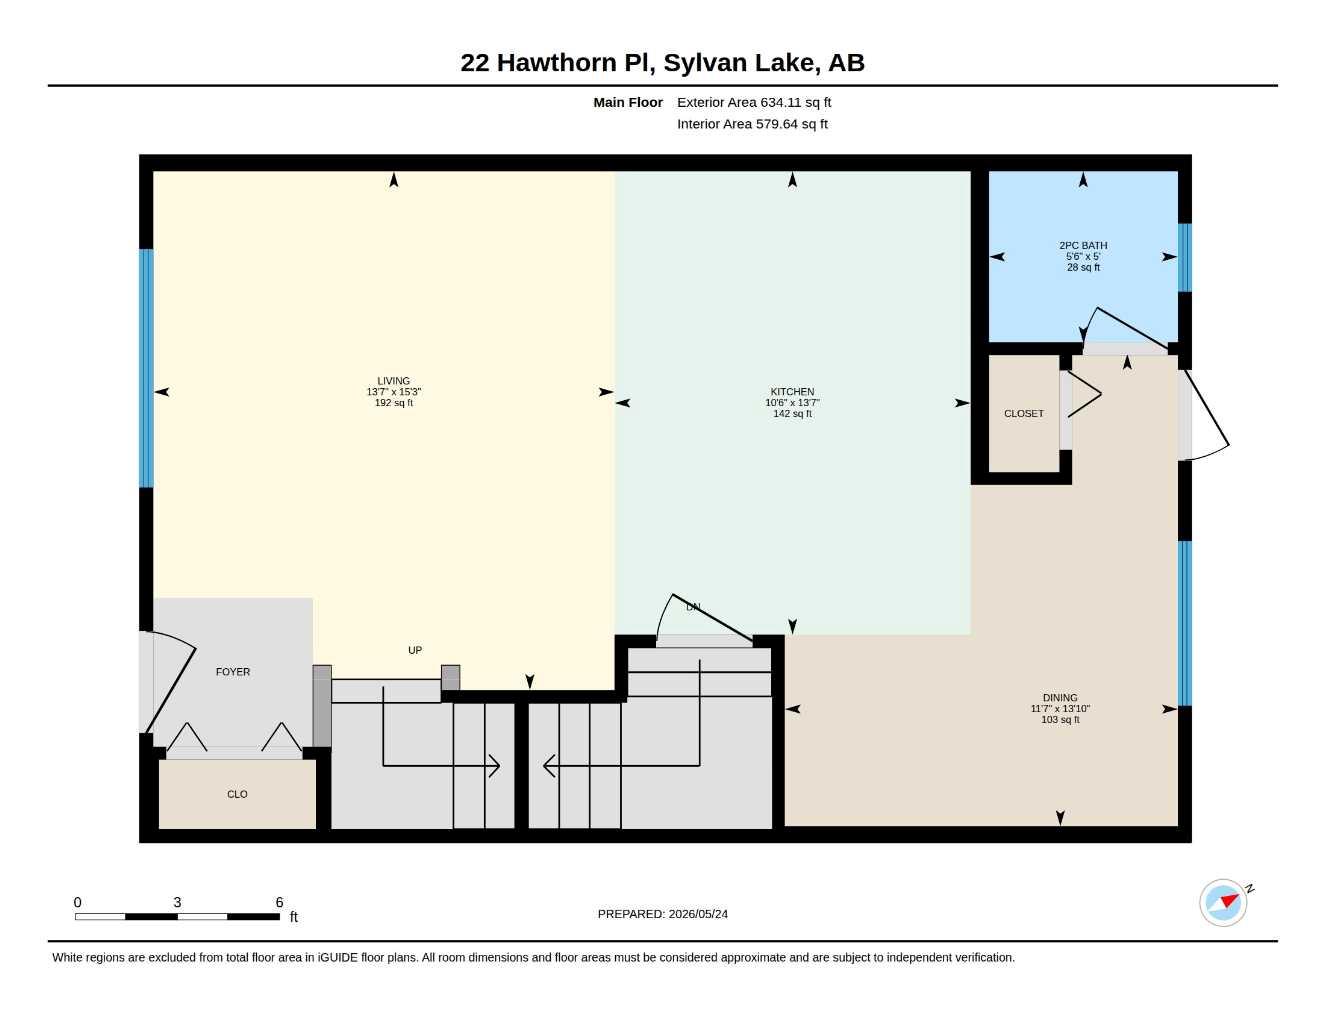
| Main Level: | 634 sq ft |
| Upper Level: | 651 sq ft |
Room Count
| Bedrooms: | 3 |
| Bathrooms: | 3 |
| Full Bathrooms: | 2 |
| Half Bathrooms: | 1 |
| Rooms Above Grade: | 6 |
Lot Information
| Lot Size: | 2,275 sq ft |
| Lot Size (Acres): | 0.05 acres |
| Frontage: | 20 ft |
- Closet Organizers
- Kitchen Island
- Vinyl Windows
- None
- Dishwasher
- Microwave Hood Fan
- Refrigerator
- Stove(s)
- Washer/Dryer
- Window Coverings
- Full
- Lake
- Playground
- Schools Nearby
- Shopping Nearby
- Silent Floor Joists
- Vinyl Siding
- Wood Frame
- Poured Concrete
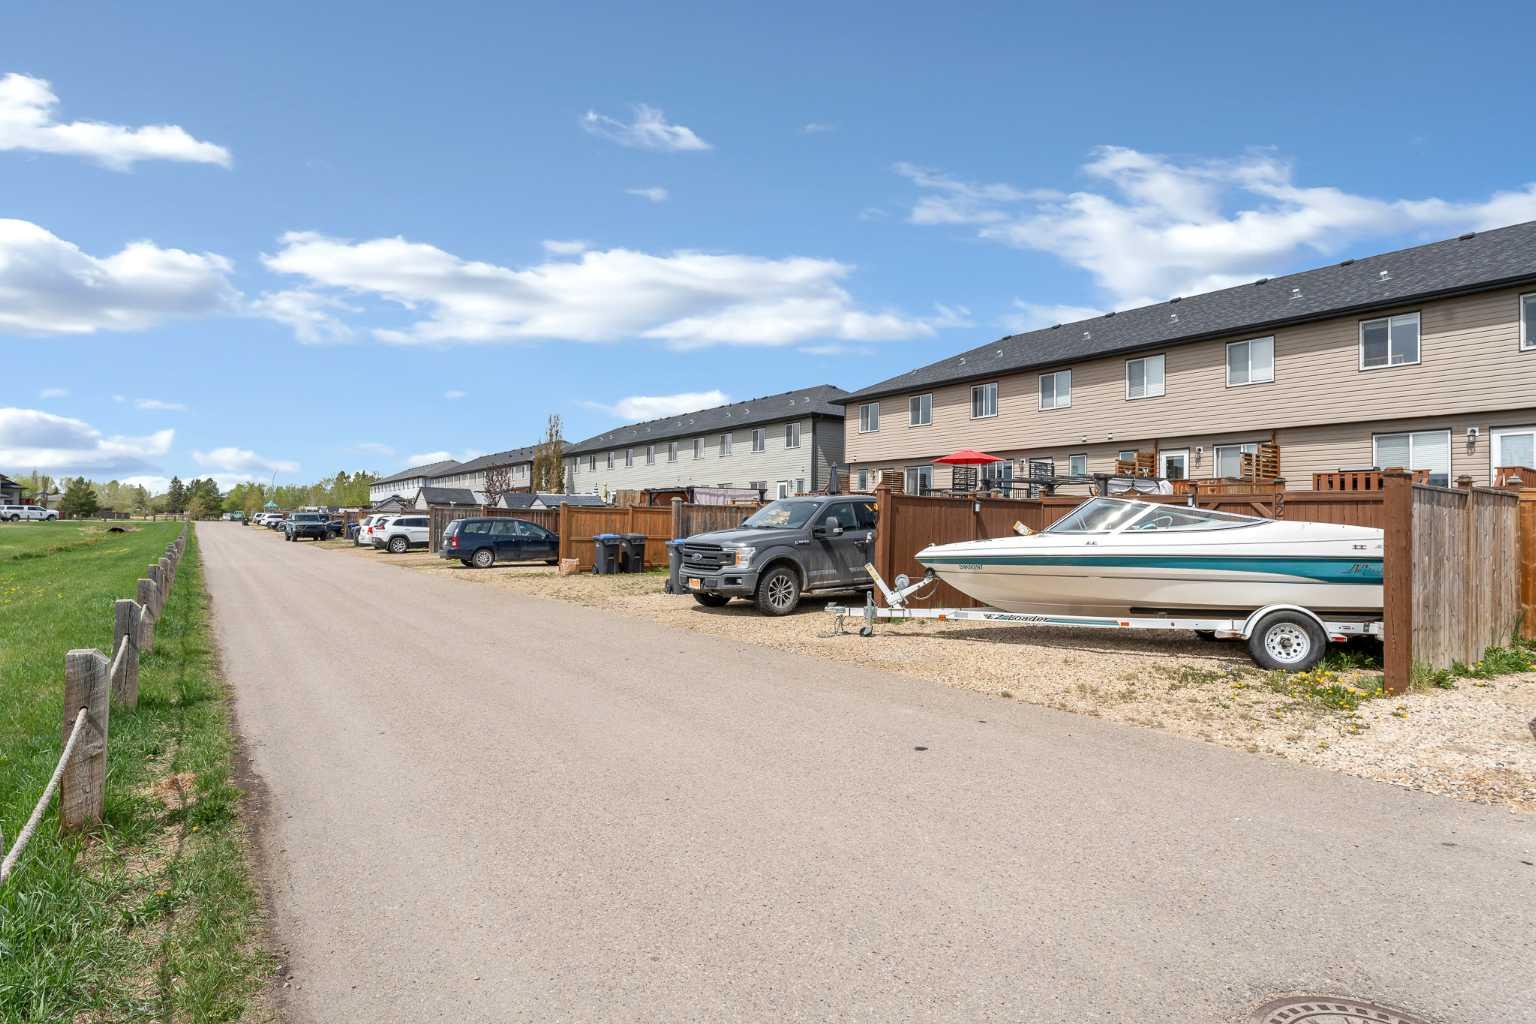
- Back Lane
- Interior Lot
- Landscaped
- Off Street
- Deck
Floor plan information is not available for this property.
Monthly Payment Breakdown
Loading Walk Score...
What's Nearby?
Powered by Yelp