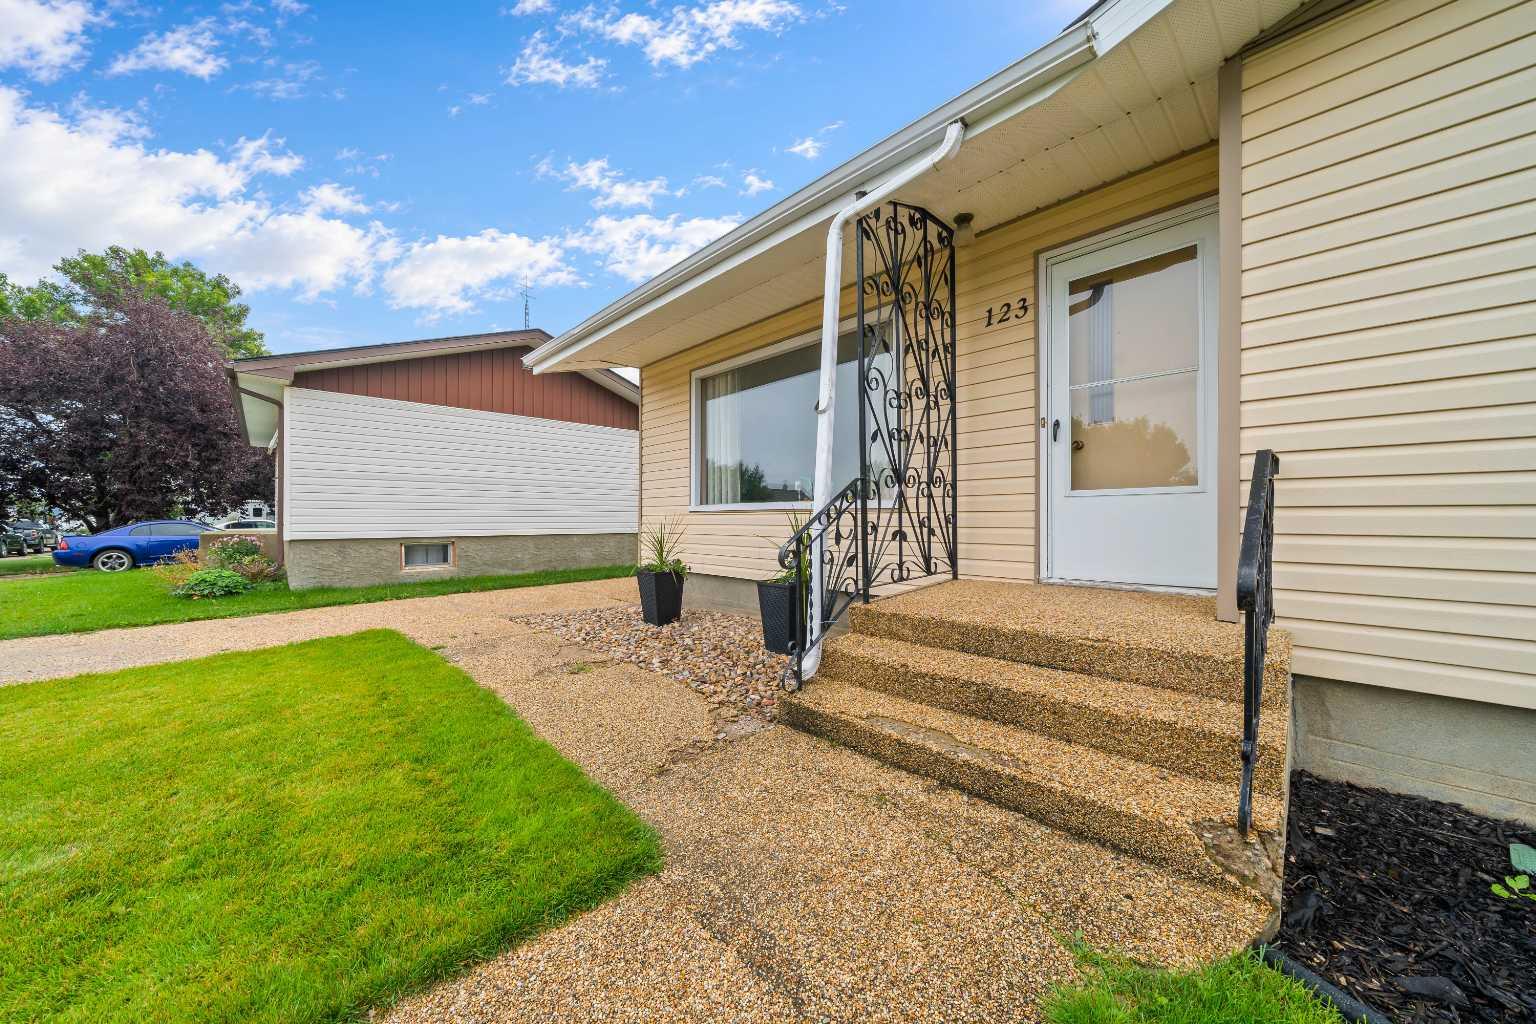
123 3 Avenue E, Bow Island, Alberta
Residential For Sale in Bow Island, Alberta
$360,000
-
Property Type
 Residential
-
Bedrooms
 4
-
Bath
 2
-
Garage
 1
-
Sq Ft
 1,049
-
Year Built
 1965
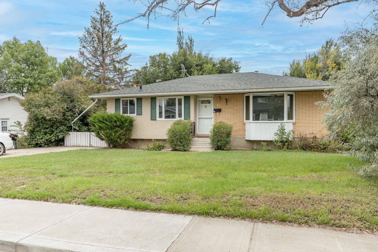
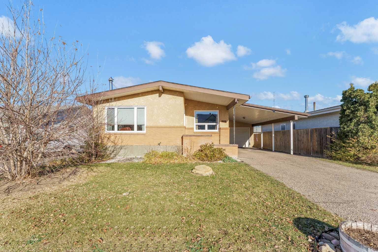
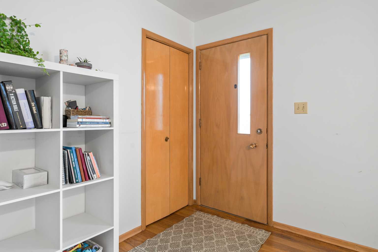
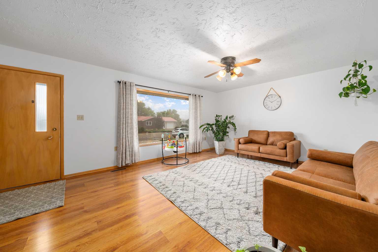
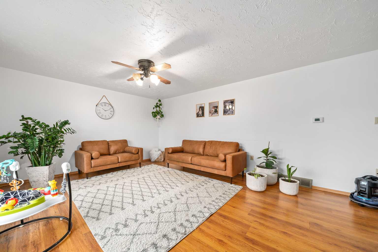
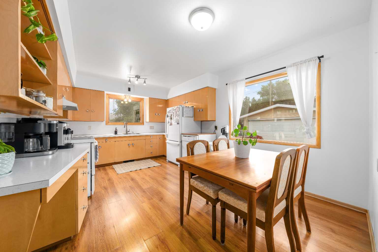
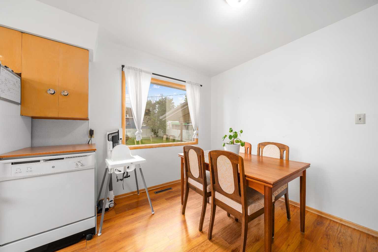
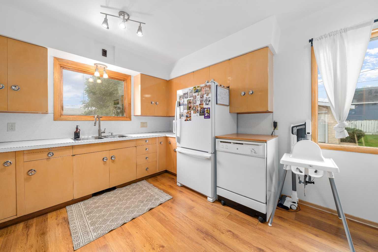
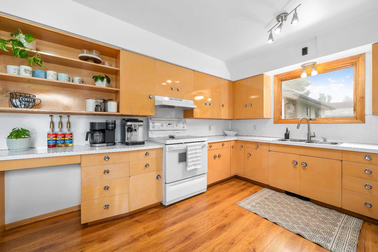
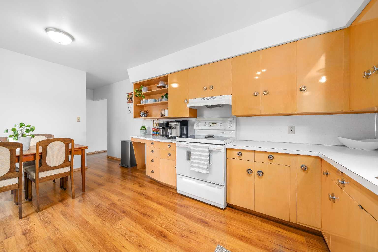
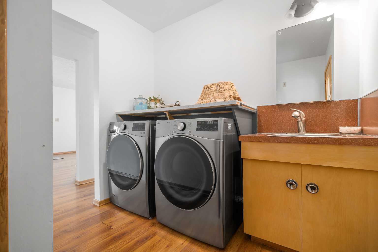
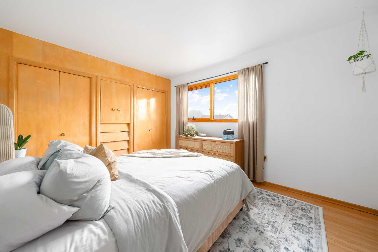
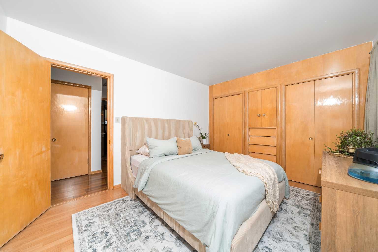
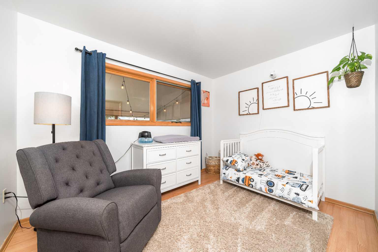
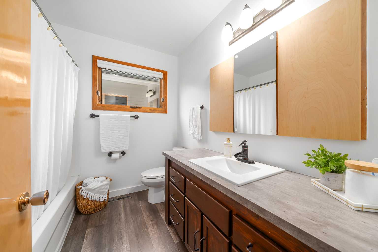
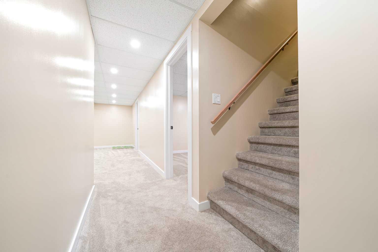
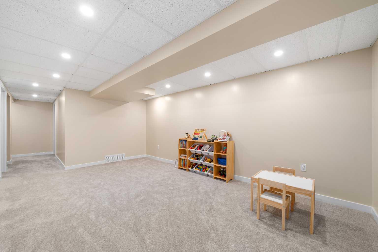
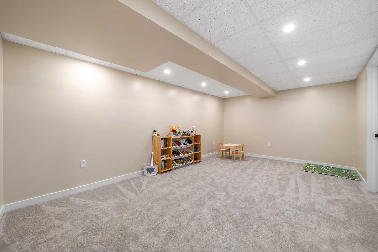
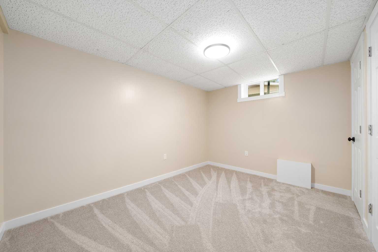
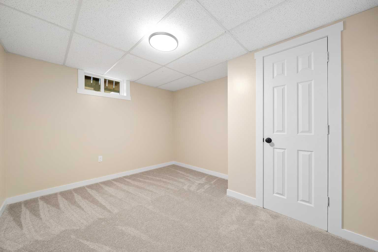
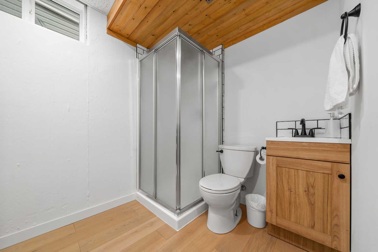
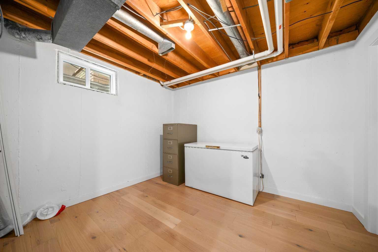
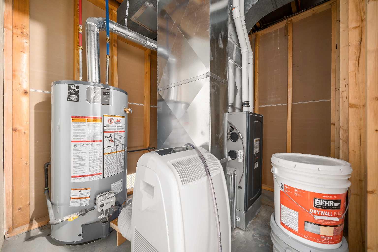
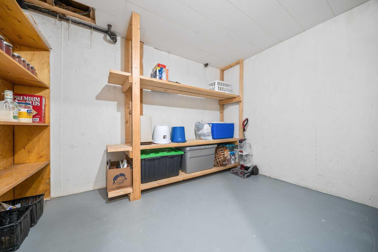
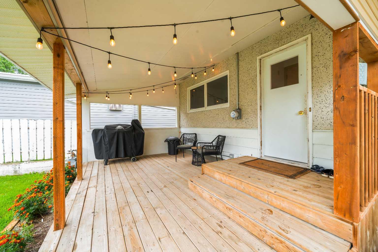
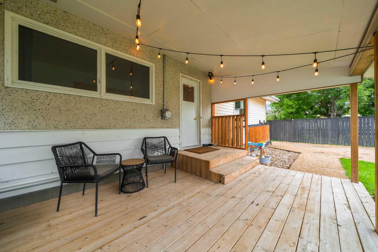
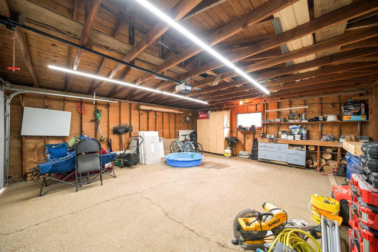
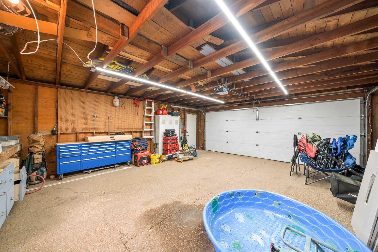
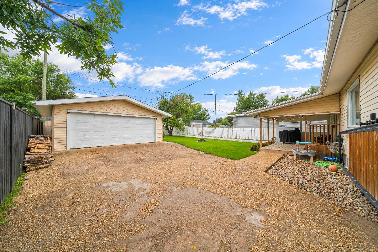
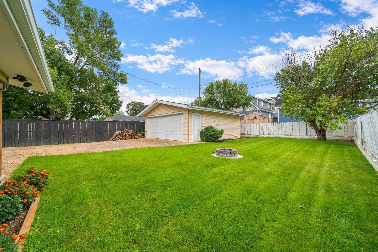
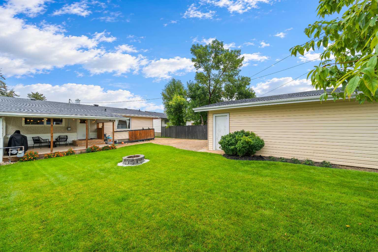
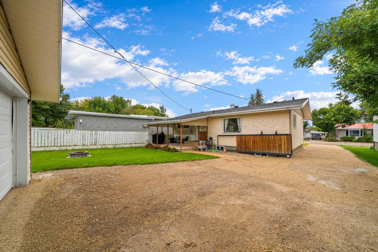
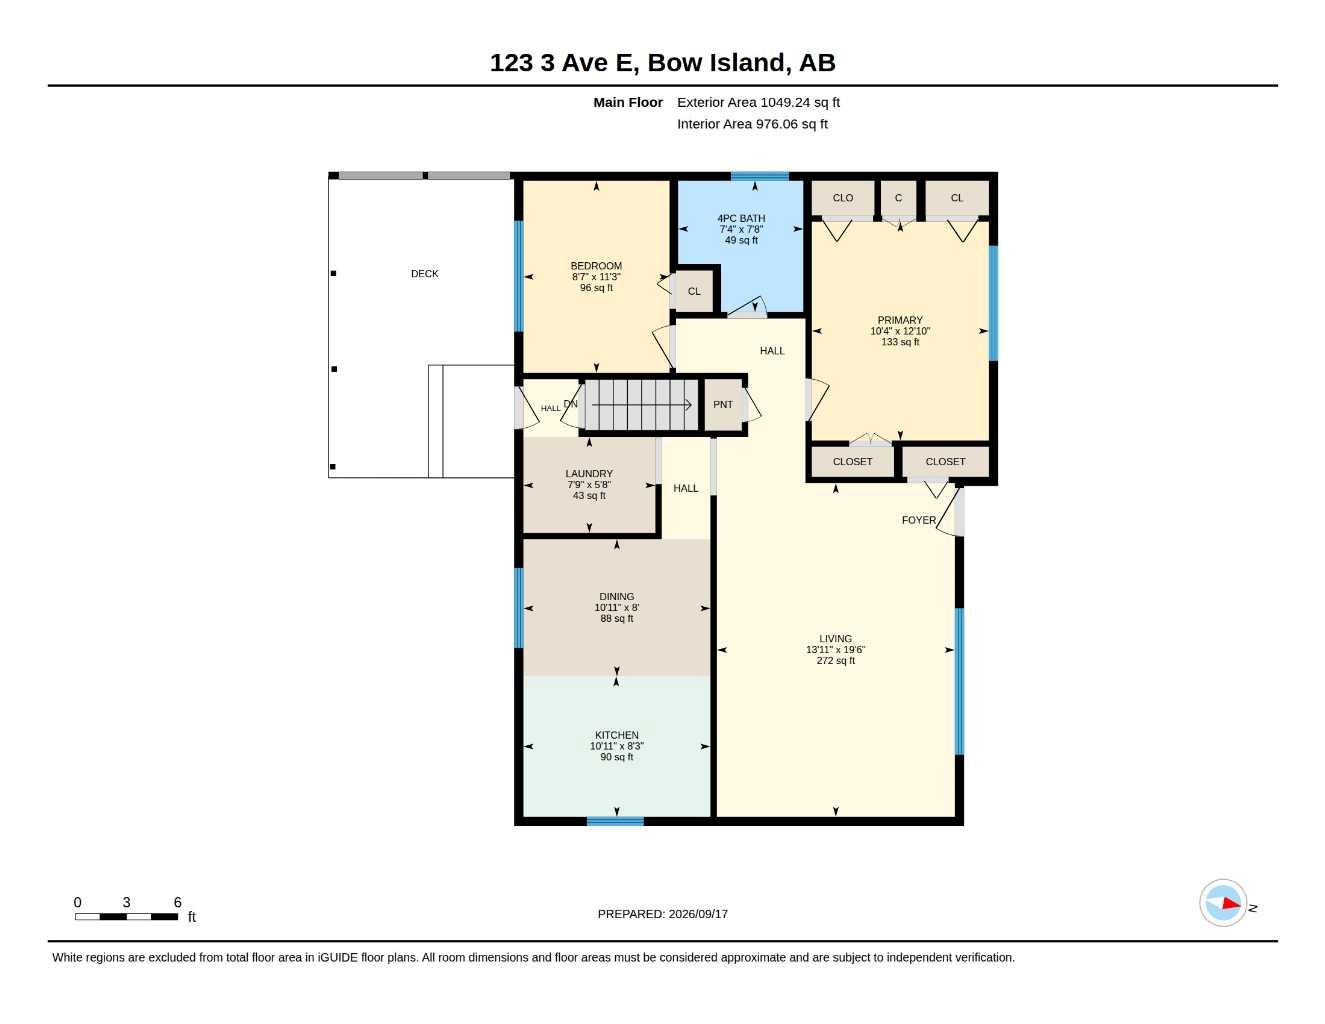
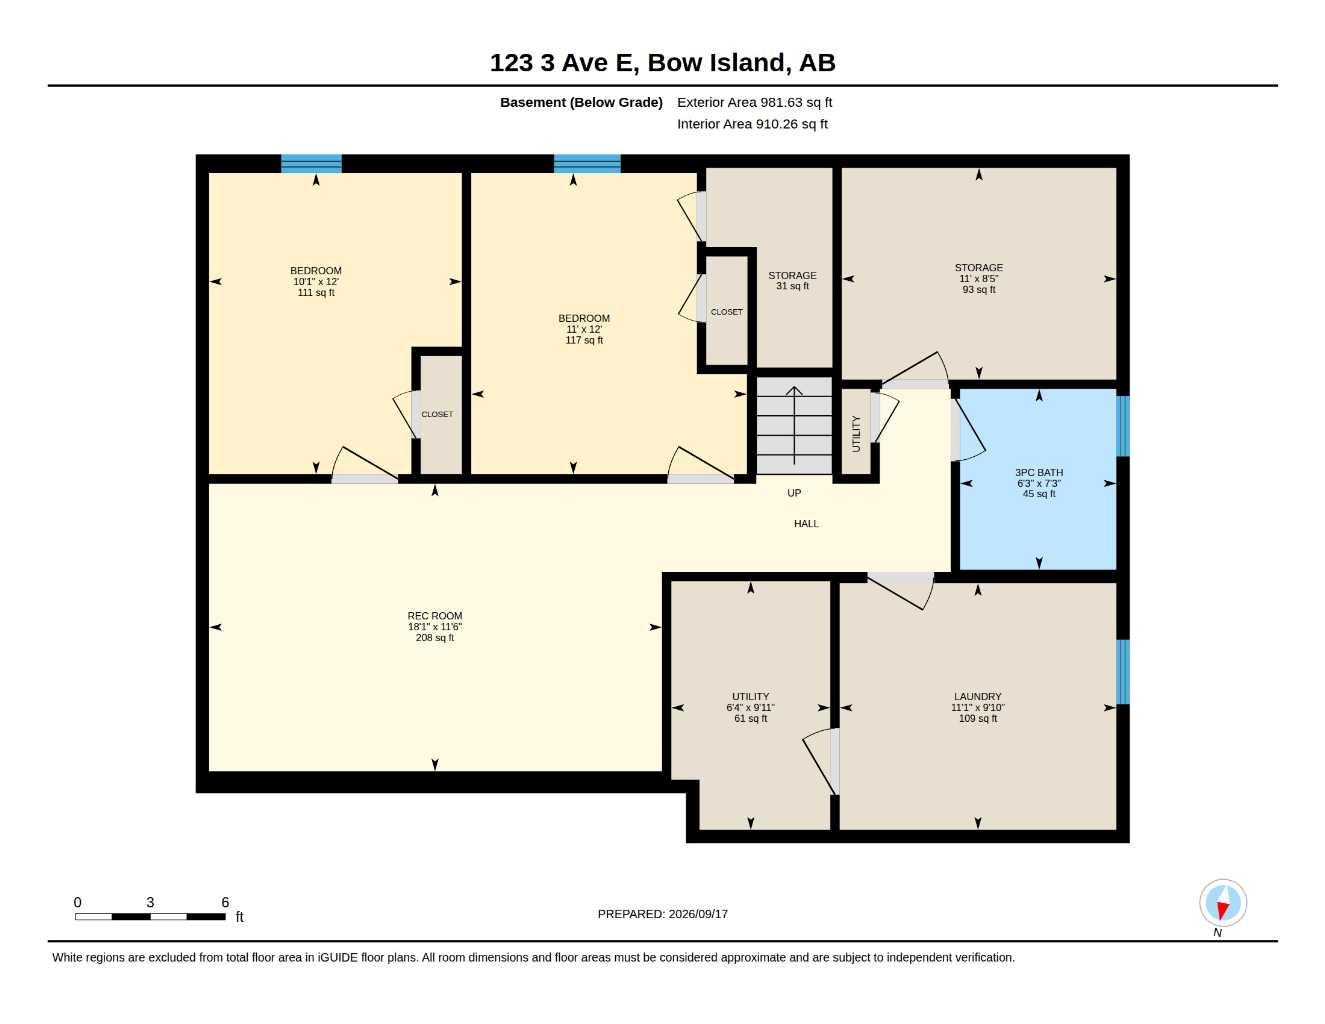
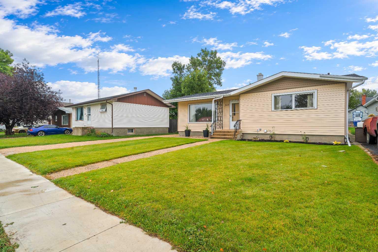
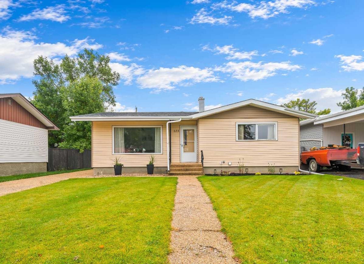
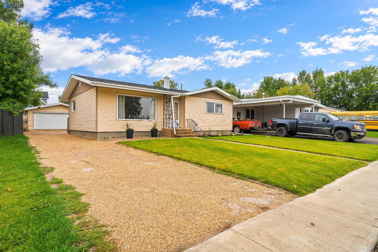
Welcome to this well-located 1049 sq. ft. bungalow in the Town of Bow Island! This 1965 home offers a practical layout with two bedrooms on the main floor and two additional bedrooms downstairs, along with an updated bathroom on each level. The kitchen features the original cabinetry, which has been exceptionally well maintained and remains in amazing condition, offering plenty of storage space. The basement has recently been finished, providing additional living space for a family room, recreation area, office or whatever best suits your needs. The main floor features convenient laundry, with the option to have laundry facilities in the basement as well. Outside, you'll appreciate the 24 x 22 detached garage, offering plenty of room for parking, storage or a workshop. The backyard also features a covered patio area, creating a comfortable spot to enjoy the outdoors. Location is a real highlight, with shopping and amenities uptown, the arena and schools all conveniently close by. Whether you're a first-time buyer, growing family or looking for a home with plenty of useable space, this Bow Island bungalow is worth a look!
| Street Address: | 123 3 Avenue E |
| City: | Bow Island |
| Province/State: | Alberta |
| Postal Code: | N/A |
| County/Parish: | Forty Mile No. 8, County of |
| Subdivision: | NONE |
| Country: | Canada |
| Latitude: | 49.87121300 |
| Longitude: | -111.37849840 |
| MLS® Number: | A2346386 |
| Price: | $360,000 |
| Property Area: | 1,049 Sq ft |
| Bedrooms: | 4 |
| Bathrooms Half: | 0 |
| Bathrooms Full: | 2 |
| Living Area: | 1,049 Sq ft |
| Building Area: | 0 Sq ft |
| Year Built: | 1965 |
| Listing Date: | Sep 17, 2026 |
| Garage Spaces: | 1 |
| Property Type: | Residential |
| Property Subtype: | Detached |
| MLS Status: | Active |
Additional Details
| Flooring: | N/A |
| Construction: | Concrete,Wood Frame |
| Parking: | Off Street,Single Garage Detached |
| Appliances: | Dishwasher,Refrigerator,Stove(s),Washer/Dryer |
| Stories: | N/A |
| Zoning: | R-1 |
| Fireplace: | N/A |
| Amenities: | Playground,Schools Nearby,Sidewalks,Street Lights |
Utilities & Systems
| Heating: | Forced Air |
| Cooling: | Other |
| Property Type | Residential |
| Building Type | Detached |
| Square Footage | 1,049 sqft |
| Community Name | NONE |
| Subdivision Name | NONE |
| Title | Fee Simple |
| Land Size | 6,243 sqft |
| Built in | 1965 |
| Annual Property Taxes | Contact listing agent |
| Parking Type | Garage |
| Time on MLS Listing | 27 days |
Bedrooms
| Above Grade | 2 |
Bathrooms
| Total | 2 |
| Partial | 0 |
Interior Features
| Appliances Included | Dishwasher, Refrigerator, Stove(s), Washer/Dryer |
| Flooring | Carpet, Laminate |
Building Features
| Features | Built-in Features, Sump Pump(s) |
| Construction Material | Concrete, Wood Frame |
| Structures | Deck |
Heating & Cooling
| Cooling | Other |
| Heating Type | Forced Air |
Exterior Features
| Exterior Finish | Concrete, Wood Frame |
Neighbourhood Features
| Community Features | Playground, Schools Nearby, Sidewalks, Street Lights |
| Amenities Nearby | Playground, Schools Nearby, Sidewalks, Street Lights |
Parking
| Parking Type | Garage |
| Total Parking Spaces | 4 |
Interior Size
| Total Finished Area: | 1,049 sq ft |
| Total Finished Area (Metric): | 97.45 sq m |
Room Count
| Bedrooms: | 4 |
| Bathrooms: | 2 |
| Full Bathrooms: | 2 |
| Rooms Above Grade: | 5 |
Lot Information
| Lot Size: | 6,243 sq ft |
| Lot Size (Acres): | 0.14 acres |
| Frontage: | 50 ft |
- Built-in Features
- Sump Pump(s)
- Private Yard
- Dishwasher
- Refrigerator
- Stove(s)
- Washer/Dryer
- Full
- Playground
- Schools Nearby
- Sidewalks
- Street Lights
- Concrete
- Wood Frame
- Poured Concrete
- Back Lane
- Back Yard
- Interior Lot
- Lawn
- Rectangular Lot
- Off Street
- Single Garage Detached
- Deck
Floor plan information is not available for this property.
Monthly Payment Breakdown
Loading Walk Score...
What's Nearby?
Powered by Yelp
REALTOR® Details
DENISE FODE
- (403) 878-6866
- denisefode@shaw.ca
- RE/MAX MEDALTA REAL ESTATE