418 3 Avenue E, Bow Island, Alberta
Residential For Sale in Bow Island, Alberta
$349,900
-
Property Type
 Residential
-
Bedrooms
 3
-
Bath
 2
-
Garage
 1
-
Sq Ft
 1,066
-
Year Built
 1965
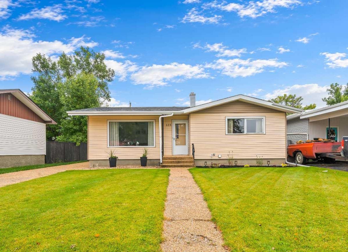
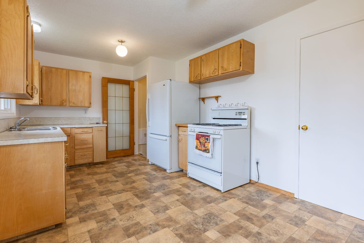
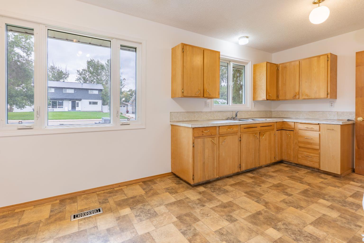
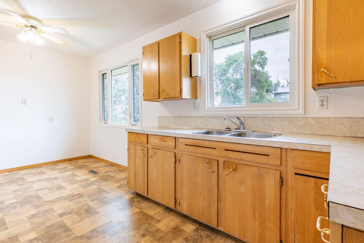
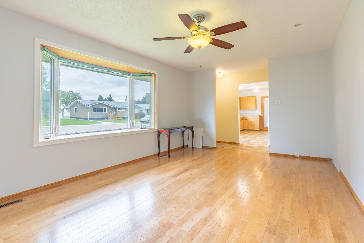
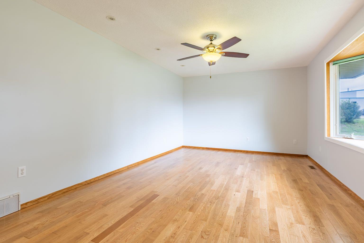
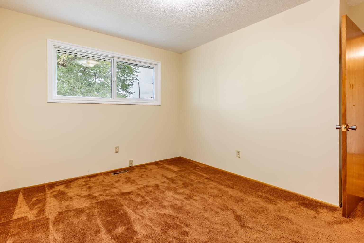
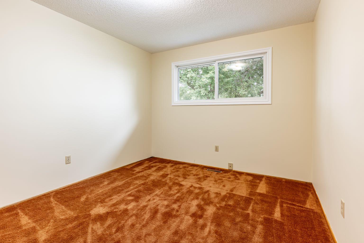
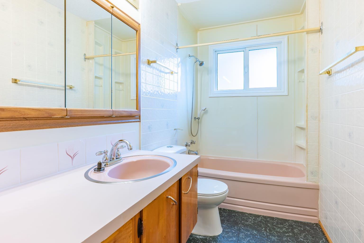
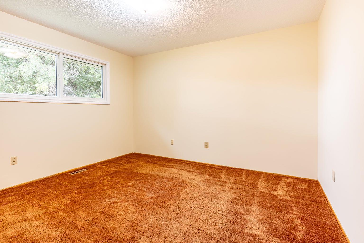
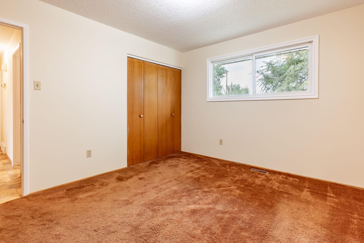
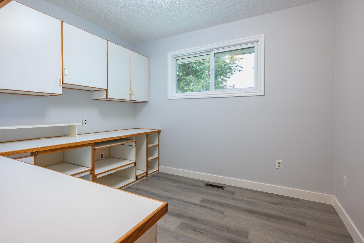
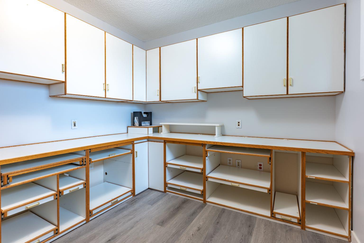
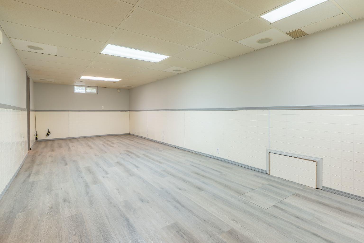
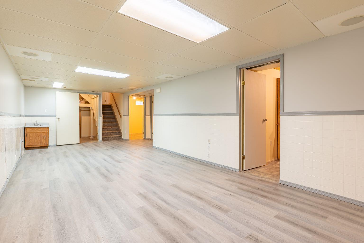
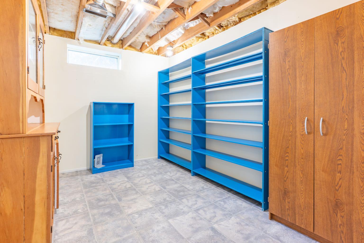
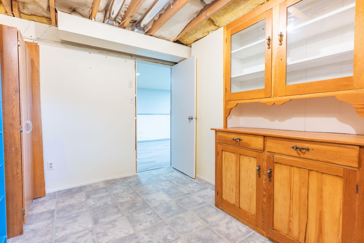
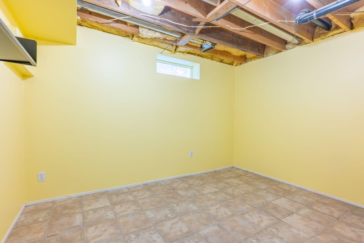
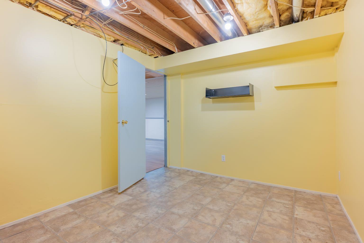
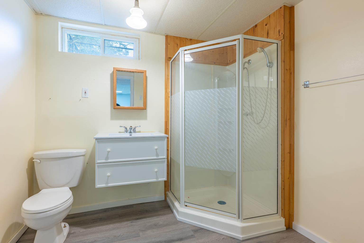
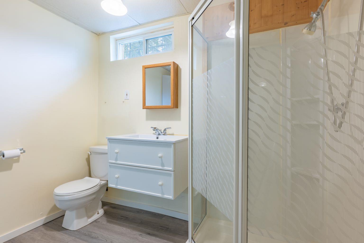
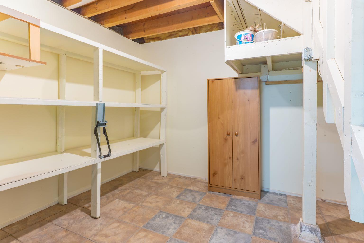
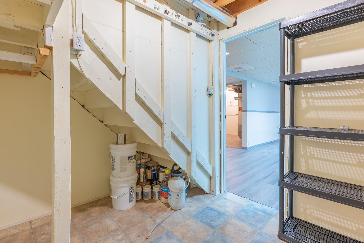
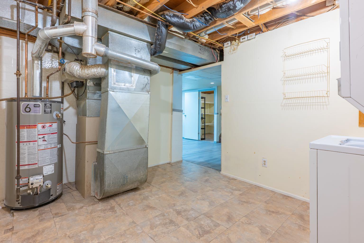
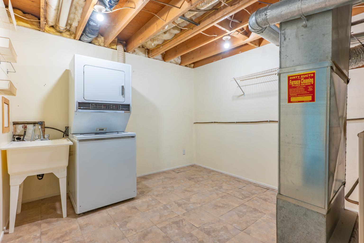
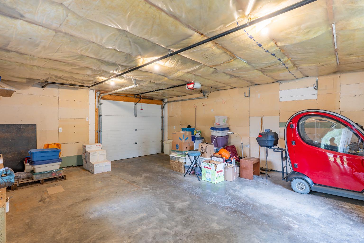
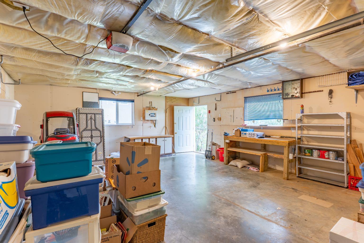
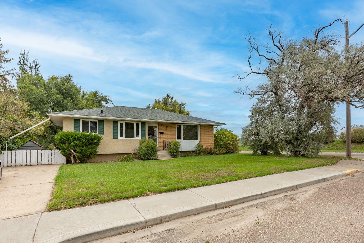
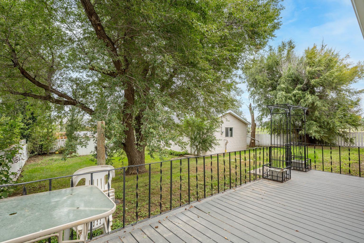
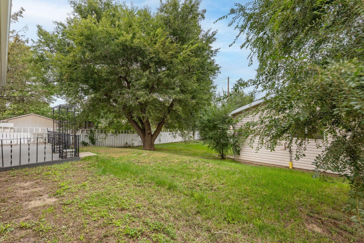
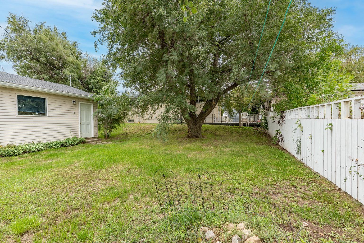
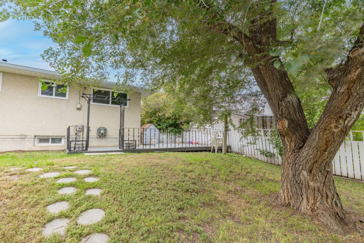
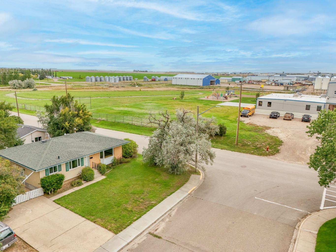
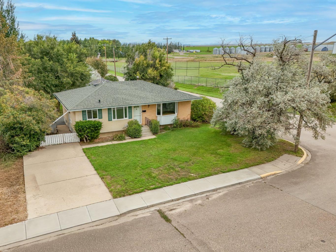
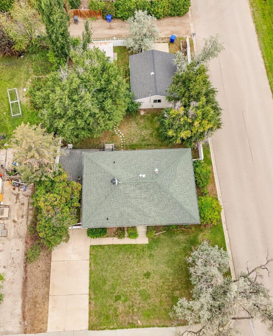
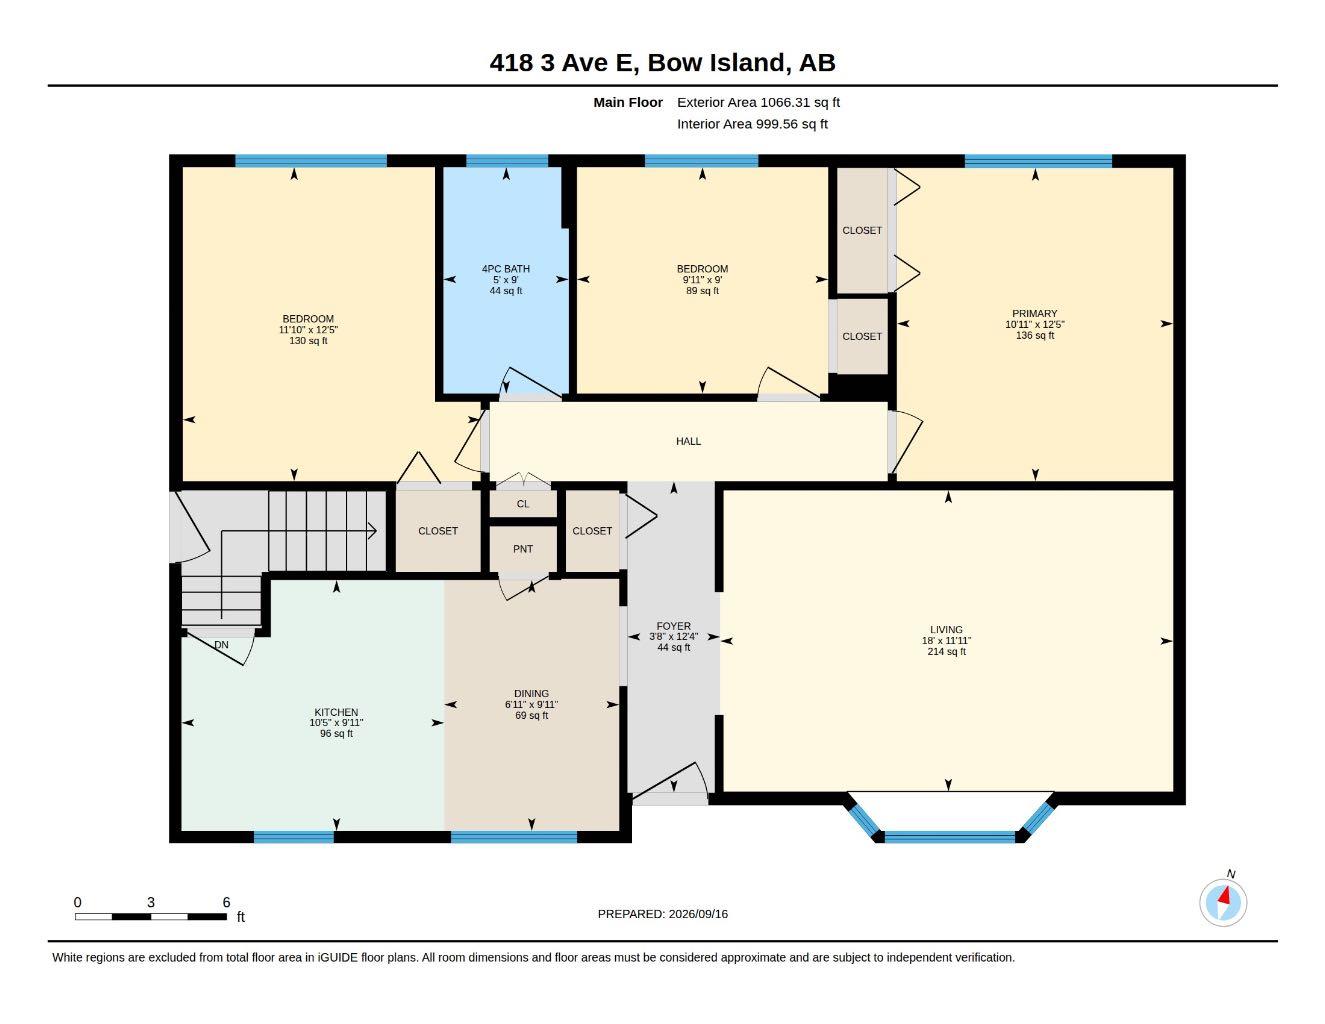
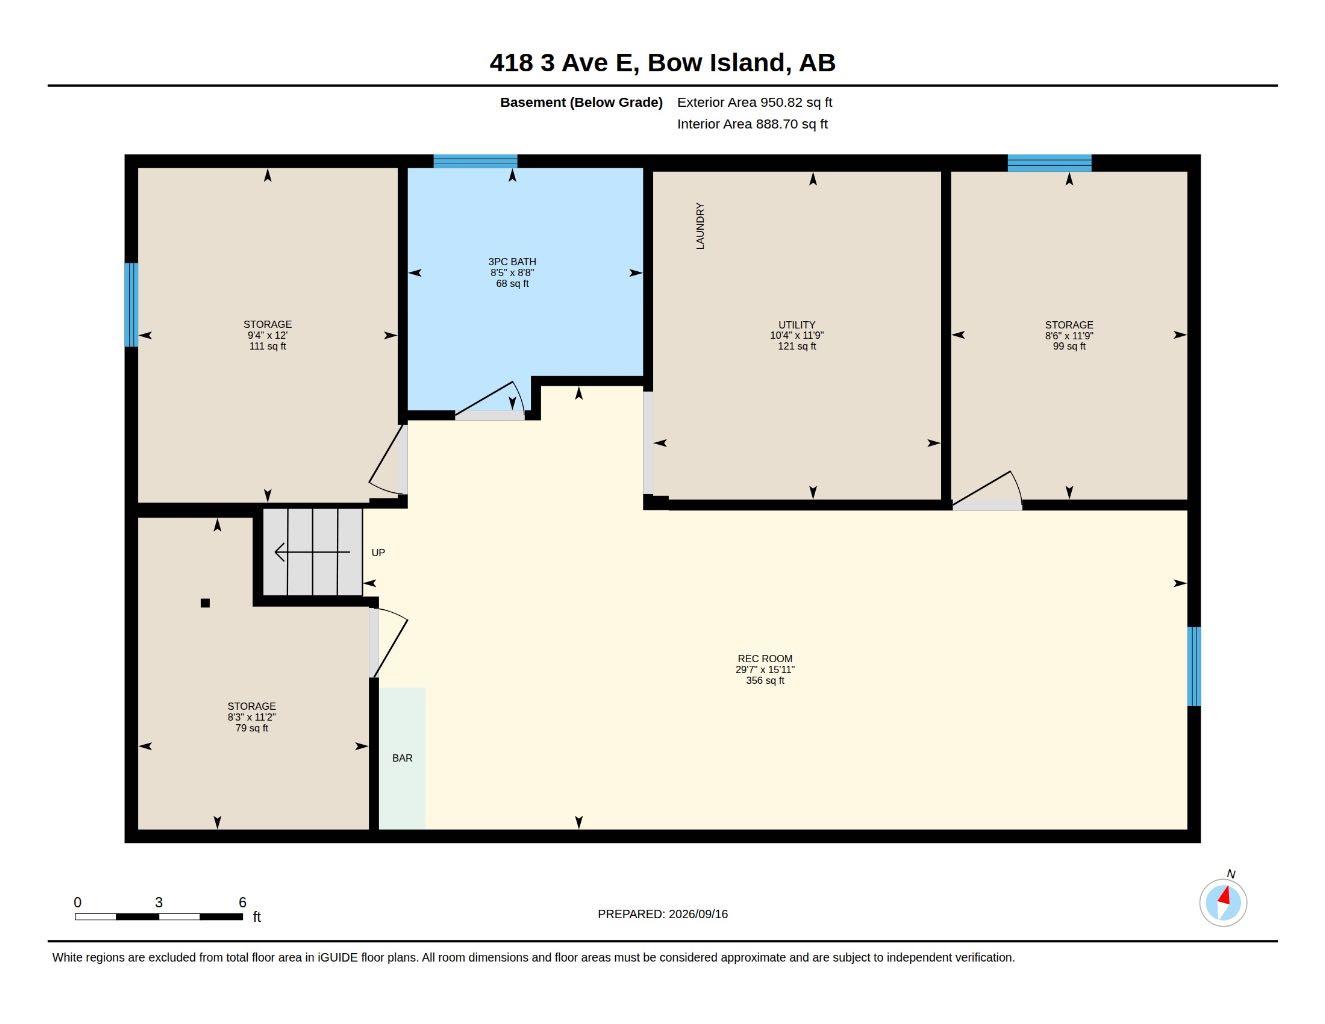
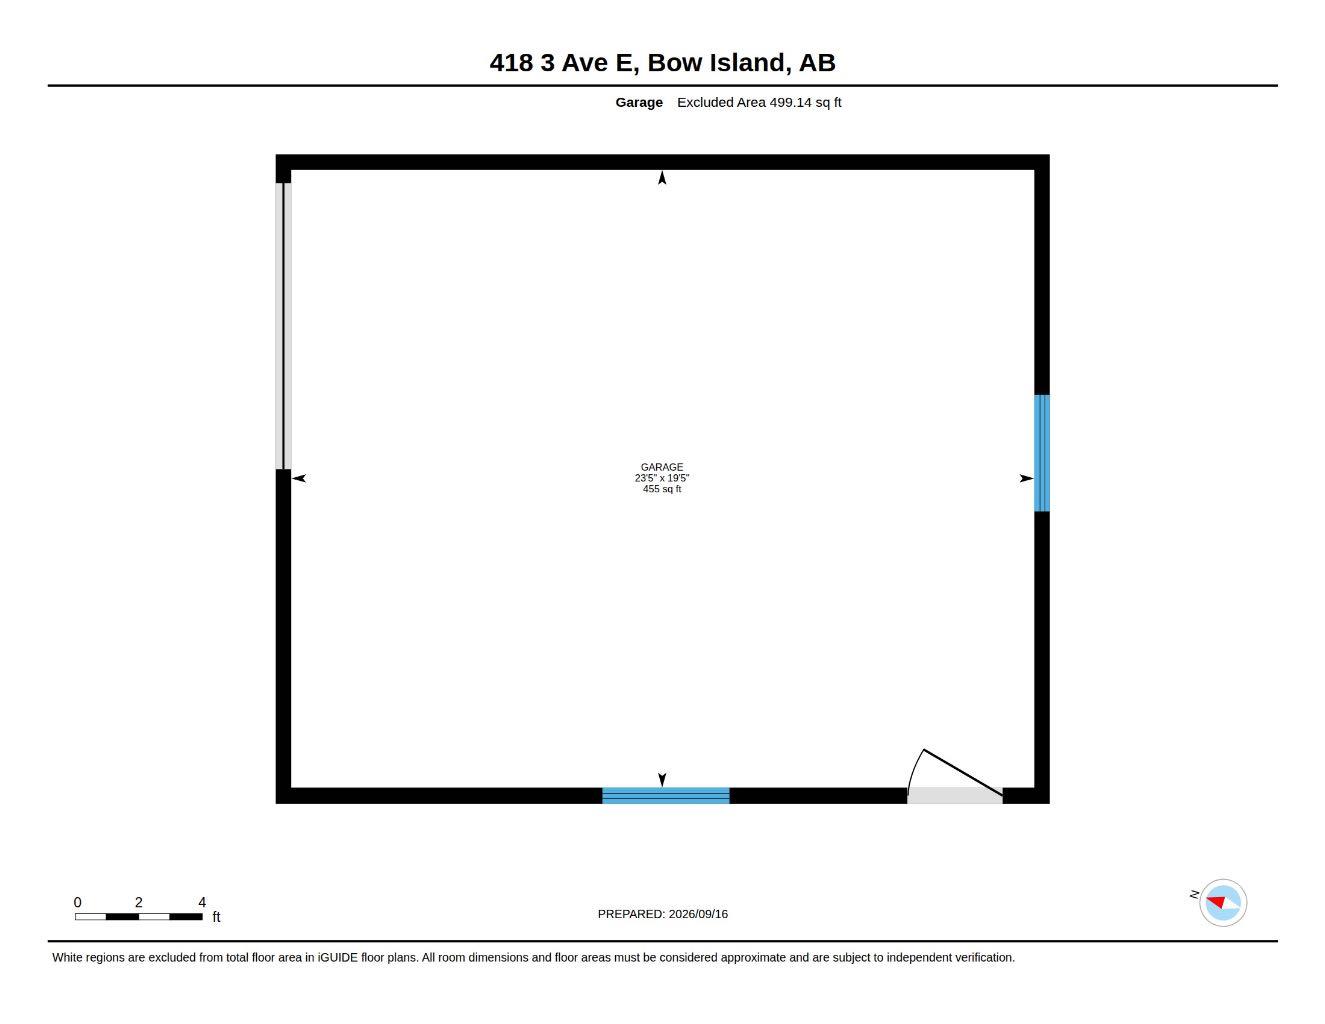
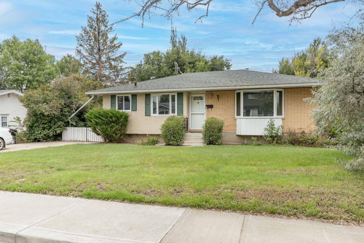
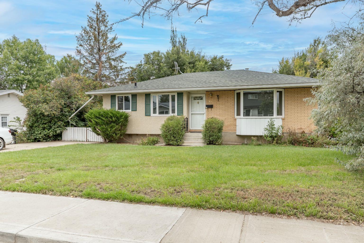
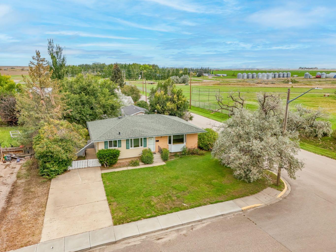
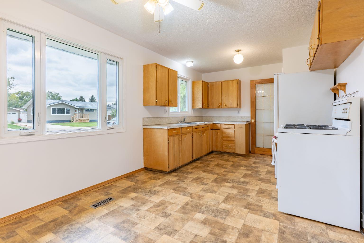
*** OPEN HOUSE October 24th from 11:00am - 2:00pm!! *** Welcome to 418 3 Ave E in Bow Island! Ideally located directly beside Bow Island Elementary School, this well-maintained 1,066sq/ft home offers a functional layout, plenty of storage and a great outdoor space for the whole family. The main floor features three bedrooms, with one currently being used as an office, a spacious living room with beautiful hardwood flooring, updated windows throughout, a functional kitchen with a gas stove, and a 4-piece bathroom. The finished basement adds valuable additional living space with updated vinyl plank flooring, large living room, a renovated 3-piece bathroom, two additional rooms and excellent storage, including a convenient area for canned goods and household supplies. The two basement rooms offer plenty of flexibility for a home office, playroom, hobby space, gym, or future bedrooms with the appropriate ceiling finishing and window enlargement to meet egress requirements. Outside, you’ll find a fully fenced backyard surrounded by mature trees, along with a nice-sized deck that’s perfect for relaxing or entertaining during the warmer months. The large front driveway provides ample parking, while the 19’5”X23’5” detached garage with a single door offers additional storage and plenty of workspace. The location is hard to beat, especially for families, with Bow Island Elementary School right next door. This established community offers the convenience of small-town living along with a variety of recreation, services and amenities. With updated windows, shingles on both house and garage replaced within the last 6yrs, beautiful hardwood flooring, a gas stove, a finished basement, renovated basement bathroom, mature landscaping, a private fenced yard, large driveway and an exceptional location, 418 3 Ave E offers a great combination of comfort, space and potential. Come take a look and see what this Bow Island home has to offer!
| Street Address: | 418 3 Avenue E |
| City: | Bow Island |
| Province/State: | Alberta |
| Postal Code: | N/A |
| County/Parish: | Forty Mile No. 8, County of |
| Subdivision: | NONE |
| Country: | Canada |
| Latitude: | 49.87171701 |
| Longitude: | -111.37090360 |
| MLS® Number: | A2346545 |
| Price: | $349,900 |
| Property Area: | 1,066 Sq ft |
| Bedrooms: | 3 |
| Bathrooms Half: | 0 |
| Bathrooms Full: | 2 |
| Living Area: | 1,066 Sq ft |
| Building Area: | 0 Sq ft |
| Year Built: | 1965 |
| Listing Date: | Sep 18, 2026 |
| Garage Spaces: | 1 |
| Property Type: | Residential |
| Property Subtype: | Detached |
| MLS Status: | Active |
Additional Details
| Flooring: | N/A |
| Construction: | Brick,Concrete,Stucco,Wood Frame |
| Parking: | Concrete Driveway,See Remarks,Single Garage Detached |
| Appliances: | See Remarks |
| Stories: | N/A |
| Zoning: | R1 |
| Fireplace: | N/A |
| Amenities: | Other |
Utilities & Systems
| Heating: | Forced Air |
| Cooling: | Central Air |
| Property Type | Residential |
| Building Type | Detached |
| Square Footage | 1,066 sqft |
| Community Name | NONE |
| Subdivision Name | NONE |
| Title | Fee Simple |
| Land Size | 7,875 sqft |
| Built in | 1965 |
| Annual Property Taxes | Contact listing agent |
| Parking Type | Garage |
| Time on MLS Listing | 37 days |
Bedrooms
| Above Grade | 3 |
Bathrooms
| Total | 2 |
| Partial | 0 |
Interior Features
| Appliances Included | See Remarks |
| Flooring | Carpet, Hardwood, Linoleum, Vinyl Plank |
Building Features
| Features | Built-in Features, Ceiling Fan(s), Storage, Vinyl Windows |
| Construction Material | Brick, Concrete, Stucco, Wood Frame |
| Structures | Deck |
Heating & Cooling
| Cooling | Central Air |
| Heating Type | Forced Air |
Exterior Features
| Exterior Finish | Brick, Concrete, Stucco, Wood Frame |
Neighbourhood Features
| Community Features | Other |
| Amenities Nearby | Other |
Parking
| Parking Type | Garage |
| Total Parking Spaces | 3 |
Interior Size
| Total Finished Area: | 1,066 sq ft |
| Total Finished Area (Metric): | 99.06 sq m |
Room Count
| Bedrooms: | 3 |
| Bathrooms: | 2 |
| Full Bathrooms: | 2 |
| Rooms Above Grade: | 7 |
Lot Information
| Lot Size: | 7,875 sq ft |
| Lot Size (Acres): | 0.18 acres |
| Frontage: | 63 ft |
- Built-in Features
- Ceiling Fan(s)
- Storage
- Vinyl Windows
- BBQ gas line
- Private Yard
- See Remarks
- Full
- Other
- Brick
- Concrete
- Stucco
- Wood Frame
- Poured Concrete
- Back Lane
- Back Yard
- Corner Lot
- Lawn
- Concrete Driveway
- Single Garage Detached
- Deck
Floor plan information is not available for this property.
Monthly Payment Breakdown
Loading Walk Score...
What's Nearby?
Powered by Yelp