4613 44 Street , Red Deer, Alberta
Condo For Sale in Red Deer, Alberta
$299,900
-
Property Type
 Condo
-
Bedrooms
 2
-
Bath
 3
-
Garage
 1
-
Sq Ft
 1,137
-
Year Built
 1985
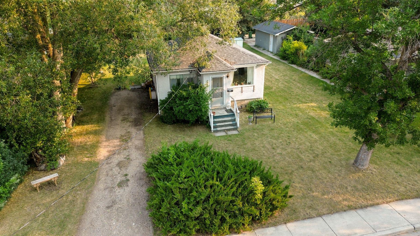
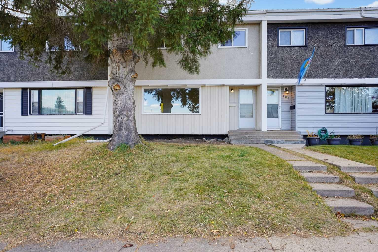
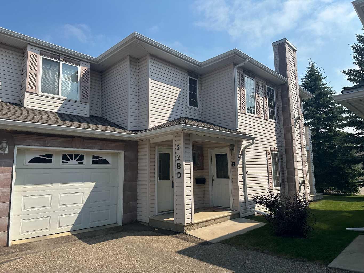
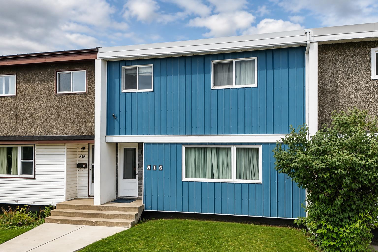
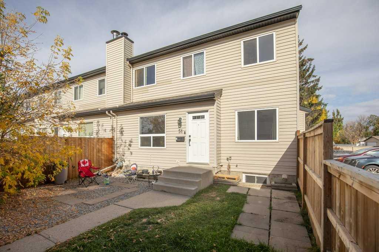
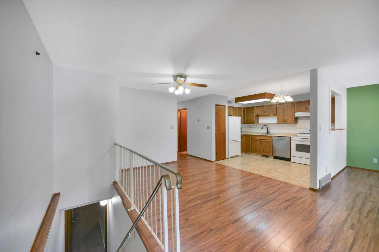
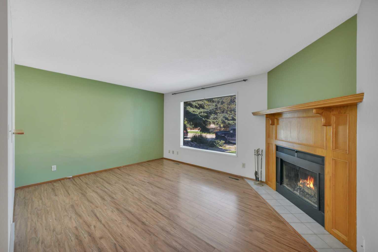
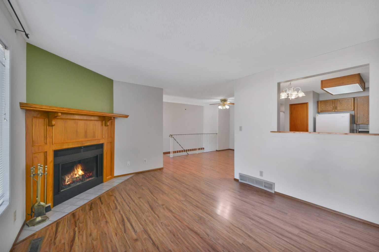
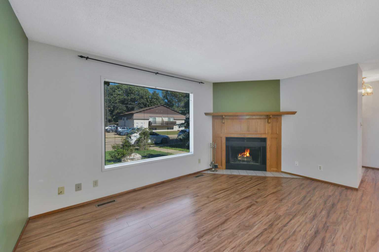
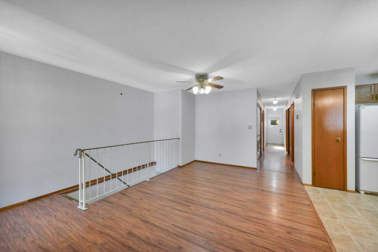
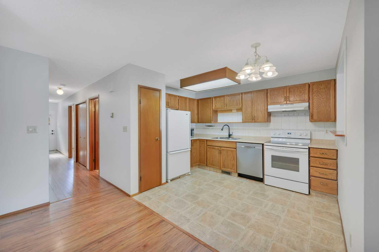
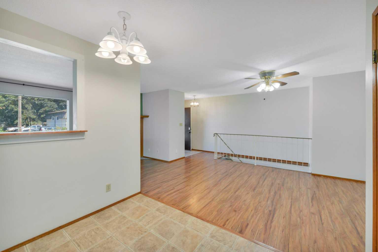
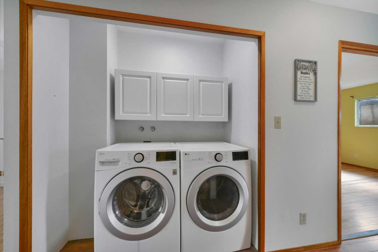
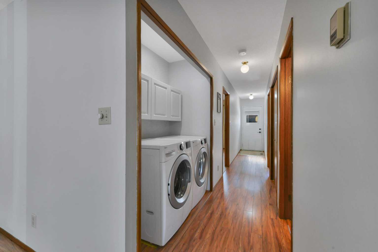
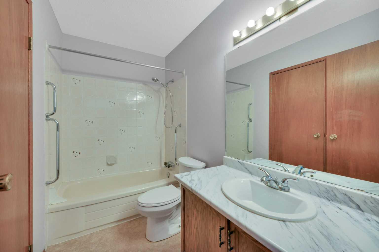
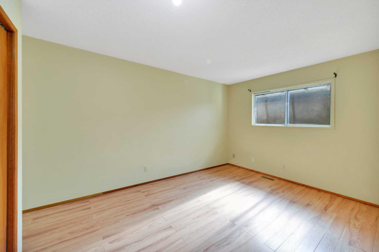
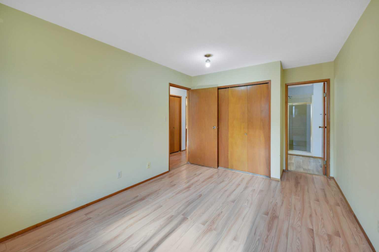
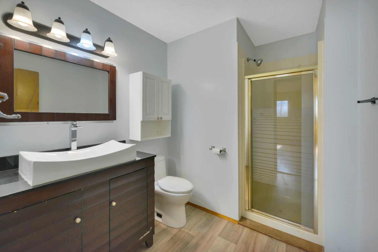
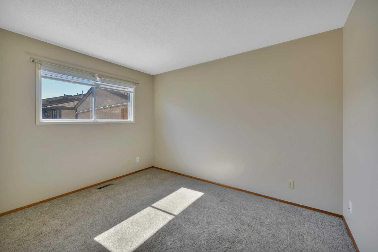
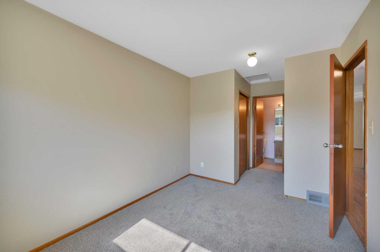
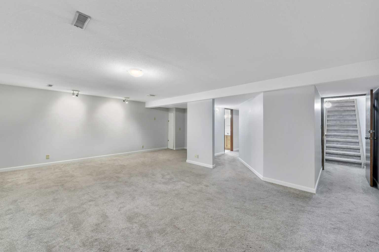
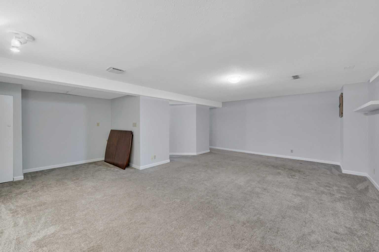
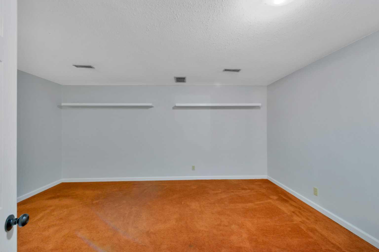
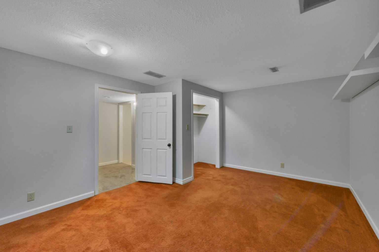
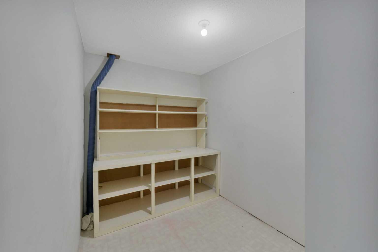
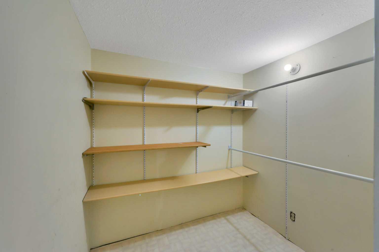
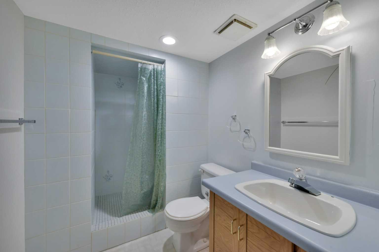
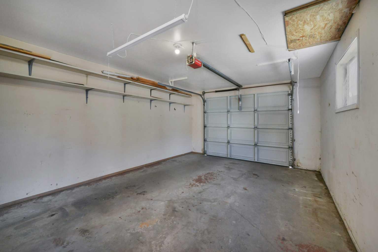
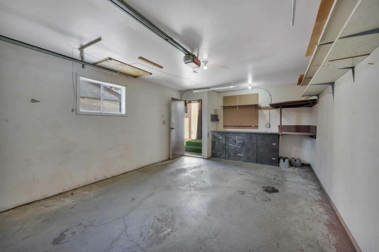
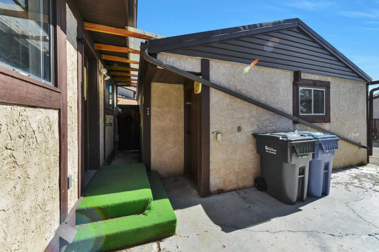
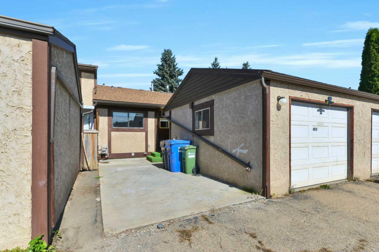
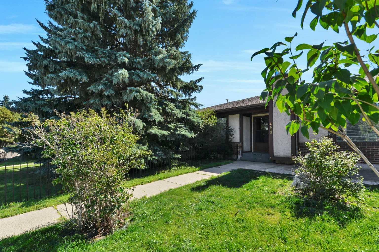
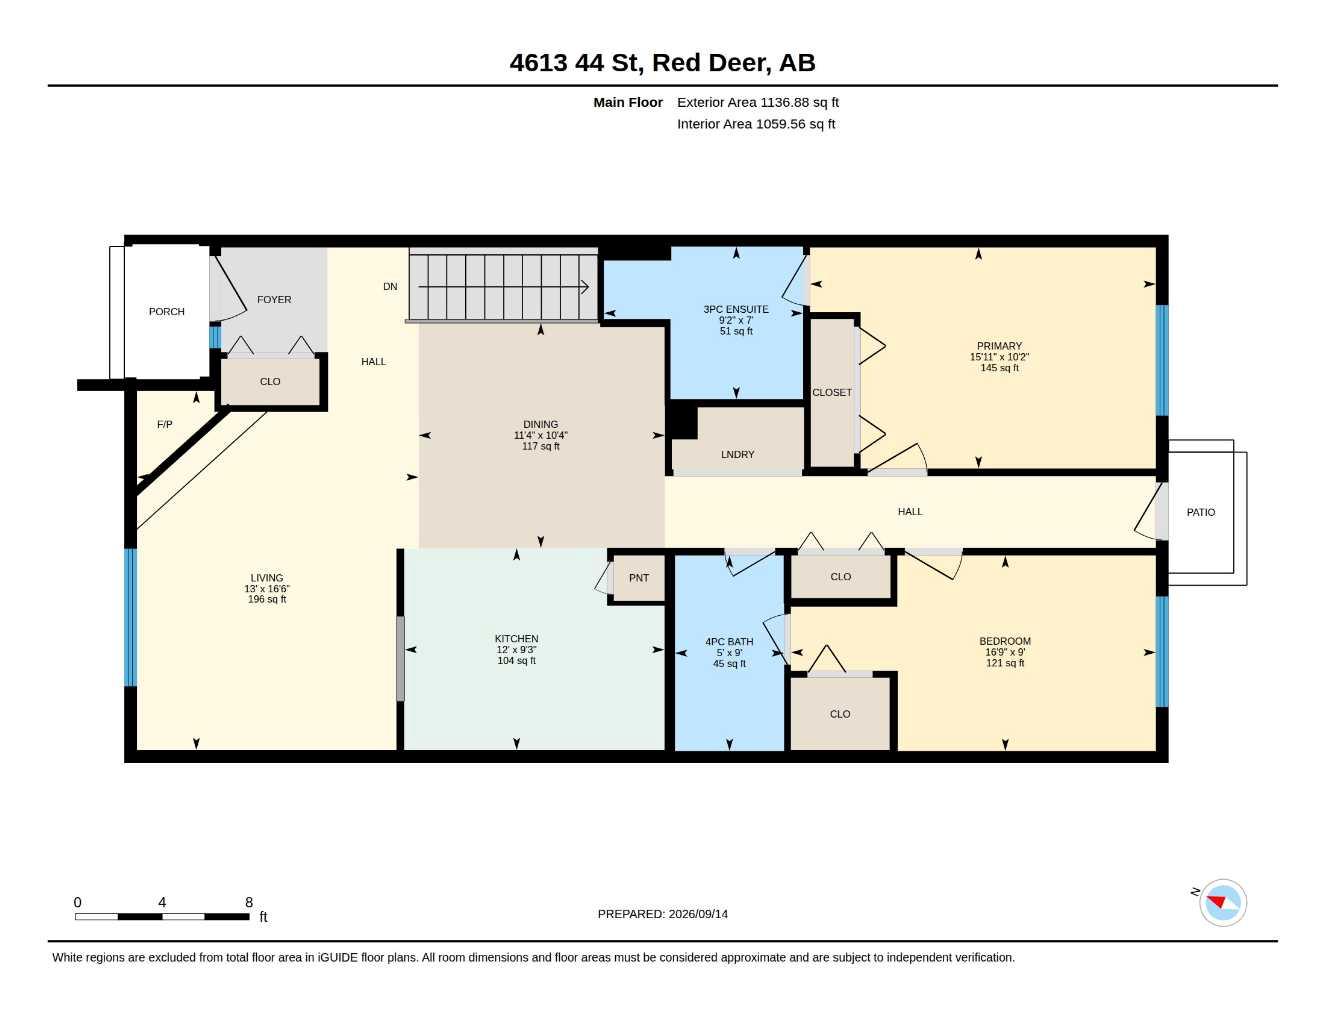
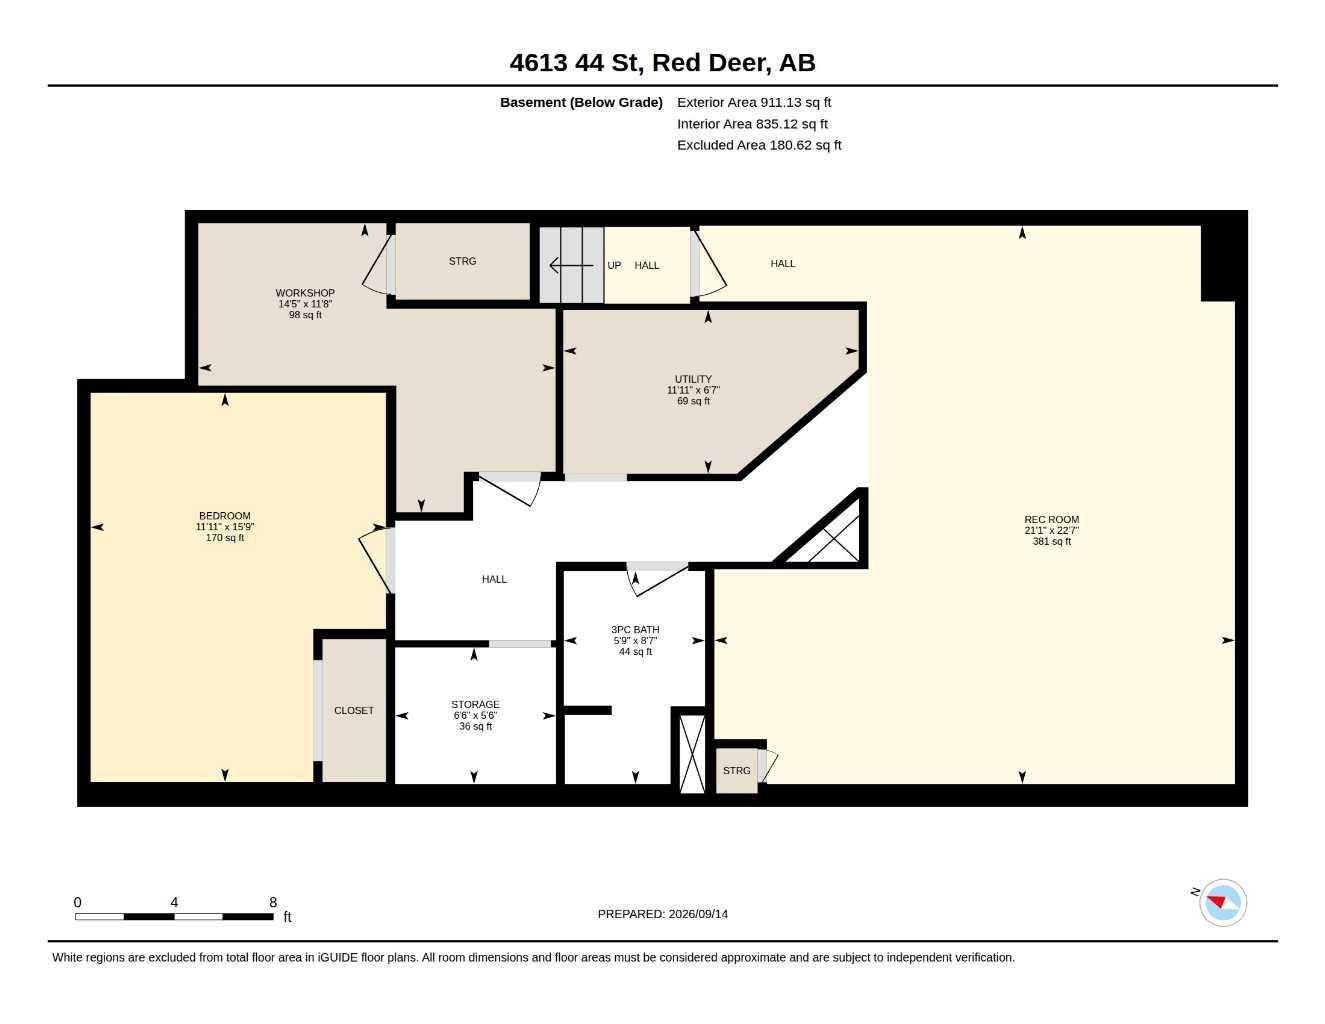
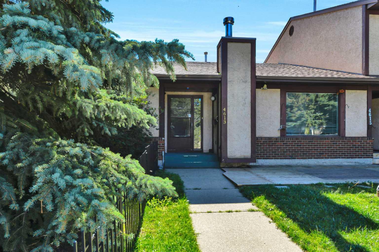
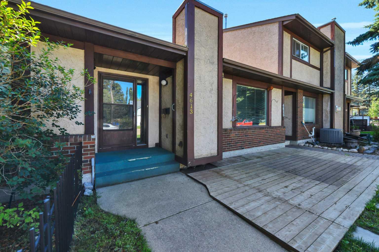
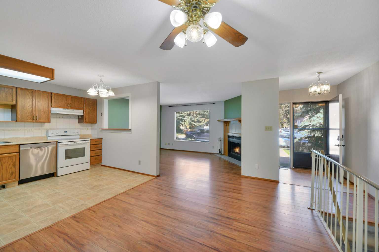
Great location and a perfect option for those looking to downsize! This Parkvale attached bungalow offers all of the main floor features a busy buyer or snowbird might be looking for, including a large and bright front living room with wood burning fireplace, connected kitchen and dining space, and main floor laundry. There is a full 4 pce bath on the main, plus 2 bedrooms including the main bedroom with it's own 3 pce ensuite! Hard surface flooring allows for easy cleanup, the kitchen is functional and has oak cabinets, and there is a rear detached single garage plus a concrete pad in the back. The basement is finished with a large rec room, front den, 3pce bath and separate storage room - there is ample space in the lower level for a media or hobby room! Parkvale is nicely located near Barrett Park, walking trails, and all of the shopping and amenities in downtown Red Deer!
| Street Address: | 4613 44 Street |
| City: | Red Deer |
| Province/State: | Alberta |
| Postal Code: | N/A |
| County/Parish: | Red Deer |
| Subdivision: | Parkvale |
| Country: | Canada |
| Latitude: | 52.26342843 |
| Longitude: | -113.80318513 |
| MLS® Number: | A2345140 |
| Price: | $299,900 |
| Property Area: | 1,137 Sq ft |
| Bedrooms: | 2 |
| Bathrooms Half: | 0 |
| Bathrooms Full: | 3 |
| Living Area: | 1,137 Sq ft |
| Building Area: | 0 Sq ft |
| Year Built: | 1985 |
| Listing Date: | Sep 15, 2026 |
| Garage Spaces: | 1 |
| Property Type: | Residential |
| Property Subtype: | Row/Townhouse |
| MLS Status: | Active |
Additional Details
| Flooring: | N/A |
| Construction: | Concrete,Stucco,Wood Frame |
| Parking: | Garage Door Opener,Garage Faces Rear,Single Garage Detached |
| Appliances: | Dishwasher,Dryer,Microwave,Range Hood,Refrigerator,Stove(s),Washer |
| Stories: | N/A |
| Zoning: | R-H |
| Fireplace: | N/A |
| Amenities: | Park,Shopping Nearby,Walking/Bike Paths |
Utilities & Systems
| Heating: | Fireplace(s),Forced Air,Natural Gas |
| Cooling: | None |
| Property Type | Residential |
| Building Type | Row/Townhouse |
| Square Footage | 1,137 sqft |
| Community Name | Parkvale |
| Subdivision Name | Parkvale |
| Title | Fee Simple |
| Land Size | 2,359 sqft |
| Built in | 1985 |
| Annual Property Taxes | Contact listing agent |
| Parking Type | Garage |
| Time on MLS Listing | 31 days |
Bedrooms
| Above Grade | 2 |
Bathrooms
| Total | 3 |
| Partial | 0 |
Interior Features
| Appliances Included | Dishwasher, Dryer, Microwave, Range Hood, Refrigerator, Stove(s), Washer |
| Flooring | Carpet, Laminate, Linoleum, Vinyl |
Building Features
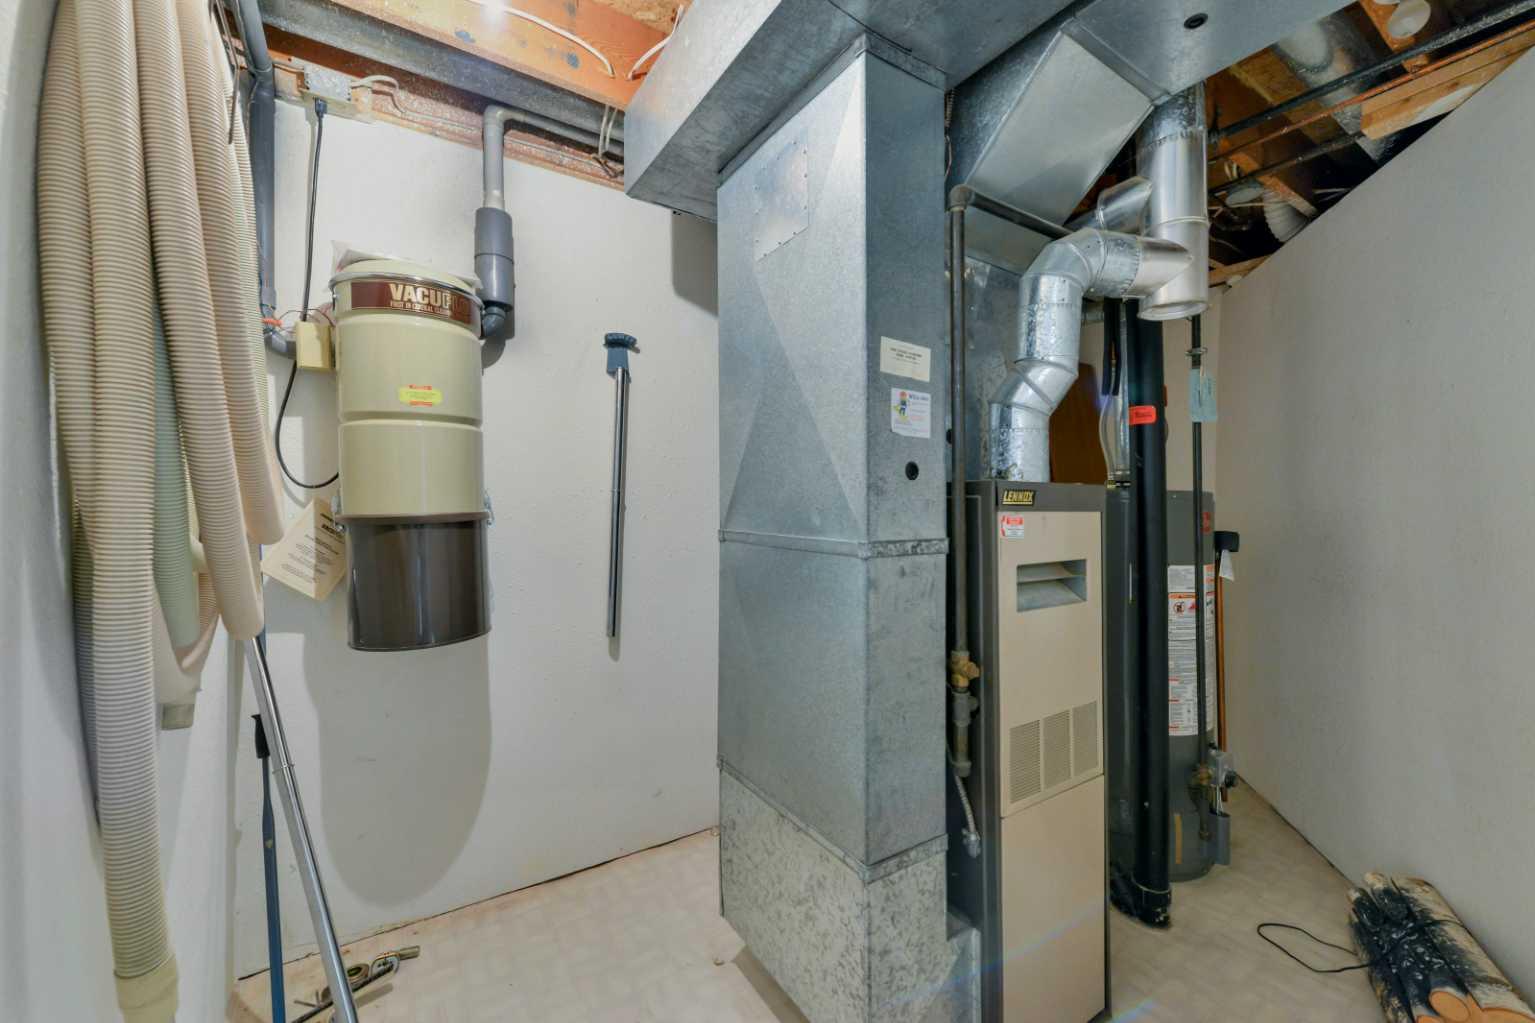
| Features | Ceiling Fan(s), Central Vacuum, Pantry, Storage |
| Style | Attached |
| Construction Material | Concrete, Stucco, Wood Frame |
| Structures | Patio |
Heating & Cooling
| Cooling | None |
| Heating Type | Fireplace(s), Forced Air, Natural Gas |
Exterior Features
| Exterior Finish | Concrete, Stucco, Wood Frame |
Neighbourhood Features
| Community Features | Park, Shopping Nearby, Walking/Bike Paths |
| Amenities Nearby | Park, Shopping Nearby, Walking/Bike Paths |
Parking
| Parking Type | Garage |
| Total Parking Spaces | 1 |
Interior Size
| Total Finished Area: | 1,137 sq ft |
| Total Finished Area (Metric): | 105.63 sq m |
| Main Level: | 1,137 sq ft |
| Below Grade: | 911 sq ft |
Room Count
| Bedrooms: | 2 |
| Bathrooms: | 3 |
| Full Bathrooms: | 3 |
| Rooms Above Grade: | 5 |
Lot Information
| Lot Size: | 2,359 sq ft |
| Lot Size (Acres): | 0.05 acres |
| Frontage: | 24 ft |
- Ceiling Fan(s)
- Central Vacuum
- Pantry
- Storage
- None
- Dishwasher
- Dryer
- Microwave
- Range Hood
- Refrigerator
- Stove(s)
- Washer
- Full
- Park
- Shopping Nearby
- Walking/Bike Paths
- Concrete
- Stucco
- Wood Frame
- Living Room
- Mantle
- Oak
- Wood Burning
- Poured Concrete
- Back Lane
- Interior Lot
- Garage Door Opener
- Garage Faces Rear
- Single Garage Detached
- Patio
Floor plan information is not available for this property.
Monthly Payment Breakdown
Loading Walk Score...
What's Nearby?
Powered by Yelp
REALTOR® Details
Tim Maley
- (403) 550-3533
- timmaley@remax.net
- RE/MAX real estate central alberta