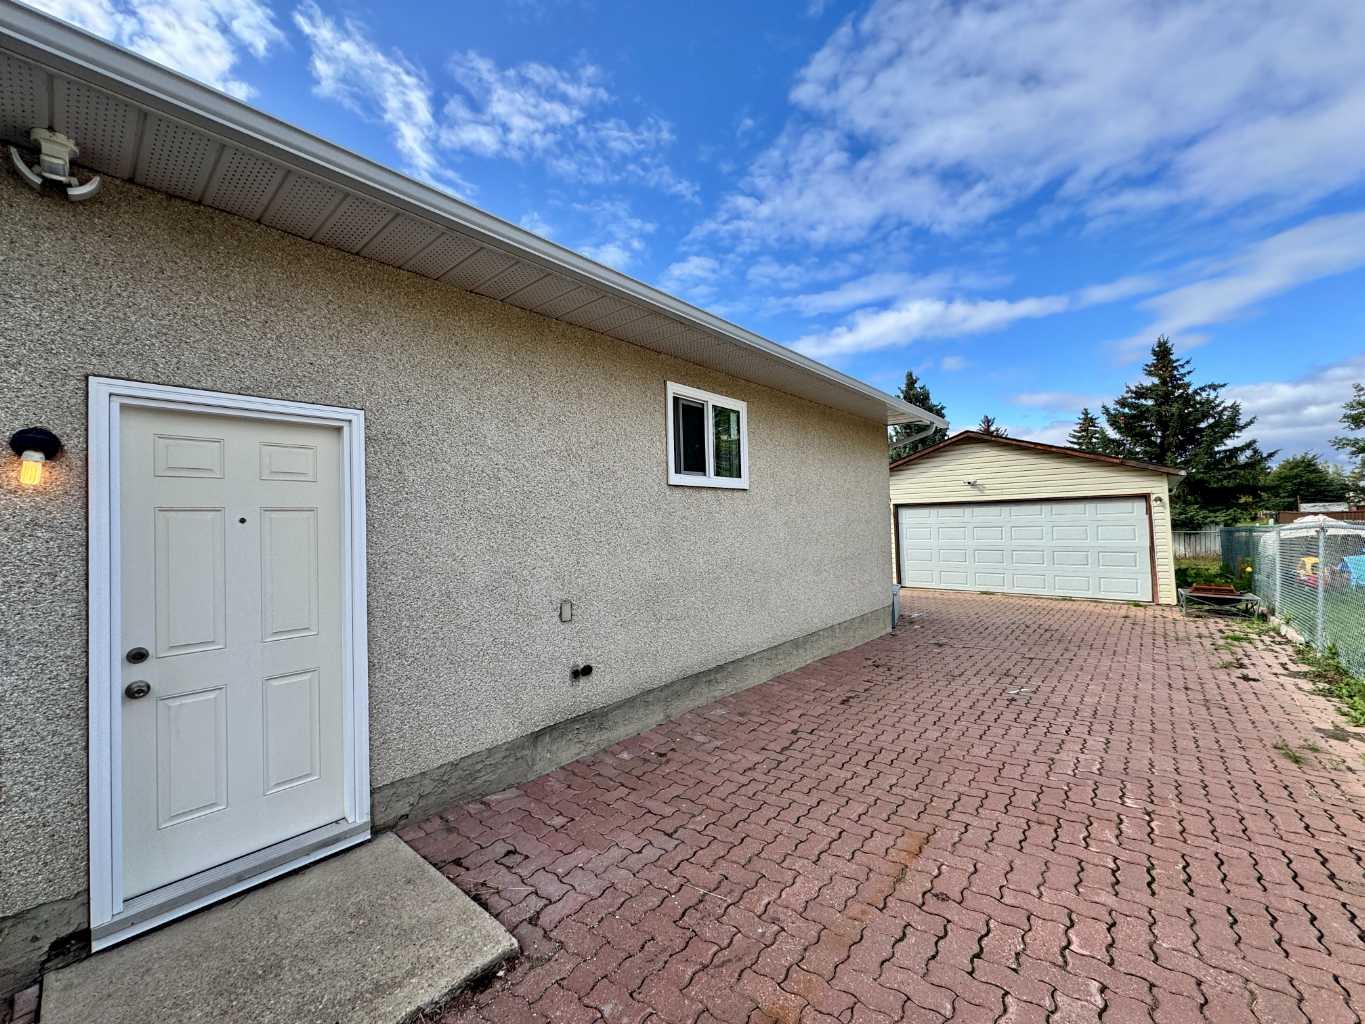
9418 80 Avenue , Grande Prairie, Alberta
Residential For Sale in Grande Prairie, Alberta
$385,000
-
Property Type
 Residential
-
Bedrooms
 5
5
-
Bath
 2
2
-
Garage
 2
2
-
Sq Ft
 1,020
1,020
-
Year Built
 1978
1978
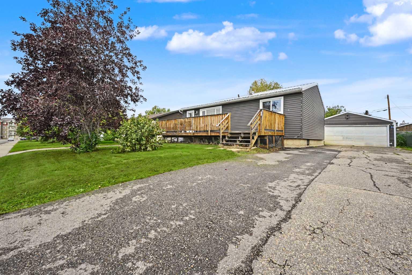
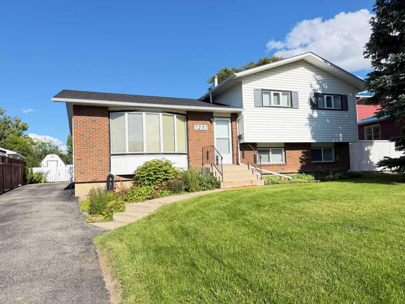
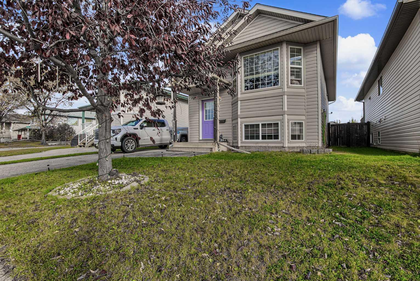
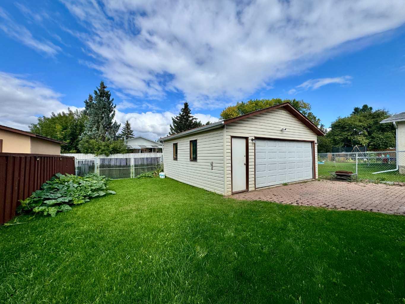
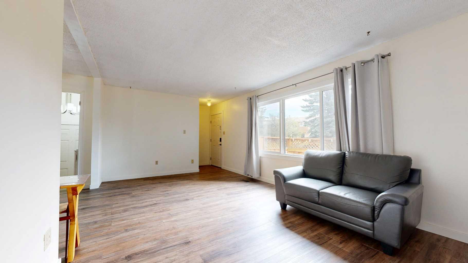
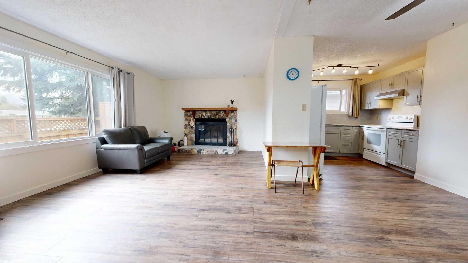
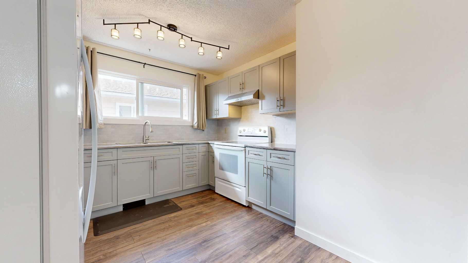
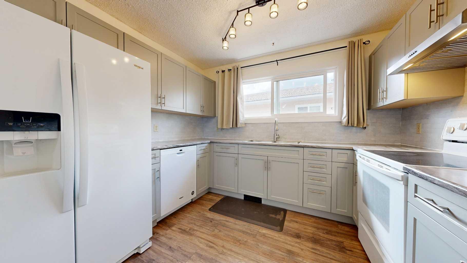
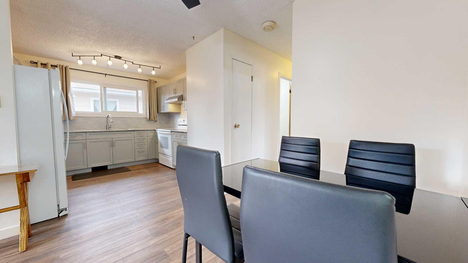
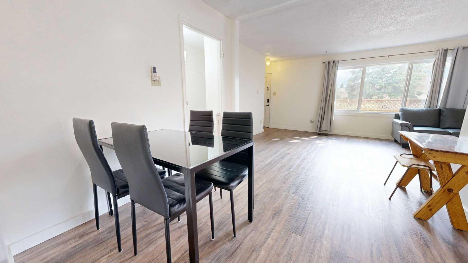
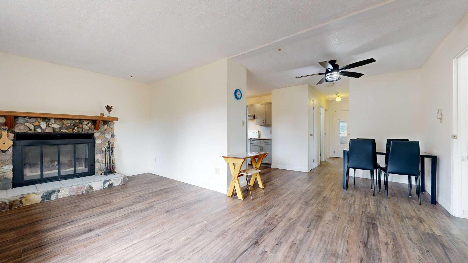
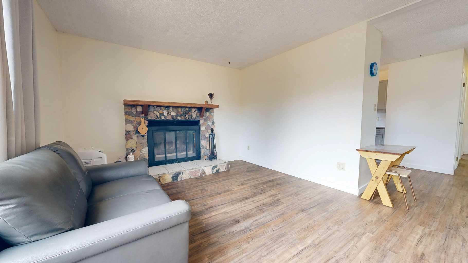
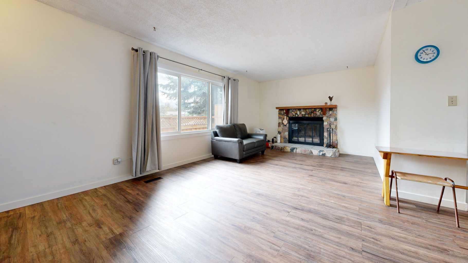
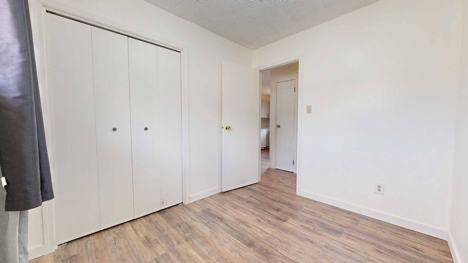
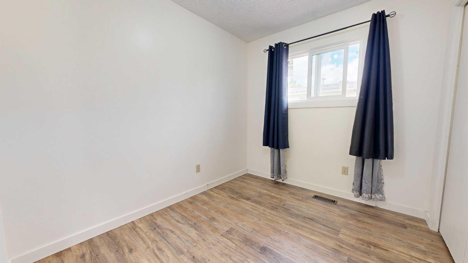
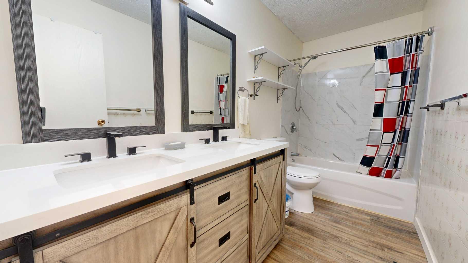
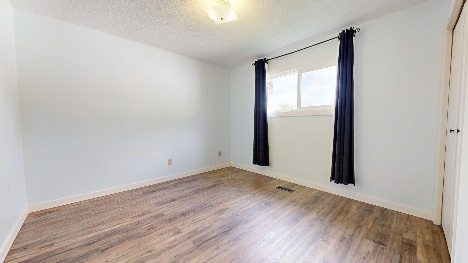
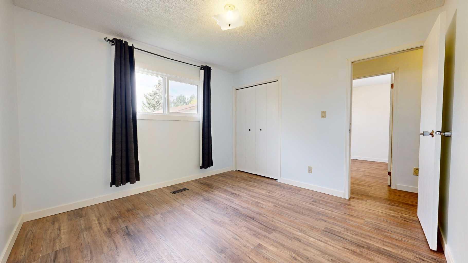
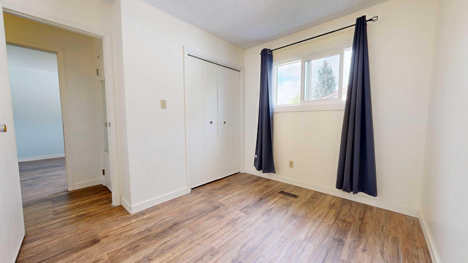
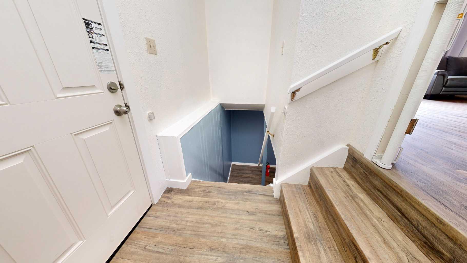
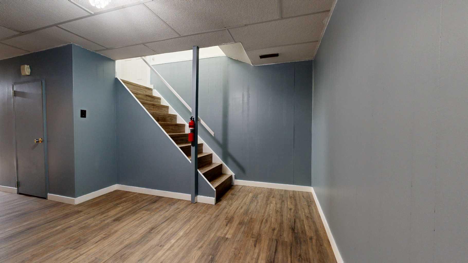
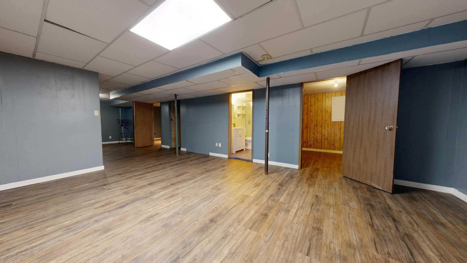
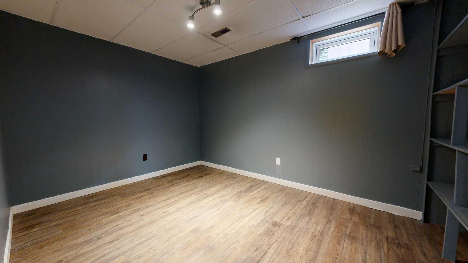
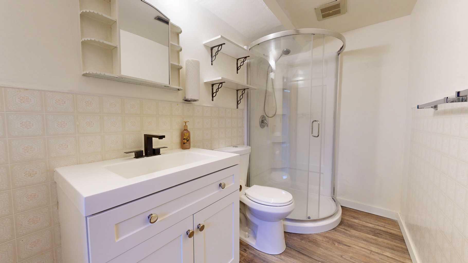
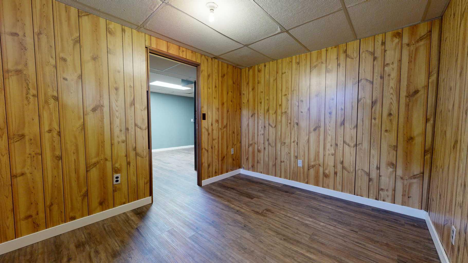
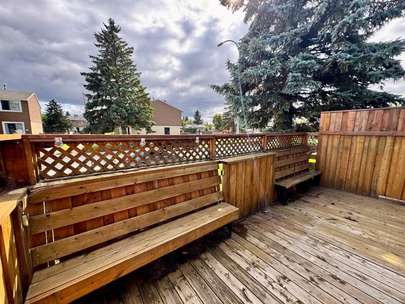
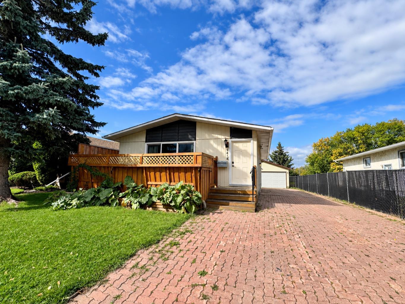
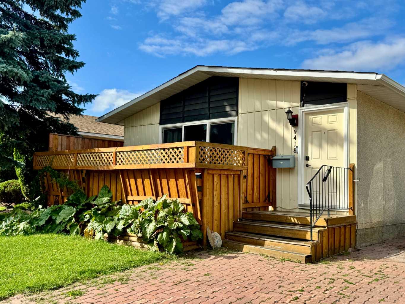
Welcome to this updated 4 bedroom plus den, 2 bathroom bungalow in Patterson Place, offering a functional layout, plenty of finished living space, and a double detached garage. With numerous improvements already completed throughout the home, you can move in and enjoy while still having plenty of room for the whole family. Step inside to a bright, refreshed interior featuring new vinyl plank flooring throughout the home. The kitchen has been updated with new soft close cabinetry and new countertops, creating a clean and functional space with plenty of storage and room for everyday meal preparation. The main level offers three good sized bedrooms along with a renovated 4 piece bathroom, providing a practical layout for families or those looking to keep most of their everyday living on one level. Downstairs adds even more usable space with a large family room that's perfect for movie nights, a games area, or simply giving everyone a little extra room to spread out. One additional bedroom, a den, and a renovated 3 piece bathroom complete the lower level, bringing the home to five bedrooms and two full bathrooms. Other important updates include new vinyl windows throughout the home, as well as new exterior doors. Located in the established Patterson Place neighbourhood, this home is conveniently close to two schools and recreational areas, with coffee shops, groceries, convenience stores, and other everyday amenities nearby. With four bedrooms plus a den, two renovated bathrooms, a fully developed basement, double detached garage, and an impressive list of updates already completed, this home offers the space and functionality to suit a variety of buyers. Contact your REALTOR® today to book your private showing.
| Street Address: | 9418 80 Avenue |
| City: | Grande Prairie |
| Province/State: | Alberta |
| Postal Code: | N/A |
| County/Parish: | Grande Prairie |
| Subdivision: | Patterson Place |
| Country: | Canada |
| Latitude: | 55.15260050 |
| Longitude: | -118.77741480 |
| MLS® Number: | A2344689 |
| Price: | $385,000 |
| Property Area: | 1,020 Sq ft |
| Bedrooms: | 5 |
| Bathrooms Half: | 0 |
| Bathrooms Full: | 2 |
| Living Area: | 1,020 Sq ft |
| Building Area: | 0 Sq ft |
| Year Built: | 1978 |
| Listing Date: | Sep 14, 2026 |
| Garage Spaces: | 2 |
| Property Type: | Residential |
| Property Subtype: | Detached |
| MLS Status: | Active |
Additional Details
| Flooring: | N/A |
| Construction: | Metal Siding ,Stucco |
| Parking: | Double Garage Detached,Parking Pad |
| Appliances: | Dishwasher,Refrigerator,Stove(s),Washer/Dryer,Window Coverings |
| Stories: | N/A |
| Zoning: | RG |
| Fireplace: | N/A |
| Amenities: | Park,Playground,Schools Nearby,Street Lights |
Utilities & Systems
| Heating: | Forced Air |
| Cooling: | None |
| Property Type | Residential |
| Building Type | Detached |
| Square Footage | 1,020 sqft |
| Community Name | Patterson Place |
| Subdivision Name | Patterson Place |
| Title | Fee Simple |
| Land Size | 5,183 sqft |
| Built in | 1978 |
| Annual Property Taxes | Contact listing agent |
| Parking Type | Garage |
| Time on MLS Listing | 31 days |
Bedrooms
| Above Grade | 3 |
Bathrooms
| Total | 2 |
| Partial | 0 |
Interior Features
| Appliances Included | Dishwasher, Refrigerator, Stove(s), Washer/Dryer, Window Coverings |
| Flooring | Vinyl Plank |
Building Features
| Features | Laminate Counters, See Remarks, Vinyl Windows |
| Construction Material | Metal Siding , Stucco |
| Structures | Deck |
Heating & Cooling
| Cooling | None |
| Heating Type | Forced Air |
Exterior Features
| Exterior Finish | Metal Siding , Stucco |
Neighbourhood Features
| Community Features | Park, Playground, Schools Nearby, Street Lights |
| Amenities Nearby | Park, Playground, Schools Nearby, Street Lights |
Parking
| Parking Type | Garage |
| Total Parking Spaces | 5 |
Interior Size
| Total Finished Area: | 1,020 sq ft |
| Total Finished Area (Metric): | 94.76 sq m |
Room Count
| Bedrooms: | 5 |
| Bathrooms: | 2 |
| Full Bathrooms: | 2 |
| Rooms Above Grade: | 3 |
Lot Information
| Lot Size: | 5,183 sq ft |
| Lot Size (Acres): | 0.12 acres |
| Frontage: | 52 ft |
- Laminate Counters
- See Remarks
- Vinyl Windows
- Private Yard
- Dishwasher
- Refrigerator
- Stove(s)
- Washer/Dryer
- Window Coverings
- Full
- Park
- Playground
- Schools Nearby
- Street Lights
- Metal Siding
- Stucco
- Living Room
- Wood Burning
- Poured Concrete
- City Lot
- Double Garage Detached
- Parking Pad
- Deck
Floor plan information is not available for this property.
Monthly Payment Breakdown
Loading Walk Score...
What's Nearby?
Powered by Yelp