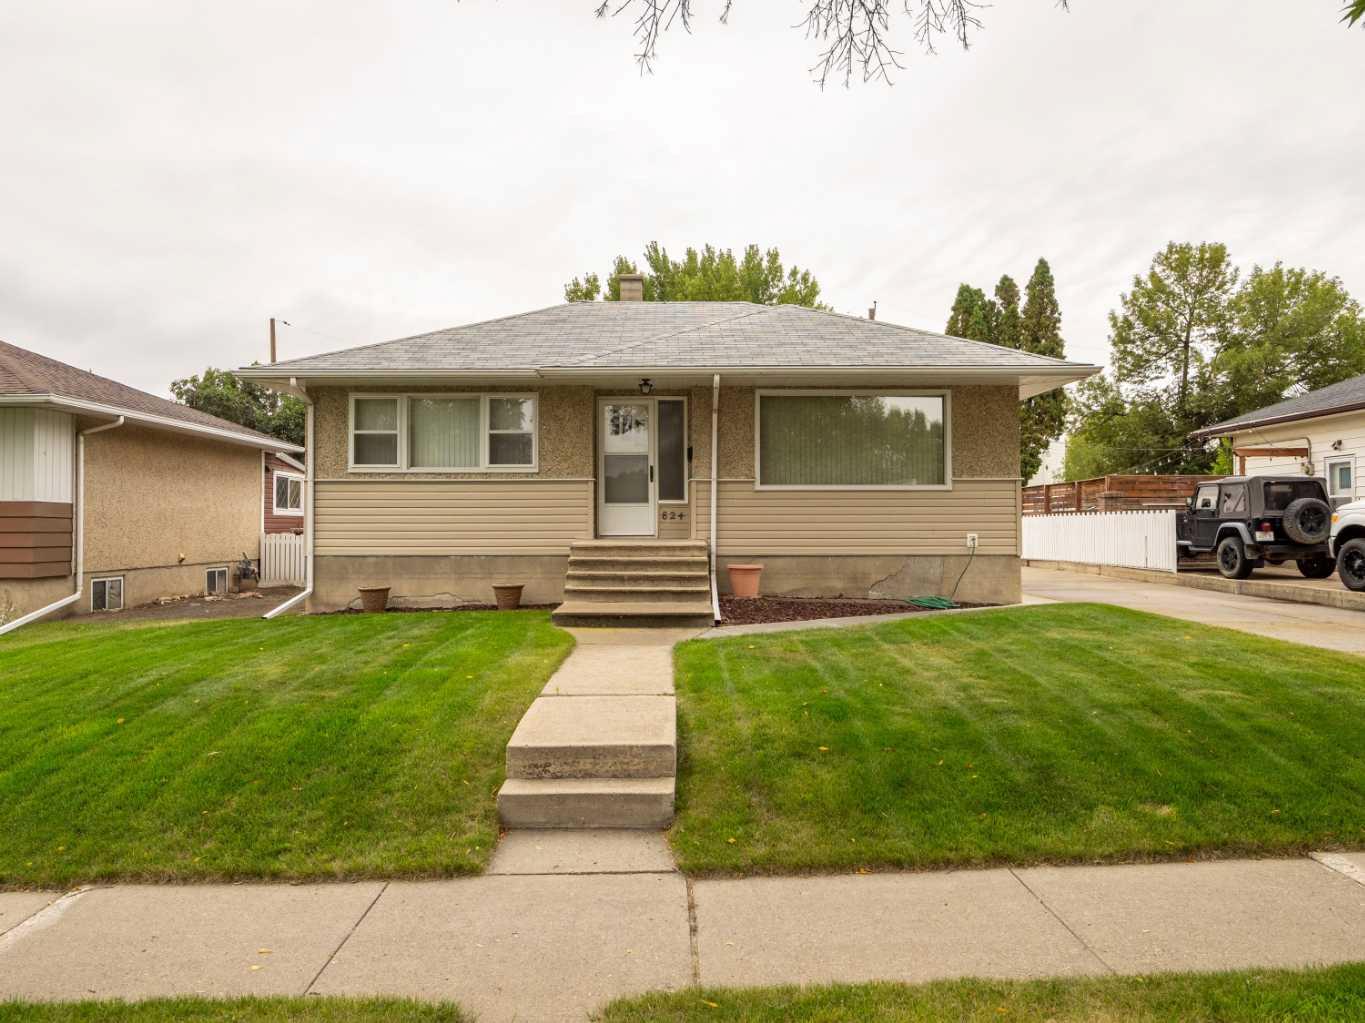
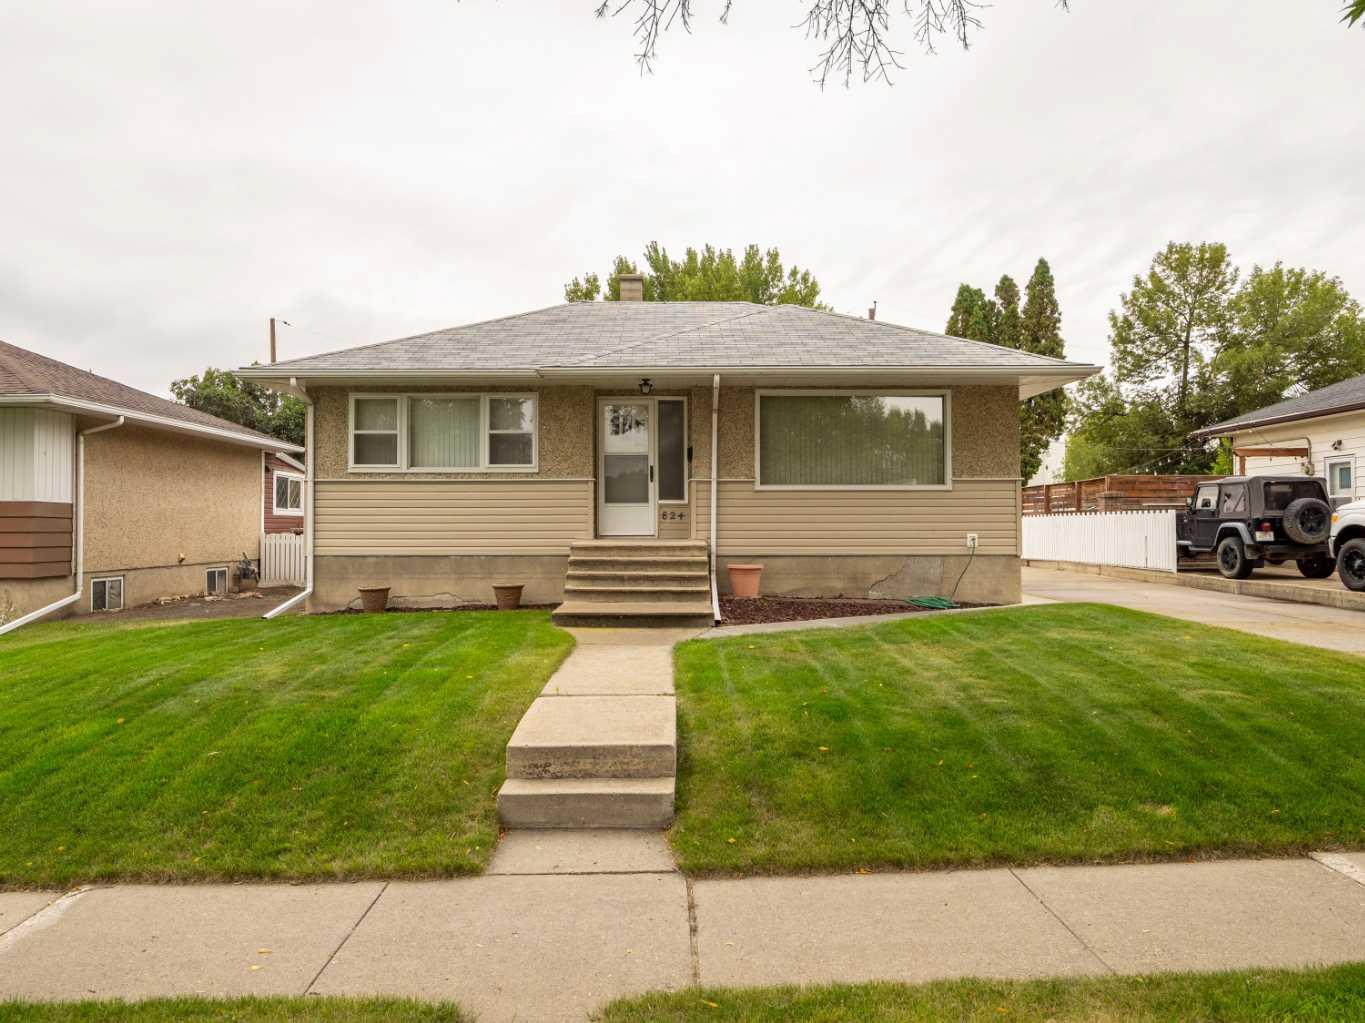
824 Stafford Drive N, Lethbridge, Alberta
Residential For Sale in Lethbridge, Alberta
$319,000
-
Property Type
 Residential
-
Bedrooms
 3
3
-
Bath
 1
1
-
Garage
 0
0
-
Sq Ft
 799
799
-
Year Built
 1956
1956
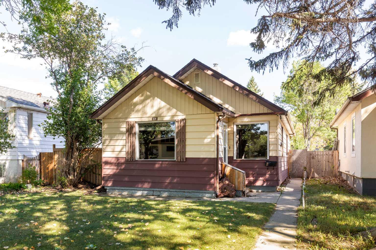
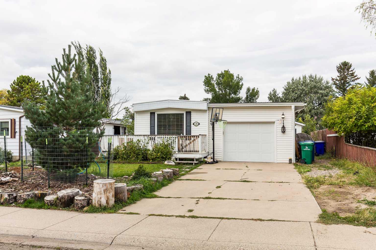
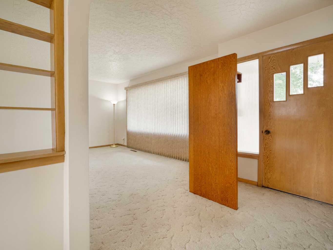
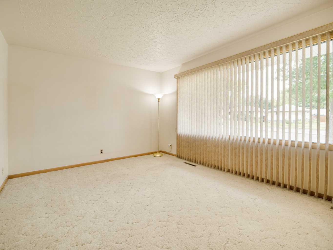
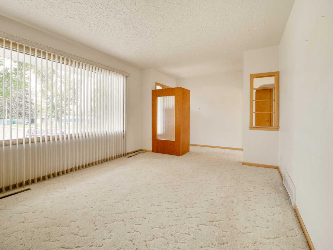
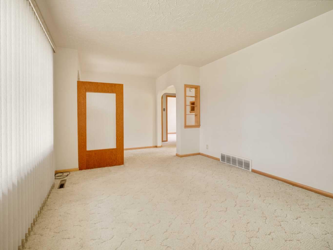
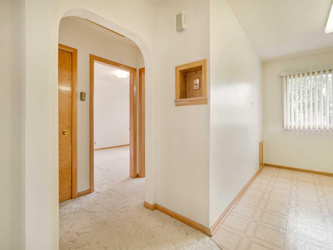
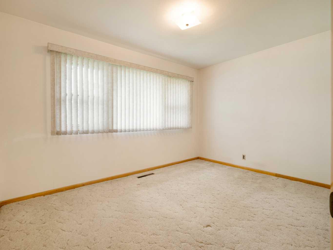
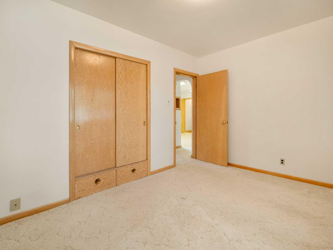
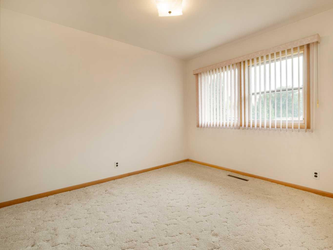
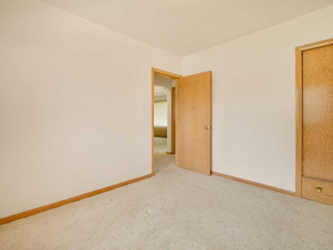
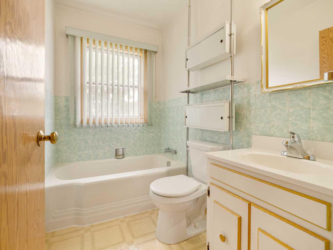
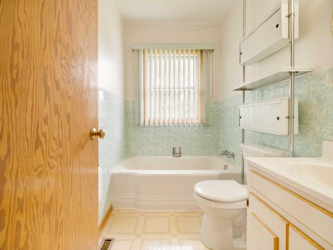
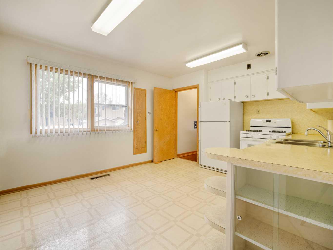
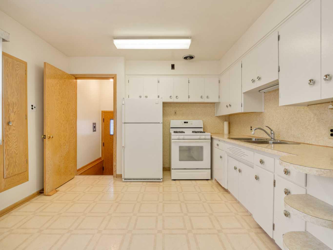
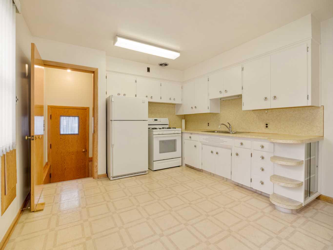
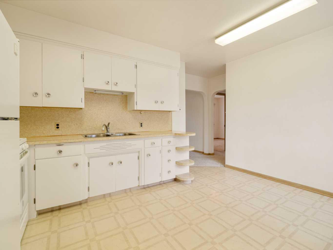
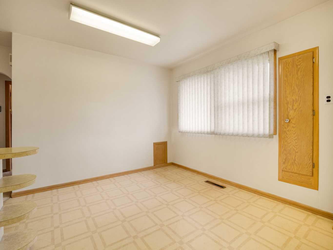
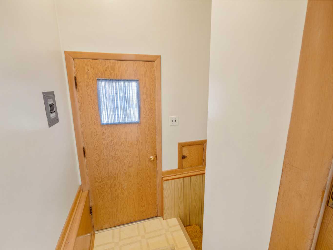
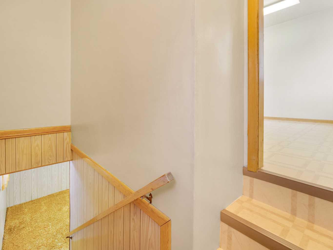
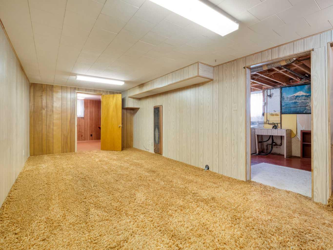
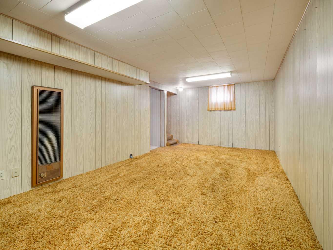
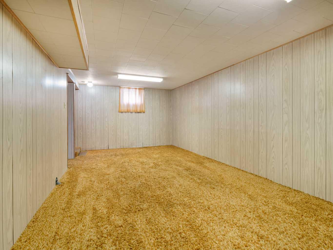
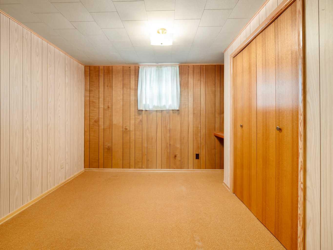
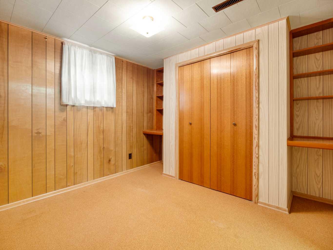
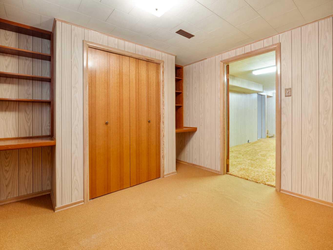
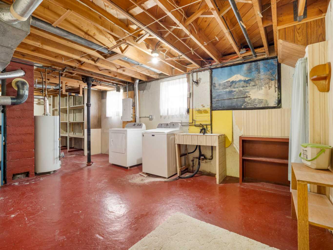
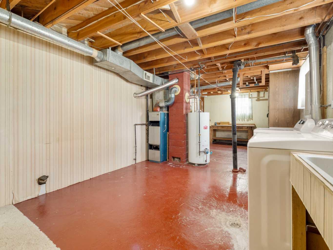
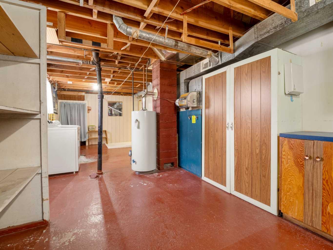
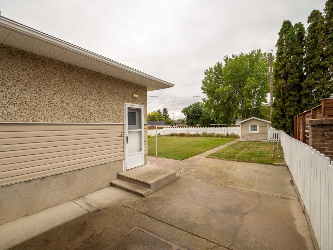
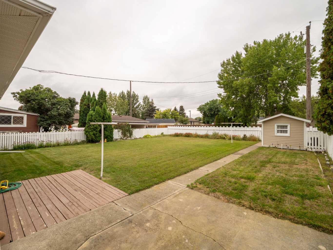
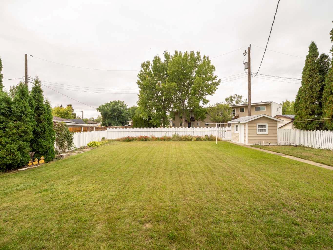
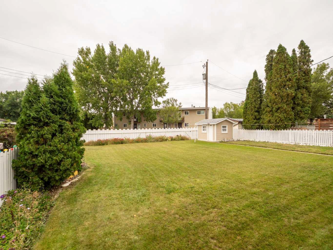
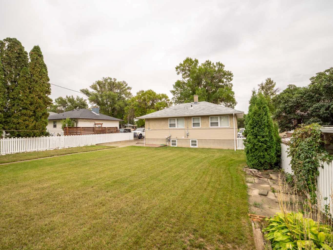
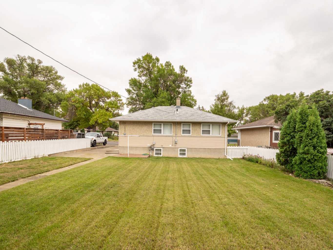
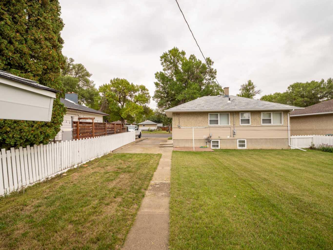
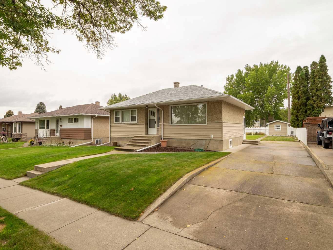
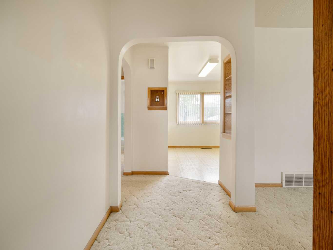
Welcome to 824 Stafford Drive N in Lethbridge. Offered for sale for the first time, this 3 bedroom, 1 bathroom home brings together original character, a practical layout, and a central location with plenty of room to make it your own. The main floor features a comfortable living room, kitchen and dining area, two bedrooms, and a full bathroom. There’s a simple, functional flow throughout, with the kind of charm and personality that’s hard to replicate. Downstairs, you’ll find a large rec room, a third bedroom, and a generous combined laundry, mechanical, and storage area that gives you plenty of flexibility for day-to-day living. A convenient side entrance adds another layer of functionality and makes access to the lower level easy. Outside is where the property really opens up. The large yard offers plenty of usable space, while alley access creates excellent potential for a future detached garage, additional parking, or simply more room to customize the property to suit your needs. With its central Lethbridge location, first-time-to-market status, and a footprint that offers both immediate usability and future potential, 824 Stafford Drive N is a property with a lot of possibilities.
| Street Address: | 824 Stafford Drive N |
| City: | Lethbridge |
| Province/State: | Alberta |
| Postal Code: | N/A |
| County/Parish: | Lethbridge |
| Subdivision: | Senator Buchanan |
| Country: | Canada |
| Latitude: | 49.71224992 |
| Longitude: | -112.83370823 |
| MLS® Number: | A2343378 |
| Price: | $319,000 |
| Property Area: | 799 Sq ft |
| Bedrooms: | 3 |
| Bathrooms Half: | 0 |
| Bathrooms Full: | 1 |
| Living Area: | 799 Sq ft |
| Building Area: | 0 Sq ft |
| Year Built: | 1956 |
| Listing Date: | Sep 17, 2026 |
| Garage Spaces: | 0 |
| Property Type: | Residential |
| Property Subtype: | Detached |
| MLS Status: | Active |
Additional Details
| Flooring: | N/A |
| Construction: | Wood Frame |
| Parking: | Off Street |
| Appliances: | Dryer,Gas Range,Refrigerator,Washer,Window Coverings |
| Stories: | N/A |
| Zoning: | R-L |
| Fireplace: | N/A |
| Amenities: | Schools Nearby,Shopping Nearby,Sidewalks,Street Lights |
Utilities & Systems
| Heating: | Forced Air |
| Cooling: | None |
| Property Type | Residential |
| Building Type | Detached |
| Square Footage | 799 sqft |
| Community Name | Senator Buchanan |
| Subdivision Name | Senator Buchanan |
| Title | Fee Simple |
| Land Size | 6,048 sqft |
| Built in | 1956 |
| Annual Property Taxes | Contact listing agent |
| Parking Type | Off Street |
Bedrooms
| Above Grade | 2 |
Bathrooms
| Total | 1 |
| Partial | 0 |
Interior Features
| Appliances Included | Dryer, Gas Range, Refrigerator, Washer, Window Coverings |
| Flooring | Carpet, Linoleum |
Building Features
| Features | See Remarks |
| Construction Material | Wood Frame |
| Structures | See Remarks |
Heating & Cooling
| Cooling | None |
| Heating Type | Forced Air |
Exterior Features
| Exterior Finish | Wood Frame |
Neighbourhood Features
| Community Features | Schools Nearby, Shopping Nearby, Sidewalks, Street Lights |
| Amenities Nearby | Schools Nearby, Shopping Nearby, Sidewalks, Street Lights |
Parking
| Parking Type | Off Street |
| Total Parking Spaces | 2 |
Interior Size
| Total Finished Area: | 799 sq ft |
| Total Finished Area (Metric): | 74.23 sq m |
Room Count
| Bedrooms: | 3 |
| Bathrooms: | 1 |
| Full Bathrooms: | 1 |
| Rooms Above Grade: | 4 |
Lot Information
| Lot Size: | 6,048 sq ft |
| Lot Size (Acres): | 0.14 acres |
| Frontage: | 55 ft |
Legal
| Legal Description: | PLAN 8480GQ BLOCK 12 LOT 3 |
| Title to Land: | Fee Simple |
- See Remarks
- Private Yard
- Dryer
- Gas Range
- Refrigerator
- Washer
- Window Coverings
- Full
- Schools Nearby
- Shopping Nearby
- Sidewalks
- Street Lights
- Wood Frame
- Poured Concrete
- Back Lane
- Back Yard
- Landscaped
- Street Lighting
- Off Street
Floor plan information is not available for this property.
Monthly Payment Breakdown
Loading Walk Score...
What's Nearby?
Powered by Yelp
REALTOR® Details
STEVE SZILAGYI
- (403) 894-7641
- steve.szilagyi@2percentrealty.ca
- 2 PERCENT REALTY