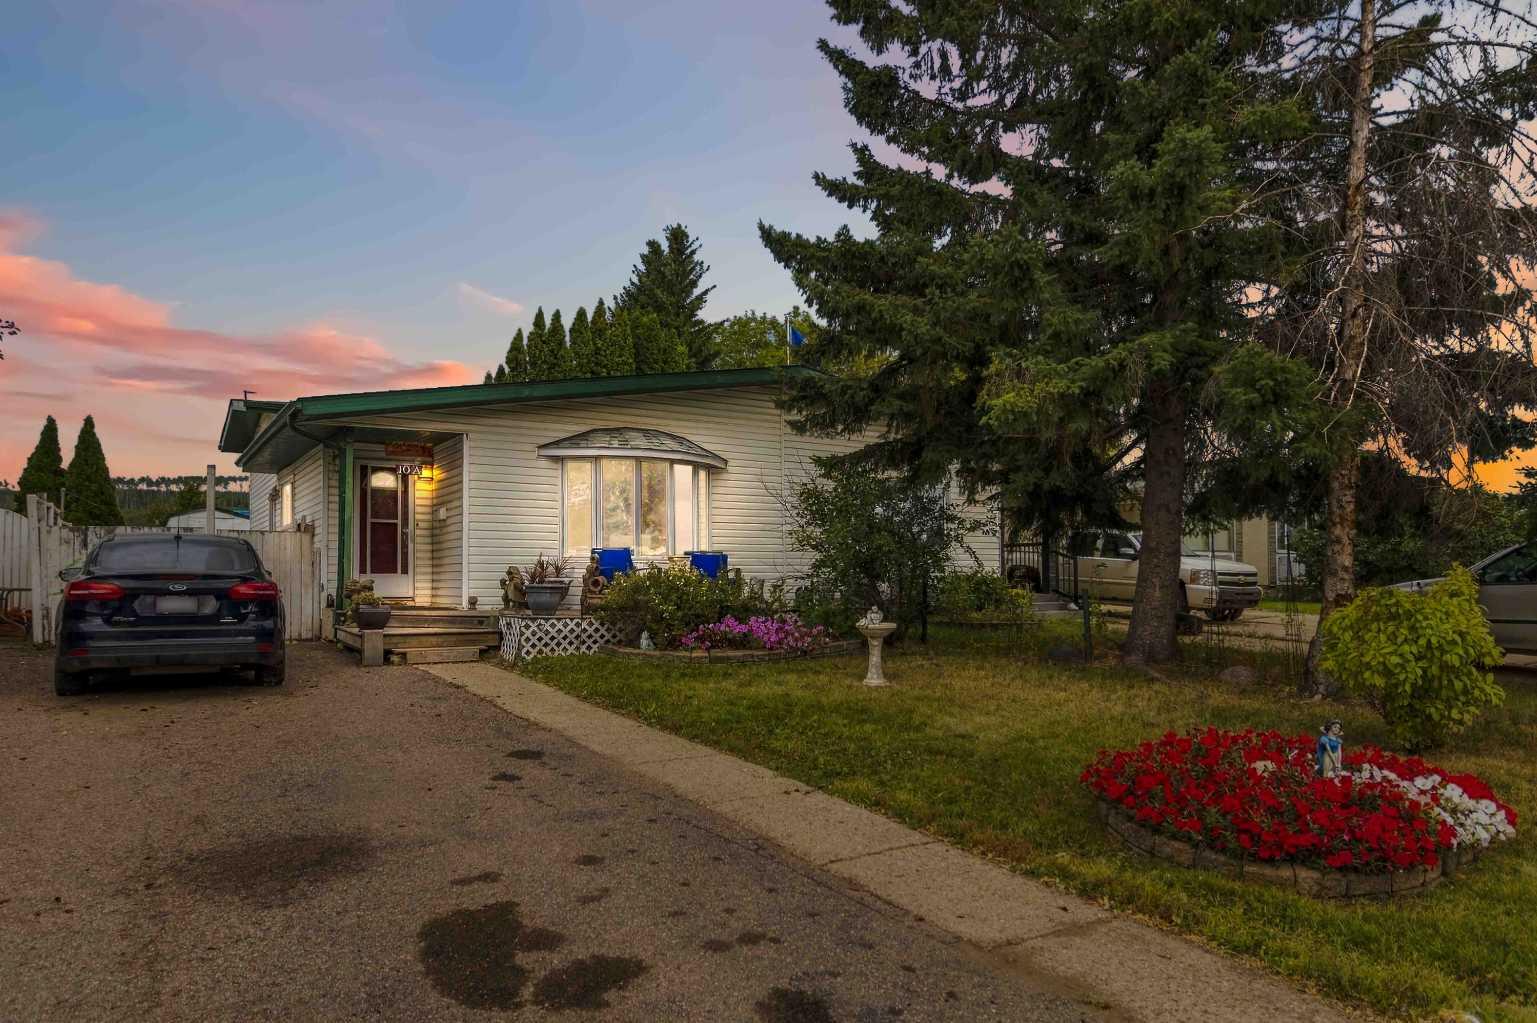
2 Blair Crescent , Fort McMurray, Alberta
Residential For Sale in Fort McMurray, Alberta
$349,900
-
Property Type
 Residential
-
Bedrooms
 3
3
-
Bath
 2
2
-
Garage
 0
0
-
Sq Ft
 1,030
1,030
-
Year Built
 1966
1966
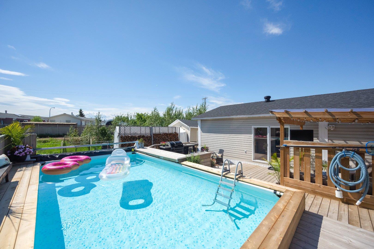
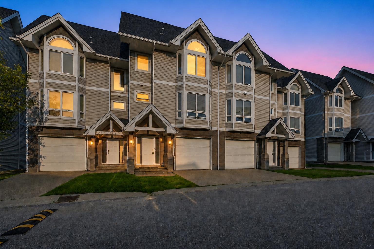
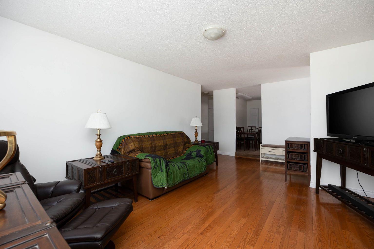
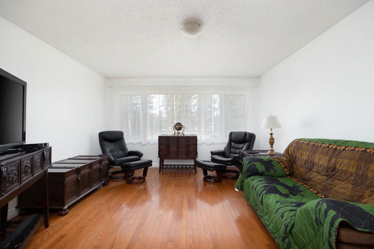
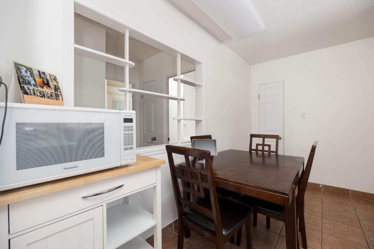
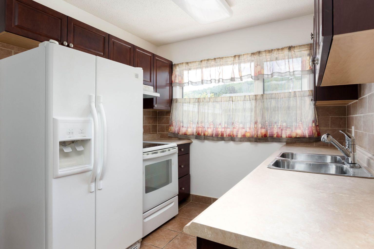
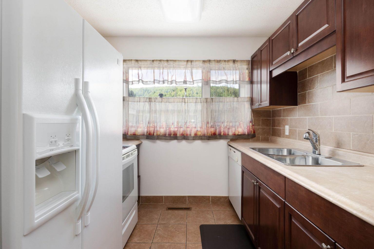
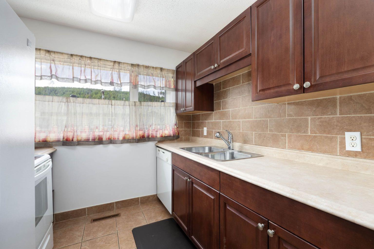
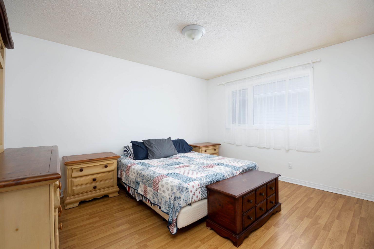
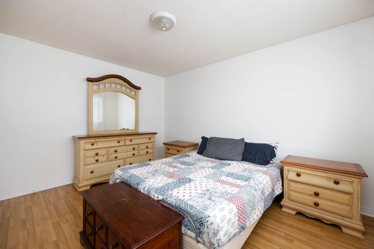
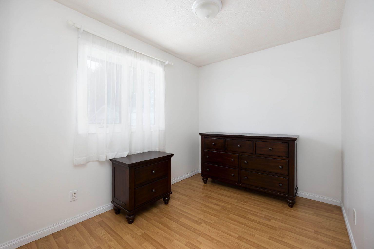
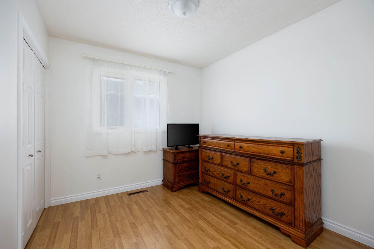
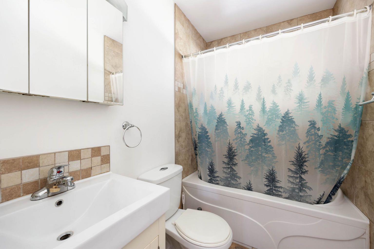
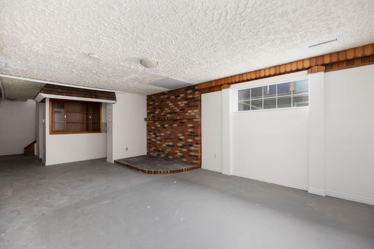
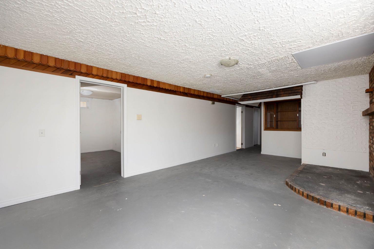
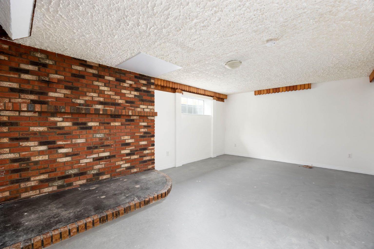
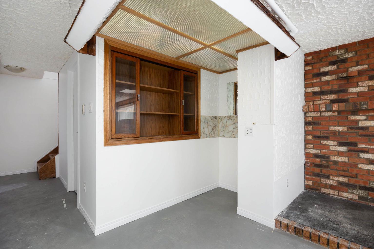
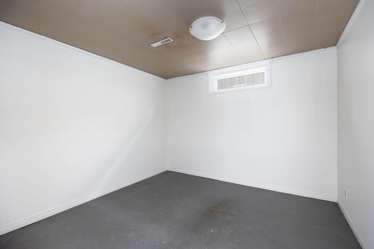
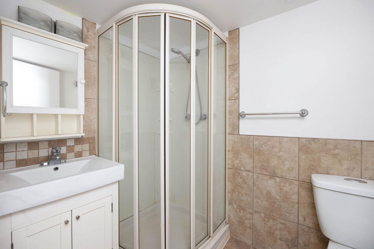
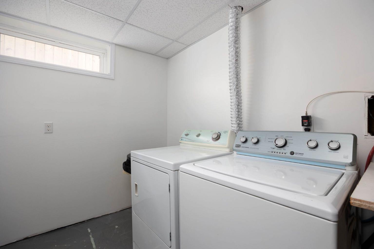
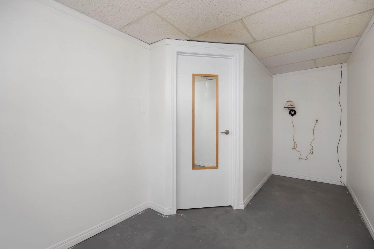
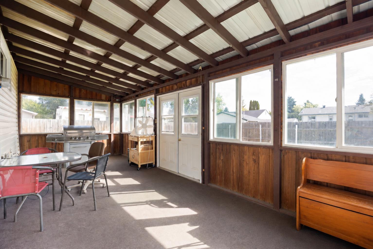
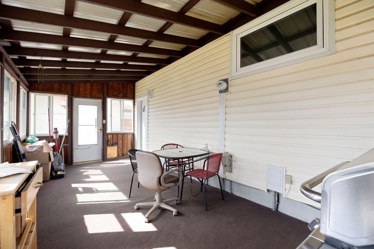
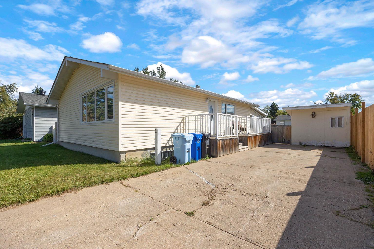
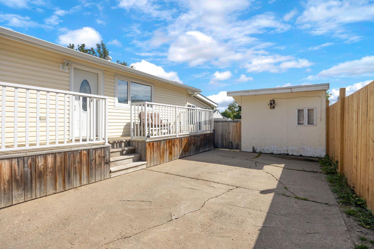
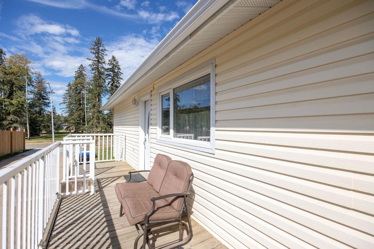
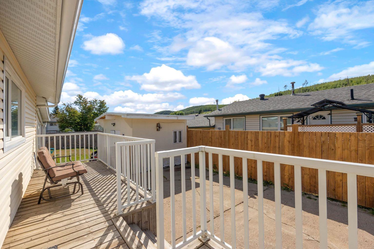
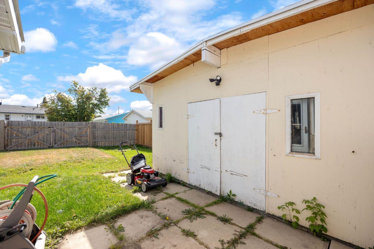
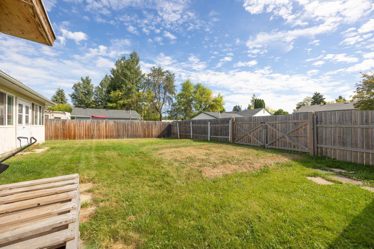
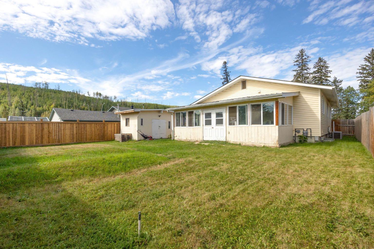
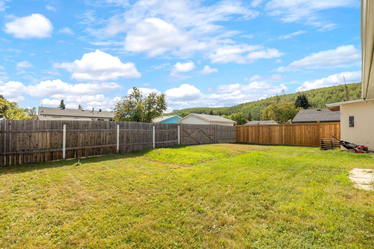
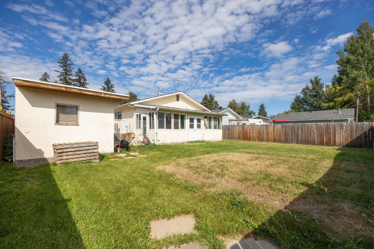
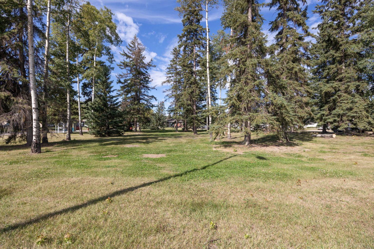
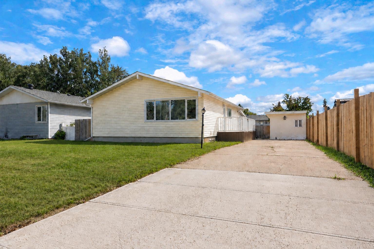
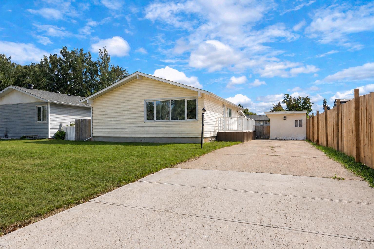
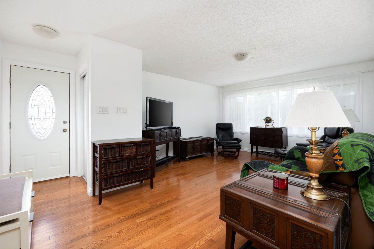
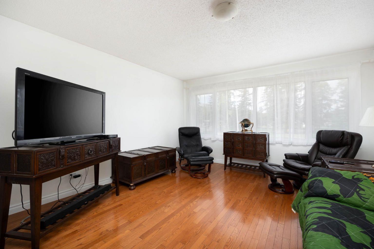
Welcome to 2 Blair Crescent! This well-maintained home features three bedrooms upstairs and one bedroom downstairs, along with a partially finished basement offering plenty of additional living space. The main floor showcases hardwood flooring, triple-pane windows and an exceptionally spacious living room with a large bay window that fills the home with natural light. The kitchen connects to a comfortable dining area, while the rear separate entrance leads to a three-season sunroom surrounded by windows. The basement includes a bedroom, family room, den, laundry area and a fully finished bathroom with a corner shower. Major updates completed approximately five years ago include a high-efficiency furnace, central air conditioning and hot water tank (2021). Outside, you’ll find a massive driveway with plenty of room for vehicles and recreational toys, a large front yard, storage shed and a private, fully fenced backyard with an easement behind it for added separation from neighbouring properties. Located on a quiet crescent with no homes directly across the street and mature trees in the centre, this property offers space, privacy and excellent potential. Call today to schedule your personal showing!
| Street Address: | 2 Blair Crescent |
| City: | Fort McMurray |
| Province/State: | Alberta |
| Postal Code: | N/A |
| County/Parish: | Wood Buffalo |
| Subdivision: | Downtown |
| Country: | Canada |
| Latitude: | 56.71840323 |
| Longitude: | -111.37099329 |
| MLS® Number: | A2342621 |
| Price: | $349,900 |
| Property Area: | 1,030 Sq ft |
| Bedrooms: | 3 |
| Bathrooms Half: | 0 |
| Bathrooms Full: | 2 |
| Living Area: | 1,030 Sq ft |
| Building Area: | 0 Sq ft |
| Year Built: | 1966 |
| Listing Date: | Sep 03, 2026 |
| Garage Spaces: | 0 |
| Property Type: | Residential |
| Property Subtype: | Detached |
| MLS Status: | Active |
Additional Details
| Flooring: | N/A |
| Construction: | Vinyl Siding |
| Parking: | Parking Pad |
| Appliances: | Central Air Conditioner,Dishwasher,Microwave,Range Hood,Refrigerator,Stove(s),Washer/Dryer |
| Stories: | N/A |
| Zoning: | R1 |
| Fireplace: | N/A |
| Amenities: | None |
Utilities & Systems
| Heating: | Forced Air |
| Cooling: | Central Air |
| Property Type | Residential |
| Building Type | Detached |
| Square Footage | 1,030 sqft |
| Community Name | Downtown |
| Subdivision Name | Downtown |
| Title | Fee Simple |
| Land Size | 6,050 sqft |
| Built in | 1966 |
| Annual Property Taxes | Contact listing agent |
| Parking Type | Parking Pad |
| Time on MLS Listing | 25 days |
Bedrooms
| Above Grade | 3 |
Bathrooms
| Total | 2 |
| Partial | 0 |
Interior Features
| Appliances Included | Central Air Conditioner, Dishwasher, Microwave, Range Hood, Refrigerator, Stove(s), Washer/Dryer |
| Flooring | Hardwood |
Building Features
| Features | Laminate Counters |
| Construction Material | Vinyl Siding |
| Structures | Rear Porch |
Heating & Cooling
| Cooling | Central Air |
| Heating Type | Forced Air |
Exterior Features
| Exterior Finish | Vinyl Siding |
Neighbourhood Features
| Community Features | None |
| Amenities Nearby | None |
Parking
| Parking Type | Parking Pad |
| Total Parking Spaces | 5 |
Interior Size
| Total Finished Area: | 1,030 sq ft |
| Total Finished Area (Metric): | 95.69 sq m |
Room Count
| Bedrooms: | 3 |
| Bathrooms: | 2 |
| Full Bathrooms: | 2 |
| Rooms Above Grade: | 6 |
Lot Information
| Lot Size: | 6,050 sq ft |
| Lot Size (Acres): | 0.14 acres |
| Frontage: | 0 ft |
- Laminate Counters
- Private Yard
- Central Air Conditioner
- Dishwasher
- Microwave
- Range Hood
- Refrigerator
- Stove(s)
- Washer/Dryer
- Partial
- None
- Vinyl Siding
- Poured Concrete
- Back Yard
- Front Yard
- Landscaped
- Parking Pad
- Rear Porch
Floor plan information is not available for this property.
Monthly Payment Breakdown
Loading Walk Score...
What's Nearby?
Powered by Yelp