188 McKinlay Crescent , Fort McMurray, Alberta
Residential For Sale in Fort McMurray, Alberta
$280,000
-
Property Type
 Residential
-
Bedrooms
 3
3
-
Bath
 2
2
-
Garage
 1
1
-
Sq Ft
 1,424
1,424
-
Year Built
 2002
2002
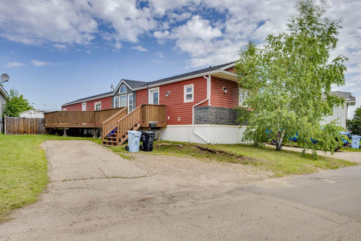
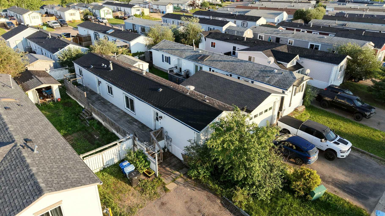
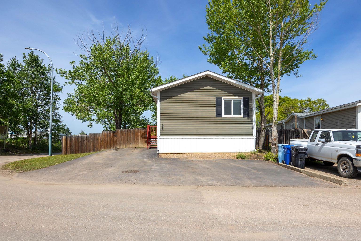
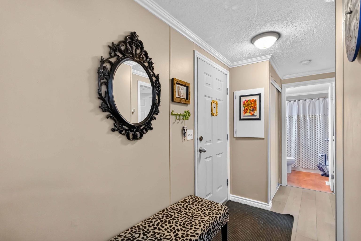
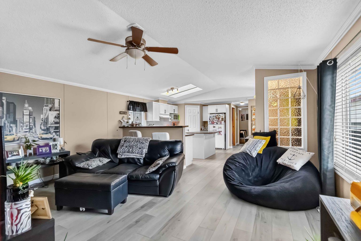
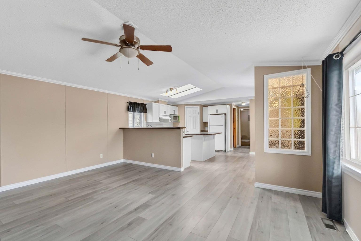
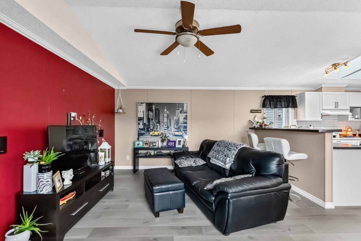
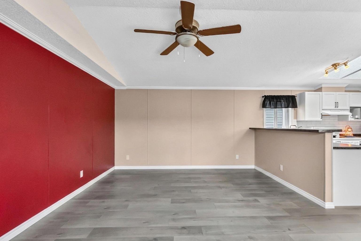
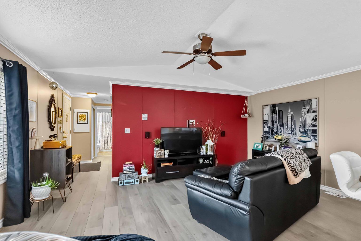
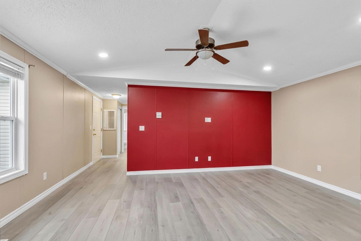
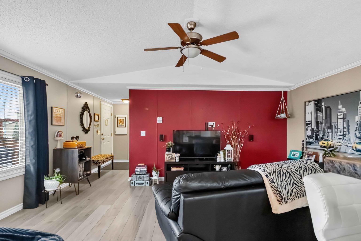
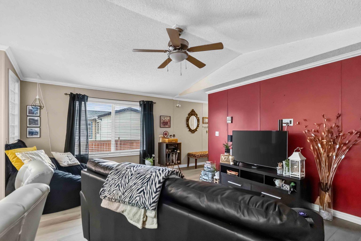
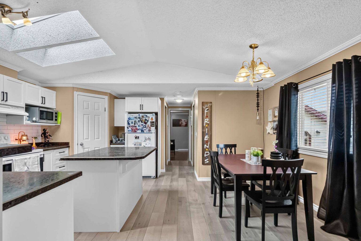
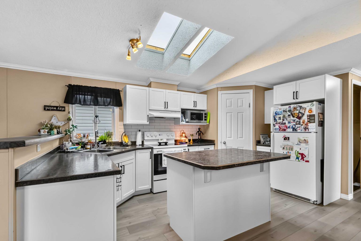
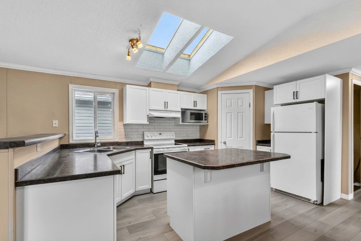
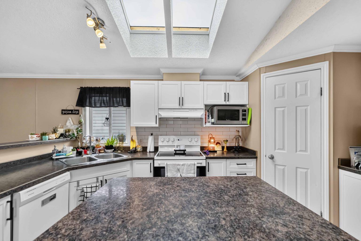
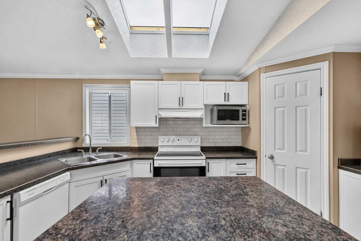
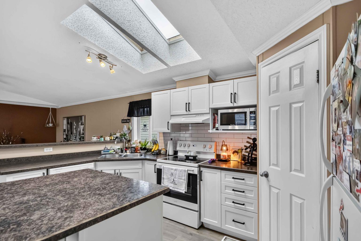
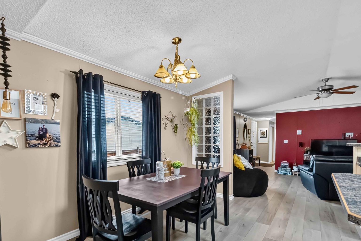
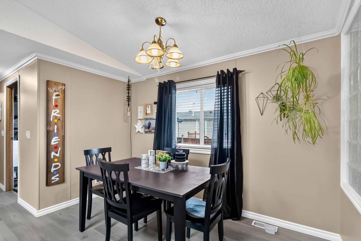
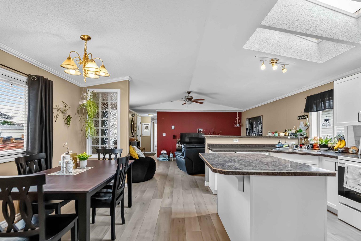
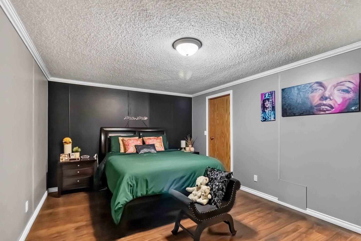
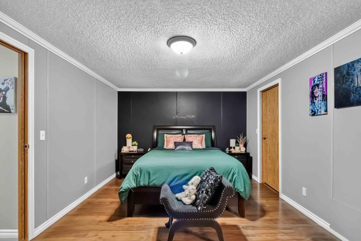
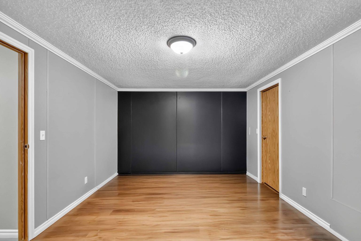
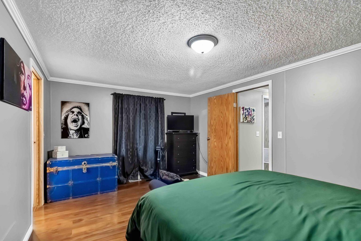
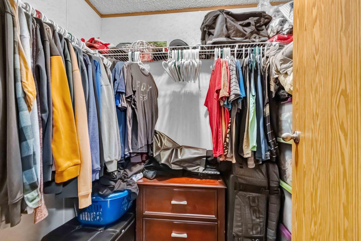
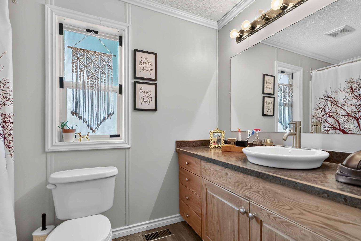
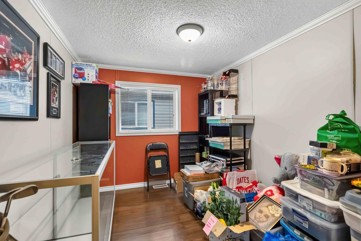
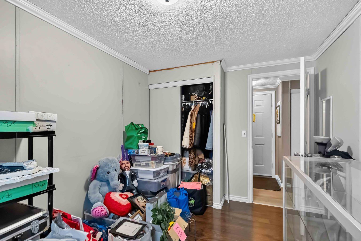
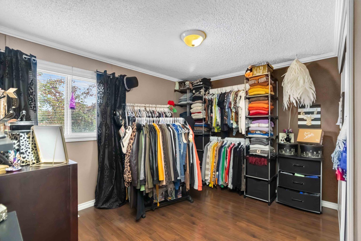
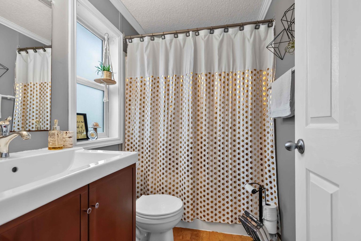
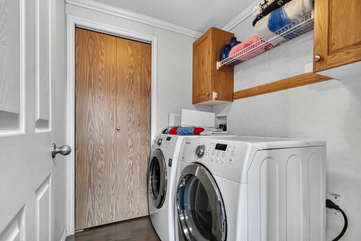
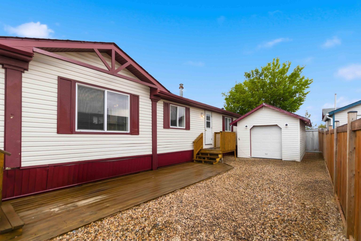
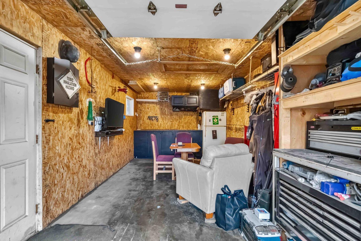
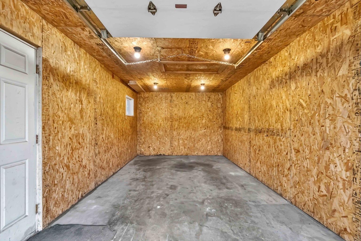
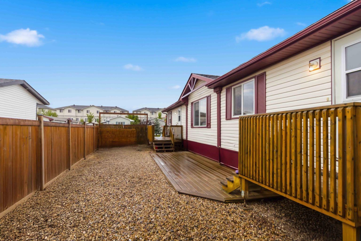
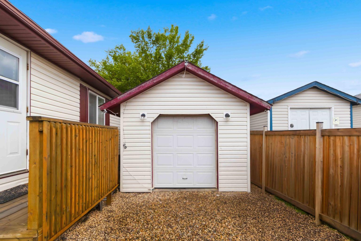
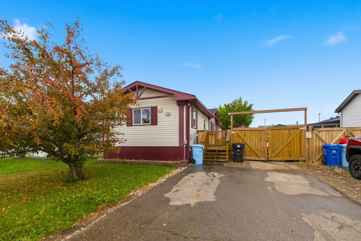
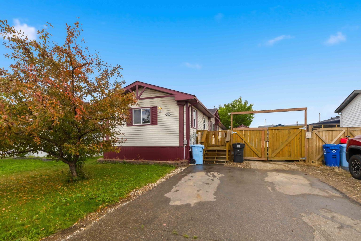
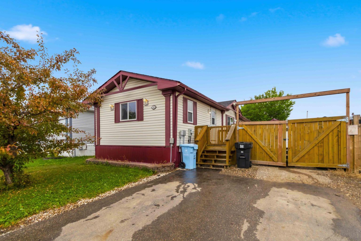
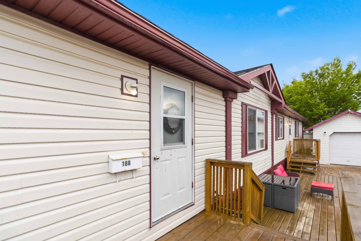
Welcome to this beautifully updated 3-bedroom, 2-bathroom mobile home in Timberlea! The bright, open-concept layout features new flooring throughout the main living spaces and an updated white kitchen complete with new cabinetry and a new stove. The spacious primary bedroom offers a private ensuite, while the additional bedrooms and full bathroom provide plenty of room for family and guests. Recent upgrades include a new roof and skylights in 2024, plus the added comfort of central A/C. Outside, enjoy a fully fenced, low-maintenance yard with a large deck, along with a detached 12' x 22' single garage for parking and storage. With its functional layout, thoughtful updates, private yard, garage, and convenient location, 188 McKinlay Crescent is move-in ready and a great opportunity for anyone looking for comfortable, low-maintenance living at an affordable price.
| Street Address: | 188 McKinlay Crescent |
| City: | Fort McMurray |
| Province/State: | Alberta |
| Postal Code: | N/A |
| County/Parish: | Wood Buffalo |
| Subdivision: | Timberlea |
| Country: | Canada |
| Latitude: | 56.76357580 |
| Longitude: | -111.47750000 |
| MLS® Number: | A2339274 |
| Price: | $280,000 |
| Property Area: | 1,424 Sq ft |
| Bedrooms: | 3 |
| Bathrooms Half: | 0 |
| Bathrooms Full: | 2 |
| Living Area: | 1,424 Sq ft |
| Building Area: | 0 Sq ft |
| Year Built: | 2002 |
| Listing Date: | Aug 21, 2026 |
| Garage Spaces: | 1 |
| Property Type: | Residential |
| Property Subtype: | Detached |
| MLS Status: | Active |
Additional Details
| Flooring: | N/A |
| Construction: | Vinyl Siding |
| Parking: | Single Garage Detached |
| Appliances: | Central Air Conditioner,Dishwasher,Dryer,Electric Stove,Microwave,Range Hood,Refrigerator,Washer,Window Coverings |
| Stories: | N/A |
| Zoning: | RMH-1 |
| Fireplace: | N/A |
| Amenities: | Playground,Schools Nearby,Walking/Bike Paths |
Utilities & Systems
| Heating: | Forced Air |
| Cooling: | Central Air |
| Property Type | Residential |
| Building Type | Detached |
| Square Footage | 1,424 sqft |
| Community Name | Timberlea |
| Subdivision Name | Timberlea |
| Title | Fee Simple |
| Land Size | 4,252 sqft |
| Built in | 2002 |
| Annual Property Taxes | Contact listing agent |
| Parking Type | Garage |
| Time on MLS Listing | 33 days |
Bedrooms
| Above Grade | 3 |
Bathrooms
| Total | 2 |
| Partial | 0 |
Interior Features
| Appliances Included | Central Air Conditioner, Dishwasher, Dryer, Electric Stove, Microwave, Range Hood, Refrigerator, Washer, Window Coverings |
| Flooring | Laminate, Vinyl Plank |
Building Features
| Features | Open Floorplan |
| Construction Material | Vinyl Siding |
| Building Amenities | Playground |
| Structures | Deck |
Heating & Cooling
| Cooling | Central Air |
| Heating Type | Forced Air |
Exterior Features
| Exterior Finish | Vinyl Siding |
Neighbourhood Features
| Community Features | Playground, Schools Nearby, Walking/Bike Paths |
| Pets Allowed | Yes |
| Amenities Nearby | Playground, Schools Nearby, Walking/Bike Paths |
Maintenance or Condo Information
| Maintenance Fees | $180 Monthly |
| Maintenance Fees Include | Common Area Maintenance, Professional Management, Snow Removal |
Parking
| Parking Type | Garage |
| Total Parking Spaces | 3 |
Interior Size
| Total Finished Area: | 1,424 sq ft |
| Total Finished Area (Metric): | 132.29 sq m |
Room Count
| Bedrooms: | 3 |
| Bathrooms: | 2 |
| Full Bathrooms: | 2 |
| Rooms Above Grade: | 3 |
Lot Information
| Lot Size: | 4,252 sq ft |
| Lot Size (Acres): | 0.10 acres |
| Frontage: | 0 ft |
- Open Floorplan
- Private Yard
- Central Air Conditioner
- Dishwasher
- Dryer
- Electric Stove
- Microwave
- Range Hood
- Refrigerator
- Washer
- Window Coverings
- Playground
- None
- Schools Nearby
- Walking/Bike Paths
- Vinyl Siding
- Piling(s)
- Back Yard
- Low Maintenance Landscape
- Single Garage Detached
- Deck
Floor plan information is not available for this property.
Monthly Payment Breakdown
Loading Walk Score...
What's Nearby?
Powered by Yelp
REALTOR® Details
Cait Mills
- (780) 880-2063
- cait@royallepage.ca
- ROYAL LEPAGE BENCHMARK