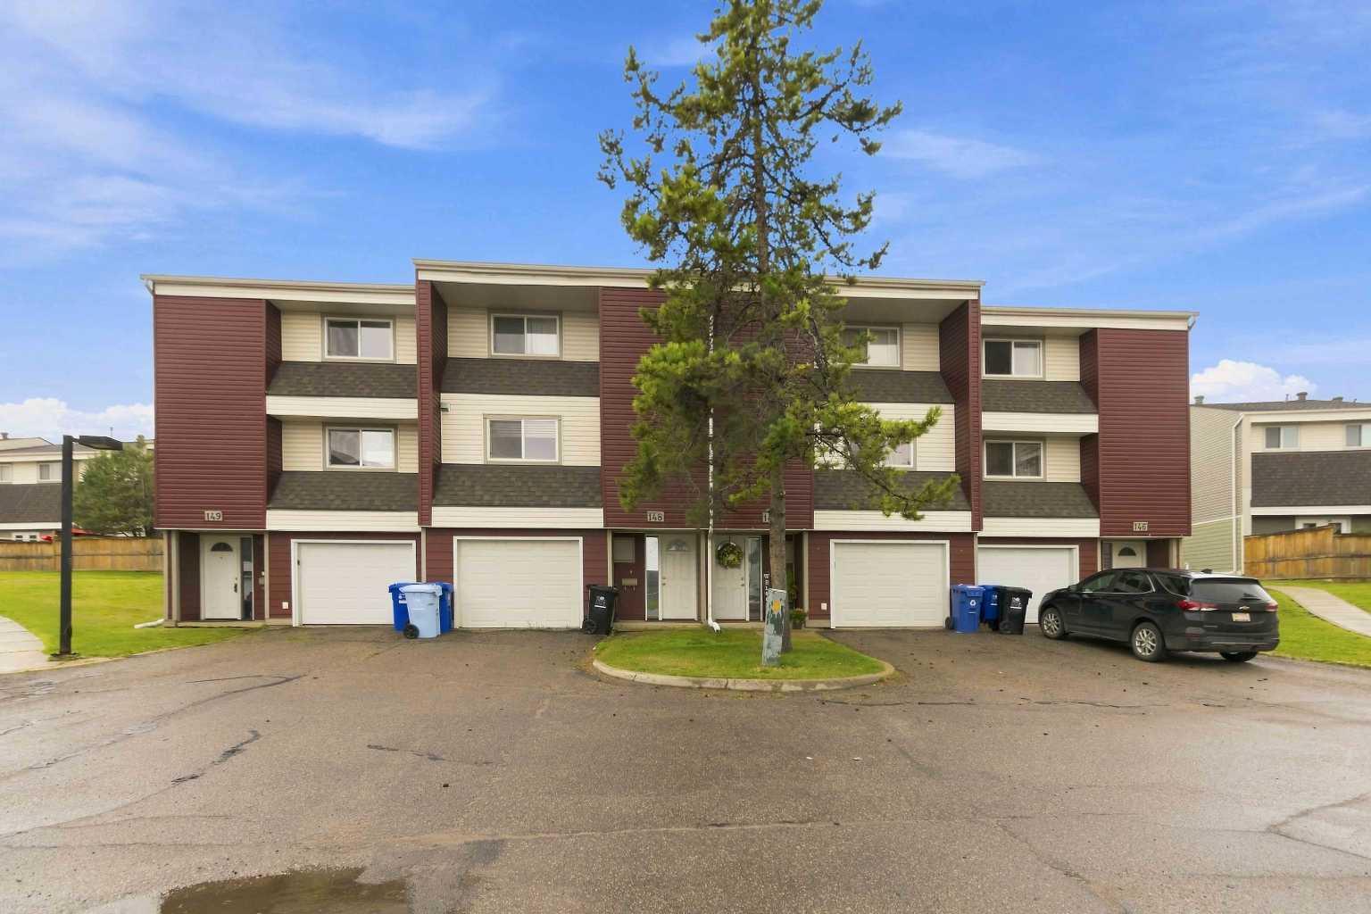
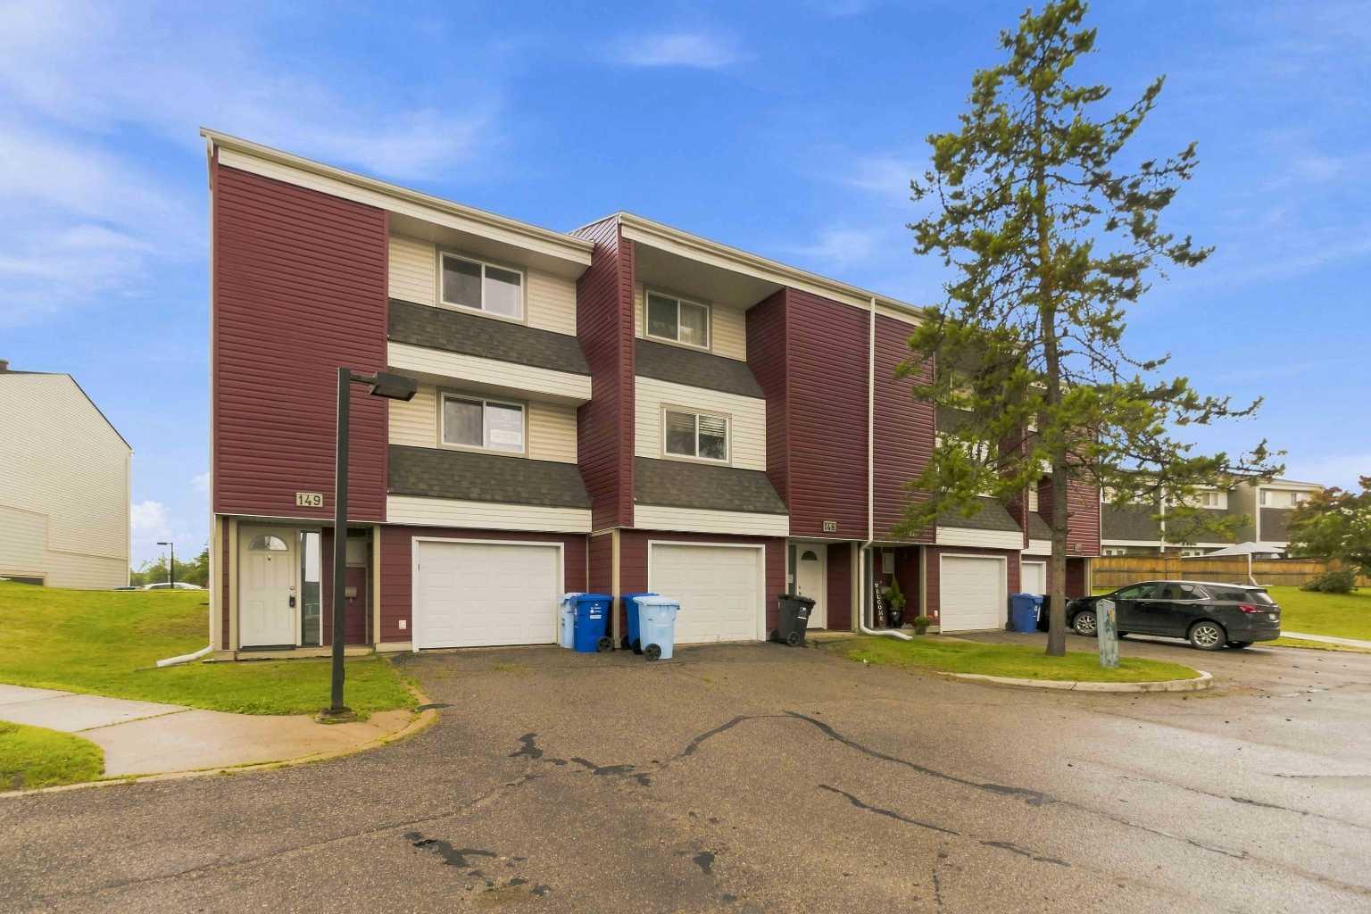
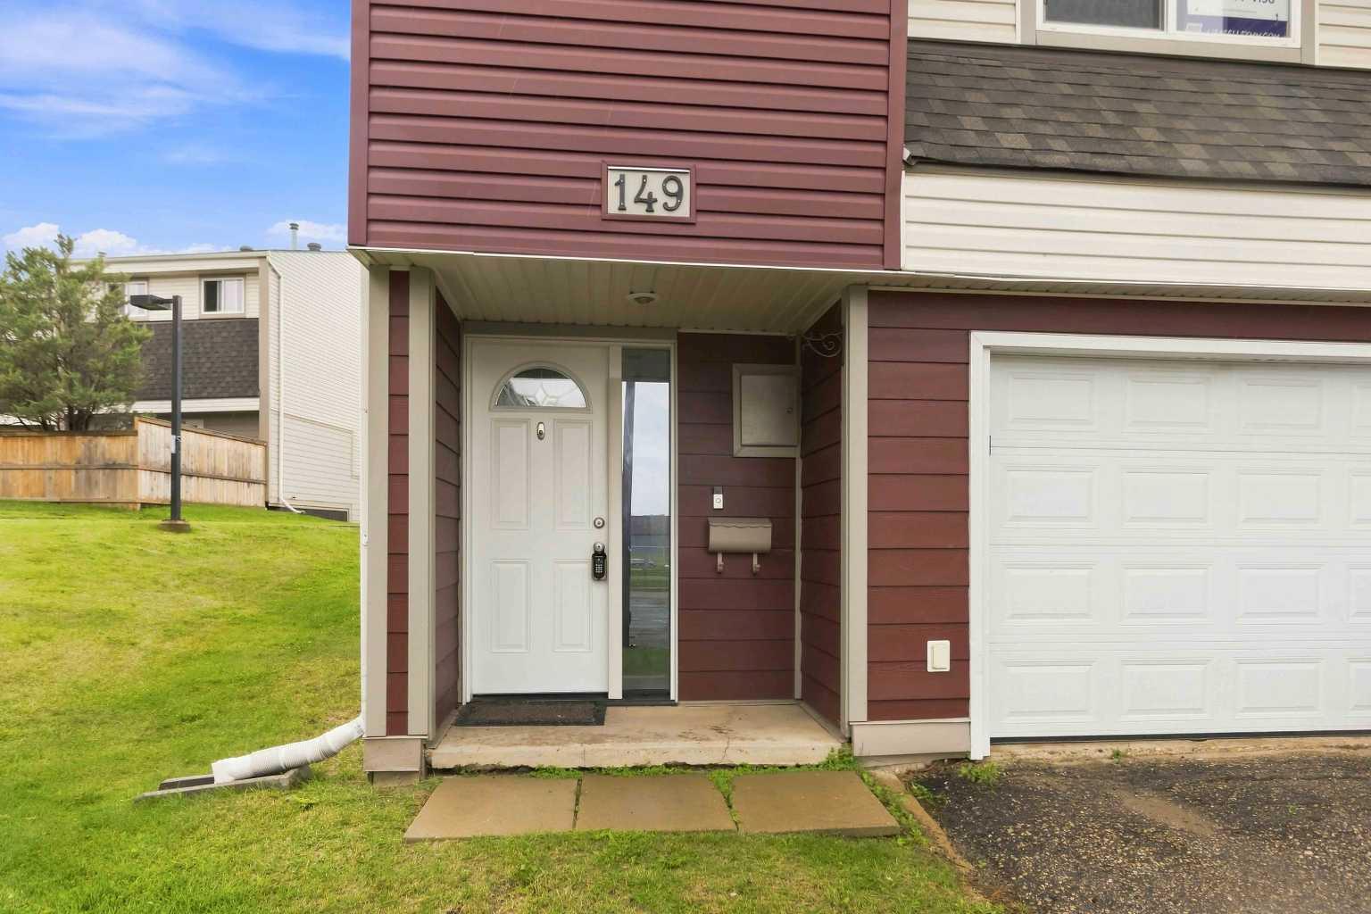
149, 400 Silin Forest Road , Fort McMurray, Alberta
Condo For Sale in Fort McMurray, Alberta
$298,888
-
Property Type
 Condo
Condo
-
Bedrooms
 3
3
-
Bath
 3
3
-
Garage
 1
1
-
Sq Ft
 1,561
1,561
-
Year Built
 1976
1976
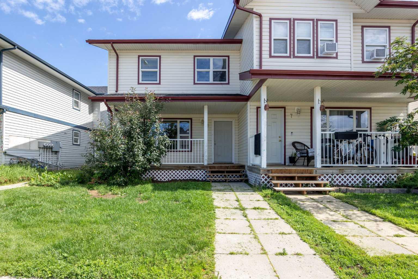
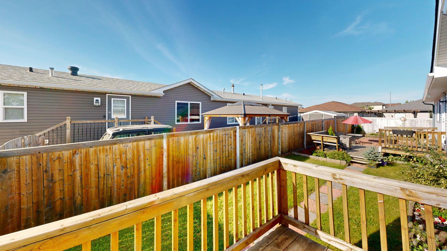
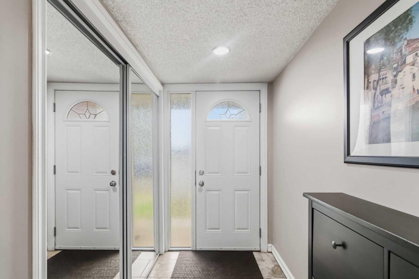
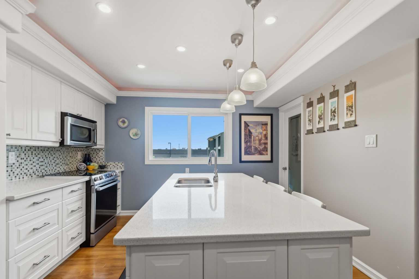
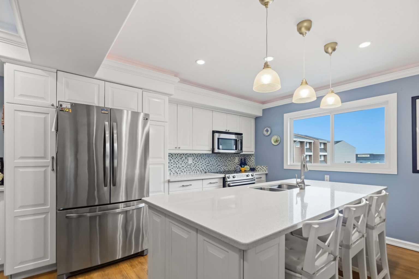
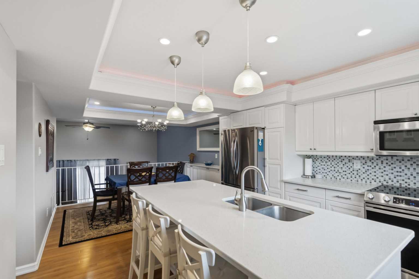
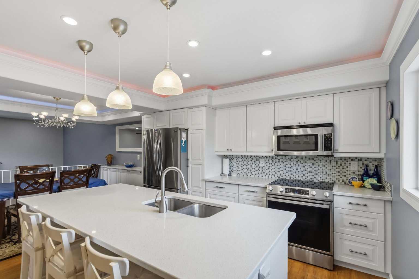
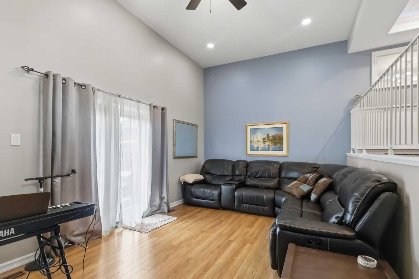
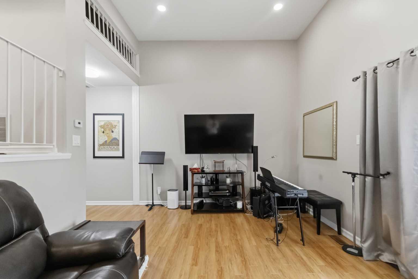
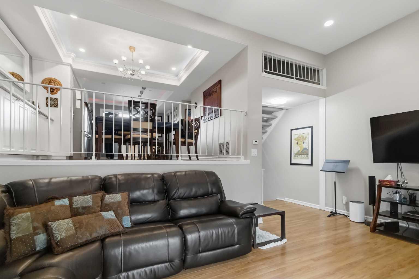
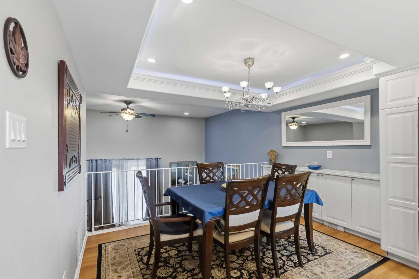
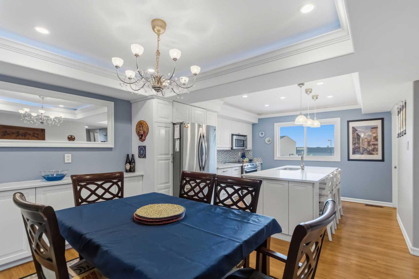
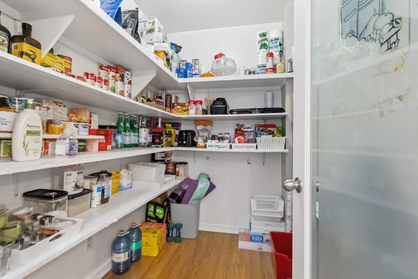
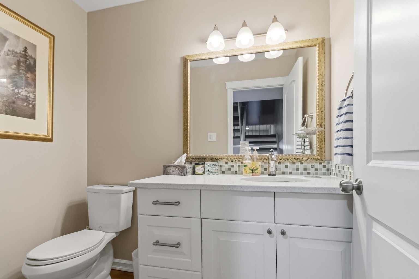
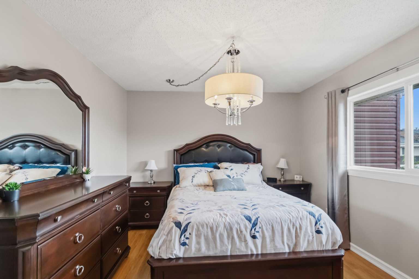
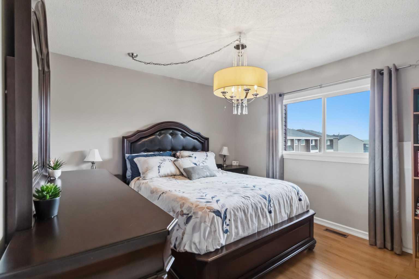
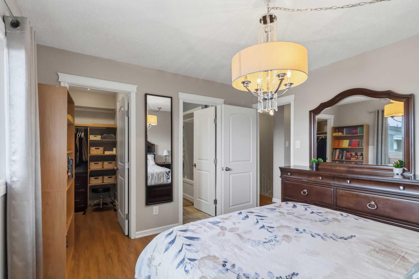
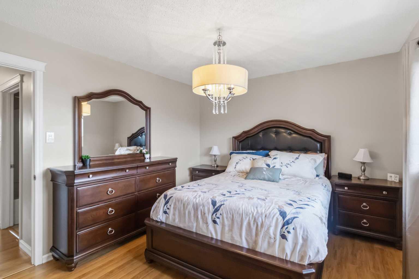
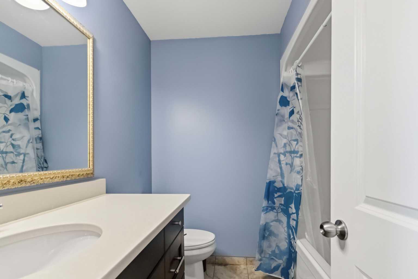
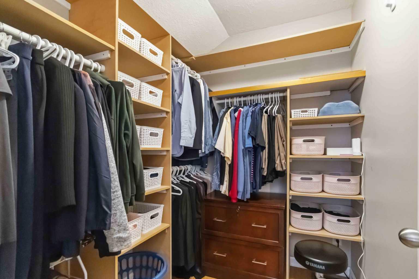
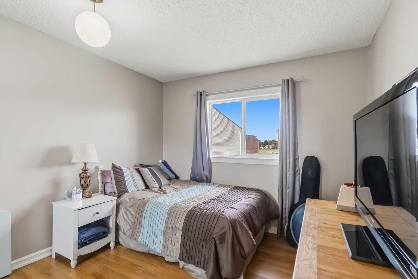
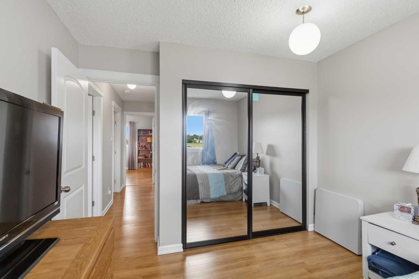
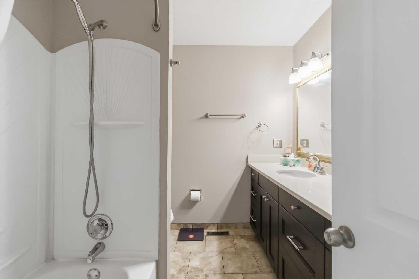
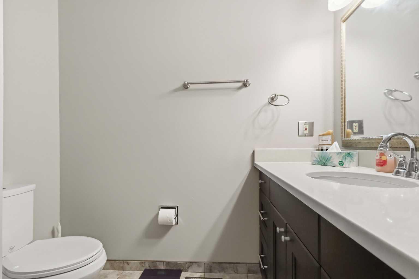
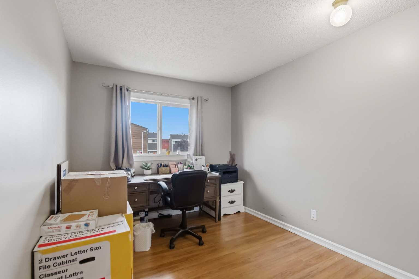
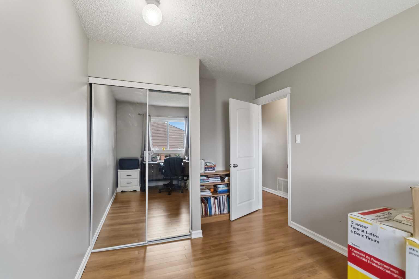
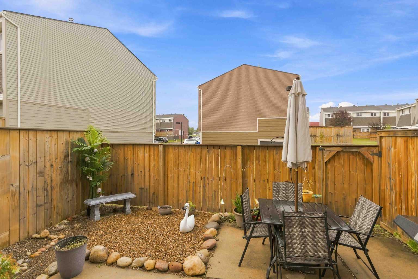
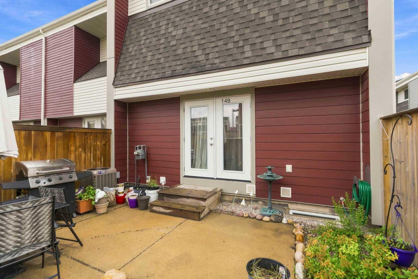
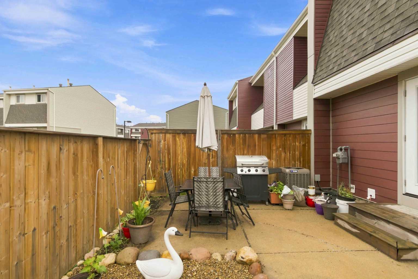
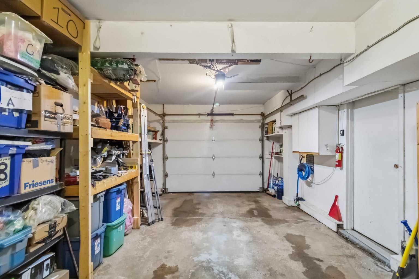
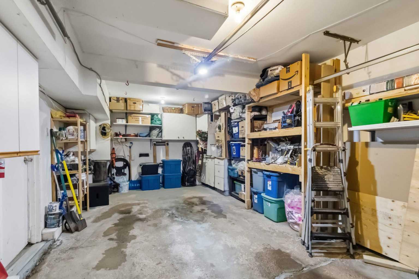
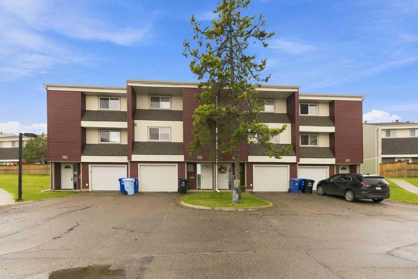
EXTENSIVELY RENOVATED END UNIT BACKING GREENSPACE WITH A RARE FULL ENSUITE! Welcome to this exceptional 3 bedroom, 3 bathroom townhome in the heart of Thickwood, offering one of the most extensively renovated interiors you will find in the complex. At the heart of this impressive renovation is the stunning redesigned kitchen and dining area. The kitchen features beautiful white cabinetry, quartz countertops, a large island with pendant lighting, stainless steel appliances, walk-in pantry, an abundance of drawers and cabinetry for storage, and a gorgeous, coffered ceiling with feature lighting. The upgrades continue throughout with crown moulding, updated flooring, doors and trim, plus heated flooring in the front entry. All 3 bathrooms have been renovated, including the rare full ensuite and main bathroom, both featuring heated tile floors and quartz countertops. The Primary bedroom also features the large walk-in closet with built in cabinets and shelving. This end unit is ideally positioned backing a greenspace and offers a fully fenced yard, providing added privacy and outdoor space to enjoy. There is also an attached garage with an additional storage room. Major mechanical upgrades provide even more peace of mind with the furnace, hot water tank and central A/C all approximately 3 years old. The exterior of the complex has also undergone significant improvements including updated siding, doors, shingles, windows and fencing. The condo corporation is in good standing and has even seen decreases in condo fees. The location completes this incredible package, situated2-Minute Walk To Everything: High school, Sobeys/grocery, Shoppers Drug Mart, Canada Post, and popular spots like Dairy Queen, Edo, and Subway. Car-Free Convenience: For everyday life, forgetting a prescription, missing a grocery item, or picking up a parcel doesn't mean getting back in the car for another errand—you just walk across the street. Also walking distance to all school levels K-12. Extensively renovated, beautifully finished and offering a floor plan with a rare full ensuite, this is truly a standout property in the complex and a rare find in Thickwood! Call today for your personal tour.
| Street Address: | 149, 400 Silin Forest Road |
| City: | Fort McMurray |
| Province/State: | Alberta |
| Postal Code: | N/A |
| County/Parish: | Wood Buffalo |
| Subdivision: | Thickwood |
| Country: | Canada |
| Latitude: | 56.73112811 |
| Longitude: | -111.43020914 |
| MLS® Number: | A2337189 |
| Price: | $298,888 |
| Property Area: | 1,561 Sq ft |
| Bedrooms: | 3 |
| Bathrooms Half: | 1 |
| Bathrooms Full: | 2 |
| Living Area: | 1,561 Sq ft |
| Building Area: | 0 Sq ft |
| Year Built: | 1976 |
| Listing Date: | Aug 14, 2026 |
| Garage Spaces: | 1 |
| Property Type: | Residential |
| Property Subtype: | Row/Townhouse |
| MLS Status: | Active |
Additional Details
| Flooring: | N/A |
| Construction: | Vinyl Siding |
| Parking: | Driveway,Single Garage Attached |
| Appliances: | Central Air Conditioner,Dishwasher,Refrigerator,Stove(s),Washer/Dryer |
| Stories: | N/A |
| Zoning: | R3 |
| Fireplace: | N/A |
| Amenities: | Park,Playground,Schools Nearby,Shopping Nearby,Sidewalks,Street Lights,Walking/Bike Paths |
Utilities & Systems
| Heating: | Forced Air |
| Cooling: | Central Air |
| Property Type | Residential |
| Building Type | Row/Townhouse |
| Square Footage | 1,561 sqft |
| Community Name | Thickwood |
| Subdivision Name | Thickwood |
| Title | Fee Simple |
| Land Size | Unknown |
| Built in | 1976 |
| Annual Property Taxes | Contact listing agent |
| Parking Type | Garage |
| Time on MLS Listing | 46 days |
Bedrooms
| Above Grade | 3 |
Bathrooms
| Total | 3 |
| Partial | 1 |
Interior Features
| Appliances Included | Central Air Conditioner, Dishwasher, Refrigerator, Stove(s), Washer/Dryer |
| Flooring | Hardwood, Tile |
Building Features
| Features | Breakfast Bar, Built-in Features, Kitchen Island, Pantry, Storage, Walk-In Closet(s) |
| Style | Attached |
| Construction Material | Vinyl Siding |
| Building Amenities | Parking, Visitor Parking |
| Structures | Patio |
Heating & Cooling
| Cooling | Central Air |
| Heating Type | Forced Air |
Exterior Features
| Exterior Finish | Vinyl Siding |
Neighbourhood Features
| Community Features | Park, Playground, Schools Nearby, Shopping Nearby, Sidewalks, Street Lights, Walking/Bike Paths |
| Pets Allowed | Yes |
| Amenities Nearby | Park, Playground, Schools Nearby, Shopping Nearby, Sidewalks, Street Lights, Walking/Bike Paths |
Maintenance or Condo Information
| Maintenance Fees | $452 Monthly |
| Maintenance Fees Include | Insurance, Professional Management, Snow Removal |
Parking
| Parking Type | Garage |
| Total Parking Spaces | 2 |
Interior Size
| Total Finished Area: | 1,561 sq ft |
| Total Finished Area (Metric): | 145.02 sq m |
| Main Level: | 100 sq ft |
| Upper Level: | 1,461 sq ft |
| Below Grade: | 277 sq ft |
Room Count
| Bedrooms: | 3 |
| Bathrooms: | 3 |
| Full Bathrooms: | 2 |
| Half Bathrooms: | 1 |
| Rooms Above Grade: | 3 |
Lot Information
- Breakfast Bar
- Built-in Features
- Kitchen Island
- Pantry
- Storage
- Walk-In Closet(s)
- Private Yard
- Central Air Conditioner
- Dishwasher
- Refrigerator
- Stove(s)
- Washer/Dryer
- Parking
- Visitor Parking
- Full
- Park
- Playground
- Schools Nearby
- Shopping Nearby
- Sidewalks
- Street Lights
- Walking/Bike Paths
- Vinyl Siding
- Poured Concrete
- Back Yard
- Driveway
- Single Garage Attached
- Patio
Floor plan information is not available for this property.
Monthly Payment Breakdown
Loading Walk Score...
What's Nearby?
Powered by Yelp
REALTOR® Details
LISA HARTIGAN
- (780) 714-4156
- Lisahartigan@coldwellbanker.ca
- COLDWELL BANKER UNITED