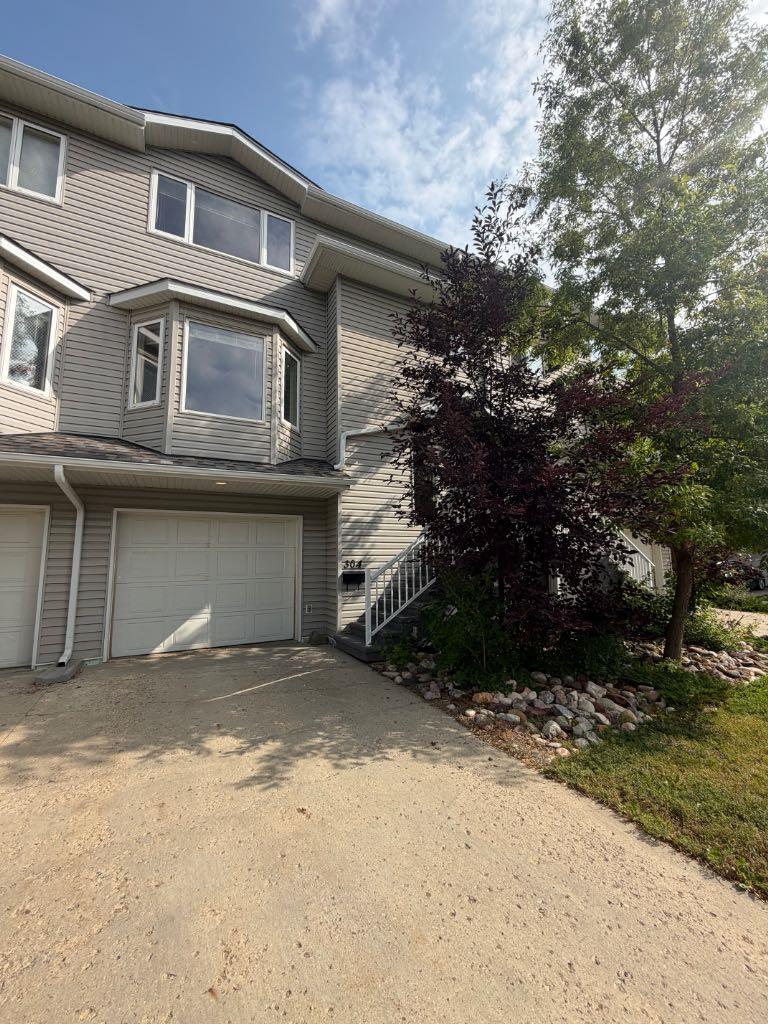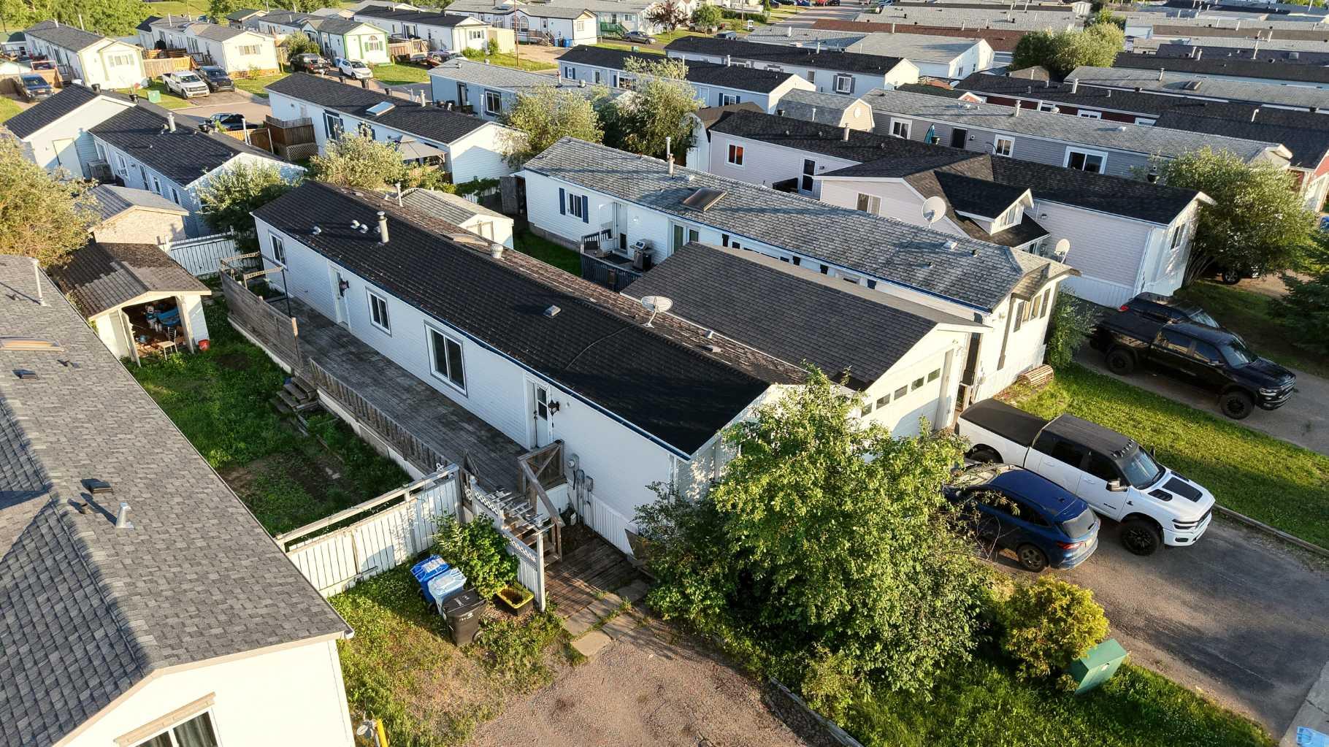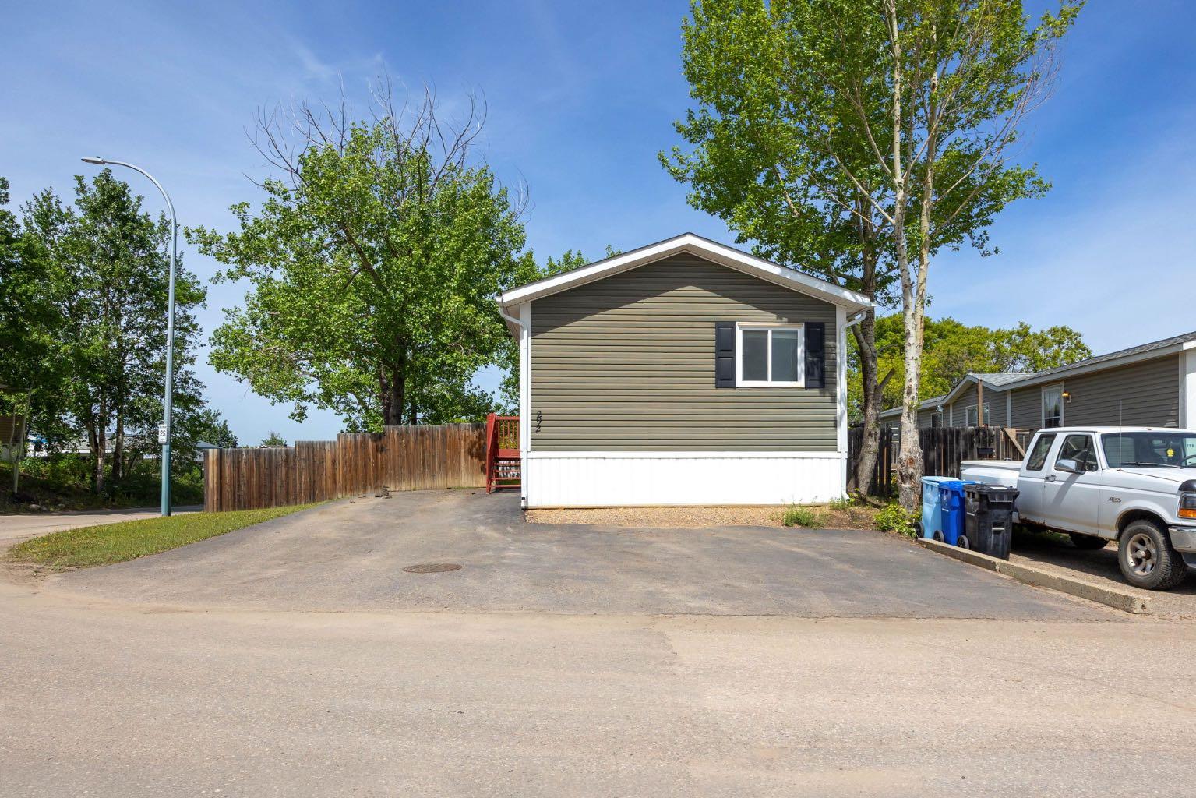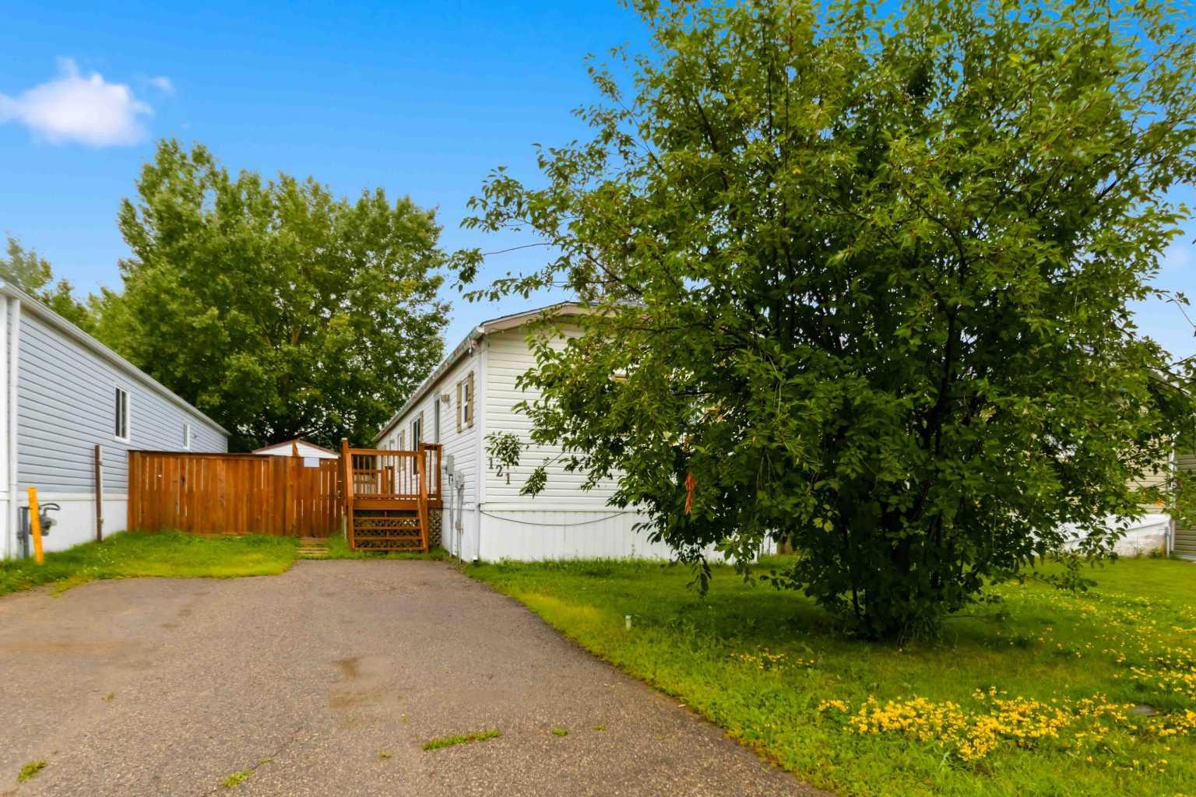
144 Mitchell Drive , Fort McMurray, Alberta
Residential For Sale in Fort McMurray, Alberta
$289,900
-
Property Type
 Residential
-
Bedrooms
 3
3
-
Bath
 2
2
-
Garage
 1
1
-
Sq Ft
 1,129
1,129
-
Year Built
 2003
2003
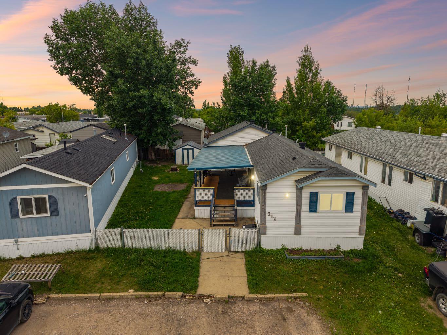
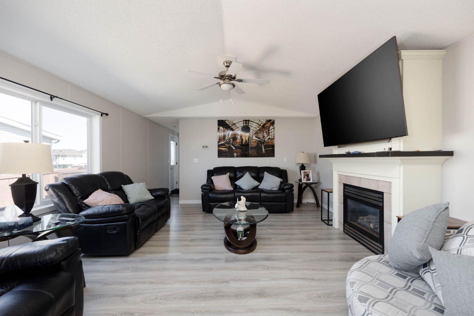
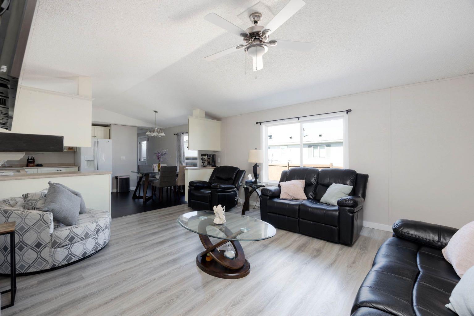
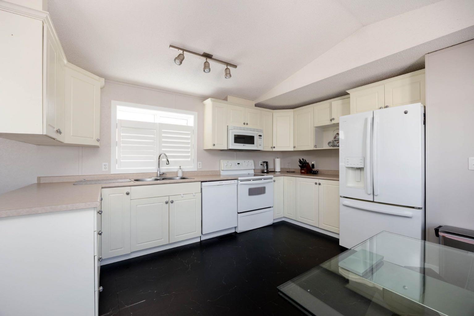
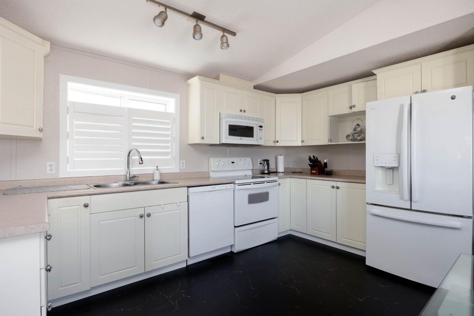
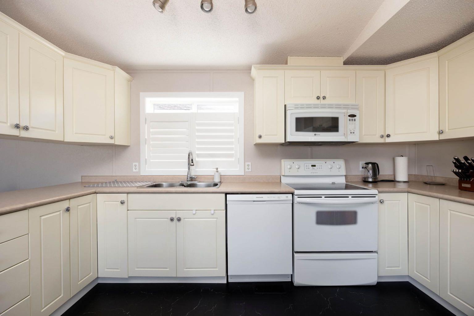
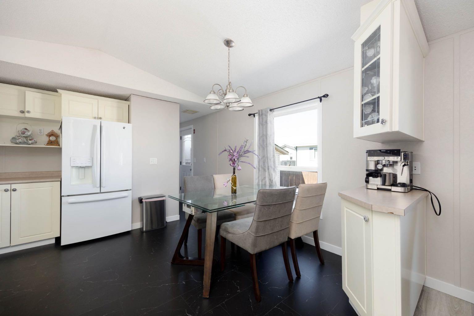
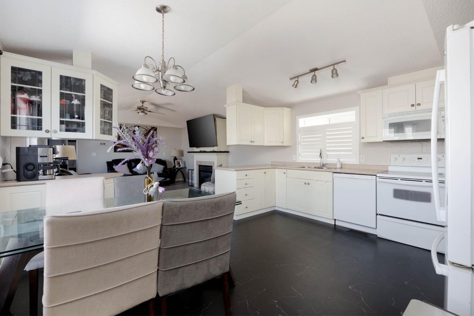
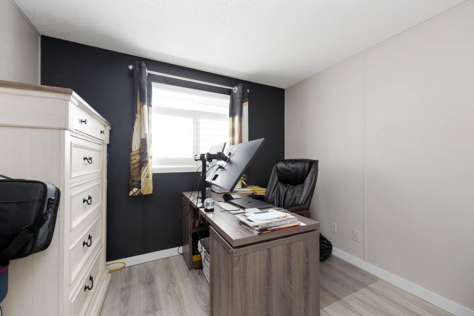
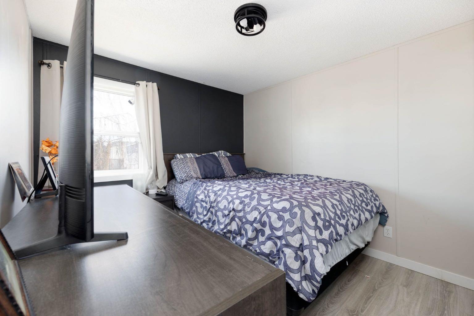
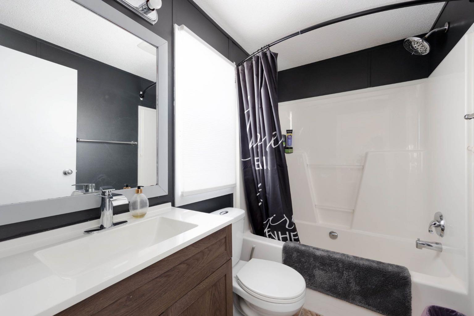
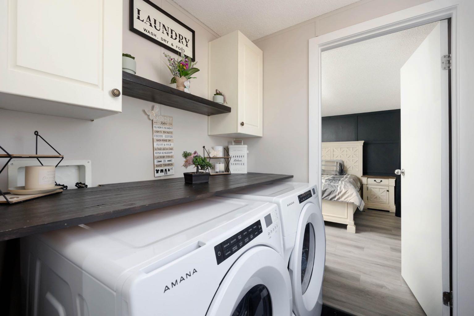
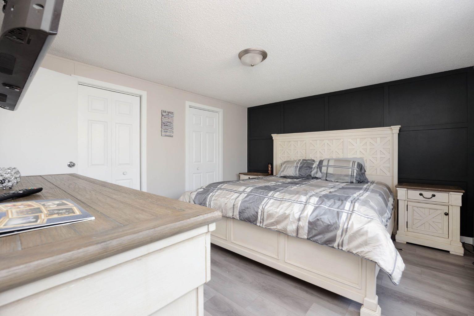
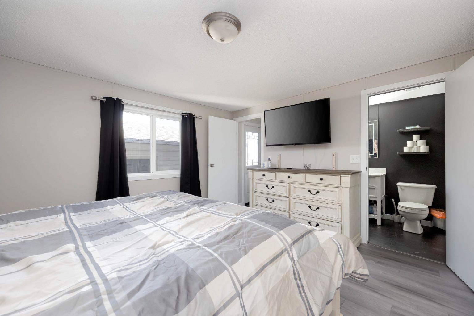
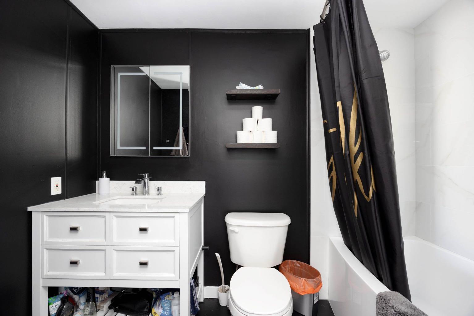
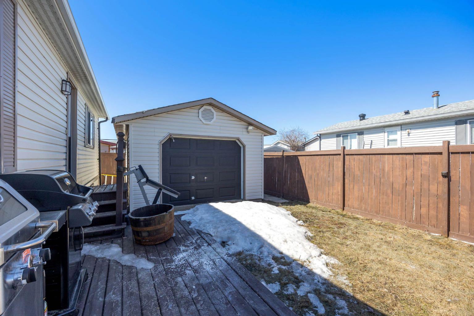
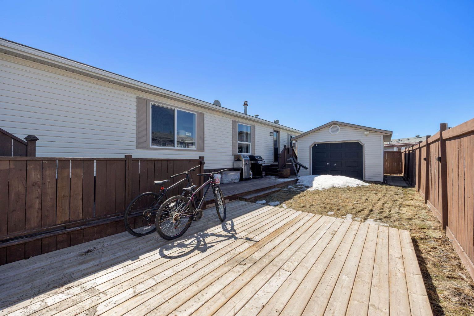
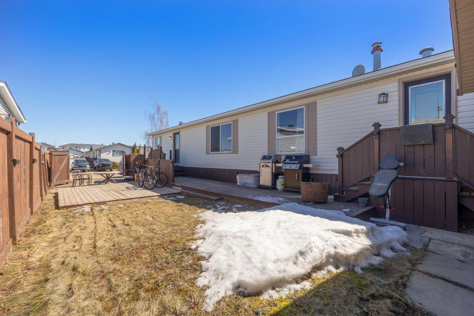
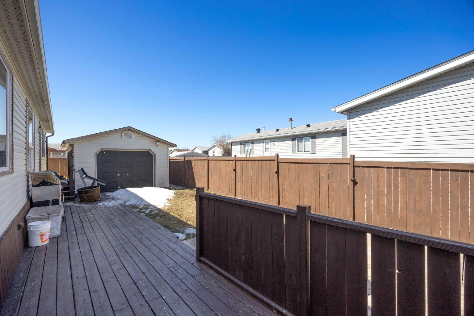
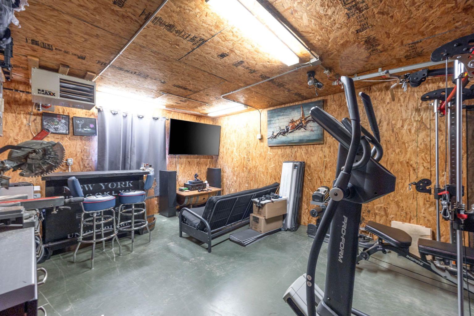
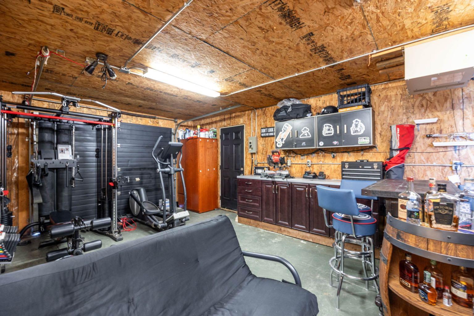
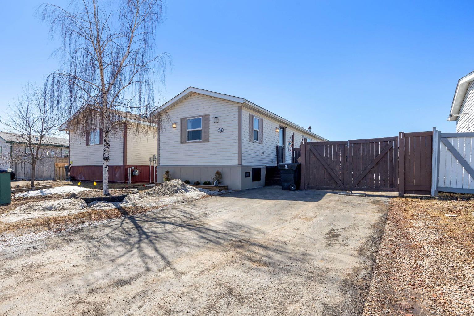
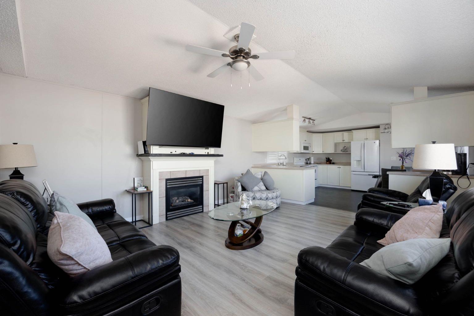
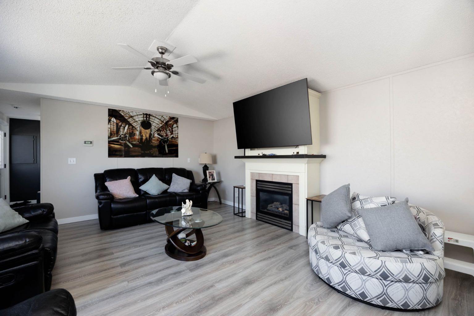
Welcome to 144 Mitchell Drive in Timberlea, a beautifully updated 3-bedroom mobile home offering incredible functionality, modern updates, and the kind of parking and garage space that’s hard to find. Step inside and you’ll immediately appreciate the bright, refreshed interior featuring white kitchen cabinets, updated flooring throughout with new flooring completed in 2025 and additional flooring upgrades from 2022, creating a clean and modern feel. The cozy gas fireplace adds warmth and character to the main living space, making this home feel inviting from the moment you walk in. The primary bedroom offers its own updated ensuite, giving you a private retreat, while the additional two bedrooms make this an ideal setup for families, guests, or even a home office. Outside is where this property truly stands out. The massive double RV gate provides incredible access to the backyard, making it easy to store your RV, trailer, toys, or additional vehicles. The 14 x 20 heated garage/shop with a concrete pad is perfect for projects, storage, or keeping your vehicles warm year-round, with the garage heater installed in 2020. You’ll also love the large deck and raised patio space, creating the perfect setup for relaxing or entertaining. Additional upgrades include skirting insulation redone in 2021 and updated again in 2025, plus a hot water tank replaced in 2021 for added peace of mind. With modern updates, exceptional parking, a heated shop, and true move-in ready condition, 144 Mitchell Drive offers outstanding value in a family-friendly location close to schools, parks, and amenities. Call today for your personal tour.
| Street Address: | 144 Mitchell Drive |
| City: | Fort McMurray |
| Province/State: | Alberta |
| Postal Code: | N/A |
| County/Parish: | Wood Buffalo |
| Subdivision: | Timberlea |
| Country: | Canada |
| Latitude: | 56.76257685 |
| Longitude: | -111.47756681 |
| MLS® Number: | A2309264 |
| Price: | $289,900 |
| Property Area: | 1,129 Sq ft |
| Bedrooms: | 3 |
| Bathrooms Half: | 0 |
| Bathrooms Full: | 2 |
| Living Area: | 1,129 Sq ft |
| Building Area: | 0 Sq ft |
| Year Built: | 2003 |
| Listing Date: | May 07, 2026 |
| Garage Spaces: | 1 |
| Property Type: | Residential |
| Property Subtype: | Detached |
| MLS Status: | Active |
Additional Details
| Flooring: | N/A |
| Construction: | Vinyl Siding |
| Parking: | Parking Pad,Single Garage Detached |
| Appliances: | Central Air Conditioner,Dishwasher,Microwave Hood Fan,Range,Refrigerator,Washer/Dryer,Window Coverings |
| Stories: | N/A |
| Zoning: | RMH-1 |
| Fireplace: | N/A |
| Amenities: | None |
Utilities & Systems
| Heating: | Forced Air |
| Cooling: | Central Air |
| Property Type | Residential |
| Building Type | Detached |
| Square Footage | 1,129 sqft |
| Community Name | Timberlea |
| Subdivision Name | Timberlea |
| Title | Fee Simple |
| Land Size | 4,219 sqft |
| Built in | 2003 |
| Annual Property Taxes | Contact listing agent |
| Parking Type | Garage |
| Time on MLS Listing | 56 days |
Bedrooms
| Above Grade | 3 |
Bathrooms
| Total | 2 |
| Partial | 0 |
Interior Features
| Appliances Included | Central Air Conditioner, Dishwasher, Microwave Hood Fan, Range, Refrigerator, Washer/Dryer, Window Coverings |
| Flooring | Laminate, Vinyl |
Building Features
| Features | Laminate Counters |
| Construction Material | Vinyl Siding |
| Building Amenities | None |
| Structures | Deck |
Heating & Cooling
| Cooling | Central Air |
| Heating Type | Forced Air |
Exterior Features
| Exterior Finish | Vinyl Siding |
Neighbourhood Features
| Community Features | None |
| Pets Allowed | Yes |
| Amenities Nearby | None |
Maintenance or Condo Information
| Maintenance Fees | $180 Monthly |
| Maintenance Fees Include | Reserve Fund Contributions, Snow Removal, Trash |
Parking
| Parking Type | Garage |
| Total Parking Spaces | 2 |
Interior Size
| Total Finished Area: | 1,129 sq ft |
| Total Finished Area (Metric): | 104.89 sq m |
Room Count
| Bedrooms: | 3 |
| Bathrooms: | 2 |
| Full Bathrooms: | 2 |
| Rooms Above Grade: | 7 |
Lot Information
| Lot Size: | 4,219 sq ft |
| Lot Size (Acres): | 0.10 acres |
| Frontage: | 0 ft |
- Laminate Counters
- None
- Central Air Conditioner
- Dishwasher
- Microwave Hood Fan
- Range
- Refrigerator
- Washer/Dryer
- Window Coverings
- Vinyl Siding
- Gas
- Piling(s)
- Other
- Parking Pad
- Single Garage Detached
- Deck
Floor plan information is not available for this property.
Monthly Payment Breakdown
Loading Walk Score...
What's Nearby?
Powered by Yelp