18, 97 Wilson Drive , Fort McMurray, Alberta
Condo For Sale in Fort McMurray, Alberta
$299,999
-
Property Type
 Condo
Condo
-
Bedrooms
 3
3
-
Bath
 4
4
-
Garage
 1
1
-
Sq Ft
 1,435
1,435
-
Year Built
 2006
2006
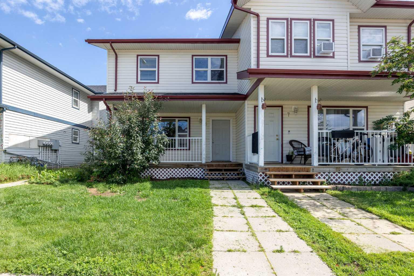
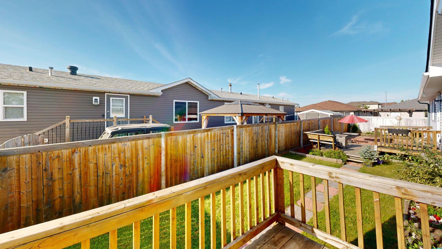
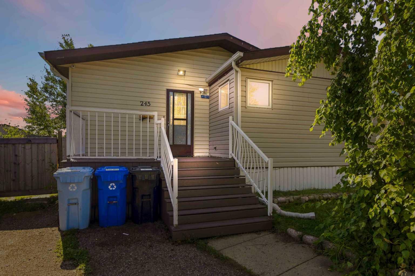
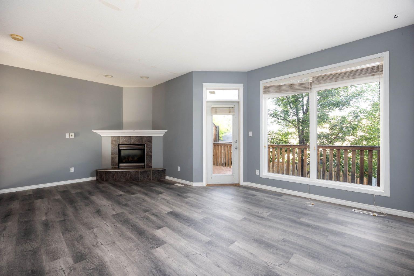
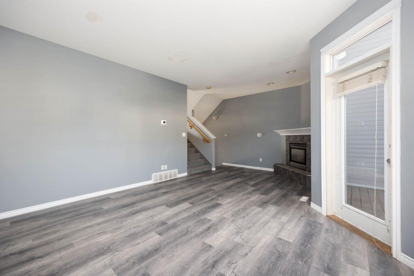
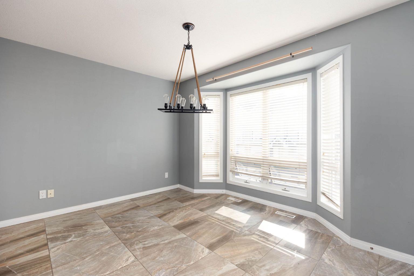
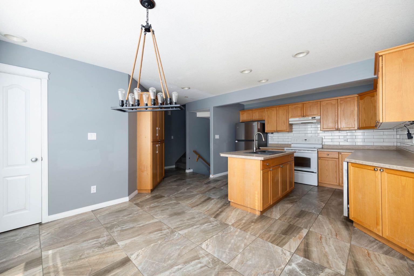
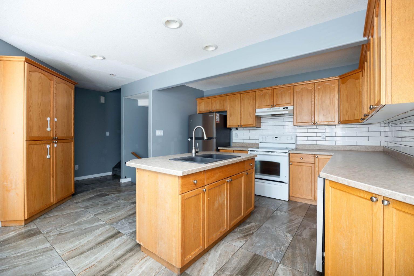
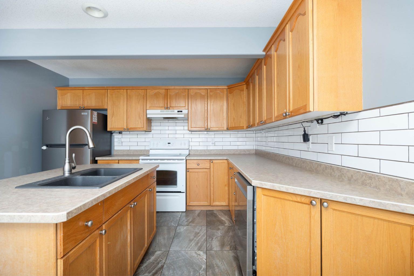
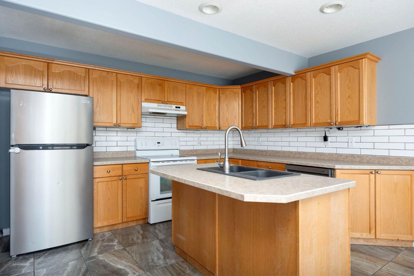
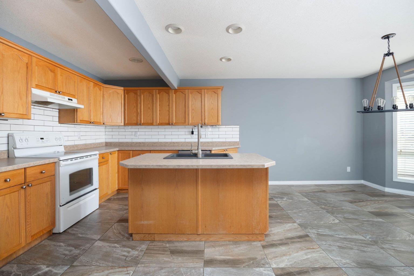
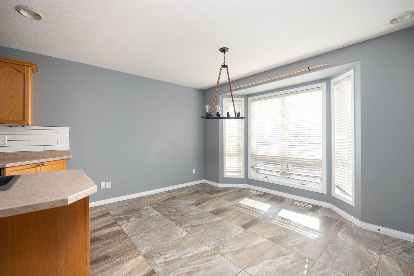
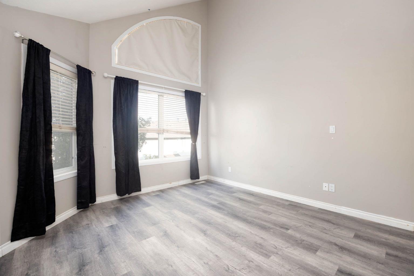
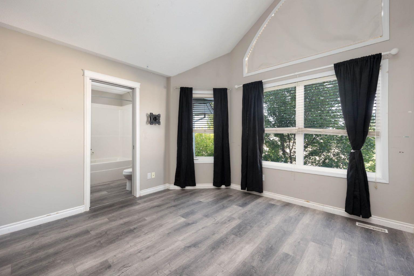
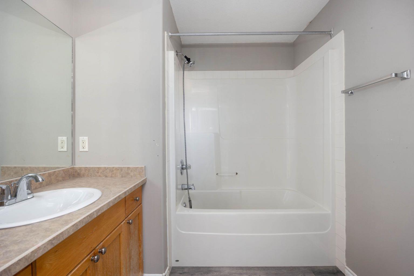
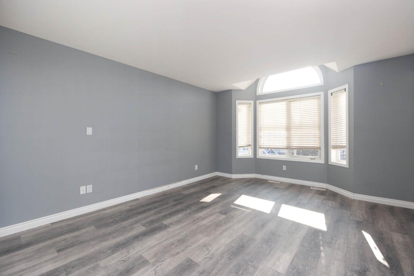
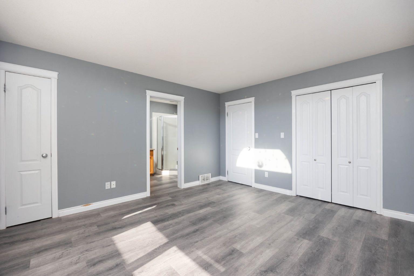
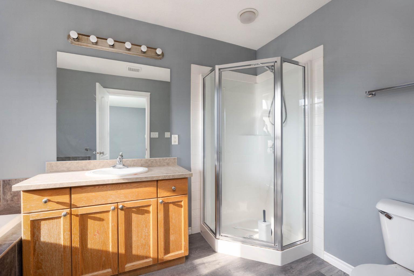
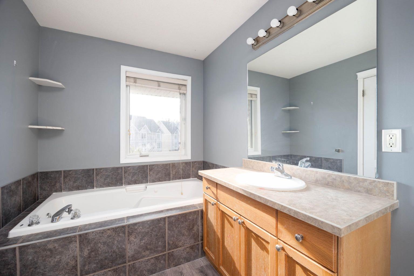
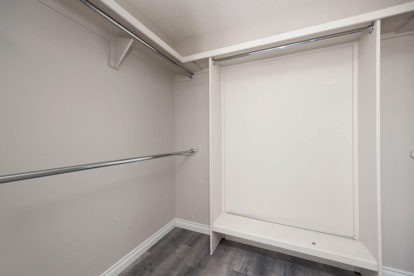
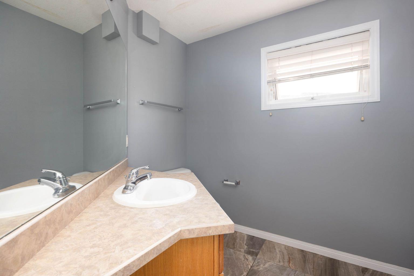
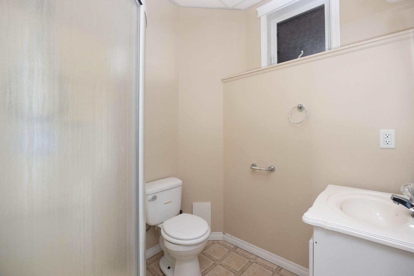
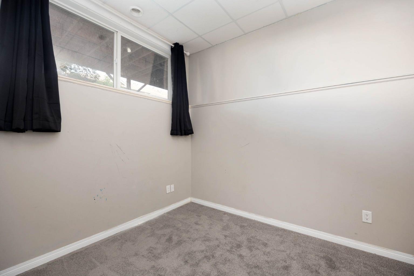
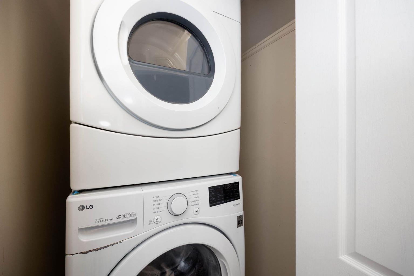
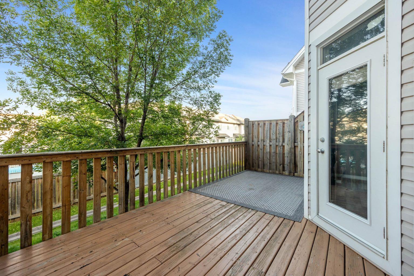
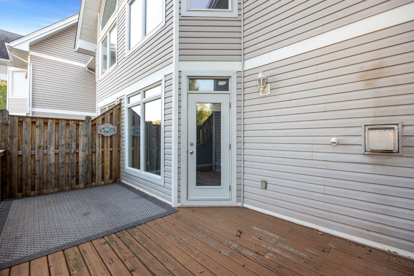
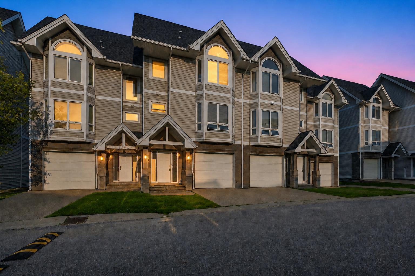
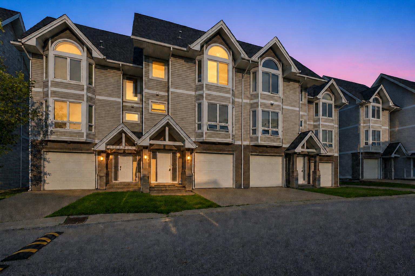
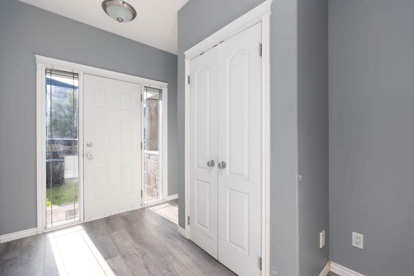
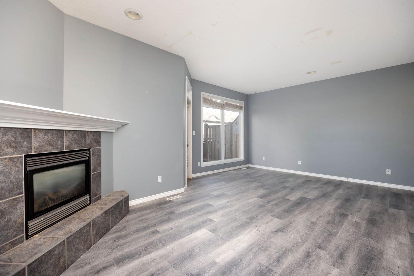
Welcome to Unit 18 at 97 Wilson Drive in Wood Meadow Estates, ideally located in Wood Buffalo near the golf course and excellent neighbourhood amenities. This unique five-level home offers three spacious bedrooms, 3.5 bathrooms and a functional open-concept design. The main living area features a cozy gas fireplace and access to the outdoor deck. The next level includes a bright kitchen, dining area and convenient two-piece bathroom. Upstairs, you will find an oversized bedroom with an ensuite and generous closet space. The top floor is home to the impressive primary bedroom, featuring extremely high ceilings, plenty of windows, a walk-in closet and a four-piece ensuite with a tub and shower. The lower level offers a third bedroom, a nearby three-piece bathroom and laundry facilities. Recent updates include BRAND NEW vinyl plank flooring and freshly installed carpet throughout!!! ALSO CENTRAL AIR(2023). The attached 19'6" x 12'2" garage is ideal for parking or storing your quads, side-by-sides and recreational equipment, plus there is a single-car driveway. Move-in ready and designed for comfortable, carefree living!
| Street Address: | 18, 97 Wilson Drive |
| City: | Fort McMurray |
| Province/State: | Alberta |
| Postal Code: | N/A |
| County/Parish: | Wood Buffalo |
| Subdivision: | Wood Buffalo |
| Country: | Canada |
| Latitude: | 56.71987940 |
| Longitude: | -111.46782580 |
| MLS® Number: | A2338539 |
| Price: | $299,999 |
| Property Area: | 1,435 Sq ft |
| Bedrooms: | 3 |
| Bathrooms Half: | 1 |
| Bathrooms Full: | 3 |
| Living Area: | 1,435 Sq ft |
| Building Area: | 0 Sq ft |
| Year Built: | 2006 |
| Listing Date: | Aug 18, 2026 |
| Garage Spaces: | 1 |
| Property Type: | Residential |
| Property Subtype: | Row/Townhouse |
| MLS Status: | Active |
Additional Details
| Flooring: | N/A |
| Construction: | Vinyl Siding |
| Parking: | Single Garage Attached |
| Appliances: | Dishwasher,Range,Range Hood,Refrigerator,Washer/Dryer |
| Stories: | N/A |
| Zoning: | R3 |
| Fireplace: | N/A |
| Amenities: | None |
Utilities & Systems
| Heating: | Forced Air |
| Cooling: | Central Air |
| Property Type | Residential |
| Building Type | Row/Townhouse |
| Square Footage | 1,435 sqft |
| Community Name | Wood Buffalo |
| Subdivision Name | Wood Buffalo |
| Title | Fee Simple |
| Land Size | Unknown |
| Built in | 2006 |
| Annual Property Taxes | Contact listing agent |
| Parking Type | Garage |
| Time on MLS Listing | 39 days |
Bedrooms
| Above Grade | 2 |
Bathrooms
| Total | 4 |
| Partial | 1 |
Interior Features
| Appliances Included | Dishwasher, Range, Range Hood, Refrigerator, Washer/Dryer |
| Flooring | Carpet, Vinyl |
Building Features
| Features | Kitchen Island, Laminate Counters |
| Style | Attached |
| Construction Material | Vinyl Siding |
| Building Amenities | Visitor Parking |
| Structures | Balcony(s) |
Heating & Cooling
| Cooling | Central Air |
| Heating Type | Forced Air |
Exterior Features
| Exterior Finish | Vinyl Siding |
Neighbourhood Features
| Community Features | None |
| Pets Allowed | Yes |
| Amenities Nearby | None |
Maintenance or Condo Information
| Maintenance Fees | $456 Monthly |
| Maintenance Fees Include | Insurance, Maintenance Grounds, Reserve Fund Contributions, Snow Removal |
Parking
| Parking Type | Garage |
| Total Parking Spaces | 2 |
Interior Size
| Total Finished Area: | 1,435 sq ft |
| Total Finished Area (Metric): | 133.31 sq m |
Room Count
| Bedrooms: | 3 |
| Bathrooms: | 4 |
| Full Bathrooms: | 3 |
| Half Bathrooms: | 1 |
| Rooms Above Grade: | 6 |
Lot Information
- Kitchen Island
- Laminate Counters
- Balcony
- Dishwasher
- Range
- Range Hood
- Refrigerator
- Washer/Dryer
- Visitor Parking
- Full
- None
- Vinyl Siding
- Gas
- Poured Concrete
- Cleared
- Single Garage Attached
- Balcony(s)
Floor plan information is not available for this property.
Monthly Payment Breakdown
Loading Walk Score...
What's Nearby?
Powered by Yelp