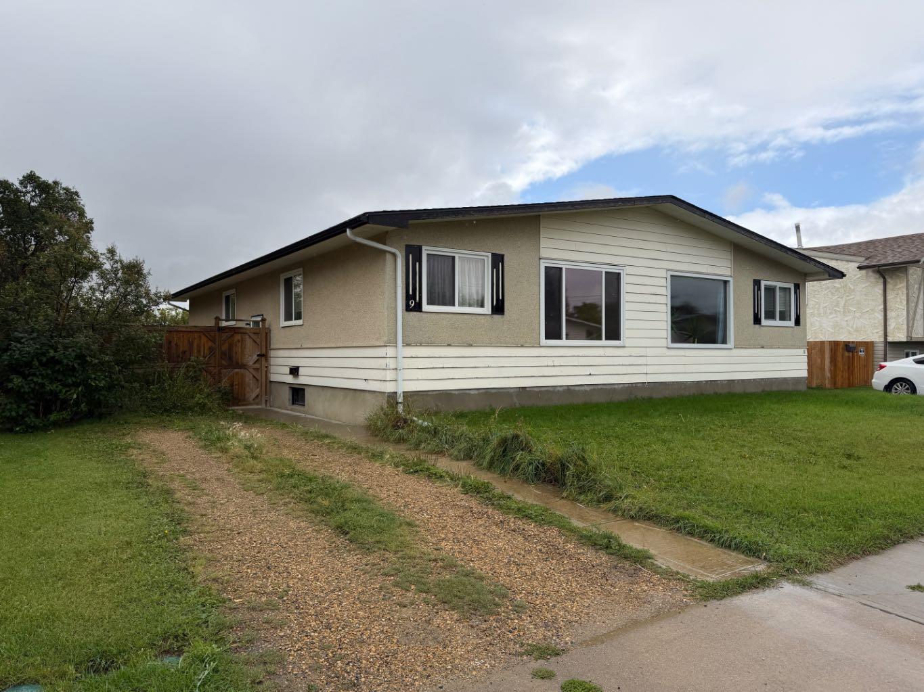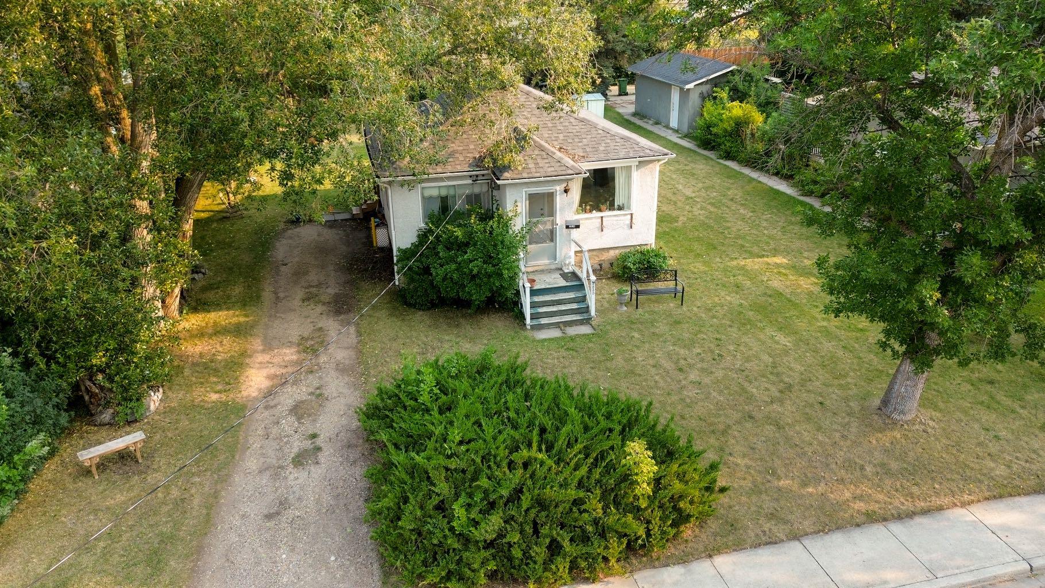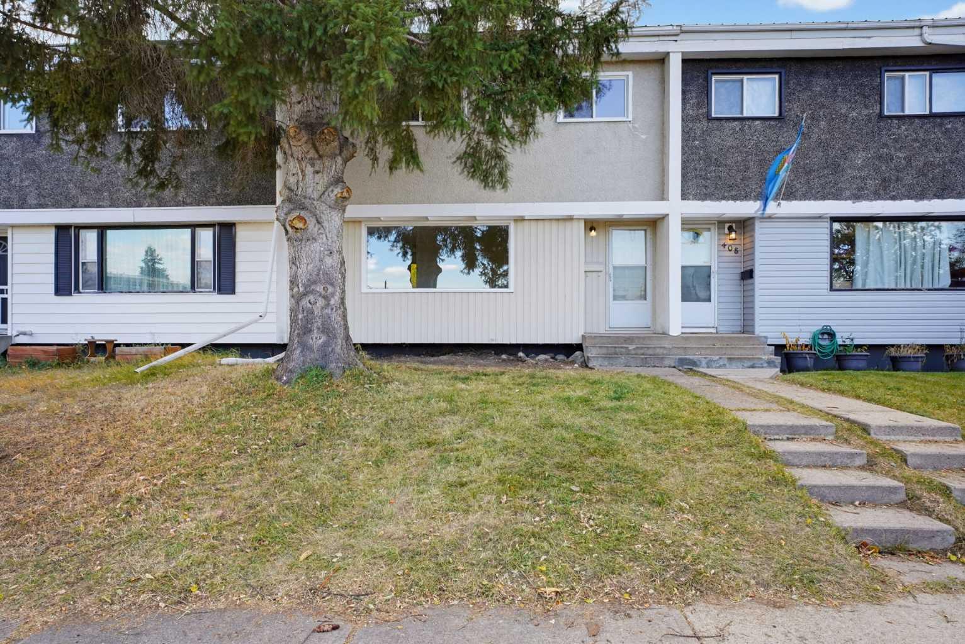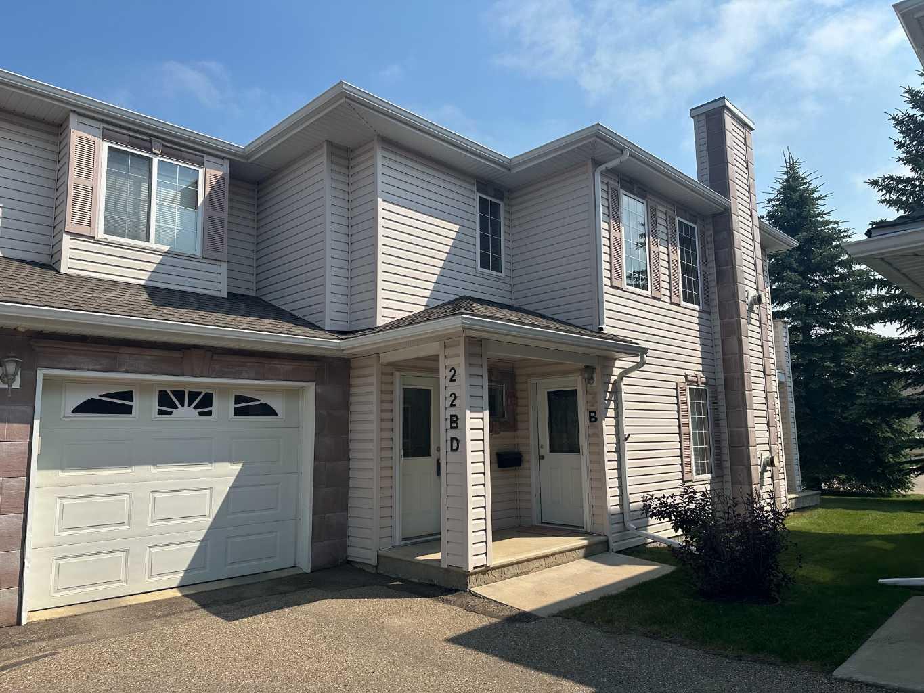
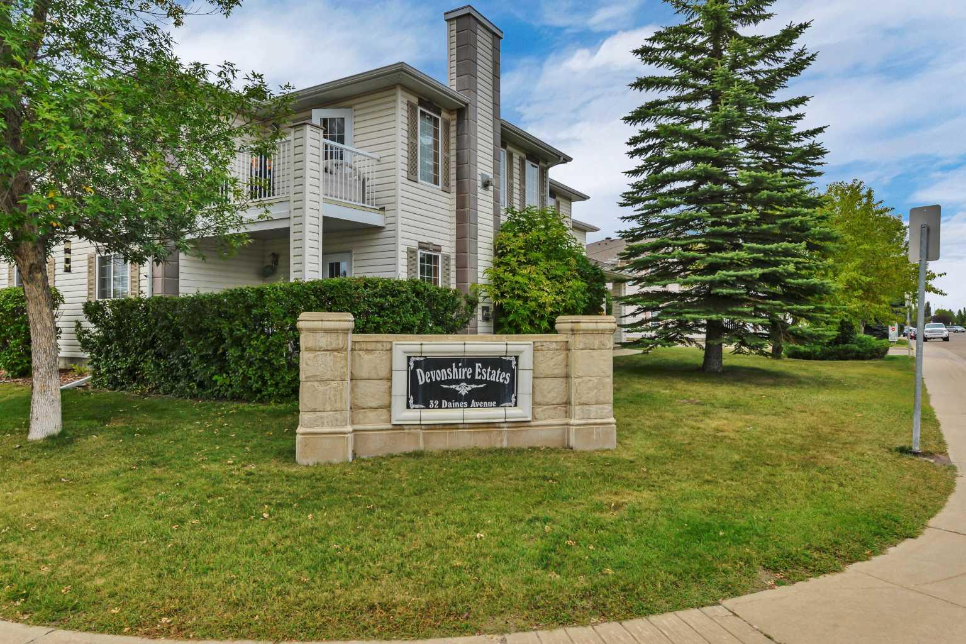
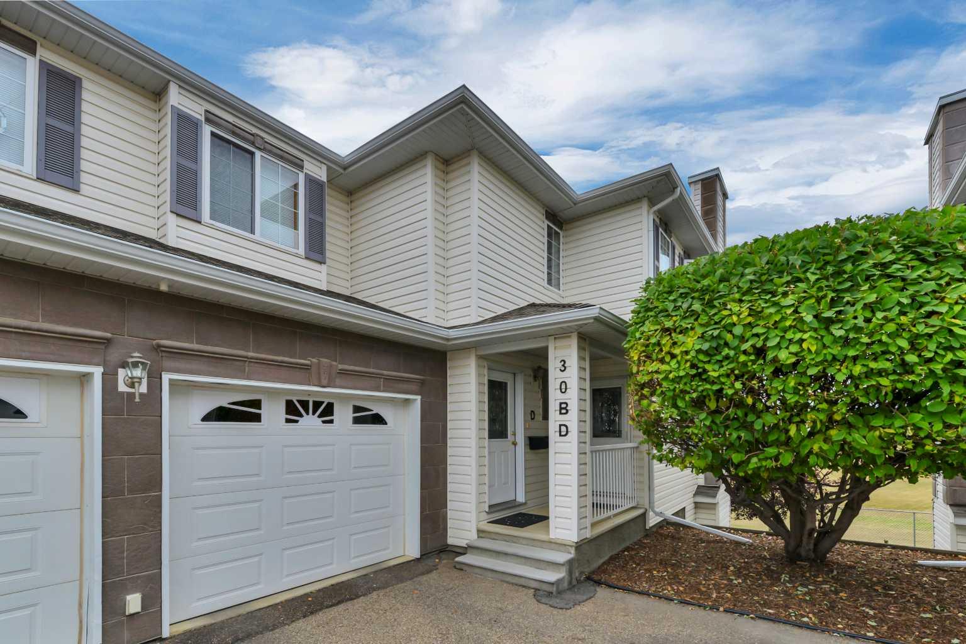
30D, 32 Daines Avenue , Red Deer, Alberta
Condo For Sale in Red Deer, Alberta
$294,900
-
Property Type
 Condo
-
Bedrooms
 2
-
Bath
 2
-
Garage
 1
-
Sq Ft
 1,185
-
Year Built
 2001
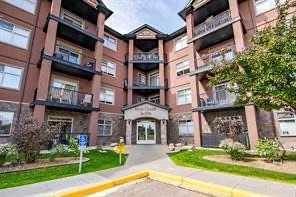
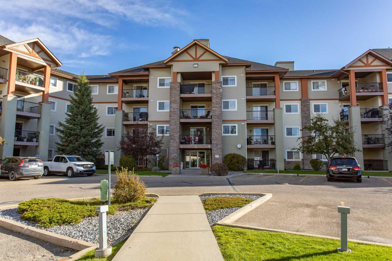
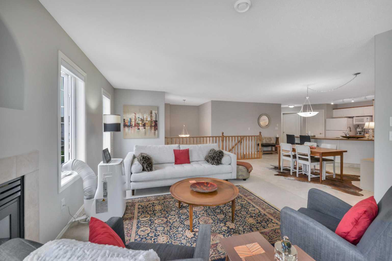
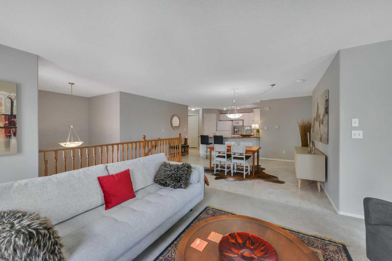
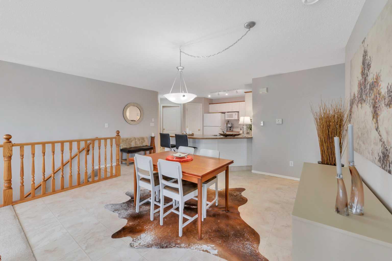
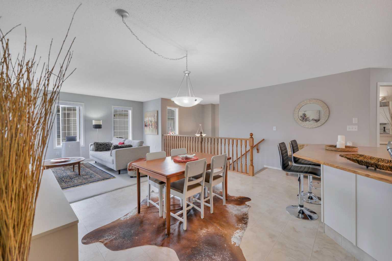
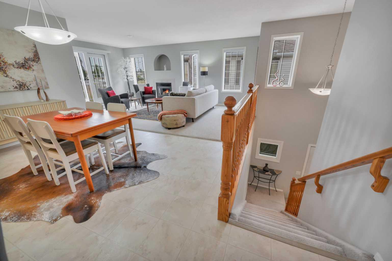
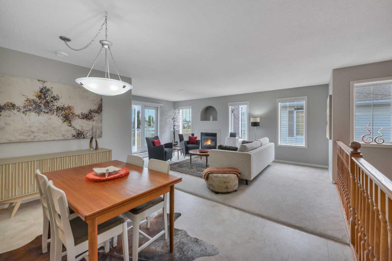
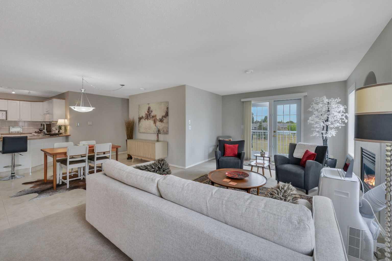
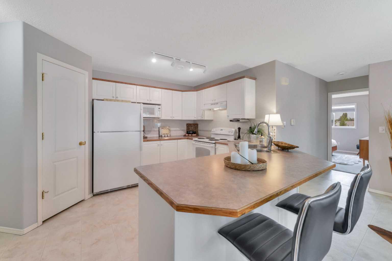
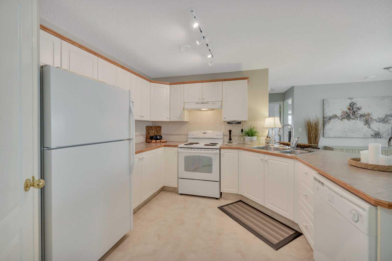
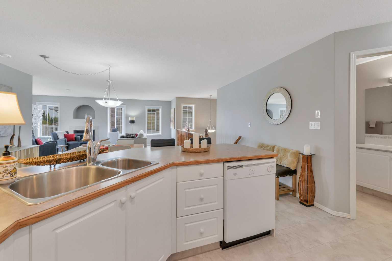
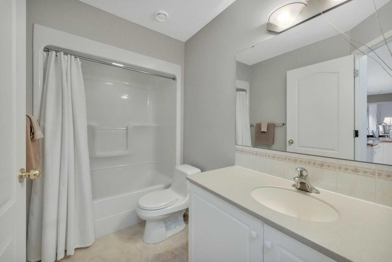
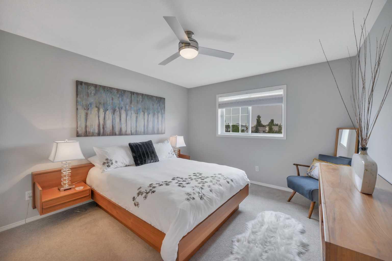
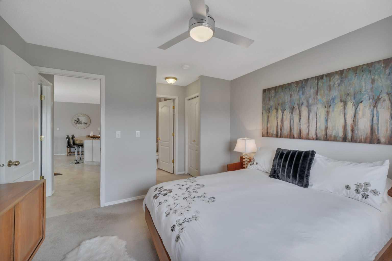
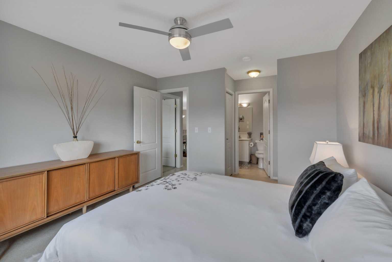
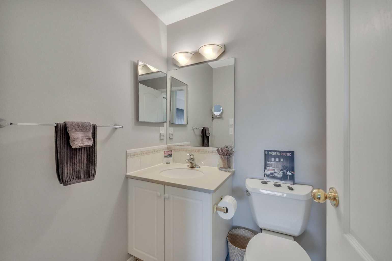
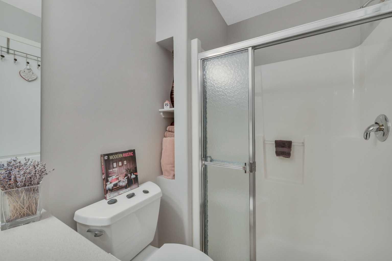
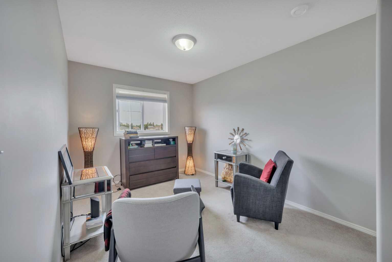
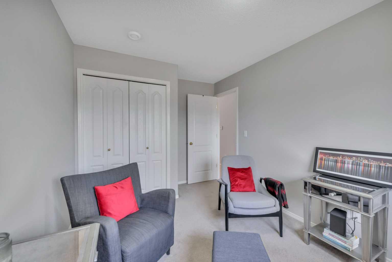
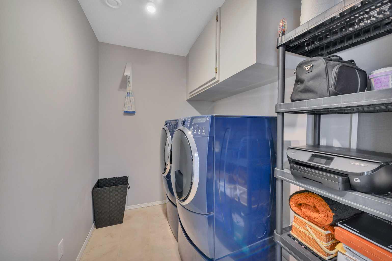
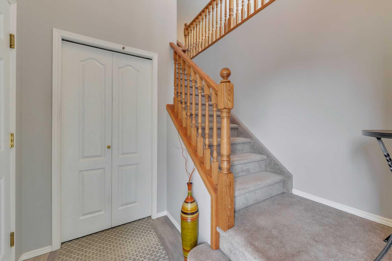
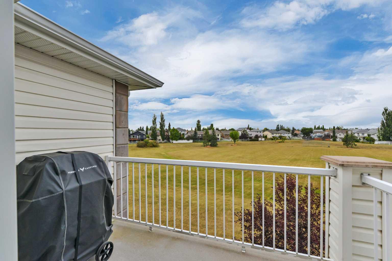
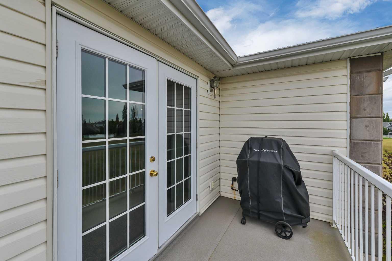
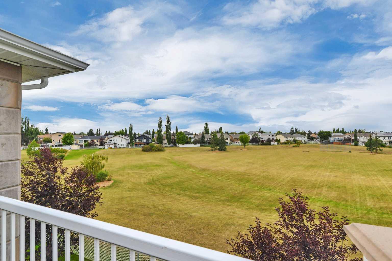
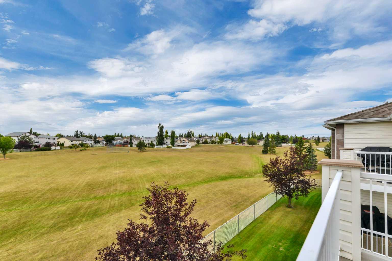
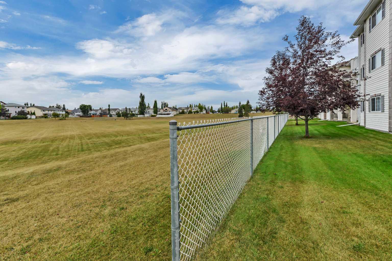
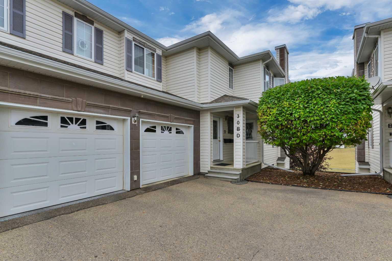
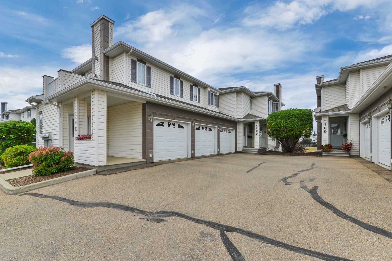
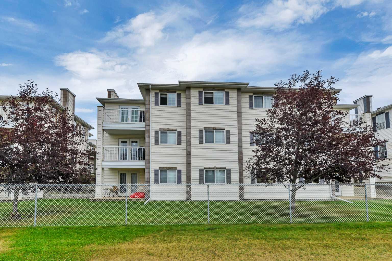
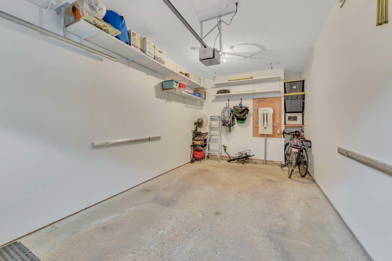
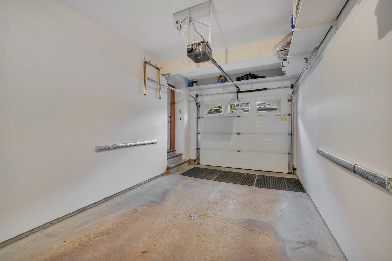
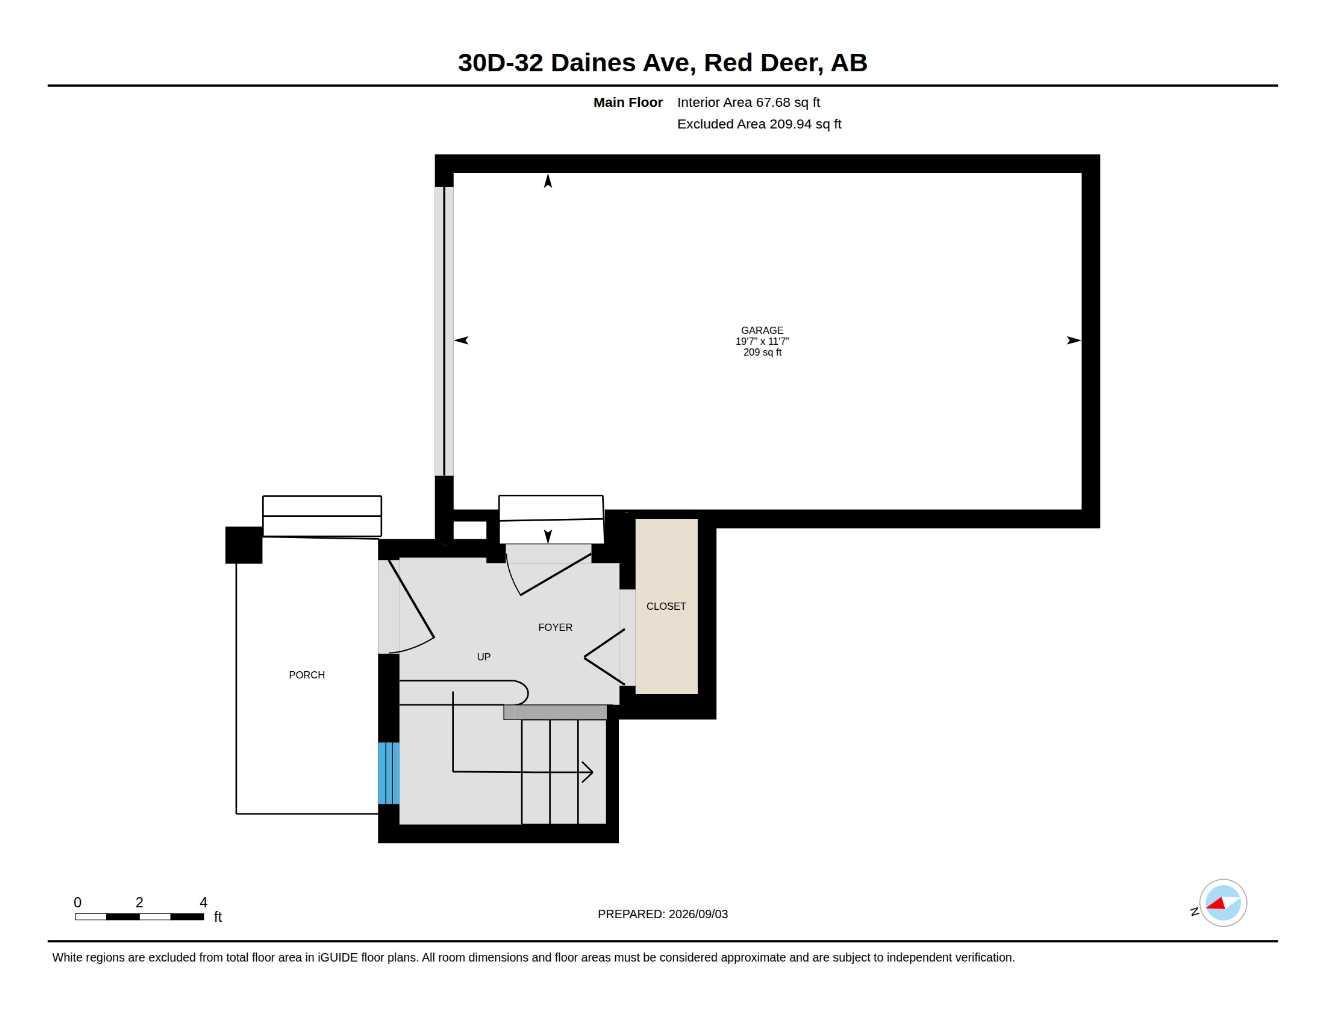
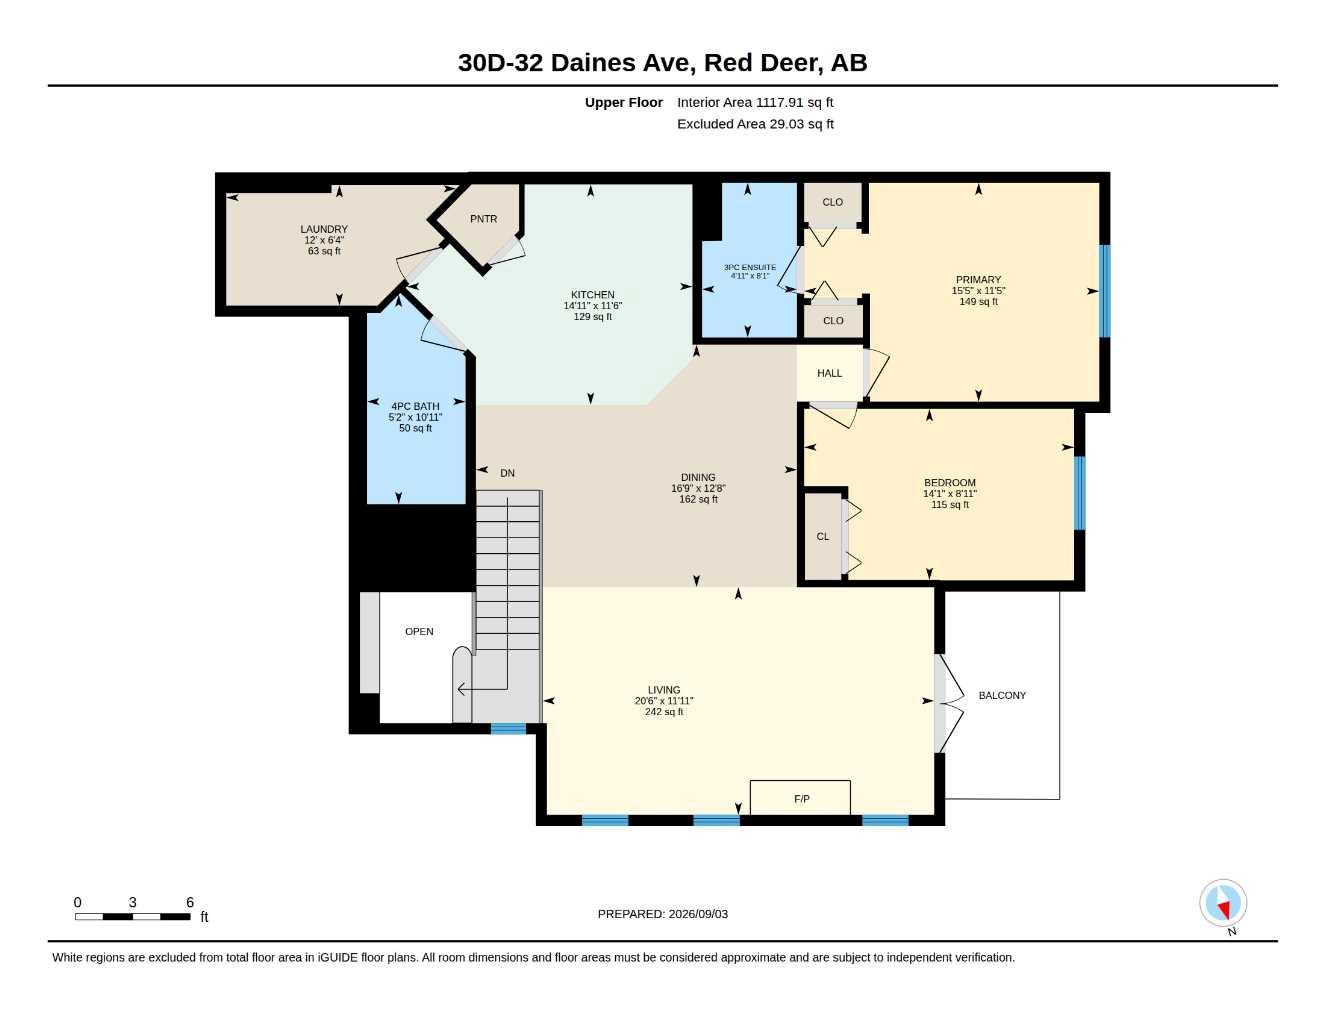
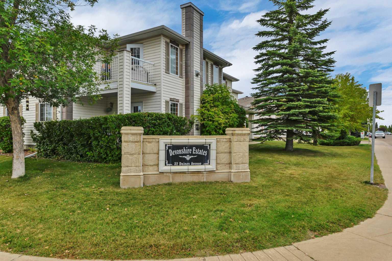
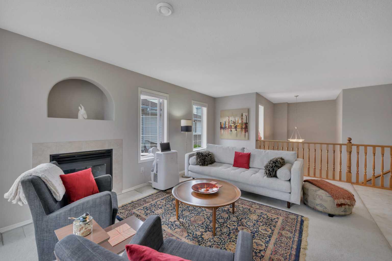
FABULOUS TOP FLOOR 2 BEDROOM CONDO WITH A FULL PARK VIEW!! This unit is absolutely immaculate, there is a main level 20x12 garage with a foyer and closet that leads to the stairway and the beautifully laid out home. The open concept is bright and airy, with a large contemporary kitchen featuring sleek white cabinetry, a walk-in pantry, and wrap around counter with eating bar! There is plenty of storage and prep area in this perfectly laid out kitchen!! The nicely connected dining space is roomy enough for all of the family to gather during special occassions plus the living room is large and inviting and includes it's own gas fireplace, french door access to the balcony and unobstructed views of the park! There are 2 bedrooms in this thoughtful design, the main bedroom provides ample space for a king bed and has a roomy 3pce ensuite. The main area of the home also offers a full 4pce bath and a large separate laundry room! This lovely unit is every bit as pretty as the pictures, it's bright and open and is the perfect low maintenance lifestyle, close to shopping and amenitites and ideal for those ready to downsize and travel! The portable a/c unit stays, condo fees include all utilites except electricity, there is plenty of outside parking nearby, pets are not permitted. And only a couple minute walk to walking and biking trails!
| Street Address: | 30D, 32 Daines Avenue |
| City: | Red Deer |
| Province/State: | Alberta |
| Postal Code: | N/A |
| County/Parish: | Red Deer |
| Subdivision: | Devonshire |
| Country: | Canada |
| Latitude: | 52.25335779 |
| Longitude: | -113.75179743 |
| MLS® Number: | A2342620 |
| Price: | $294,900 |
| Property Area: | 1,185 Sq ft |
| Bedrooms: | 2 |
| Bathrooms Half: | 0 |
| Bathrooms Full: | 2 |
| Living Area: | 1,185 Sq ft |
| Building Area: | 0 Sq ft |
| Year Built: | 2001 |
| Listing Date: | Sep 04, 2026 |
| Garage Spaces: | 1 |
| Property Type: | Residential |
| Property Subtype: | Row/Townhouse |
| MLS Status: | Active |
Additional Details
| Flooring: | N/A |
| Construction: | Concrete,Vinyl Siding,Wood Frame |
| Parking: | Concrete Driveway,Single Garage Attached |
| Appliances: | Dishwasher,Dryer,Electric Stove,Garage Control(s),Microwave,Range Hood,Refrigerator,Wall/Window Air Conditioner,Washer,Window Coverings |
| Stories: | N/A |
| Zoning: | R-M |
| Fireplace: | N/A |
| Amenities: | Park,Playground,Schools Nearby,Shopping Nearby,Walking/Bike Paths |
Utilities & Systems
| Heating: | In Floor,Fireplace(s),Natural Gas |
| Cooling: | Window Unit(s) |
| Property Type | Residential |
| Building Type | Row/Townhouse |
| Square Footage | 1,185 sqft |
| Community Name | Devonshire |
| Subdivision Name | Devonshire |
| Title | Fee Simple |
| Land Size | 796 sqft |
| Built in | 2001 |
| Annual Property Taxes | Contact listing agent |
| Parking Type | Garage |
| Time on MLS Listing | 31 days |
Bedrooms
| Above Grade | 2 |
Bathrooms
| Total | 2 |
| Partial | 0 |
Interior Features
| Appliances Included | Dishwasher, Dryer, Electric Stove, Garage Control(s), Microwave, Range Hood, Refrigerator, Wall/Window Air Conditioner, Washer, Window Coverings |
| Flooring | Carpet, Tile |
Building Features
| Features | Breakfast Bar, Ceiling Fan(s), French Door, Open Floorplan, Pantry, Vinyl Windows |
| Style | Attached |
| Construction Material | Concrete, Vinyl Siding, Wood Frame |
| Building Amenities | Snow Removal, Trash, Visitor Parking |
| Structures | Balcony(s) |
Heating & Cooling
| Cooling | Window Unit(s) |
| Heating Type | In Floor, Fireplace(s), Natural Gas |
Exterior Features
| Exterior Finish | Concrete, Vinyl Siding, Wood Frame |
Neighbourhood Features
| Community Features | Park, Playground, Schools Nearby, Shopping Nearby, Walking/Bike Paths |
| Pets Allowed | No |
| Amenities Nearby | Park, Playground, Schools Nearby, Shopping Nearby, Walking/Bike Paths |
Maintenance or Condo Information
| Maintenance Fees | $443 Monthly |
| Maintenance Fees Include | Common Area Maintenance, Heat, Insurance, Maintenance Grounds, Professional Management, Reserve Fund Contributions, Sewer, Snow Removal, Trash |
Parking
| Parking Type | Garage |
| Total Parking Spaces | 1 |
Interior Size
| Total Finished Area: | 1,185 sq ft |
| Total Finished Area (Metric): | 110.09 sq m |
| Main Level: | 68 sq ft |
| Upper Level: | 1,118 sq ft |
Room Count
| Bedrooms: | 2 |
| Bathrooms: | 2 |
| Full Bathrooms: | 2 |
| Rooms Above Grade: | 6 |
Lot Information
| Lot Size: | 796 sq ft |
| Lot Size (Acres): | 0.02 acres |
- Breakfast Bar
- Ceiling Fan(s)
- French Door
- Open Floorplan
- Pantry
- Vinyl Windows
- Balcony
- BBQ gas line
- Dishwasher
- Dryer
- Electric Stove
- Garage Control(s)
- Microwave
- Range Hood
- Refrigerator
- Wall/Window Air Conditioner
- Washer
- Window Coverings
- Snow Removal
- Trash
- Visitor Parking
- None
- Park
- Playground
- Schools Nearby
- Shopping Nearby
- Walking/Bike Paths
- Concrete
- Vinyl Siding
- Wood Frame
- Gas
- Living Room
- Tile
- Poured Concrete
- Backs on to Park/Green Space
- Landscaped
- No Back Lane
- No Neighbours Behind
- Concrete Driveway
- Single Garage Attached
- Balcony(s)
Floor plan information is not available for this property.
Monthly Payment Breakdown
Loading Walk Score...
What's Nearby?
Powered by Yelp
REALTOR® Details
Tim Maley
- (403) 550-3533
- timmaley@remax.net
- RE/MAX real estate central alberta