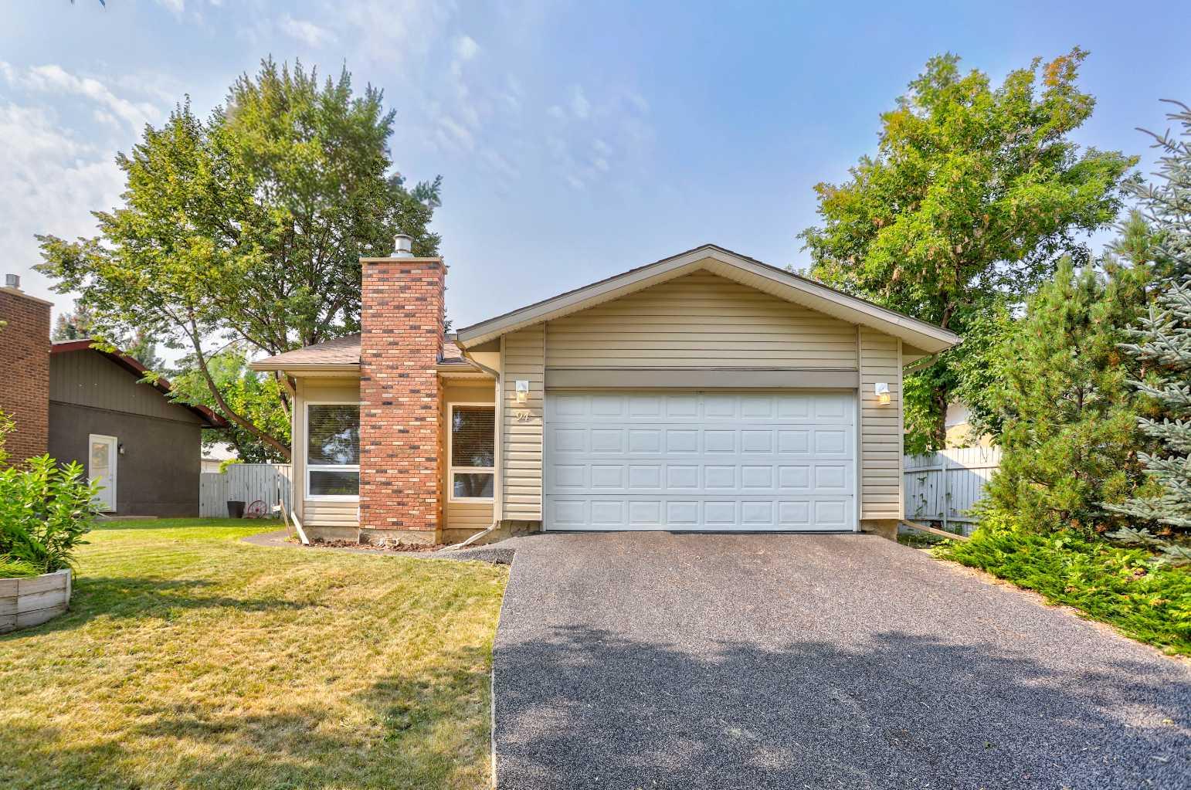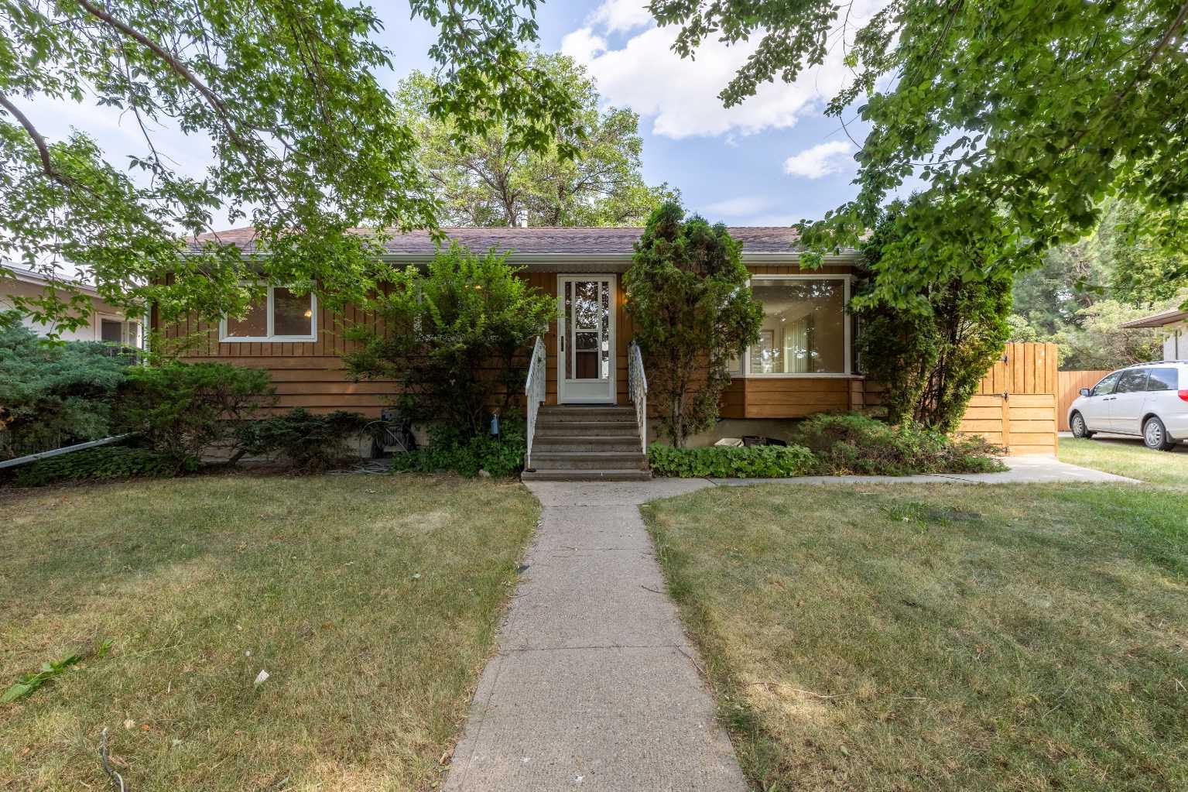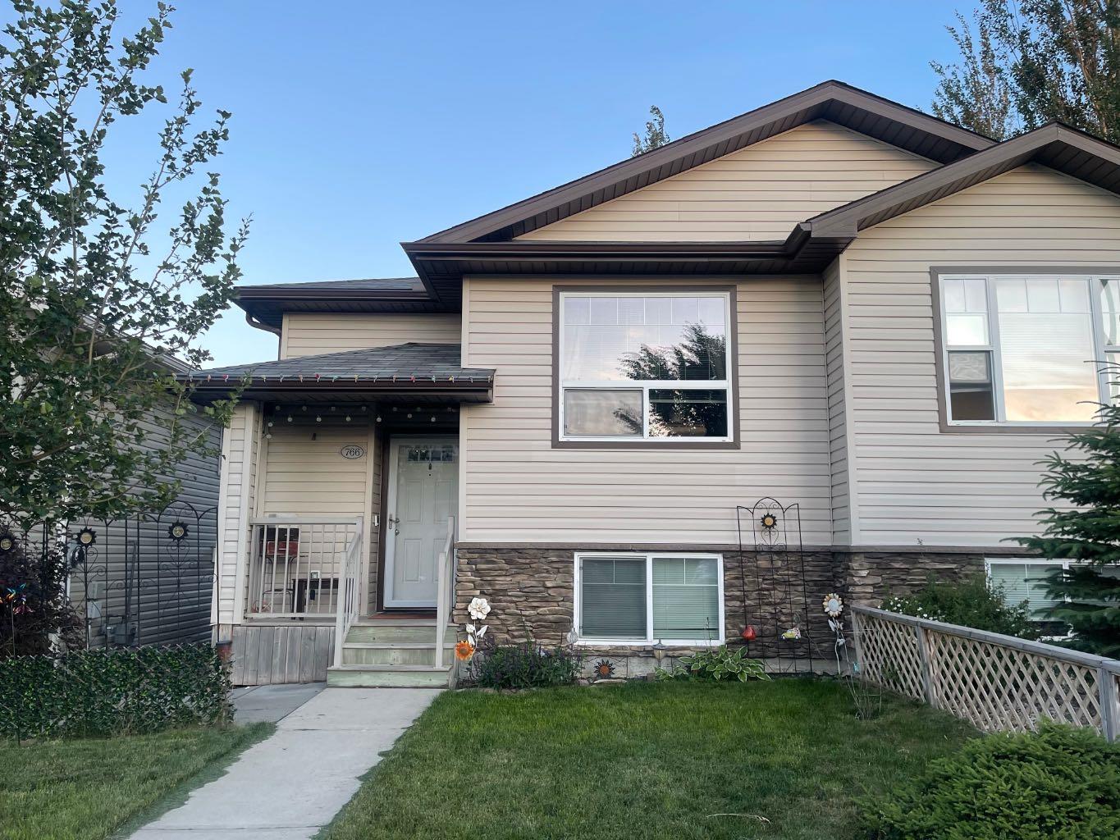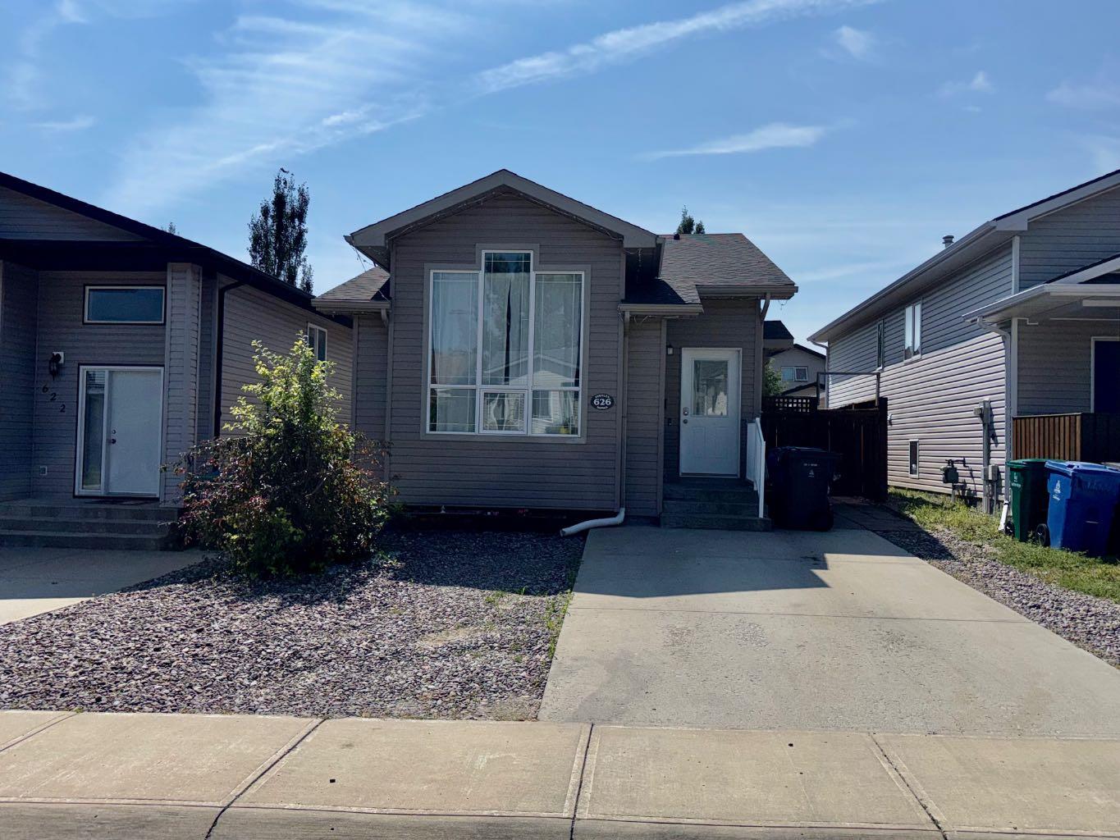
176 Coalbanks Boulevard W, Lethbridge, Alberta
Residential For Sale in Lethbridge, Alberta
$499,900
-
Property Type
 Residential
-
Bedrooms
 3
3
-
Bath
 3
3
-
Garage
 2
2
-
Sq Ft
 1,480
1,480
-
Year Built
 2009
2009
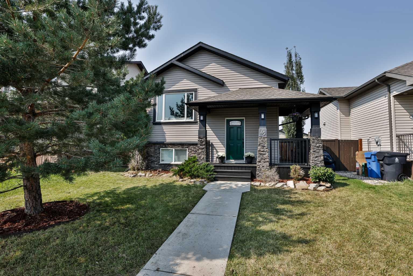
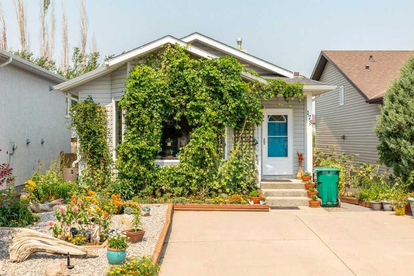
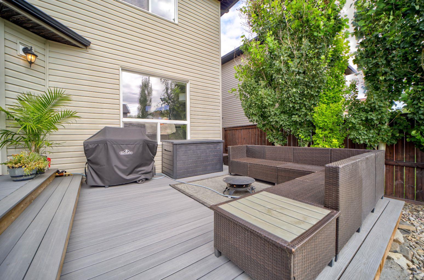
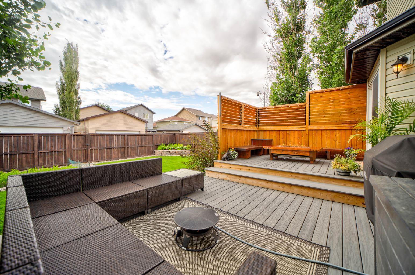
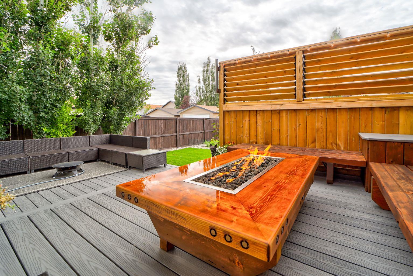
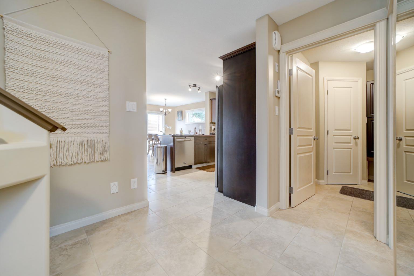
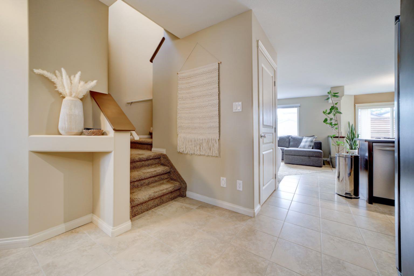
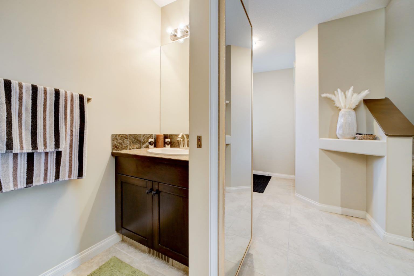
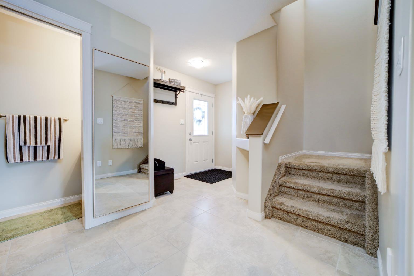
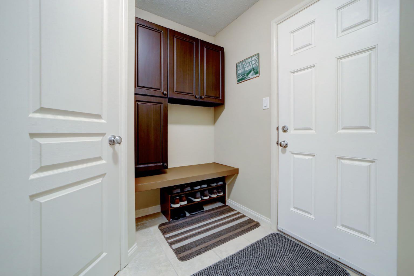

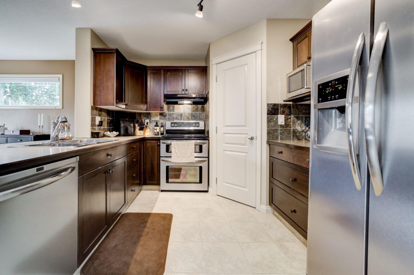
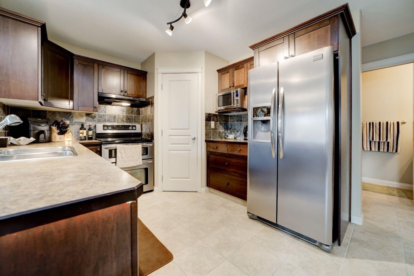
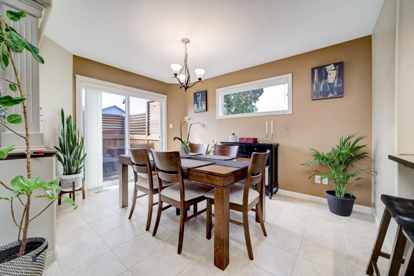
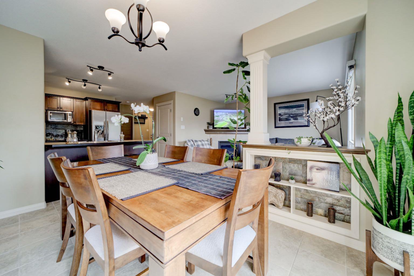
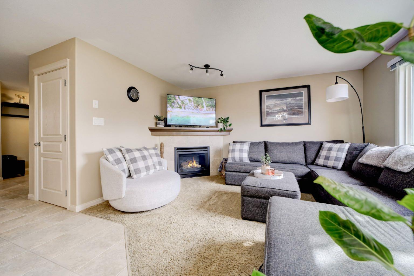
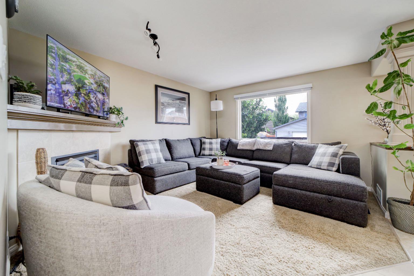
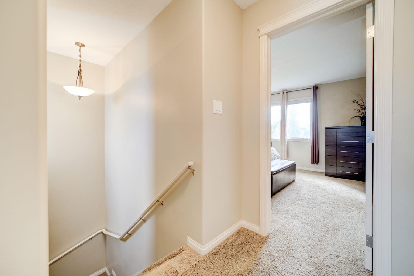
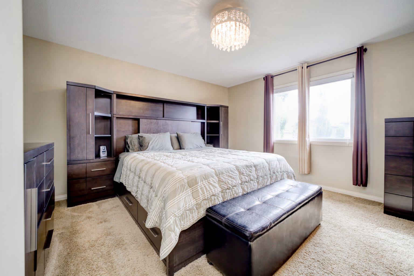
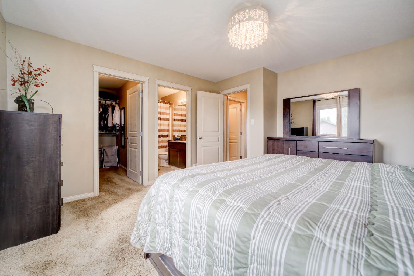
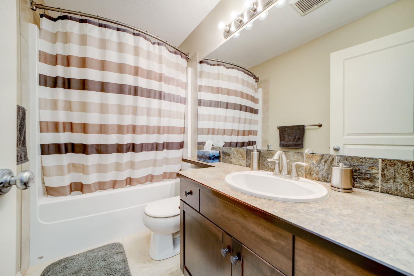
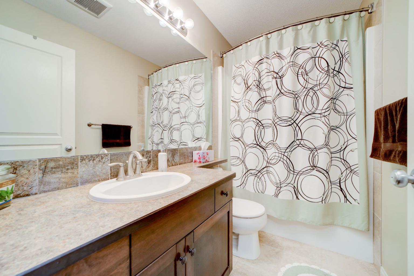
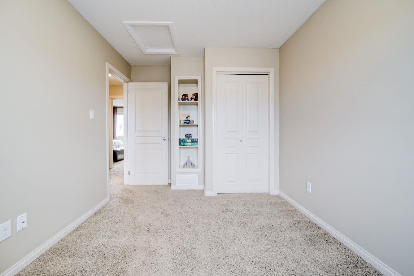
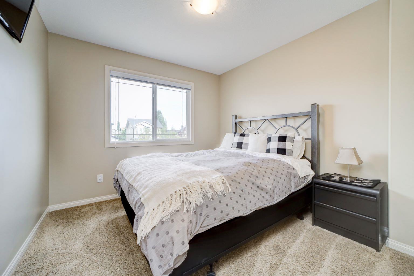
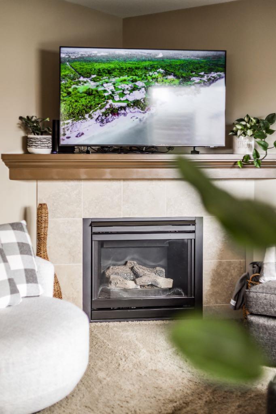
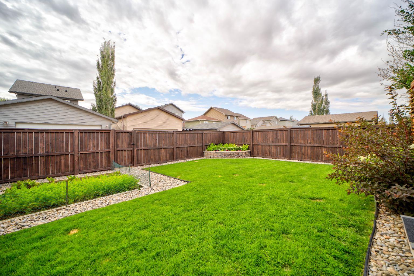

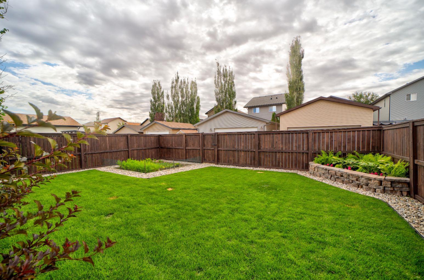
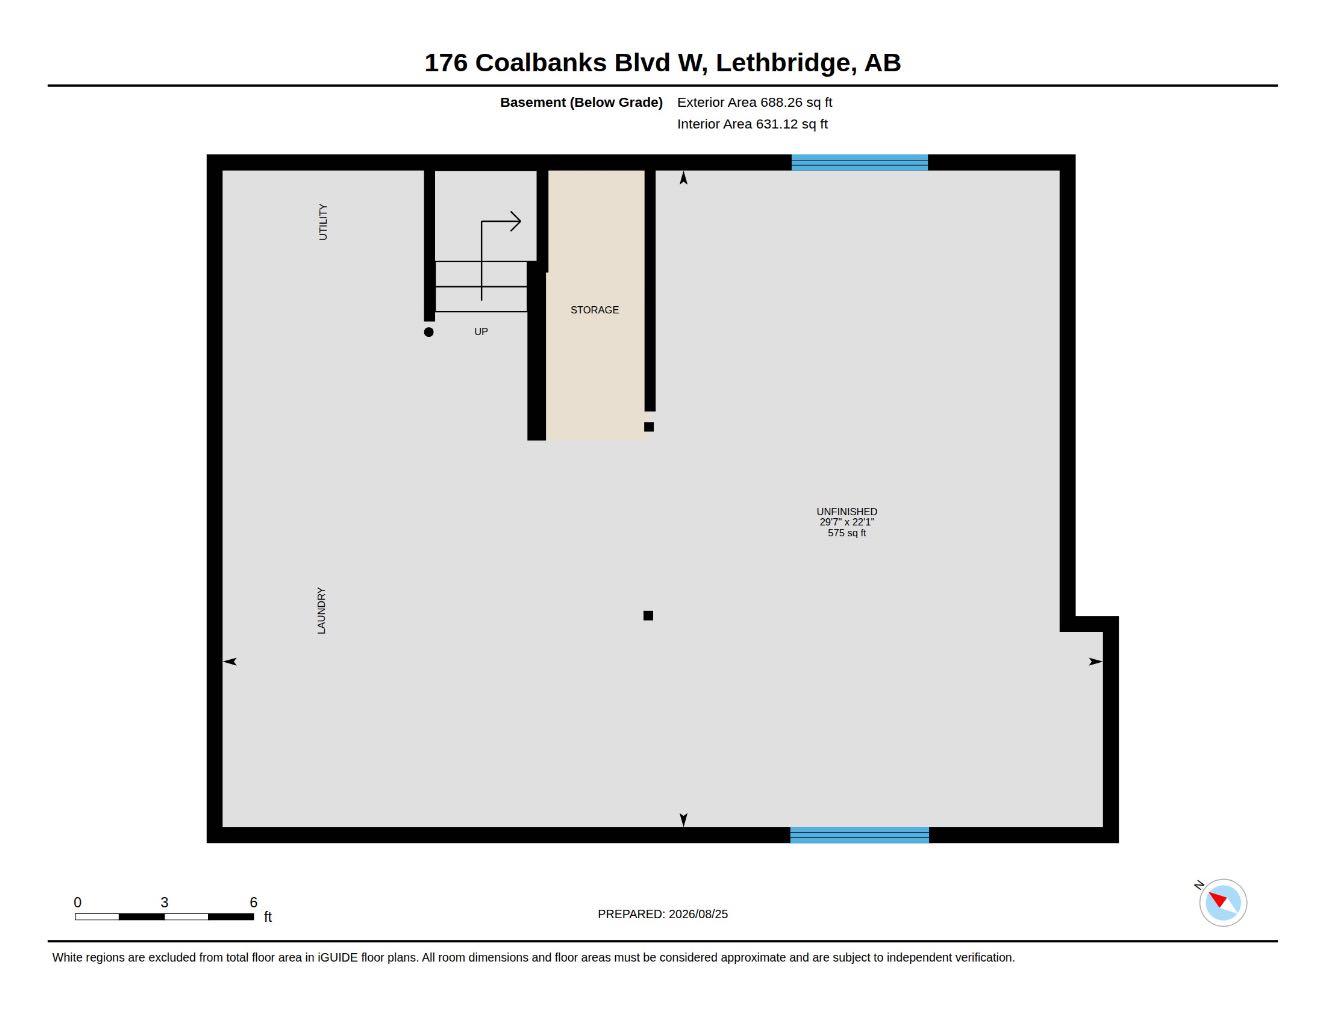
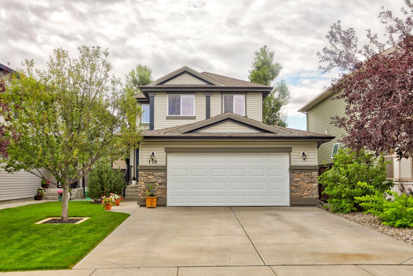
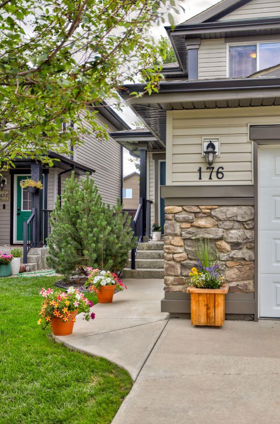
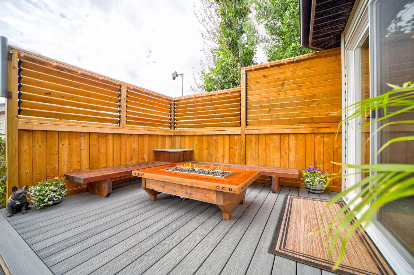
Welcome to a home that has been lovingly cared for and beautifully maintained, inside and out. From the moment you arrive, the pride of ownership is unmistakable. Immaculate from top to bottom, this 3-bedroom, 2.5-bathroom home offers a warm, move-in-ready space with thoughtful features throughout and plenty of room to make it your own. The main and upper levels provide a comfortable, functional layout with three bedrooms and 2.5 bathrooms. Whether you’re hosting friends, enjoying a quiet evening at home, or simply settling into your daily routine, the space is designed to feel both practical and inviting. The unfinished basement adds valuable flexibility, offering excellent potential for future development, additional living space, a home gym, storage, or whatever best suits your needs. Outside, the backyard is a true highlight and an extension of the home’s living space. Lush green grass, garden areas, and a beautiful two-tiered composite deck create an inviting setting for morning coffee, summer gatherings, or relaxing evenings around the custom fire table. Built-in privacy and seating make the deck especially enjoyable, while electrical is already in place for a future hot tub. A freshly stained fence, alley access, and a garage with additional organized space add to the home’s convenience and thoughtful design. Located in the desirable Coalbanks community, this home is just a short walk from Coalbanks Elementary School, walking paths, parks, and green spaces, with plenty of neighbourhood amenities nearby. It offers the comfort of a well-established community while keeping everyday conveniences close at hand. Exceptionally maintained, thoughtfully designed, and ready to welcome you home.
| Street Address: | 176 Coalbanks Boulevard W |
| City: | Lethbridge |
| Province/State: | Alberta |
| Postal Code: | N/A |
| County/Parish: | Lethbridge |
| Subdivision: | Copperwood |
| Country: | Canada |
| Latitude: | 49.66653370 |
| Longitude: | -112.90531780 |
| MLS® Number: | A2340110 |
| Price: | $499,900 |
| Property Area: | 1,480 Sq ft |
| Bedrooms: | 3 |
| Bathrooms Half: | 1 |
| Bathrooms Full: | 2 |
| Living Area: | 1,480 Sq ft |
| Building Area: | 0 Sq ft |
| Year Built: | 2009 |
| Listing Date: | Aug 26, 2026 |
| Garage Spaces: | 2 |
| Property Type: | Residential |
| Property Subtype: | Detached |
| MLS Status: | Active |
Additional Details
| Flooring: | N/A |
| Construction: | Vinyl Siding |
| Parking: | 220 Volt Wiring,Concrete Driveway,Double Garage Attached,Driveway,Garage Door Opener,Heated Garage,Off Street,Private Electric Vehicle Charging Station(s),See Remarks |
| Appliances: | Dishwasher,Electric Range,Microwave,Refrigerator |
| Stories: | N/A |
| Zoning: | R-SL |
| Fireplace: | N/A |
| Amenities: | Park,Playground,Schools Nearby,Sidewalks,Street Lights,Walking/Bike Paths |
Utilities & Systems
| Heating: | Central,Fireplace(s),Natural Gas |
| Cooling: | Central Air |
| Property Type | Residential |
| Building Type | Detached |
| Square Footage | 1,480 sqft |
| Community Name | Copperwood |
| Subdivision Name | Copperwood |
| Title | Fee Simple |
| Land Size | 5,425 sqft |
| Built in | 2009 |
| Annual Property Taxes | Contact listing agent |
| Parking Type | Garage |
Bedrooms
| Above Grade | 3 |
Bathrooms
| Total | 3 |
| Partial | 1 |
Interior Features
| Appliances Included | Dishwasher, Electric Range, Microwave, Refrigerator |
| Flooring | Carpet, Laminate |
Building Features
| Features | Laminate Counters, No Smoking Home |
| Construction Material | Vinyl Siding |
| Structures | Deck, See Remarks |
Heating & Cooling
| Cooling | Central Air |
| Heating Type | Central, Fireplace(s), Natural Gas |
Exterior Features
| Exterior Finish | Vinyl Siding |
Neighbourhood Features
| Community Features | Park, Playground, Schools Nearby, Sidewalks, Street Lights, Walking/Bike Paths |
| Amenities Nearby | Park, Playground, Schools Nearby, Sidewalks, Street Lights, Walking/Bike Paths |
Parking
| Parking Type | Garage |
| Total Parking Spaces | 4 |
Interior Size
| Total Finished Area: | 1,480 sq ft |
| Total Finished Area (Metric): | 137.45 sq m |
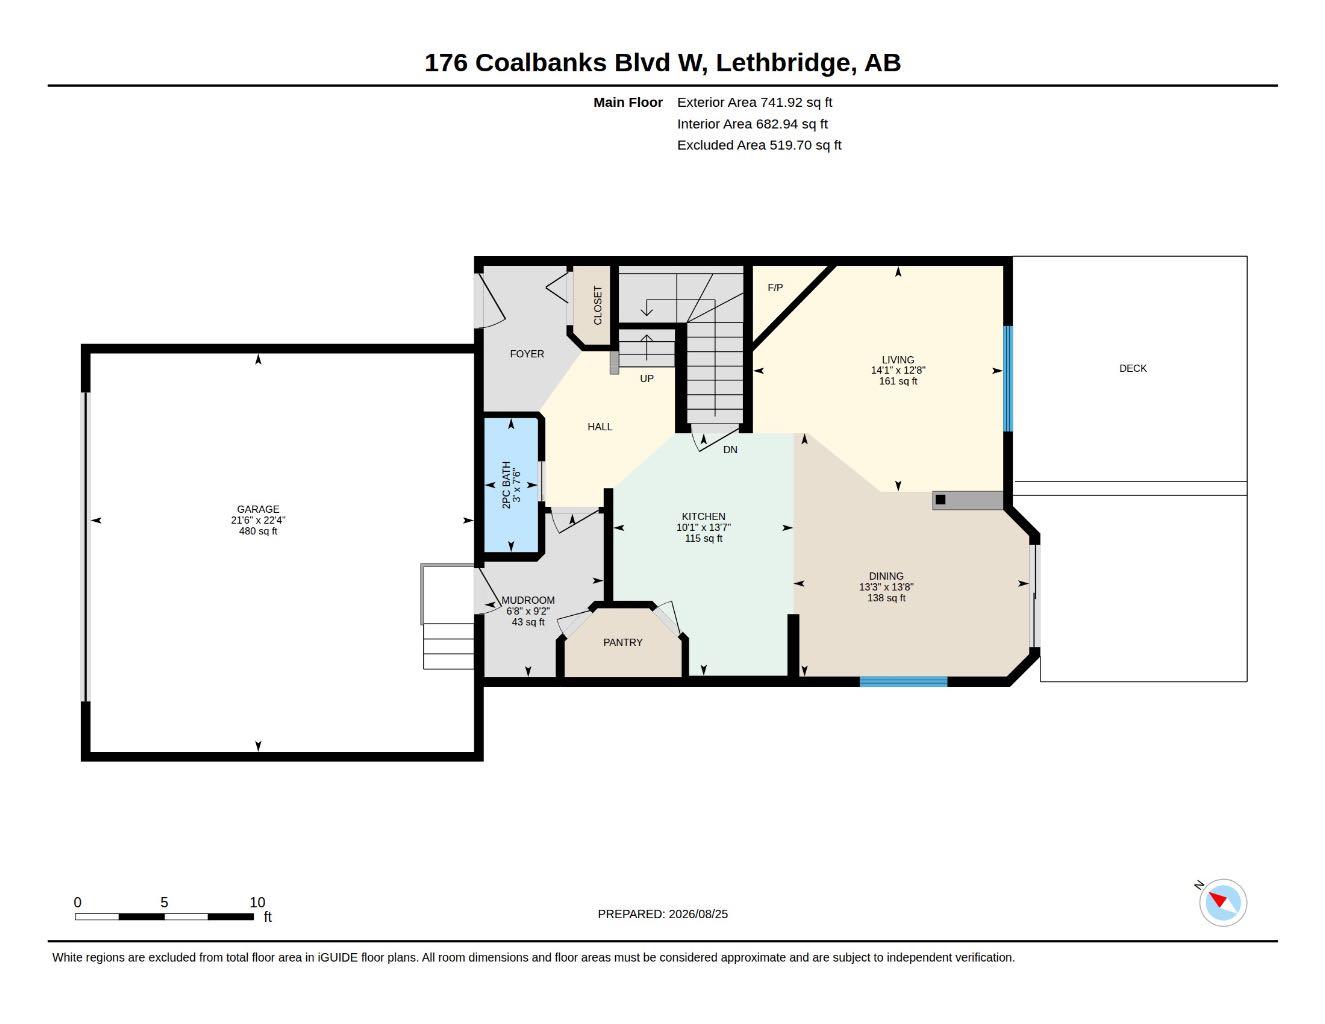
| Main Level: | 742 sq ft |
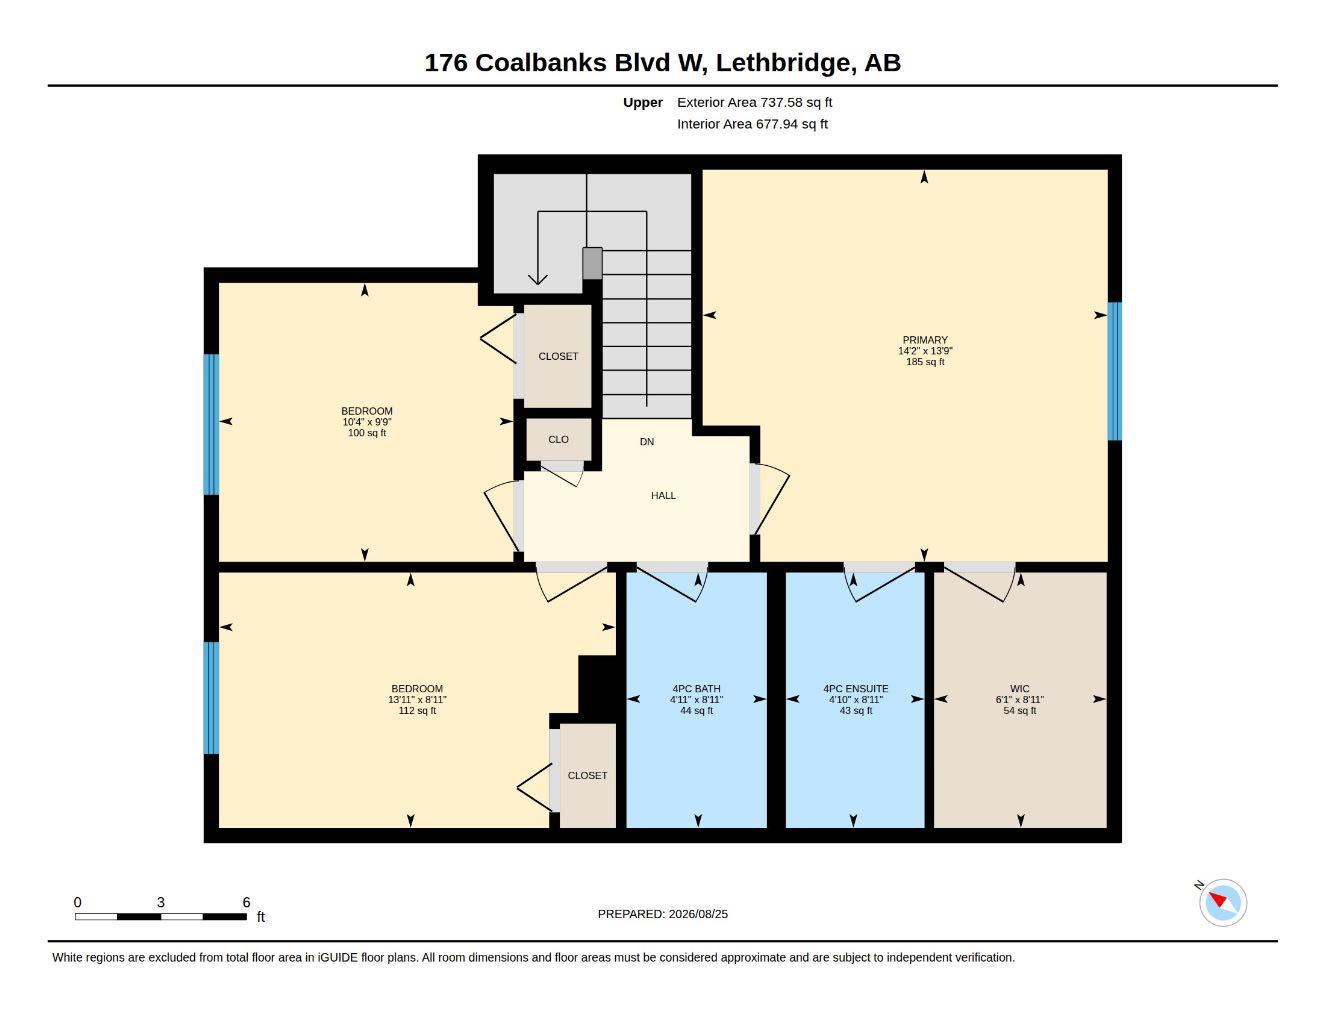
| Upper Level: | 738 sq ft |
| Below Grade: | 575 sq ft |
Room Count
| Bedrooms: | 3 |
| Bathrooms: | 3 |
| Full Bathrooms: | 2 |
| Half Bathrooms: | 1 |
| Rooms Above Grade: | 6 |
Lot Information
| Lot Size: | 5,425 sq ft |
| Lot Size (Acres): | 0.12 acres |
| Frontage: | 51 ft |
- Laminate Counters
- No Smoking Home
- Balcony
- BBQ gas line
- Dog Run
- Dishwasher
- Electric Range
- Microwave
- Refrigerator
- Full
- Park
- Playground
- Schools Nearby
- Sidewalks
- Street Lights
- Walking/Bike Paths
- Vinyl Siding
- Electric
- Living Room
- Poured Concrete
- Back Lane
- Back Yard
- Front Yard
- Garden
- Landscaped
- 220 Volt Wiring
- Concrete Driveway
- Double Garage Attached
- Driveway
- Garage Door Opener
- Heated Garage
- Off Street
- Private Electric Vehicle Charging Station(s)
- See Remarks
- Deck
Floor plan information is not available for this property.
Monthly Payment Breakdown
Loading Walk Score...
What's Nearby?
Powered by Yelp
REALTOR® Details
Ashley Gordon
- (587) 891-3796
- [email protected]
- Century 21 Foothills South Real Estate