94 Meadowlark Boulevard , Lethbridge, Alberta
Residential For Sale in Lethbridge, Alberta
$400,000
-
Property Type
 Residential
-
Bedrooms
 3
3
-
Bath
 2
2
-
Garage
 2
2
-
Sq Ft
 1,158
1,158
-
Year Built
 1976
1976
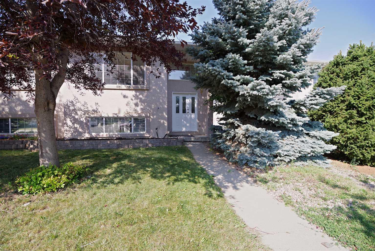
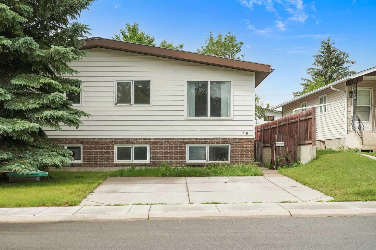
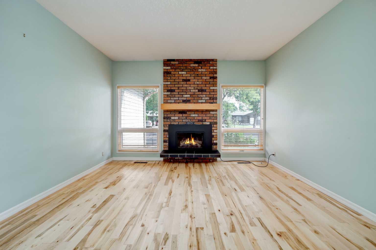
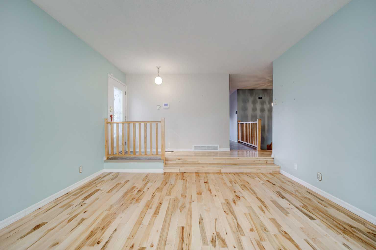
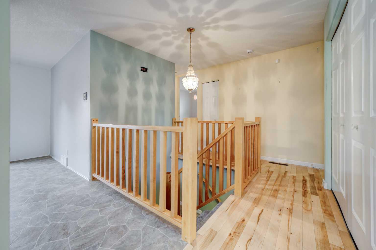
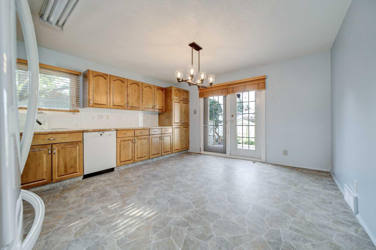
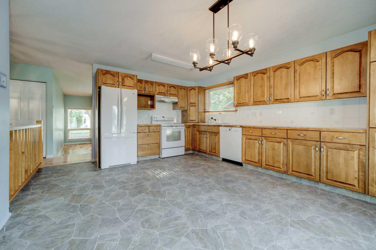
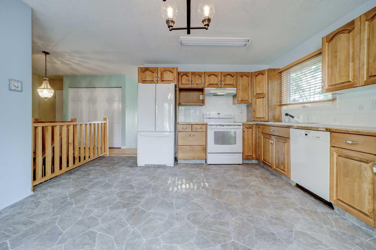
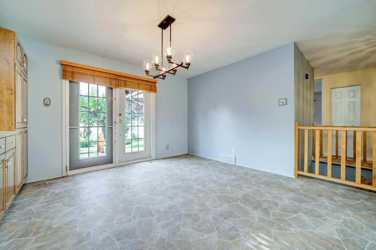
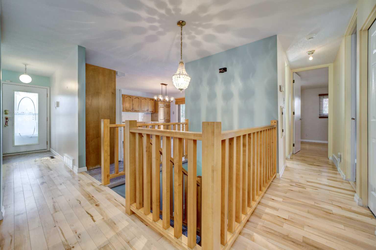
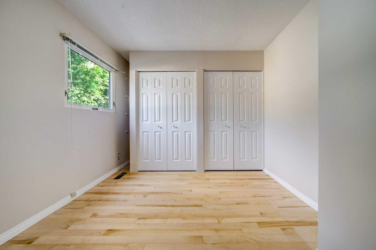
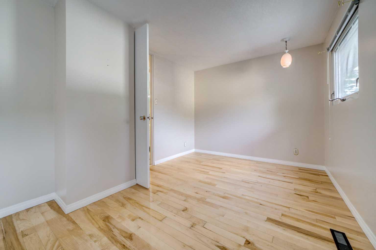
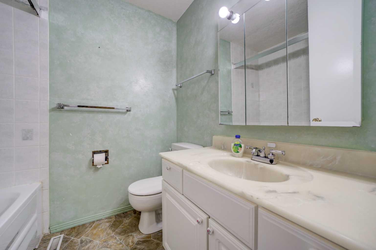
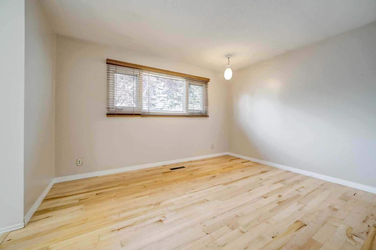
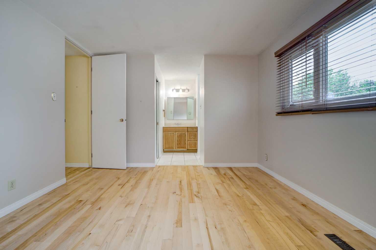
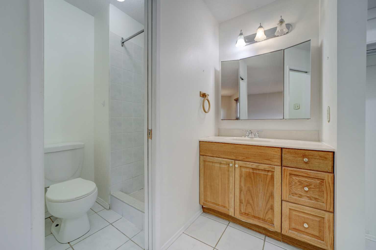
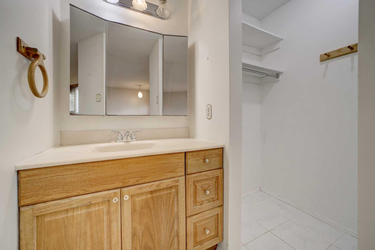
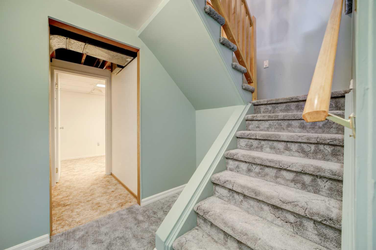
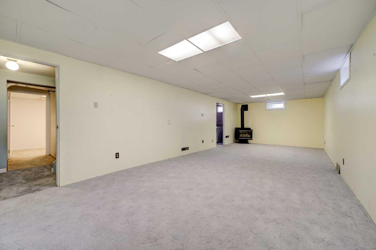
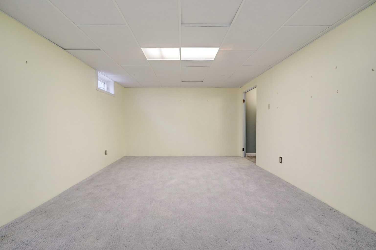
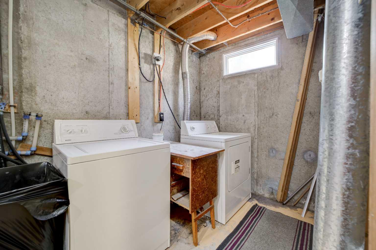
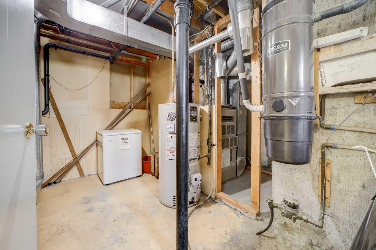
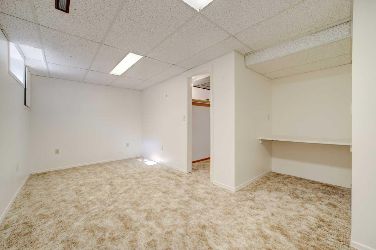
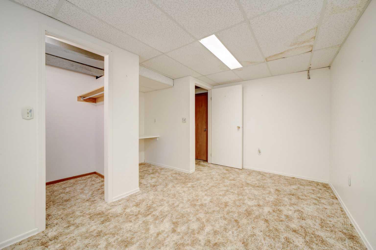
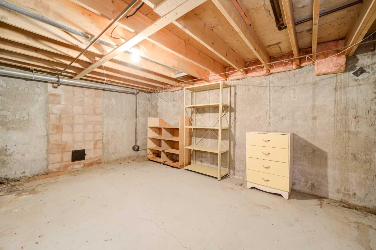
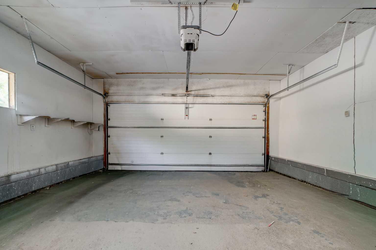
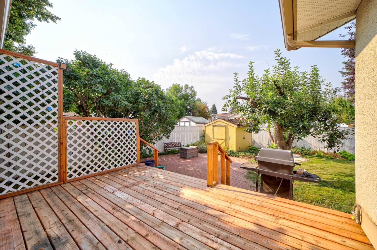
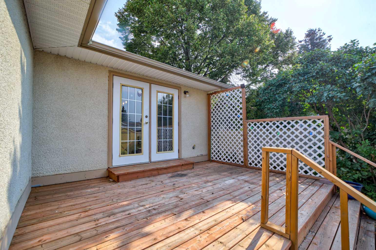
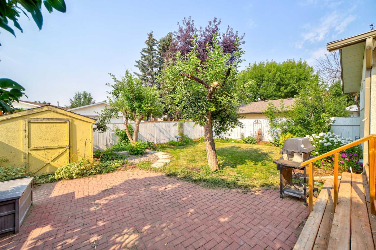
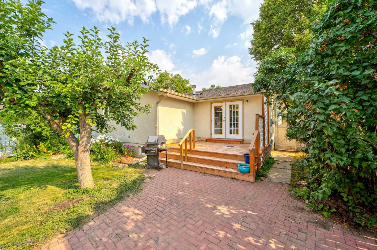
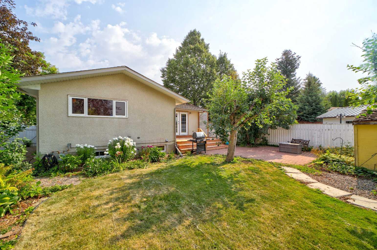
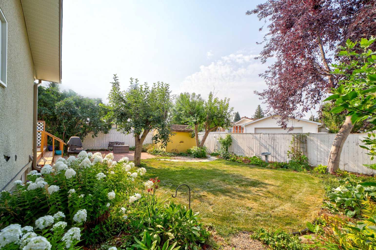
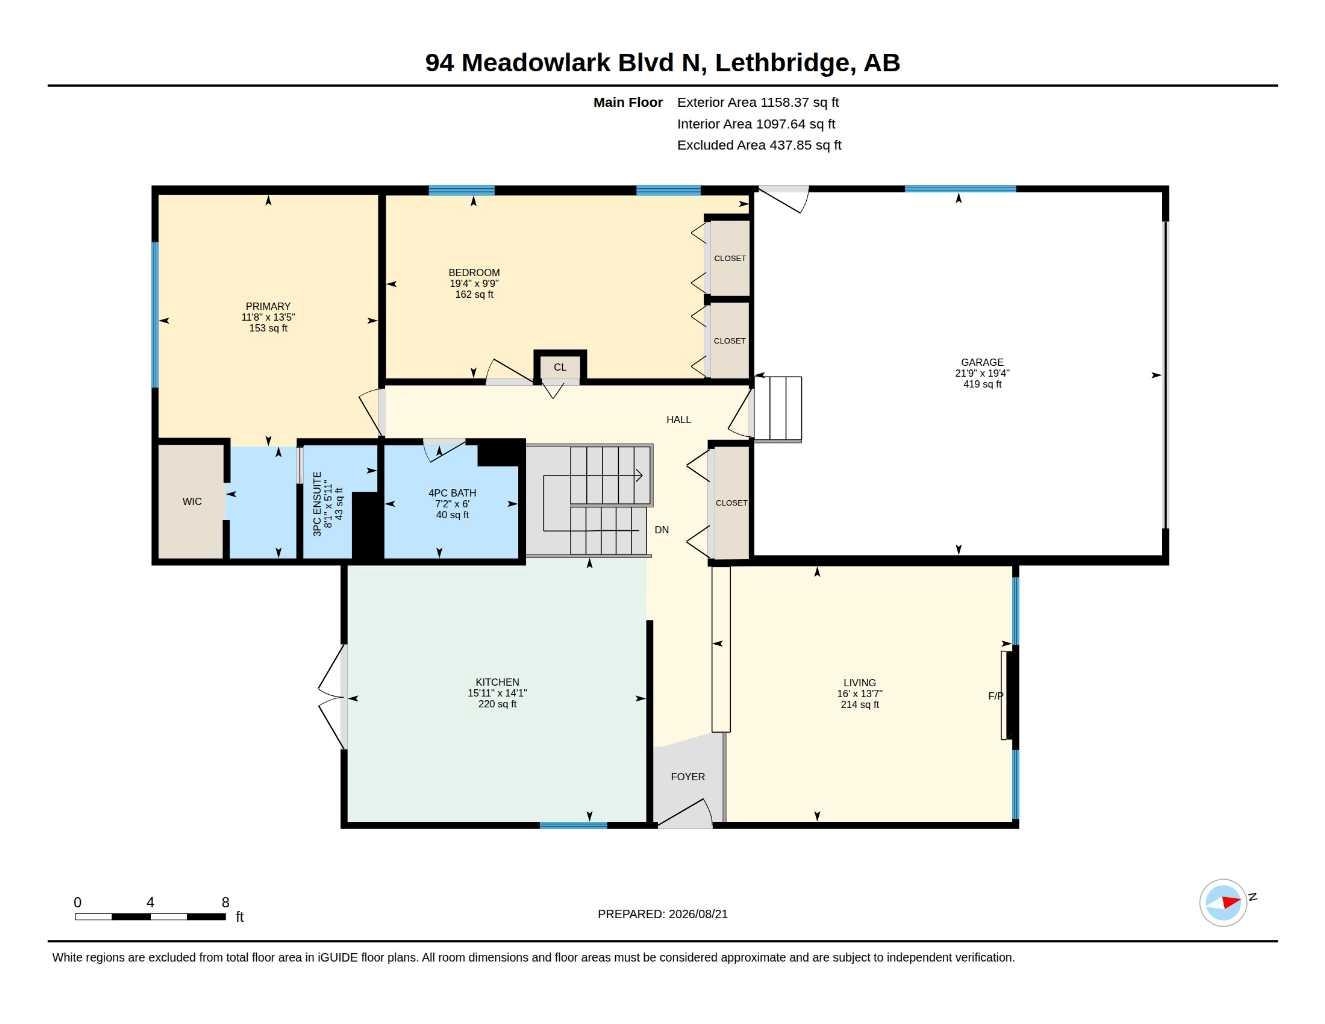
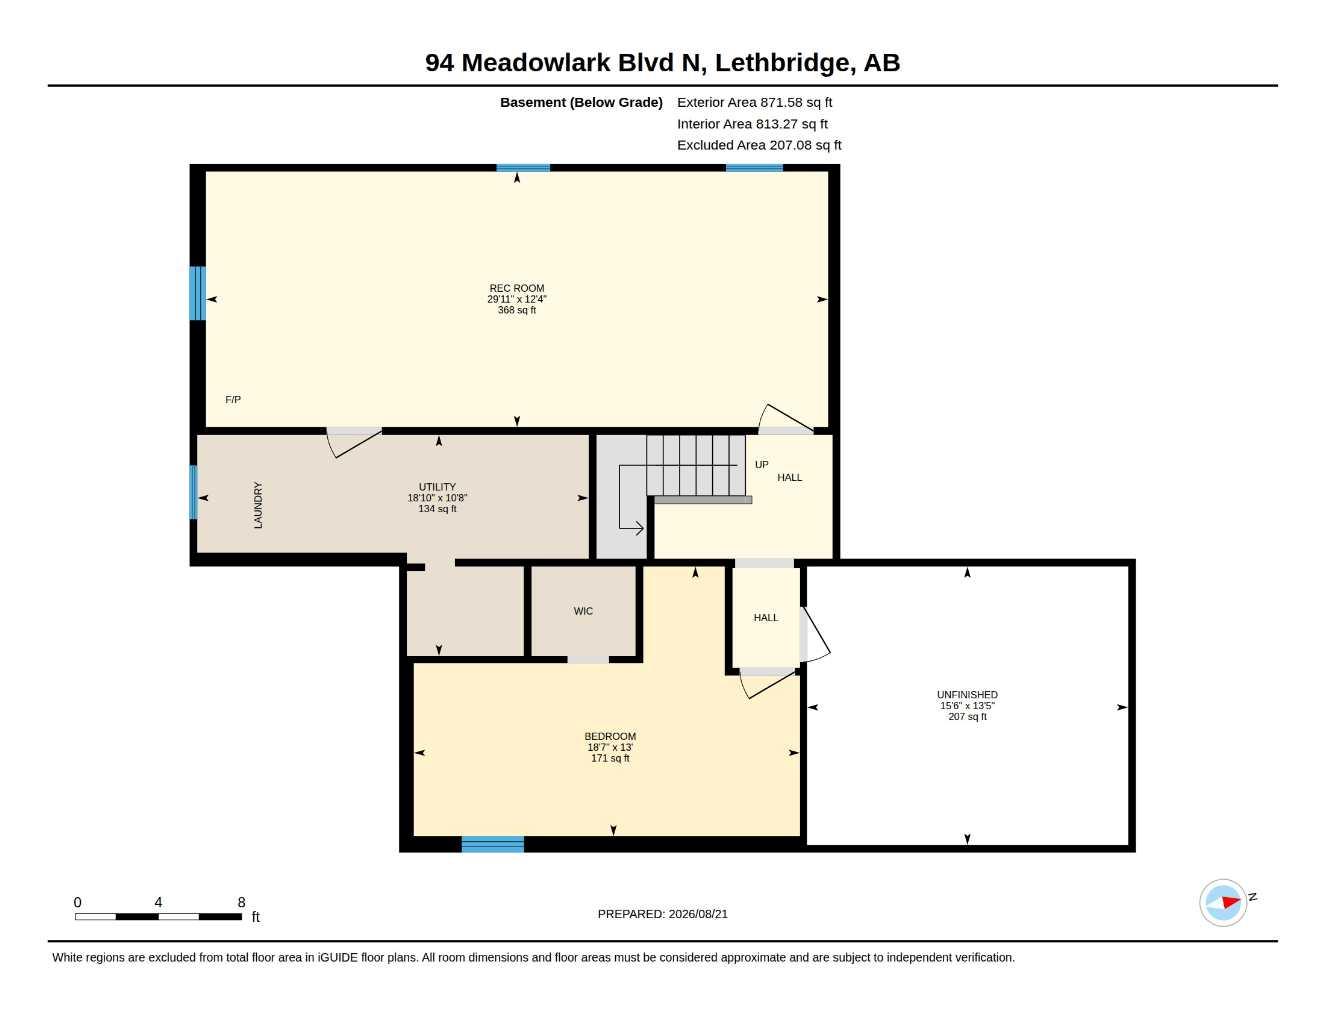
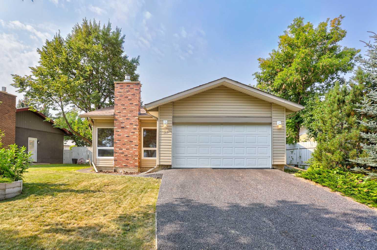
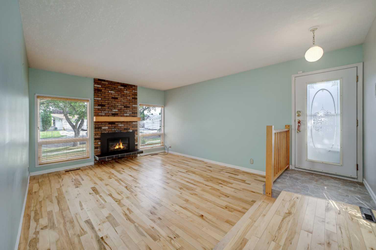
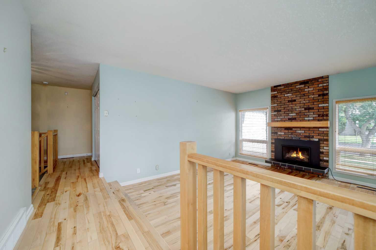
Welcome home to this inviting 1,158 sq. ft. bungalow, ideally located on a mature, tree lined street just steps from Park Meadows Elementary School. The main floor features a spacious sunken living room complete with a cozy gas fireplace and brick mantle, creating a warm and welcoming space to gather. The kitchen offers maple cabinetry, while maple flooring flows throughout much of the main level, with durable lino in the kitchen. Two bedrooms are located upstairs, with the flexibility and potential to create a third bedroom to suit your needs. The main floor bathroom is equipped with a jetted tub, and the ensuite walk in combination works well for the space. Downstairs, you’ll find even more living space with a third bedroom, large family room, a thermostat-controlled gas stove for added comfort, and plenty of additional storage. Outside, enjoy the established backyard with alley access, a gas hookup for the BBQ, and a mature apple tree perfect for relaxing or entertaining. The double attached garage provides convenient off street parking with the rubber paved diveway and walkway offering low maintenance and durability. With its fantastic location, mature neighbourhood, generous living space, and excellent potential, this home is a wonderful opportunity for families, and first-time buyers.
| Street Address: | 94 Meadowlark Boulevard |
| City: | Lethbridge |
| Province/State: | Alberta |
| Postal Code: | N/A |
| County/Parish: | Lethbridge |
| Subdivision: | Park Meadows |
| Country: | Canada |
| Latitude: | 49.72392380 |
| Longitude: | -112.80421023 |
| MLS® Number: | A2338795 |
| Price: | $400,000 |
| Property Area: | 1,158 Sq ft |
| Bedrooms: | 3 |
| Bathrooms Half: | 0 |
| Bathrooms Full: | 2 |
| Living Area: | 1,158 Sq ft |
| Building Area: | 0 Sq ft |
| Year Built: | 1976 |
| Listing Date: | Aug 24, 2026 |
| Garage Spaces: | 2 |
| Property Type: | Residential |
| Property Subtype: | Detached |
| MLS Status: | Active |
Additional Details
| Flooring: | N/A |
| Construction: | Brick |
| Parking: | Double Garage Attached |
| Appliances: | Dishwasher,Refrigerator,Stove(s),Washer/Dryer,Window Coverings |
| Stories: | N/A |
| Zoning: | R |
| Fireplace: | N/A |
| Amenities: | Playground,Schools Nearby |
Utilities & Systems
| Heating: | Forced Air |
| Cooling: | Central Air |
| Property Type | Residential |
| Building Type | Detached |
| Square Footage | 1,158 sqft |
| Community Name | Park Meadows |
| Subdivision Name | Park Meadows |
| Title | Fee Simple |
| Land Size | 6,482 sqft |
| Built in | 1976 |
| Annual Property Taxes | Contact listing agent |
| Parking Type | Garage |
Bedrooms
| Above Grade | 1 |
Bathrooms
| Total | 2 |
| Partial | 0 |
Interior Features
| Appliances Included | Dishwasher, Refrigerator, Stove(s), Washer/Dryer, Window Coverings |
| Flooring | Hardwood |
Building Features
| Features | Central Vacuum, French Door, Walk-In Closet(s) |
| Construction Material | Brick |
| Structures | Deck |
Heating & Cooling
| Cooling | Central Air |
| Heating Type | Forced Air |
Exterior Features
| Exterior Finish | Brick |
Neighbourhood Features
| Community Features | Playground, Schools Nearby |
| Amenities Nearby | Playground, Schools Nearby |
Parking
| Parking Type | Garage |
| Total Parking Spaces | 2 |
Interior Size
| Total Finished Area: | 1,158 sq ft |
| Total Finished Area (Metric): | 107.58 sq m |
Room Count
| Bedrooms: | 3 |
| Bathrooms: | 2 |
| Full Bathrooms: | 2 |
| Rooms Above Grade: | 3 |
Lot Information
| Lot Size: | 6,482 sq ft |
| Lot Size (Acres): | 0.15 acres |
| Frontage: | 60 ft |
- Central Vacuum
- French Door
- Walk-In Closet(s)
- Other
- Dishwasher
- Refrigerator
- Stove(s)
- Washer/Dryer
- Window Coverings
- Full
- Playground
- Schools Nearby
- Brick
- Gas
- Living Room
- See Remarks
- Poured Concrete
- Back Lane
- Back Yard
- Front Yard
- Landscaped
- Lawn
- Double Garage Attached
- Deck
Floor plan information is not available for this property.
Monthly Payment Breakdown
Loading Walk Score...
What's Nearby?
Powered by Yelp