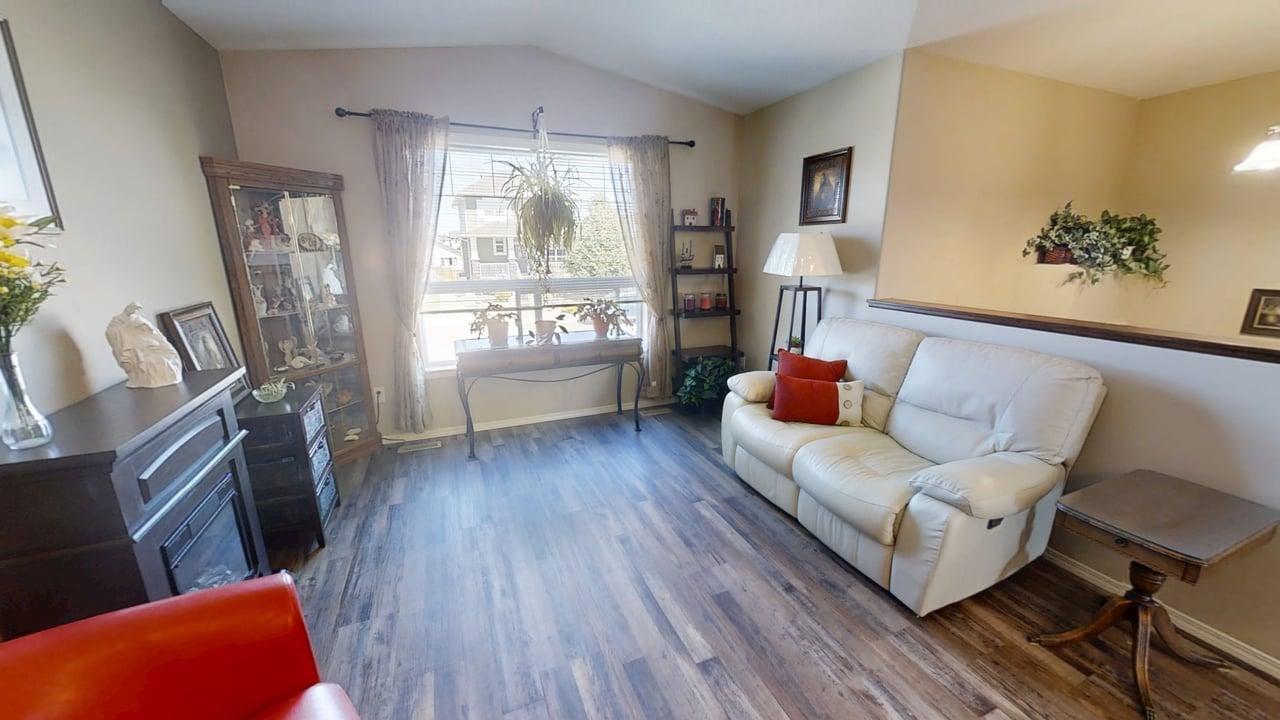
766 Mt Sundance Lane W, Lethbridge, Alberta
Residential For Sale in Lethbridge, Alberta
$404,900
-
Property Type
 Residential
-
Bedrooms
 3
3
-
Bath
 2
2
-
Garage
 1
1
-
Sq Ft
 858
858
-
Year Built
 2008
2008
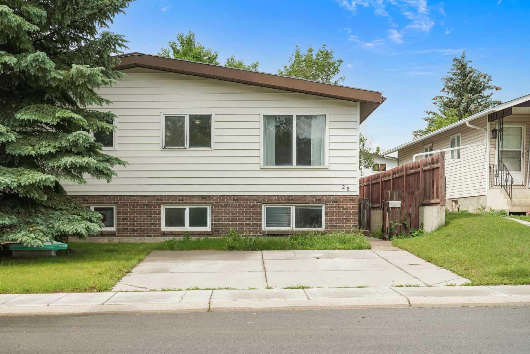
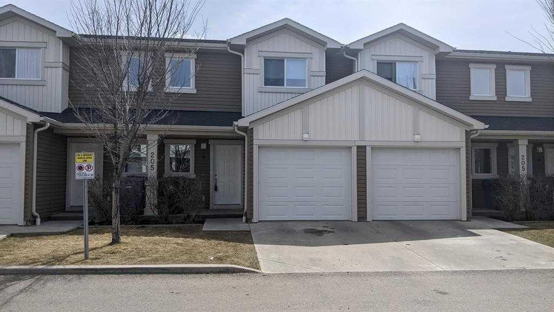
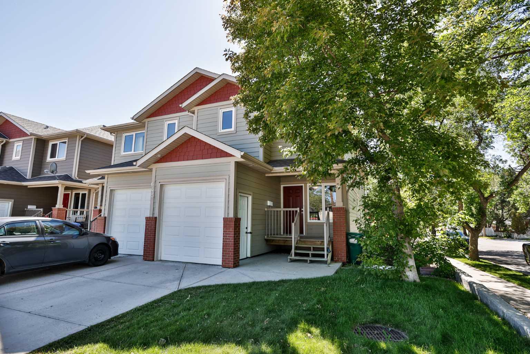
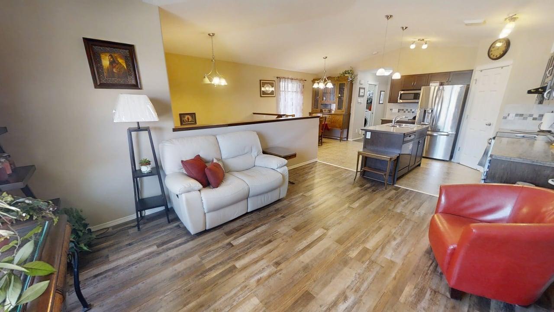
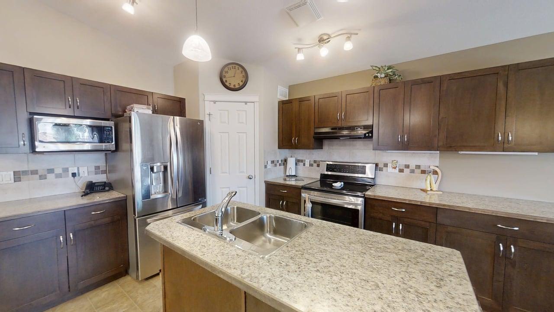
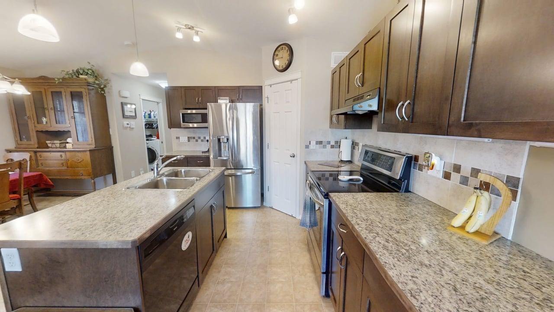
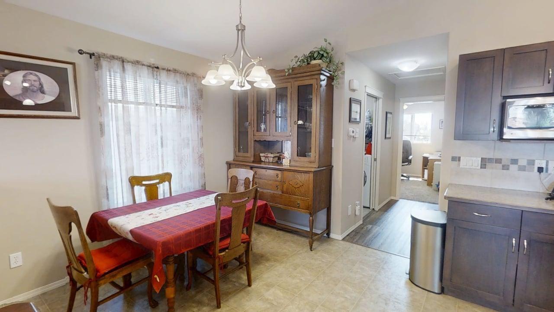
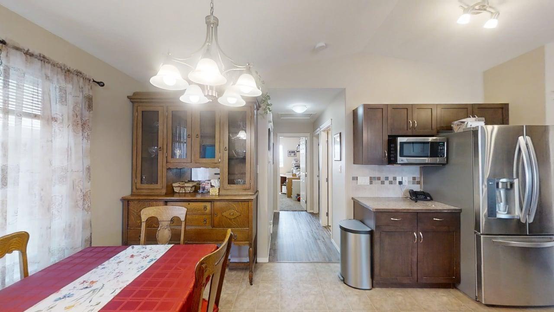
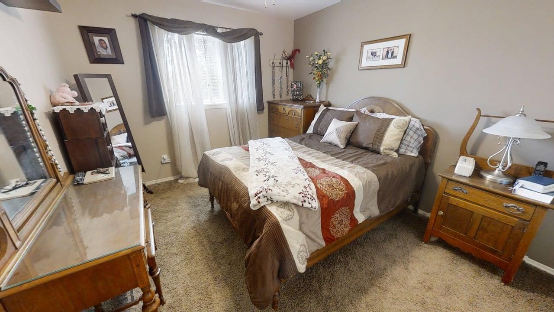
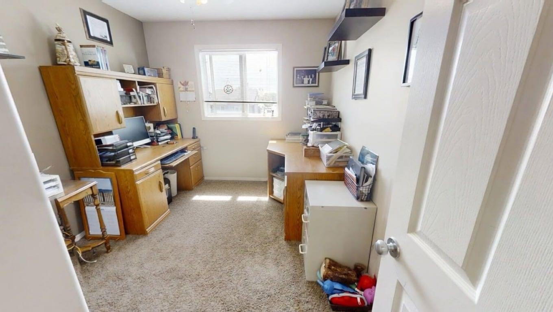
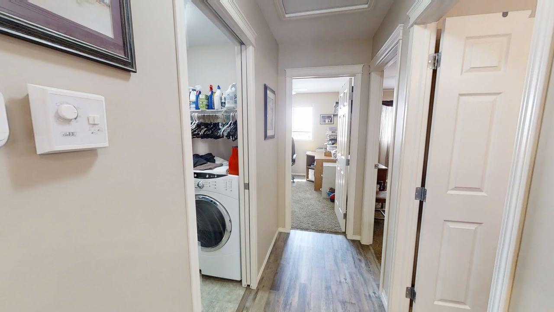
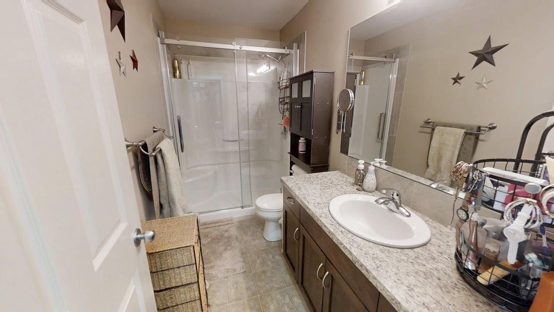
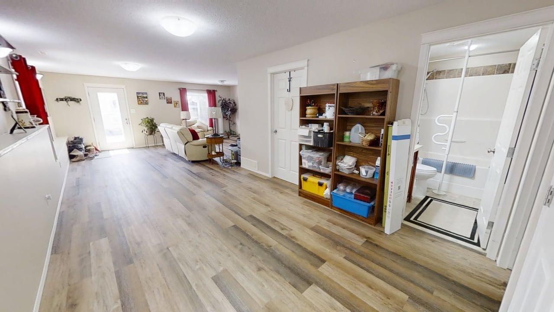
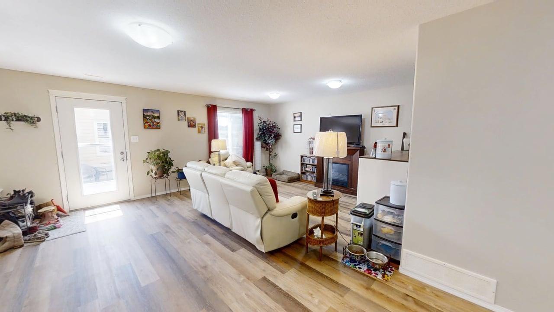
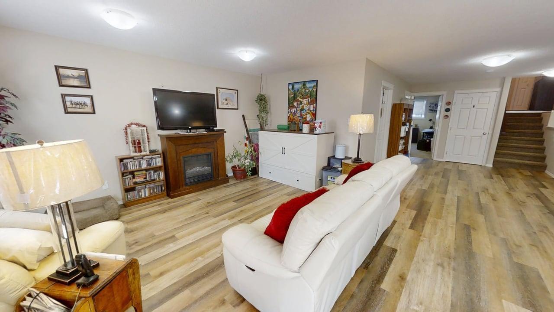
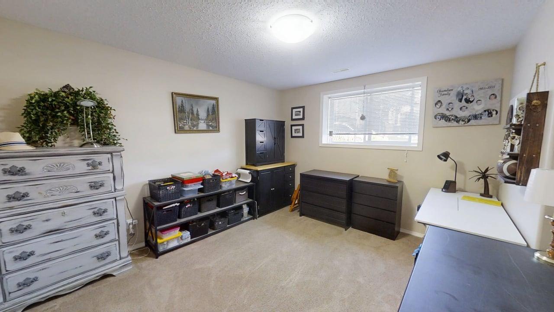
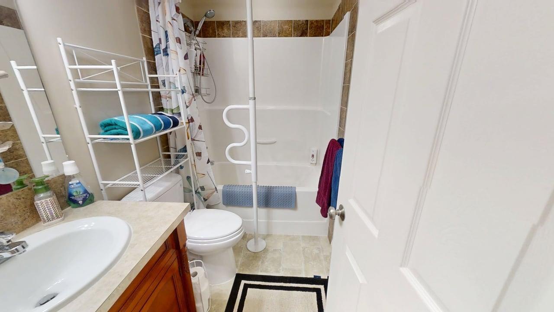
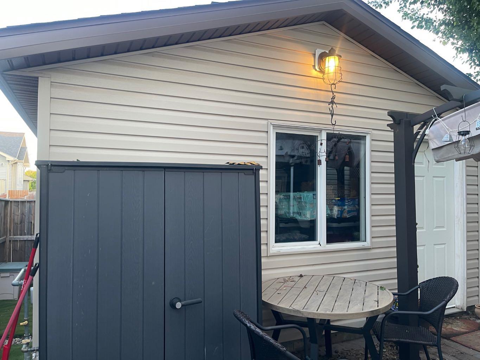
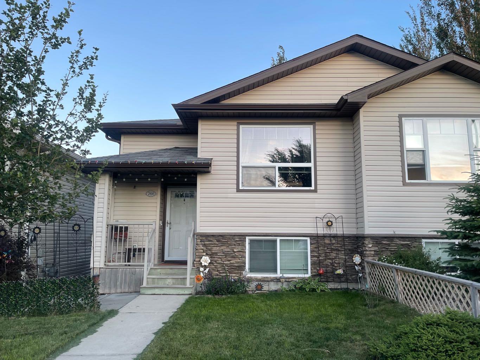
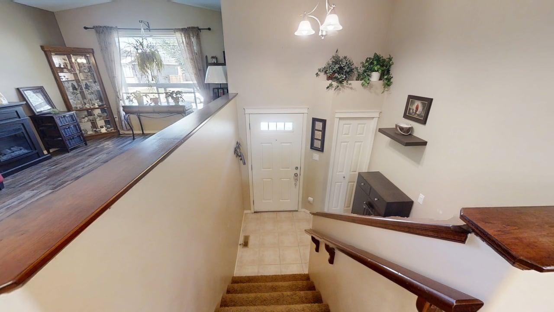
This one checks all of the boxes!Walk out basement! Main floor laundry! Detached garage, two bedrooms up plus one bedroom down, and easy opportunity to convert to a suited property! Besides all of the above… You will love the underground sprinklers, gas connection for BBQ and especially the large windows and living space this home offers! Additional improvements to this property include: m/f flooring and basement flooring , HWT, stove and fridge, M/F bath remodelled, all of this done in last few years . Garage is insulated and has gas connection fitted for a heater.! Put it on your list today!
| Street Address: | 766 Mt Sundance Lane W |
| City: | Lethbridge |
| Province/State: | Alberta |
| Postal Code: | N/A |
| County/Parish: | Lethbridge |
| Subdivision: | Sunridge |
| Country: | Canada |
| Latitude: | 49.65114418 |
| Longitude: | -112.87343487 |
| MLS® Number: | A2326600 |
| Price: | $404,900 |
| Property Area: | 858 Sq ft |
| Bedrooms: | 3 |
| Bathrooms Half: | 0 |
| Bathrooms Full: | 2 |
| Living Area: | 858 Sq ft |
| Building Area: | 0 Sq ft |
| Year Built: | 2008 |
| Listing Date: | Jul 04, 2026 |
| Garage Spaces: | 1 |
| Property Type: | Residential |
| Property Subtype: | Semi Detached (Half Duplex) |
| MLS Status: | Active |
Additional Details
| Flooring: | N/A |
| Construction: | Concrete |
| Parking: | Single Garage Detached |
| Appliances: | Dishwasher,Refrigerator,Stove(s),Washer/Dryer |
| Stories: | N/A |
| Zoning: | R-L |
| Fireplace: | N/A |
| Amenities: | Other |
Utilities & Systems
| Heating: | Central |
| Cooling: | Central Air |
| Property Type | Residential |
| Building Type | Semi Detached (Half Duplex) |
| Square Footage | 858 sqft |
| Community Name | Sunridge |
| Subdivision Name | Sunridge |
| Title | Fee Simple |
| Land Size | 2,623 sqft |
| Built in | 2008 |
| Annual Property Taxes | Contact listing agent |
| Parking Type | Garage |
| Time on MLS Listing | 29 days |
Bedrooms
| Above Grade | 2 |
Bathrooms
| Total | 2 |
| Partial | 0 |
Interior Features
| Appliances Included | Dishwasher, Refrigerator, Stove(s), Washer/Dryer |
| Flooring | Carpet |
Building Features
| Features | See Remarks |
| Construction Material | Concrete |
| Structures | Other |
Heating & Cooling
| Cooling | Central Air |
| Heating Type | Central |
Exterior Features
| Exterior Finish | Concrete |
Neighbourhood Features
| Community Features | Other |
| Amenities Nearby | Other |
Parking
| Parking Type | Garage |
| Total Parking Spaces | 2 |
Interior Size
| Total Finished Area: | 858 sq ft |
| Total Finished Area (Metric): | 79.71 sq m |
Room Count
| Bedrooms: | 3 |
| Bathrooms: | 2 |
| Full Bathrooms: | 2 |
| Rooms Above Grade: | 2 |
Lot Information
| Lot Size: | 2,623 sq ft |
| Lot Size (Acres): | 0.06 acres |
| Frontage: | 25 ft |
Legal
| Legal Description: | PLAN 0514162 BLOCK 6 LOT 18 |
| Title to Land: | Fee Simple |
- See Remarks
- Other
- Dishwasher
- Refrigerator
- Stove(s)
- Washer/Dryer
- Full
- Concrete
- Poured Concrete
- Back Lane
- Single Garage Detached
Floor plan information is not available for this property.
Monthly Payment Breakdown
Loading Walk Score...
What's Nearby?
Powered by Yelp
REALTOR® Details
JESSE SOMMERFELDT
- (403) 394-8262
- [email protected]
- Maxwell Capital Realty - Lethbridge