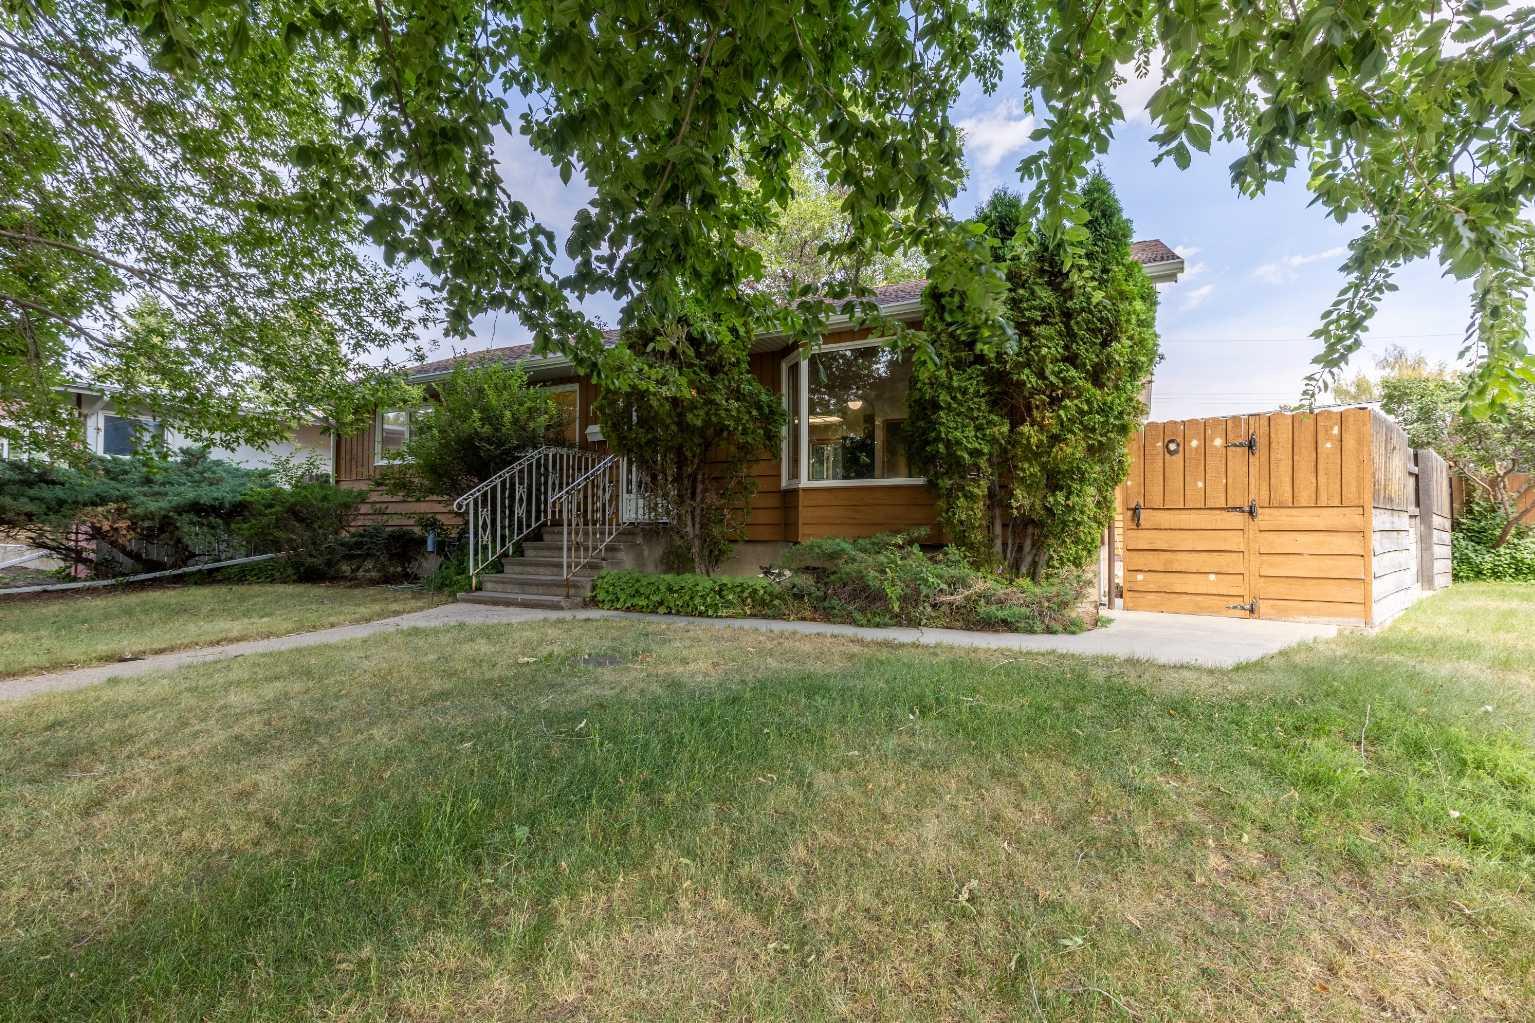
1005 17 Street N, Lethbridge, Alberta
Residential For Sale in Lethbridge, Alberta
$400,000
-
Property Type
 Residential
-
Bedrooms
 5
5
-
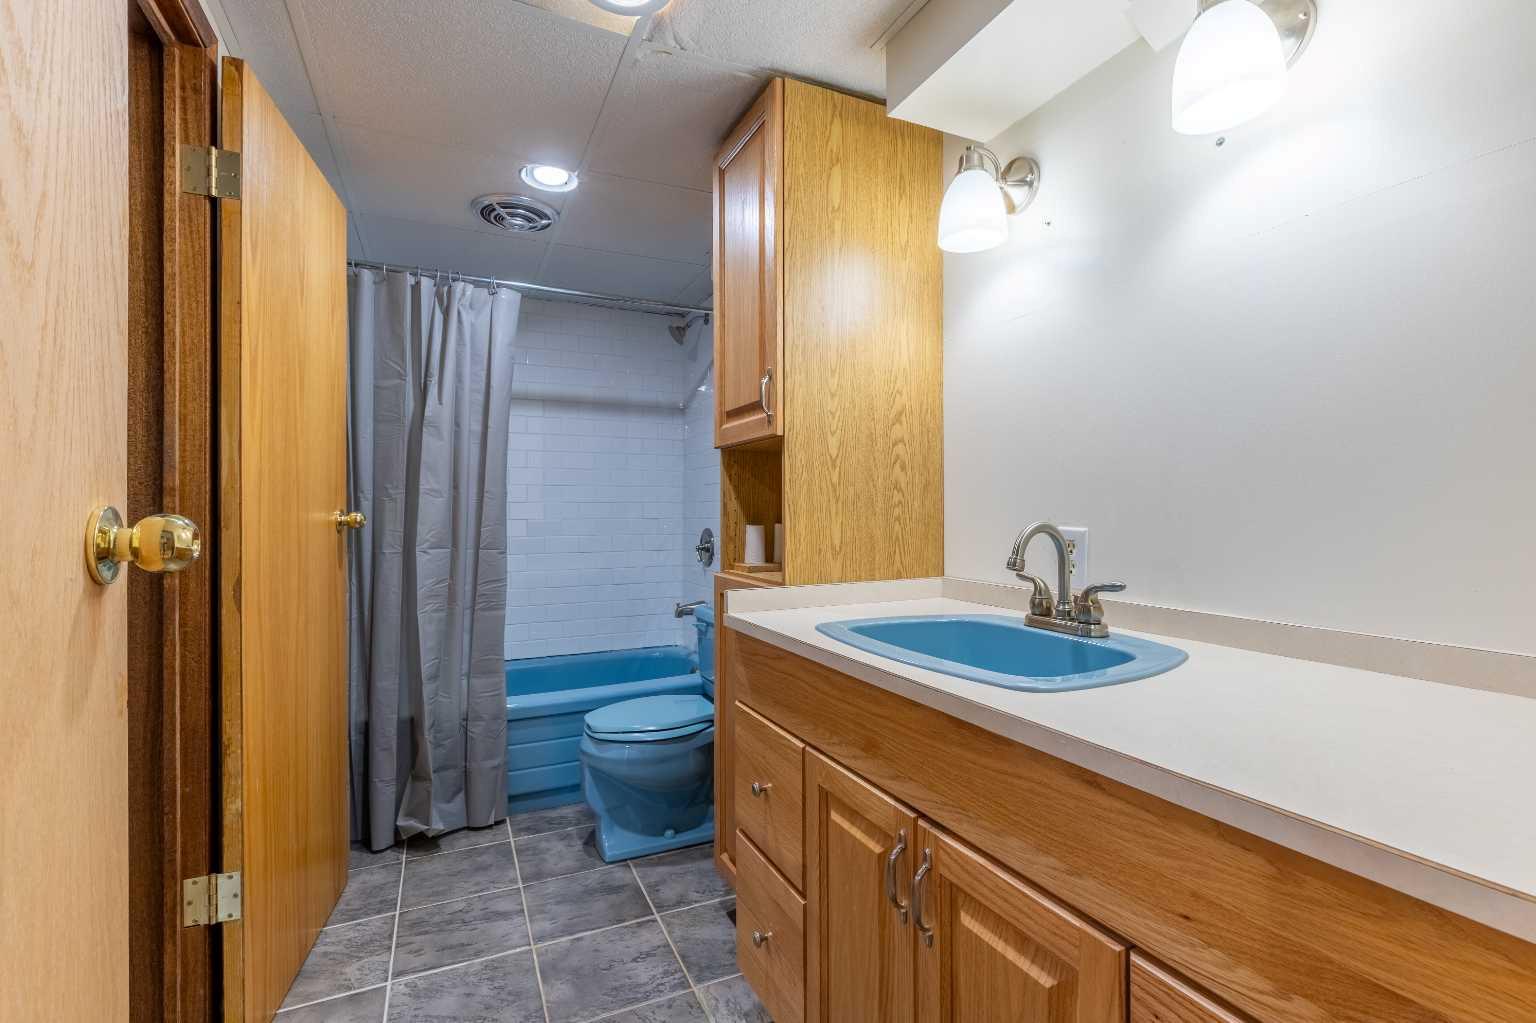
Bath
 2
2
-
Garage
 2
2
-
Sq Ft
 990
990
-
Year Built
 1957
1957
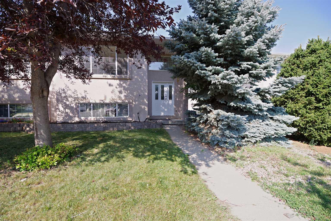

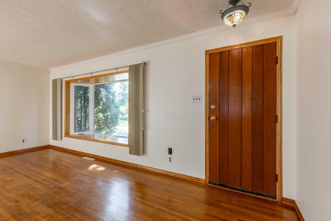
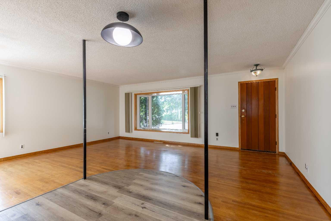
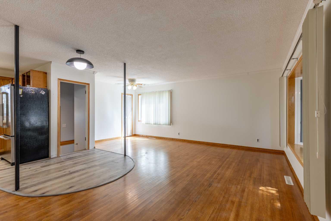
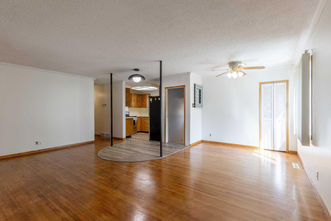
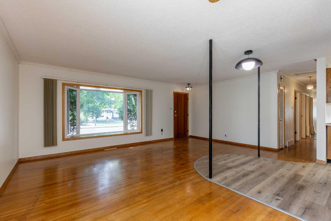
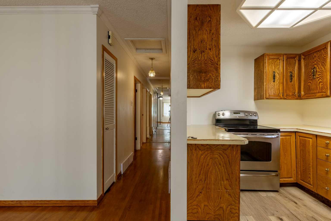
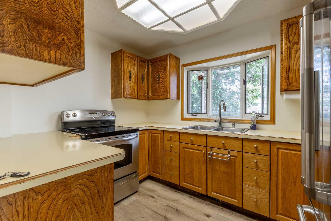
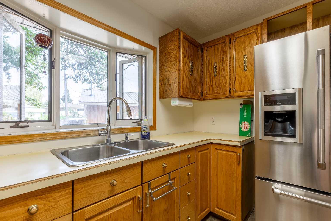
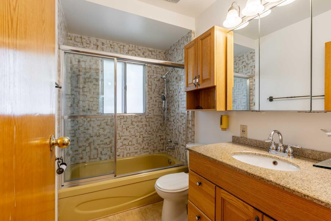
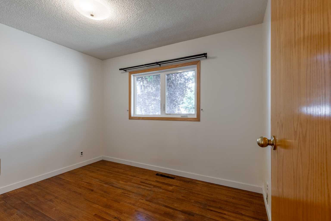
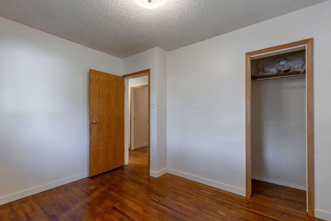
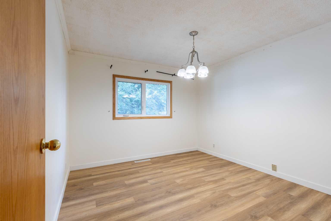
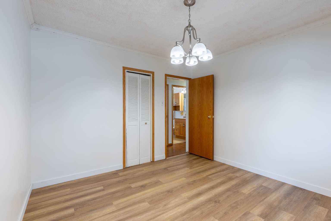
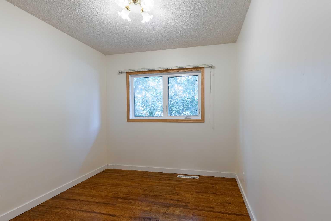
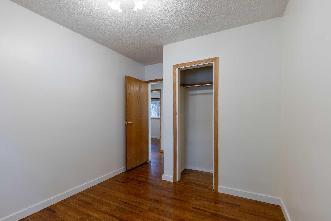
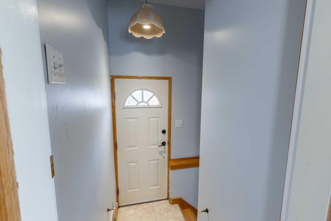
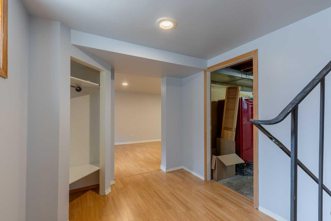
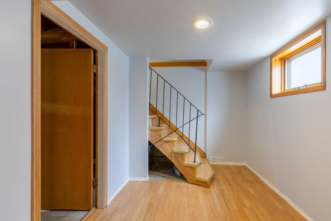
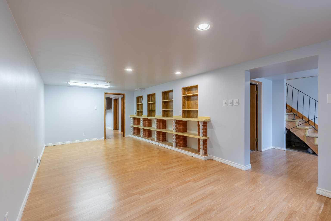
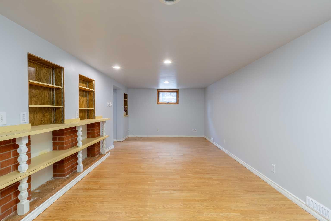
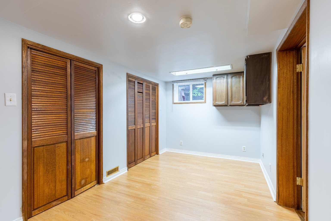
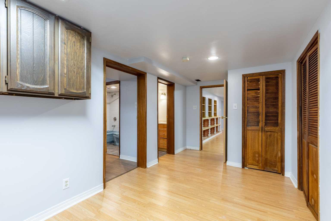
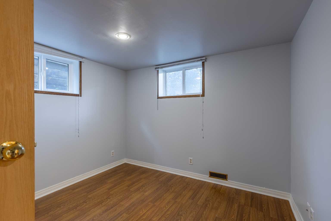
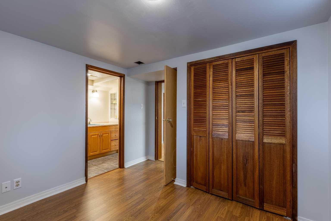
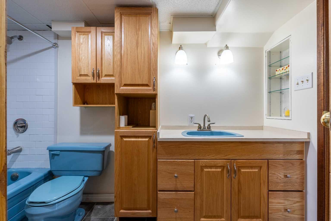
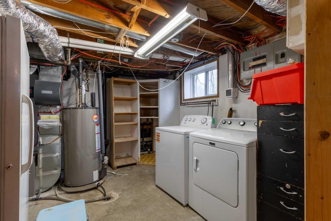
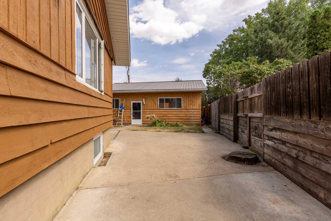
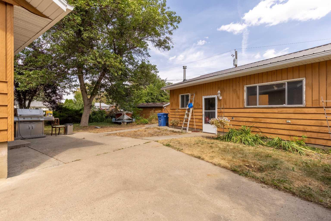
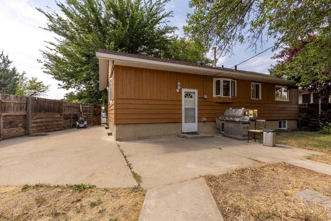
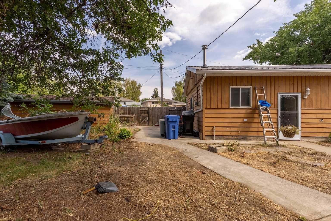
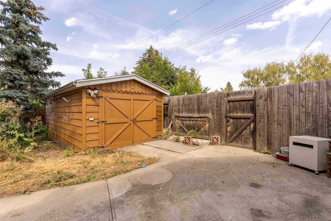
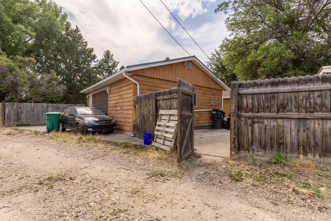
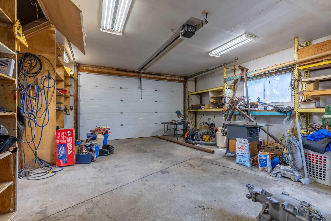
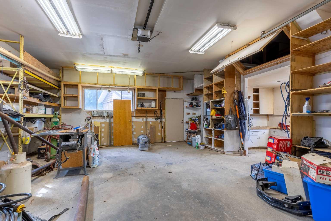
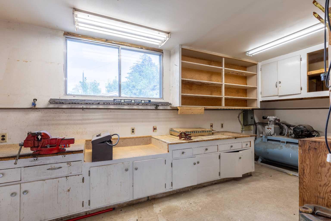
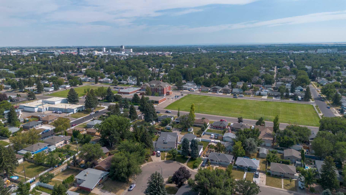
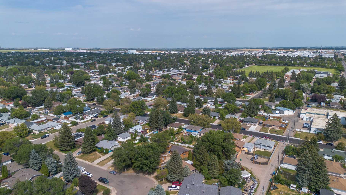
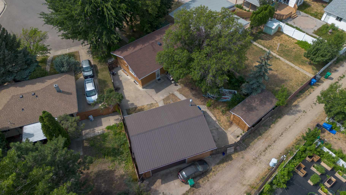
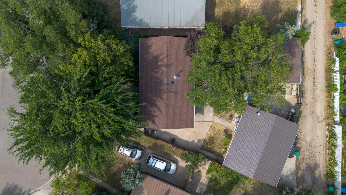
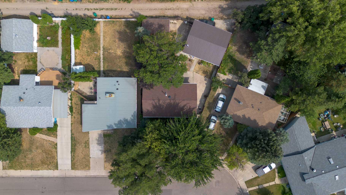
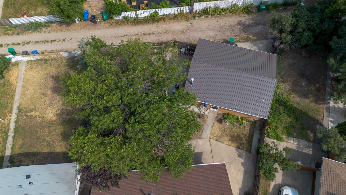
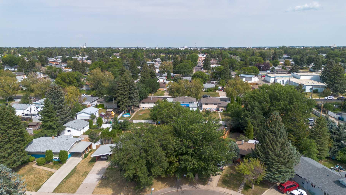
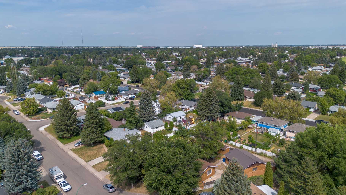
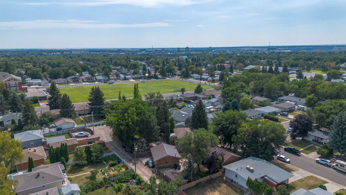
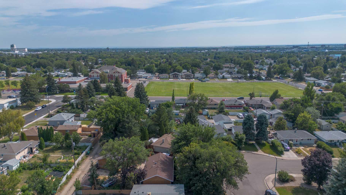
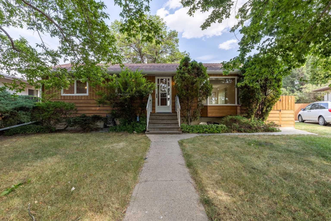
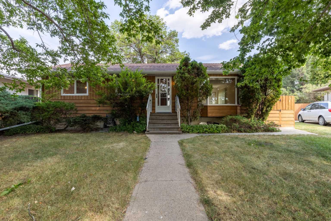
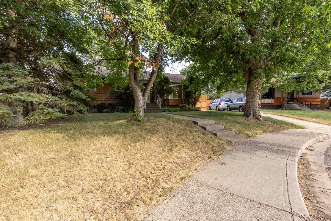
Recently renovated and tucked away on a quiet street, this bungalow offers a tremendous double detached garage with workspace, well sized yard and gorgeous original hardwood floors! With 4 bedrooms, 2 full bathrooms and an open concept main floor, you're certain to love how functional this home is. There's storage space in the basement, mature trees on the property and with AC and a big shed, the extras you're hoping for are already done!
| Street Address: | 1005 17 Street N |
| City: | Lethbridge |
| Province/State: | Alberta |
| Postal Code: | N/A |
| County/Parish: | Lethbridge |
| Subdivision: | Winston Churchill |
| Country: | Canada |
| Latitude: | 49.71378150 |
| Longitude: | -112.81801900 |
| MLS® Number: | A2332878 |
| Price: | $400,000 |
| Property Area: | 990 Sq ft |
| Bedrooms: | 5 |
| Bathrooms Half: | 0 |
| Bathrooms Full: | 2 |
| Living Area: | 990 Sq ft |
| Building Area: | 0 Sq ft |
| Year Built: | 1957 |
| Listing Date: | Aug 06, 2026 |
| Garage Spaces: | 2 |
| Property Type: | Residential |
| Property Subtype: | Detached |
| MLS Status: | Active |
Additional Details
| Flooring: | N/A |
| Construction: | Cedar |
| Parking: | Double Garage Detached |
| Appliances: | Freezer,Refrigerator,Stove(s),Washer/Dryer |
| Stories: | N/A |
| Zoning: | R-L |
| Fireplace: | N/A |
| Amenities: | Park,Playground,Schools Nearby,Shopping Nearby,Sidewalks,Street Lights |
Utilities & Systems
| Heating: | Forced Air |
| Cooling: | None |
| Property Type | Residential |
| Building Type | Detached |
| Square Footage | 990 sqft |
| Community Name | Winston Churchill |
| Subdivision Name | Winston Churchill |
| Title | Fee Simple |
| Land Size | 6,818 sqft |
| Built in | 1957 |
| Annual Property Taxes | Contact listing agent |
| Parking Type | Garage |
| Time on MLS Listing | 21 days |
Bedrooms
| Above Grade | 3 |
Bathrooms
| Total | 2 |
| Partial | 0 |
Interior Features
| Appliances Included | Freezer, Refrigerator, Stove(s), Washer/Dryer |
| Flooring | Hardwood, Laminate |
Building Features
| Features | Laminate Counters |
| Construction Material | Cedar |
| Structures | Patio |
Heating & Cooling
| Cooling | None |
| Heating Type | Forced Air |
Exterior Features
| Exterior Finish | Cedar |
Neighbourhood Features
| Community Features | Park, Playground, Schools Nearby, Shopping Nearby, Sidewalks, Street Lights |
| Amenities Nearby | Park, Playground, Schools Nearby, Shopping Nearby, Sidewalks, Street Lights |
Parking
| Parking Type | Garage |
| Total Parking Spaces | 2 |
Interior Size
| Total Finished Area: | 990 sq ft |
| Total Finished Area (Metric): | 91.97 sq m |
Room Count
| Bedrooms: | 5 |
| Bathrooms: | 2 |
| Full Bathrooms: | 2 |
| Rooms Above Grade: | 6 |
Lot Information
| Lot Size: | 6,818 sq ft |
| Lot Size (Acres): | 0.16 acres |
| Frontage: | 61 ft |
- Laminate Counters
- Other
- Freezer
- Refrigerator
- Stove(s)
- Washer/Dryer
- Full
- Park
- Playground
- Schools Nearby
- Shopping Nearby
- Sidewalks
- Street Lights
- Cedar
- Poured Concrete
- Back Lane
- Back Yard
- City Lot
- Landscaped
- Pie Shaped Lot
- Double Garage Detached
- Patio
Floor plan information is not available for this property.
Monthly Payment Breakdown
Principal & Interest:
$0
Property Tax:
$0
Home Insurance:
$0
HOA Fees:
$0
PMI:
$0
Total Monthly Payment:
$0
Chart Mortgage:
Loading Walk Score...
What's Nearby?
Powered by Yelp
REALTOR® Details
DARREN GUGYELKA
- (403) 317-0300
- [email protected]
- Grassroots Realty Group