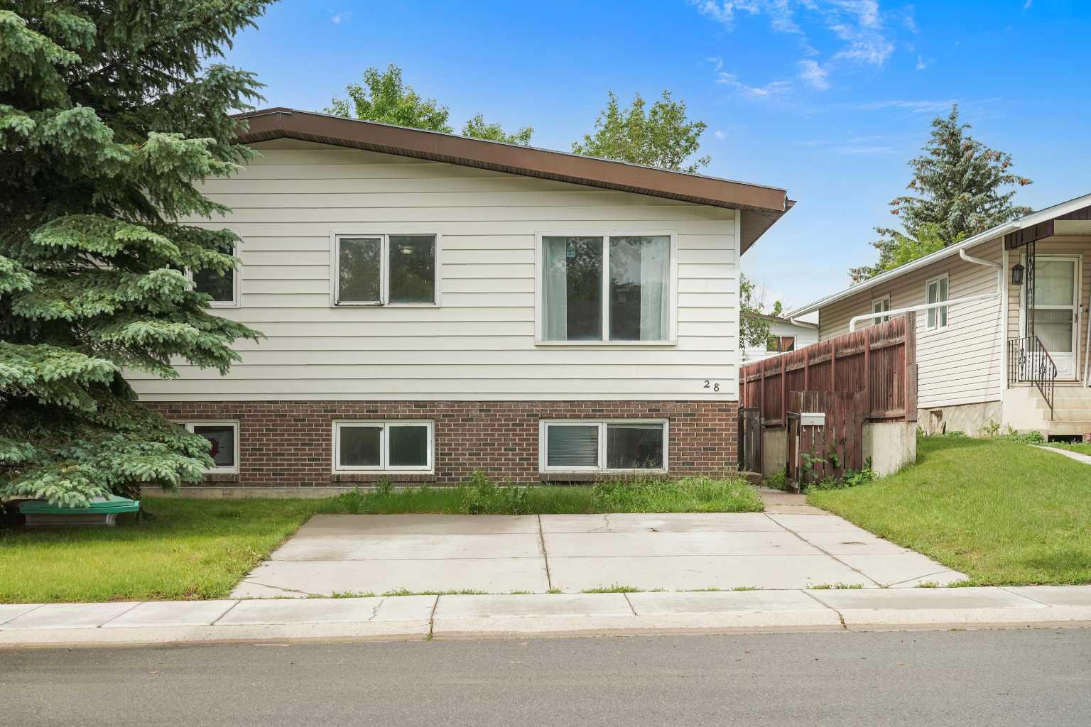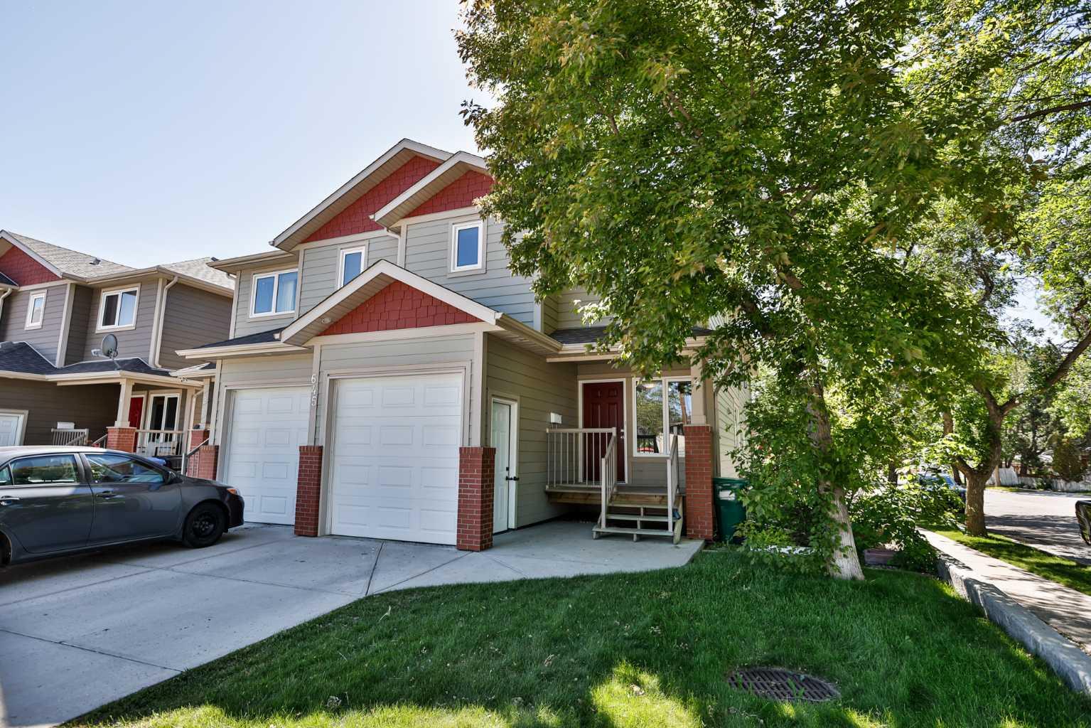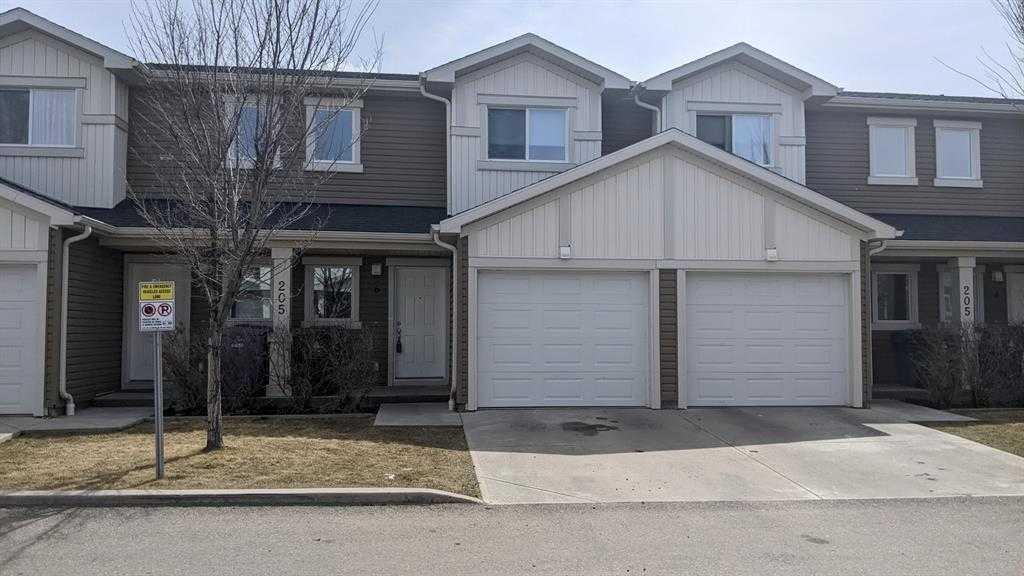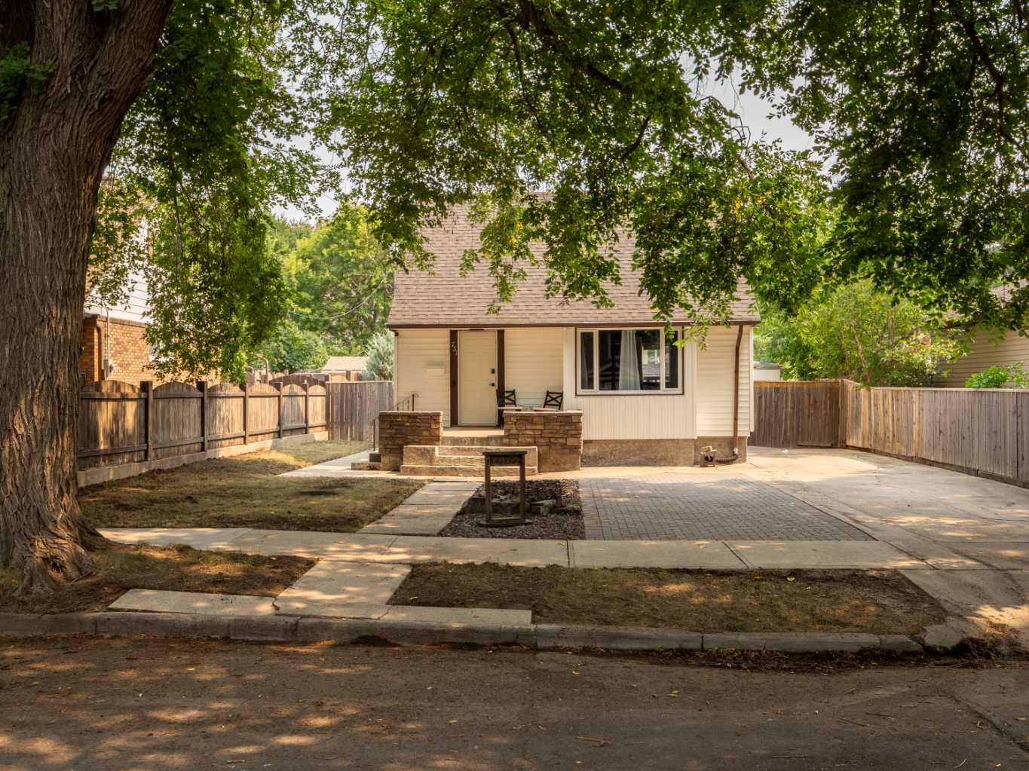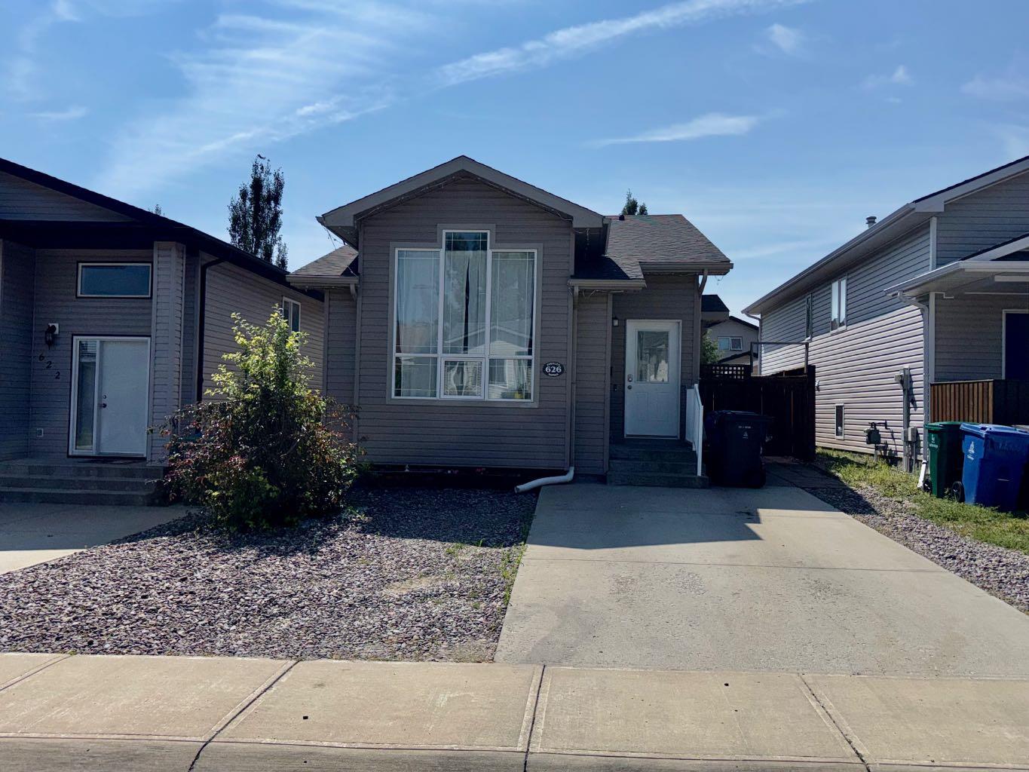
626 Blackfoot Terrace W, Lethbridge, Alberta
Residential For Sale in Lethbridge, Alberta
$406,900
-
Property Type
 Residential
-
Bedrooms
 3
3
-
Bath
 2
2
-
Garage
 0
0
-
Sq Ft
 906
906
-
Year Built
 2004
2004
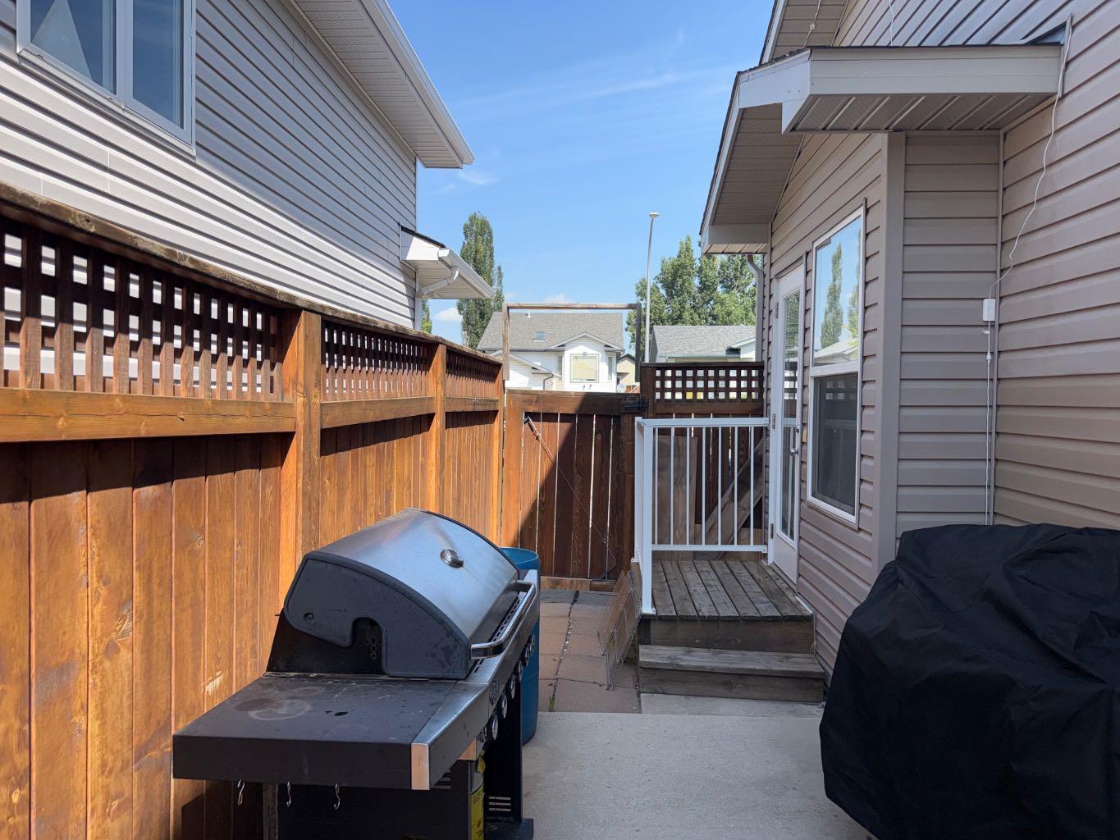
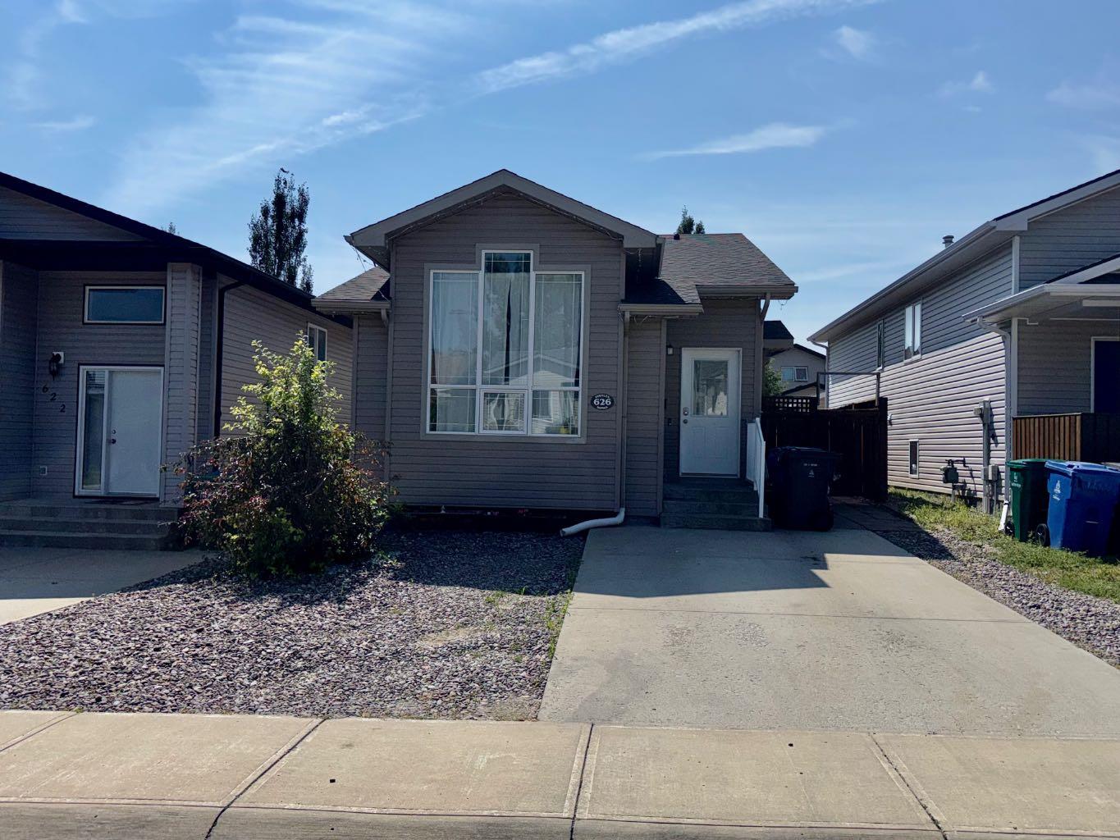
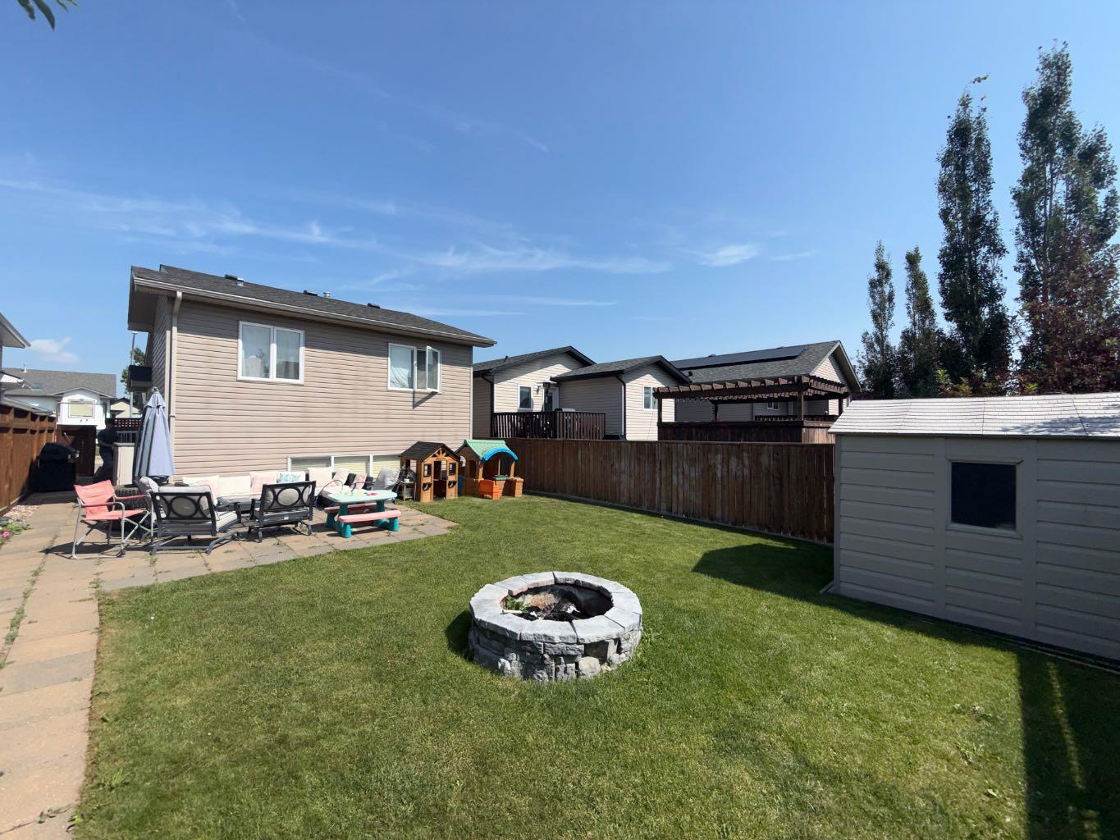
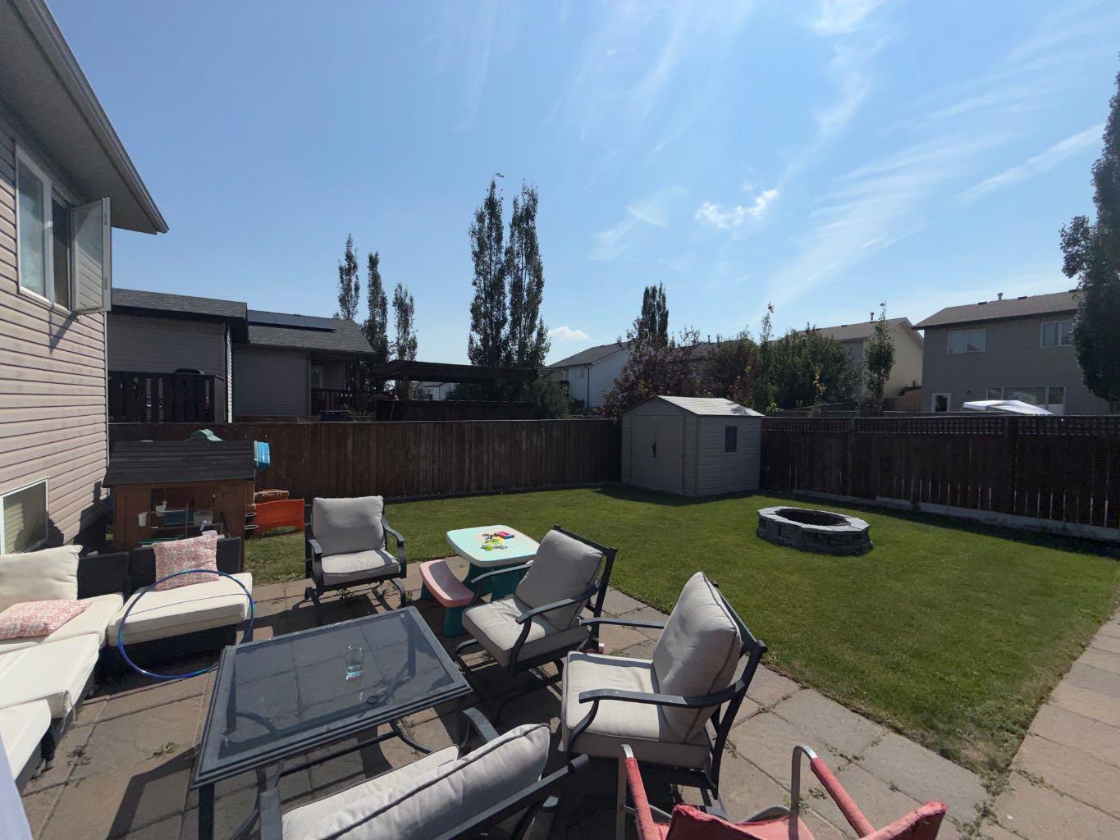
Whether you are student looking to purchase a home close to the University or a first time home buyer looking for that perfect fit then this 906 sq ft 4 level split is perfect for you. Features include: 3 bedrooms, 2 baths, open floor plan with vaulted ceilings, finished family room on the 3rd level and fully developed 4th level with bedroom, bath and laundry. Roof is band new. The yard is fully fenced and landscaped with back lane access for future garage. Close to schools, parks and shopping. Don't miss out on this one!
| Street Address: | 626 Blackfoot Terrace W |
| City: | Lethbridge |
| Province/State: | Alberta |
| Postal Code: | N/A |
| County/Parish: | Lethbridge |
| Subdivision: | Glendale |
| Country: | Canada |
| Latitude: | 49.67591305 |
| Longitude: | -112.89638322 |
| MLS® Number: | A2330622 |
| Price: | $406,900 |
| Property Area: | 906 Sq ft |
| Bedrooms: | 3 |
| Bathrooms Half: | 0 |
| Bathrooms Full: | 2 |
| Living Area: | 906 Sq ft |
| Building Area: | 0 Sq ft |
| Year Built: | 2004 |
| Listing Date: | Jul 19, 2026 |
| Garage Spaces: | 0 |
| Property Type: | Residential |
| Property Subtype: | Detached |
| MLS Status: | Active |
Additional Details
| Flooring: | N/A |
| Construction: | Concrete,Veneer,Wood Frame |
| Parking: | Parking Pad |
| Appliances: | Dishwasher,Electric Stove,Refrigerator,Window Coverings |
| Stories: | N/A |
| Zoning: | R-SL |
| Fireplace: | N/A |
| Amenities: | Playground,Schools Nearby,Shopping Nearby |
Utilities & Systems
| Heating: | Forced Air |
| Cooling: | Central Air |
| Property Type | Residential |
| Building Type | Detached |
| Square Footage | 906 sqft |
| Community Name | Glendale |
| Subdivision Name | Glendale |
| Title | Fee Simple |
| Land Size | 3,497 sqft |
| Built in | 2004 |
| Annual Property Taxes | Contact listing agent |
| Parking Type | Parking Pad |
| Time on MLS Listing | 17 days |
Bedrooms
| Above Grade | 2 |
Bathrooms
| Total | 2 |
| Partial | 0 |
Interior Features
| Appliances Included | Dishwasher, Electric Stove, Refrigerator, Window Coverings |
| Flooring | Carpet, Laminate |
Building Features
| Features | Vaulted Ceiling(s), Vinyl Windows |
| Construction Material | Concrete, Veneer, Wood Frame |
| Structures | Patio |
Heating & Cooling
| Cooling | Central Air |
| Heating Type | Forced Air |
Exterior Features
| Exterior Finish | Concrete, Veneer, Wood Frame |
Neighbourhood Features
| Community Features | Playground, Schools Nearby, Shopping Nearby |
| Amenities Nearby | Playground, Schools Nearby, Shopping Nearby |
Parking
| Parking Type | Parking Pad |
| Total Parking Spaces | 1 |
Interior Size
| Total Finished Area: | 906 sq ft |
| Total Finished Area (Metric): | 84.17 sq m |
| Below Grade: | 750 sq ft |
Room Count
| Bedrooms: | 3 |
| Bathrooms: | 2 |
| Full Bathrooms: | 2 |
| Rooms Above Grade: | 4 |
Lot Information
| Lot Size: | 3,497 sq ft |
| Lot Size (Acres): | 0.08 acres |
| Frontage: | 33 ft |
- Vaulted Ceiling(s)
- Vinyl Windows
- Private Entrance
- Private Yard
- Dishwasher
- Electric Stove
- Refrigerator
- Window Coverings
- Full
- Playground
- Schools Nearby
- Shopping Nearby
- Concrete
- Veneer
- Wood Frame
- Poured Concrete
- Back Lane
- Back Yard
- Front Yard
- Landscaped
- Parking Pad
- Patio
Floor plan information is not available for this property.
Monthly Payment Breakdown
Principal & Interest:
$0
Property Tax:
$0
Home Insurance:
$0
HOA Fees:
$0
PMI:
$0
Total Monthly Payment:
$0
Chart Mortgage:
Loading Walk Score...
What's Nearby?
Powered by Yelp
REALTOR® Details
GLENN KINNELL
- (403) 320-6411
- [email protected]
- SUTTON GROUP - LETHBRIDGE