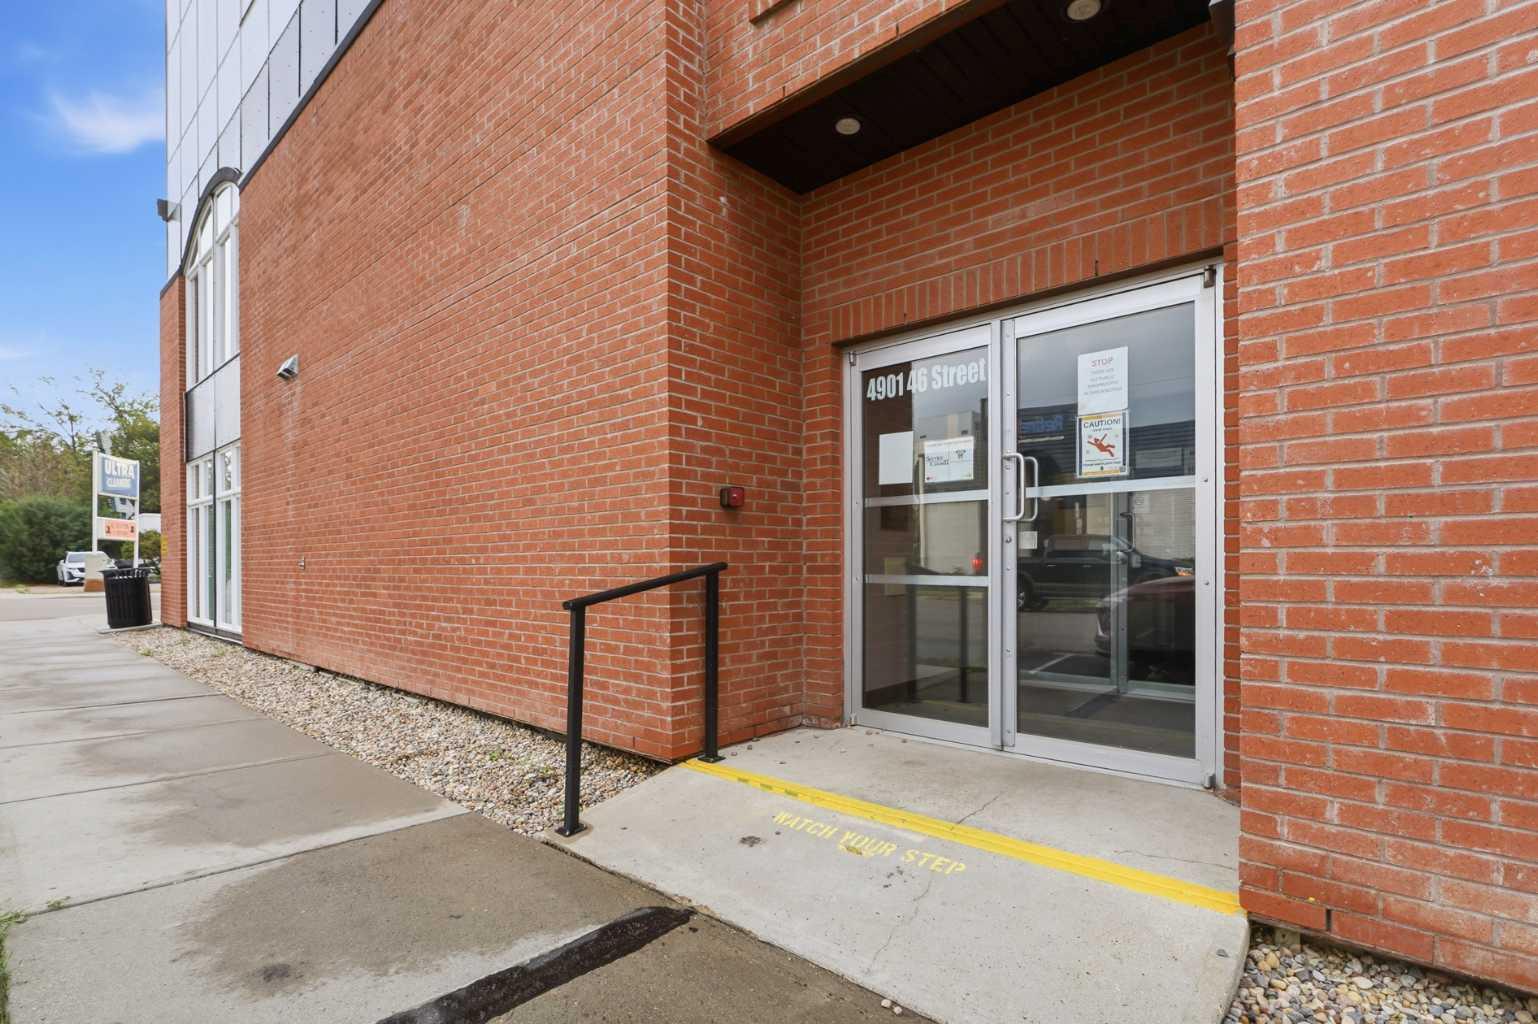
407, 4901 46 Street , Red Deer, Alberta
Condo For Sale in Red Deer, Alberta
$199,900
-
Property Type
 Condo
Condo
-
Bedrooms
 2
2
-
Bath
 1
1
-
Garage
 1
1
-
Sq Ft
 1,009
1,009
-
Year Built
 2011
2011
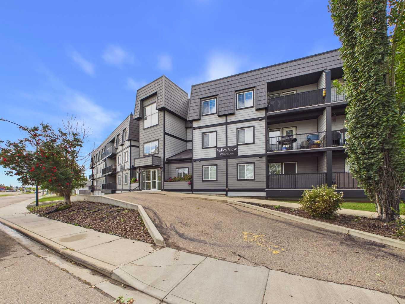
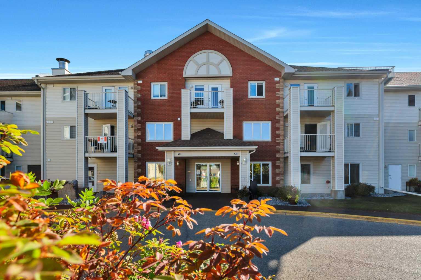
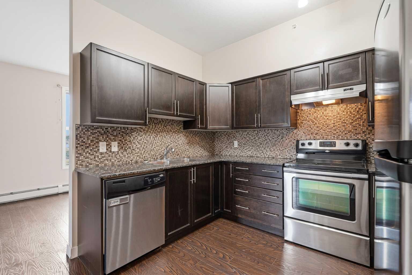
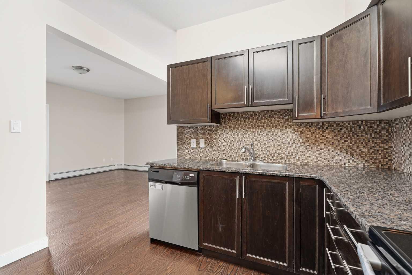
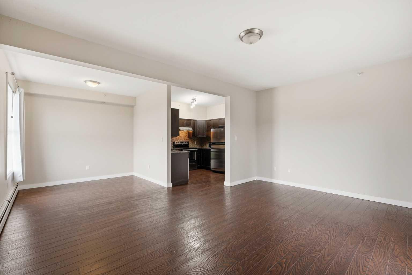
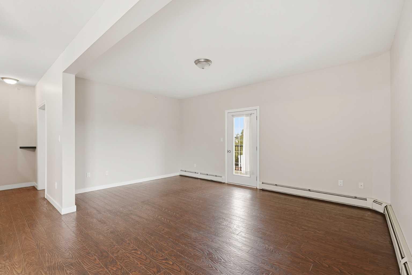
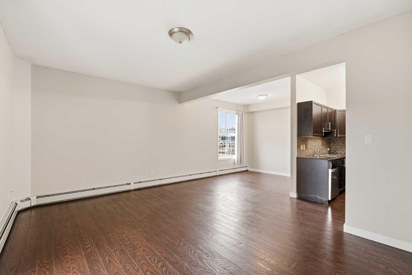
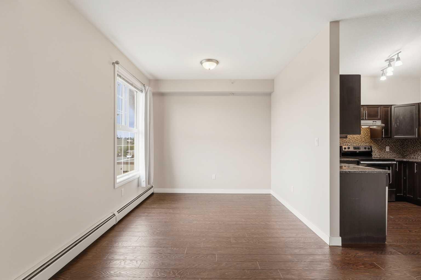
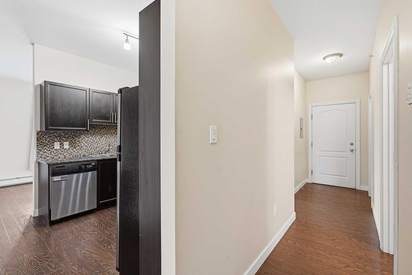
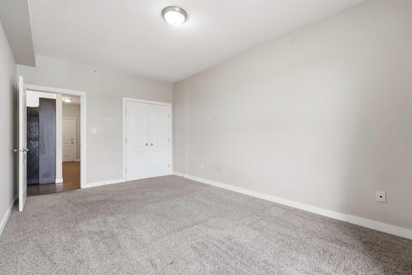
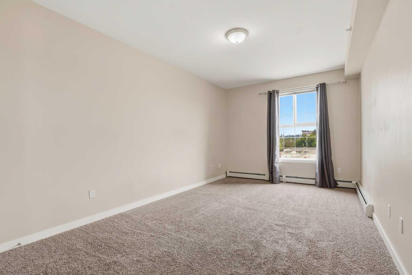
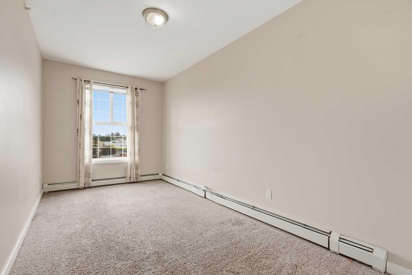
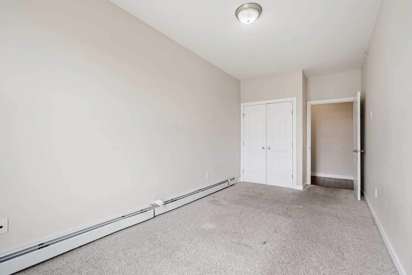
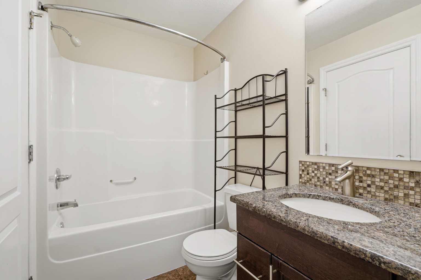
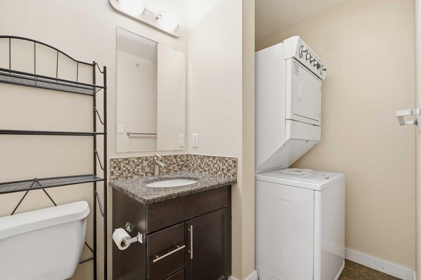
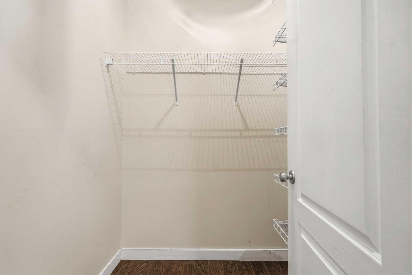
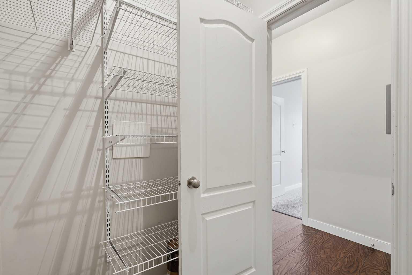
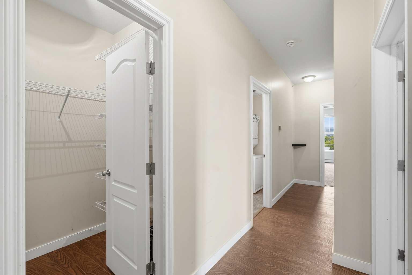
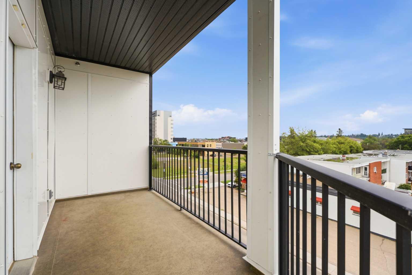
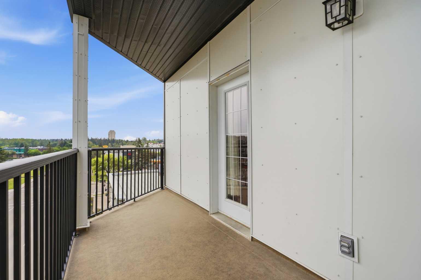
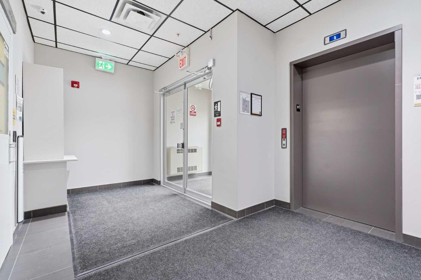
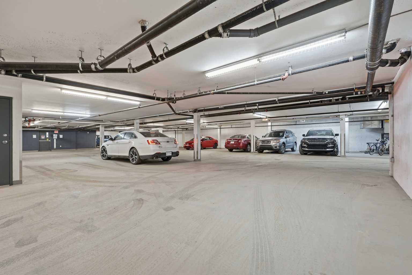
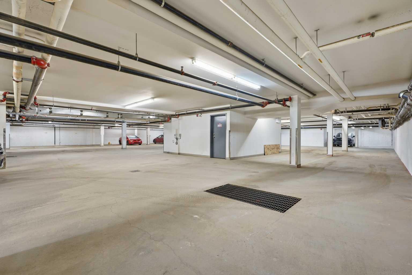
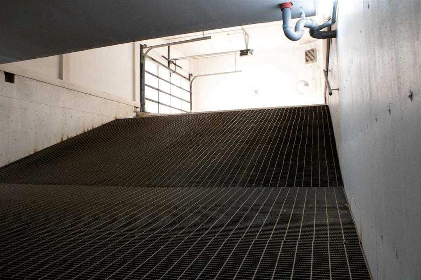
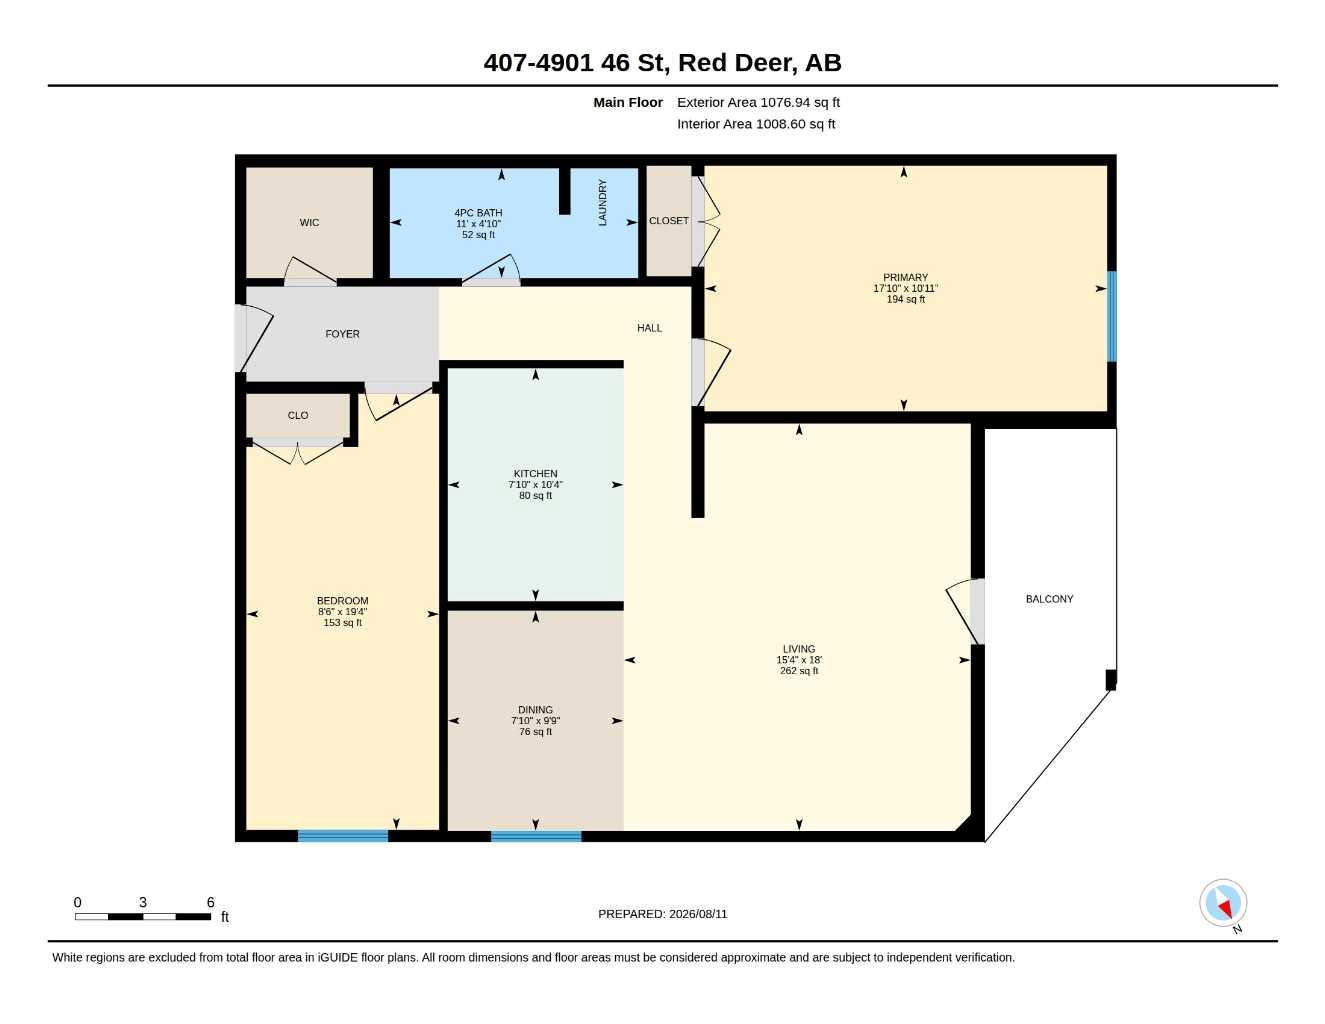
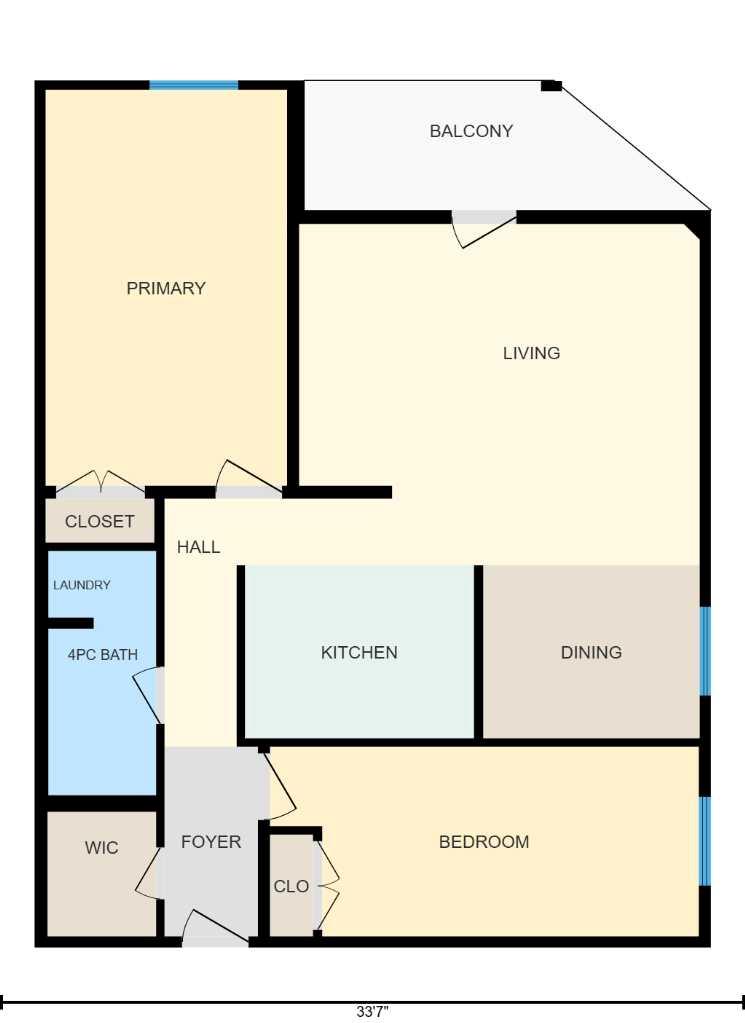
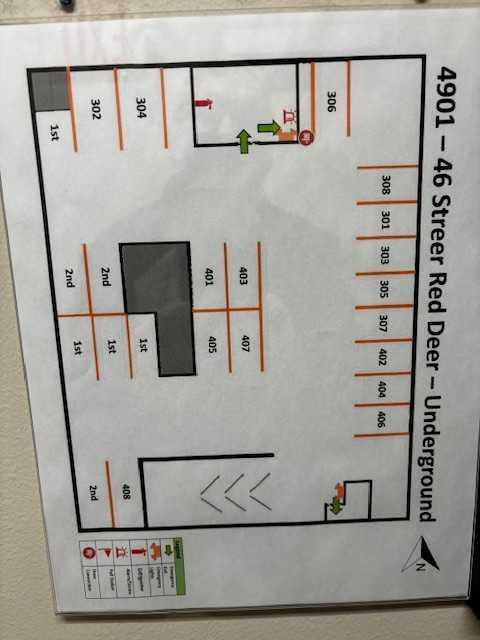
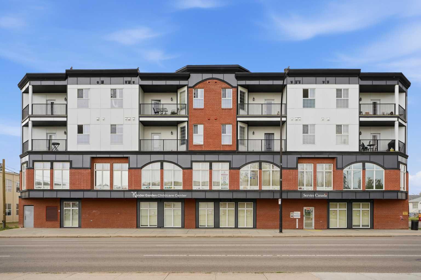
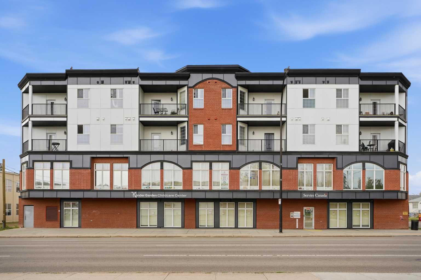
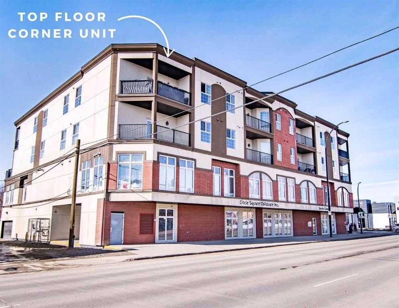
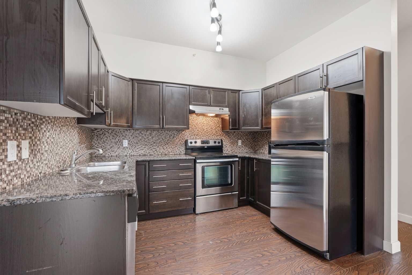
Welcome to this beautiful 2-bedroom, 1-bath top-floor corner unit offering quiet, executive-style living above a professional office complex in the heart of downtown Red Deer. If you’re looking for a peaceful condo where you won’t hear your neighbours, this is the one. The high ceilings allow the sunlight to pour through the living room and both bedrooms, creating a warm, inviting space filled with natural light. The separated bedroom layout provides excellent privacy for roommates, guests, or a home office. Both bedrooms are impressively large for condo living—the primary easily accommodates a king bed with room to spare. The unit features hardwood flooring, rich chocolate brown cabinetry, and granite countertops in both the kitchen and bathroom. An oversized front entry closet offers abundant storage, and the convenience of one heated underground parking stall adds comfort year-round. This building received a brand-new exterior and roof in early 2026, giving it a fresh, modern look and long-term peace of mind. There is AC in the hallways but not in the unit. Some new paint in the unit and fibre optics upgrade now in the building. Residents enjoy two elevators, secure access, and a pet-friendly policy allowing one dog or two cats. Living downtown means everything is at your doorstep—FreshCo, the public library, the rec centre, and beautiful walking paths are all just minutes away. You’re a short stroll to Red Deer’s vibrant core with its restaurants, cafés, shops, fitness studios, and professional services, plus only a 7-minute drive to Red Deer Polytechnic. Downtown Red Deer offers an energetic, walkable lifestyle with year-round events, easy transit access, and quick connections to parks, trails, and the river valley. An excellent fit for young professionals, retirees, or anyone seeking convenience, comfort, and modern urban living in one of Red Deer’s most connected locations.
| Street Address: | 407, 4901 46 Street |
| City: | Red Deer |
| Province/State: | Alberta |
| Postal Code: | N/A |
| County/Parish: | Red Deer |
| Subdivision: | Downtown Red Deer |
| Country: | Canada |
| Latitude: | 52.26497561 |
| Longitude: | -113.81192284 |
| MLS® Number: | A2328541 |
| Price: | $199,900 |
| Property Area: | 1,009 Sq ft |
| Bedrooms: | 2 |
| Bathrooms Half: | 0 |
| Bathrooms Full: | 1 |
| Living Area: | 1,009 Sq ft |
| Building Area: | 0 Sq ft |
| Year Built: | 2011 |
| Listing Date: | Aug 05, 2026 |
| Garage Spaces: | 1 |
| Property Type: | Residential |
| Property Subtype: | Apartment |
| MLS Status: | Active |
Additional Details
| Flooring: | N/A |
| Construction: | Concrete |
| Parking: | Underground |
| Appliances: | Dishwasher,Electric Stove,Microwave Hood Fan,Refrigerator,Washer/Dryer |
| Stories: | N/A |
| Zoning: | C-1 |
| Fireplace: | N/A |
| Amenities: | Park,Schools Nearby,Shopping Nearby,Sidewalks,Street Lights,Walking/Bike Paths |
Utilities & Systems
| Heating: | Baseboard,Boiler |
| Cooling: | None |
| Property Type | Residential |
| Building Type | Apartment |
| Storeys | 4 |
| Square Footage | 1,009 sqft |
| Community Name | Downtown Red Deer |
| Subdivision Name | Downtown Red Deer |
| Title | Fee Simple |
| Land Size | 0.00 acres |
| Built in | 2011 |
| Annual Property Taxes | Contact listing agent |
| Parking Type | Underground |
| Time on MLS Listing | 5 days |
Bedrooms
| Above Grade | 2 |
Bathrooms
| Total | 1 |
| Partial | 0 |
Interior Features
| Appliances Included | Dishwasher, Electric Stove, Microwave Hood Fan, Refrigerator, Washer/Dryer |
| Flooring | Carpet, Hardwood |
Building Features
| Features | Elevator, Granite Counters, High Ceilings |
| Style | Attached |
| Construction Material | Concrete |
| Building Amenities | Elevator(s), Parking, Visitor Parking |
| Structures | Balcony(s) |
Heating & Cooling
| Cooling | None |
| Heating Type | Baseboard, Boiler |
Exterior Features
| Exterior Finish | Concrete |
Neighbourhood Features
| Community Features | Park, Schools Nearby, Shopping Nearby, Sidewalks, Street Lights, Walking/Bike Paths |
| Pets Allowed | Cats OK, Dogs OK, Yes |
| Amenities Nearby | Park, Schools Nearby, Shopping Nearby, Sidewalks, Street Lights, Walking/Bike Paths |
Maintenance or Condo Information
| Maintenance Fees | $535 Monthly |
| Maintenance Fees Include | Common Area Maintenance, Heat, Insurance, Parking, Professional Management, Sewer, Snow Removal, Trash, Water |
Parking
| Parking Type | Underground |
| Total Parking Spaces | 1 |
Interior Size
| Total Finished Area: | 1,009 sq ft |
| Total Finished Area (Metric): | 93.70 sq m |
Room Count
| Bedrooms: | 2 |
| Bathrooms: | 1 |
| Full Bathrooms: | 1 |
| Rooms Above Grade: | 5 |
Lot Information
| Lot Size (Acres): | 0.00 acres |
- Elevator
- Granite Counters
- High Ceilings
- Balcony
- Dishwasher
- Electric Stove
- Microwave Hood Fan
- Refrigerator
- Washer/Dryer
- Elevator(s)
- Parking
- Visitor Parking
- Park
- Schools Nearby
- Shopping Nearby
- Sidewalks
- Street Lights
- Walking/Bike Paths
- Concrete
- Underground
- Balcony(s)
Floor plan information is not available for this property.
Monthly Payment Breakdown
Loading Walk Score...
What's Nearby?
Powered by Yelp