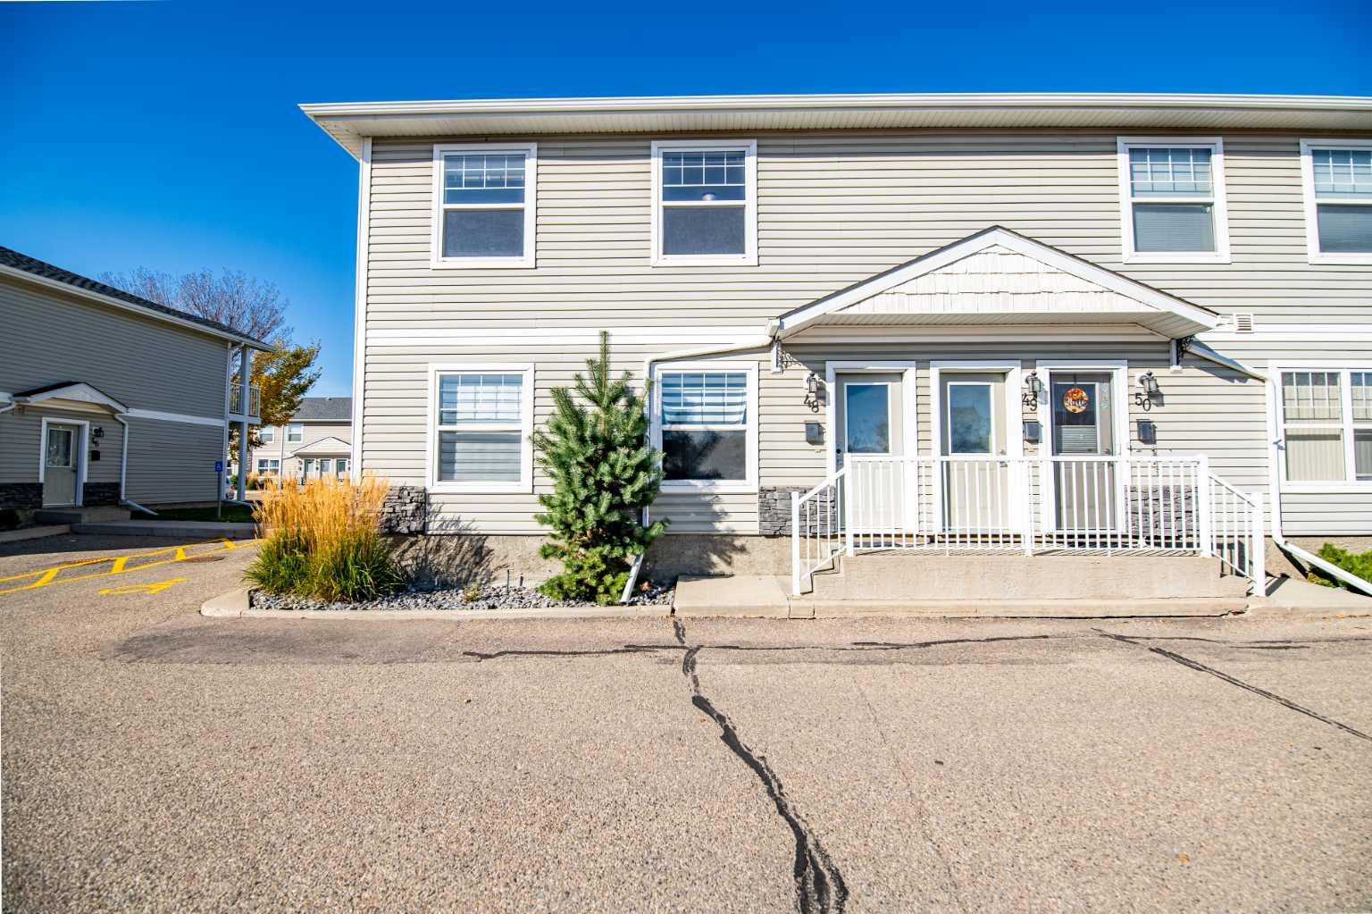
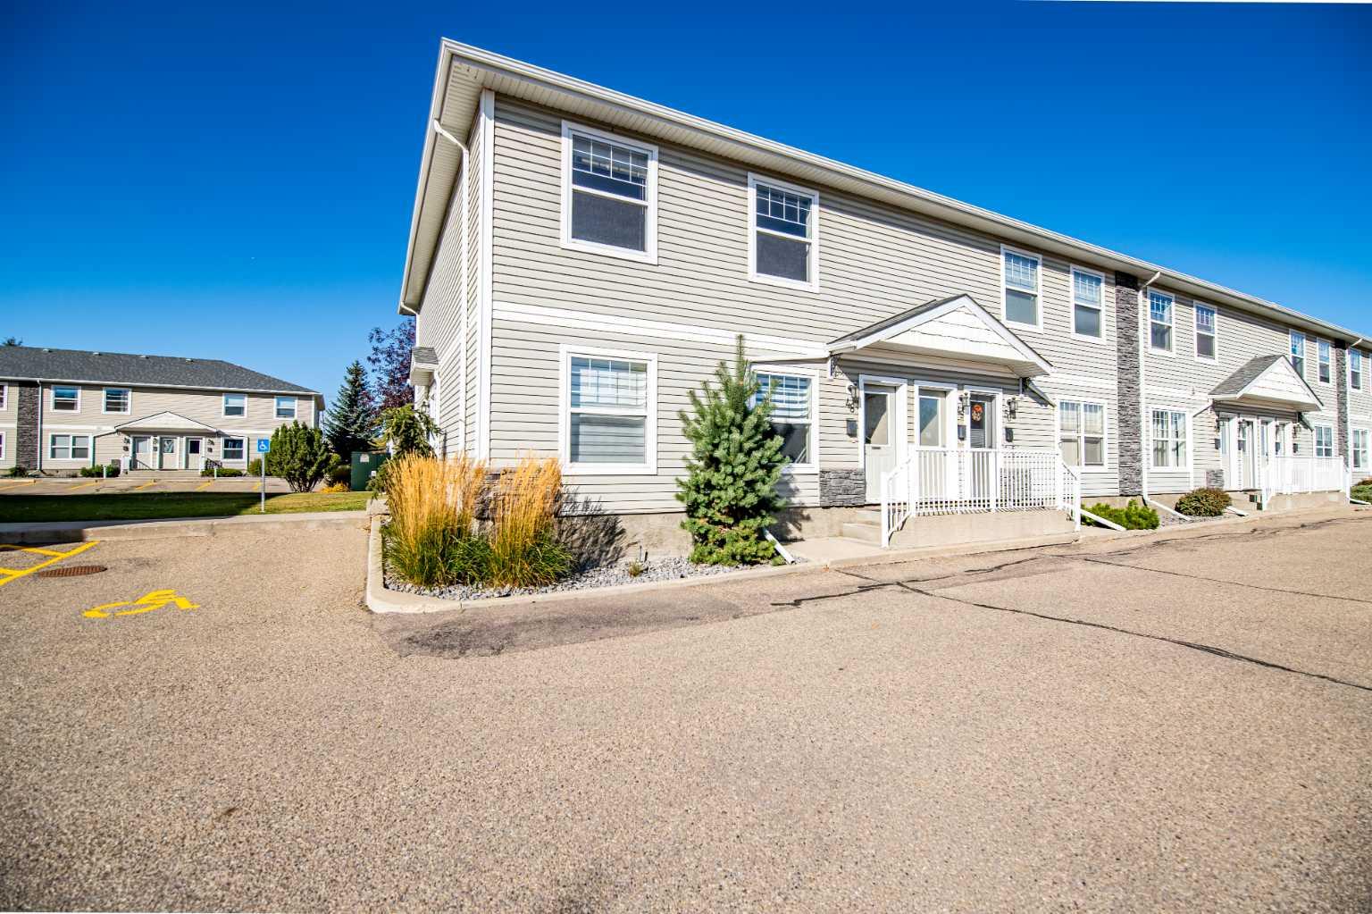
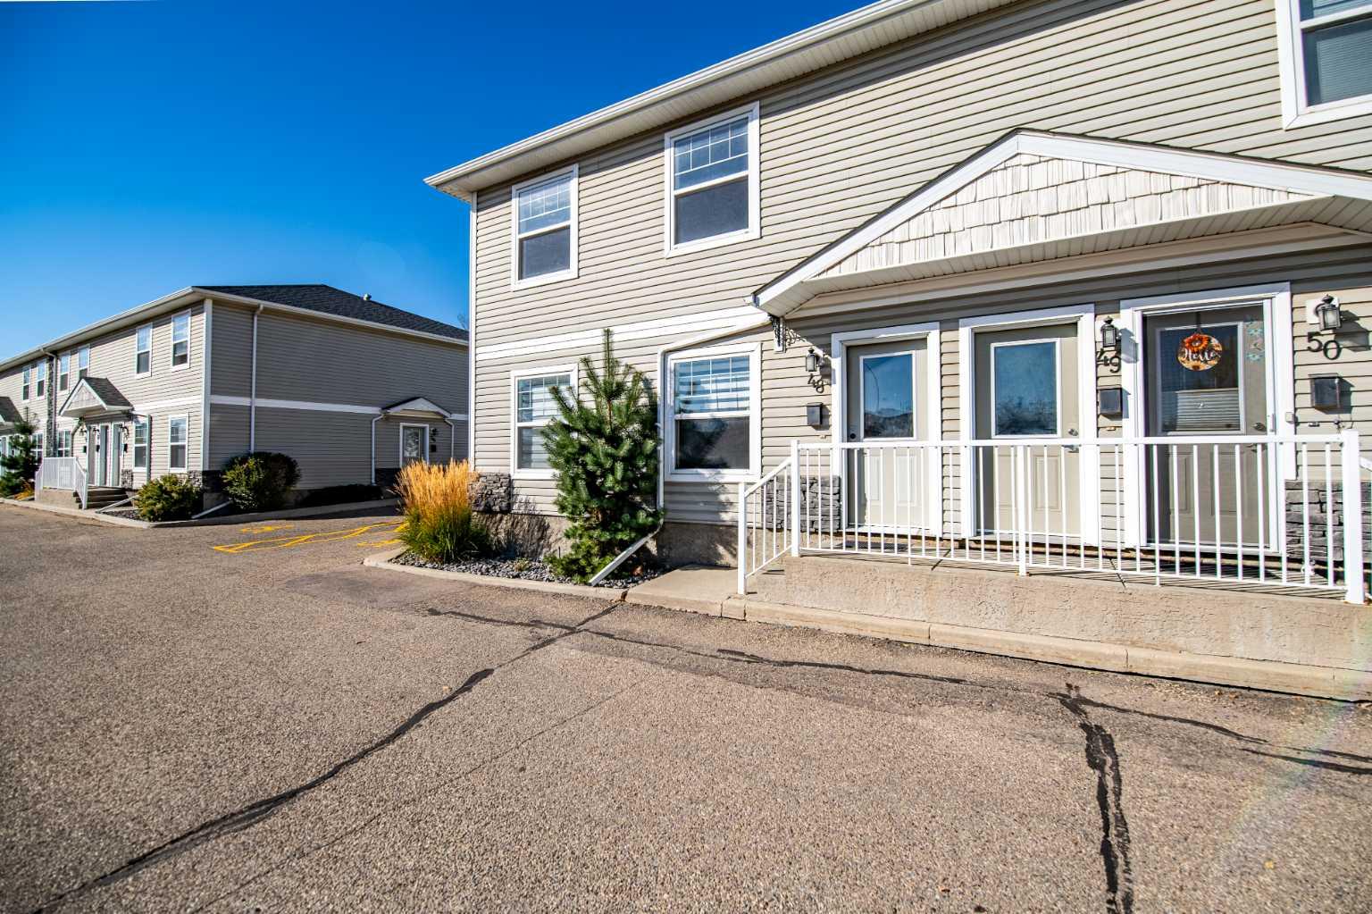
48, 20 Jacobs Close , Red Deer, Alberta
Condo For Sale in Red Deer, Alberta
$199,900
-
Property Type
 Condo
Condo
-
Bedrooms
 2
2
-
Bath
 1
1
-
Garage
 0
0
-
Sq Ft
 936
936
-
Year Built
 2004
2004
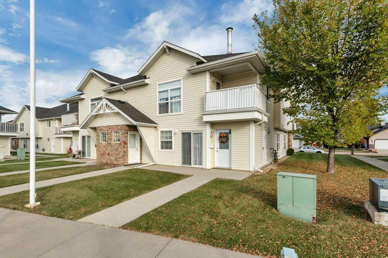
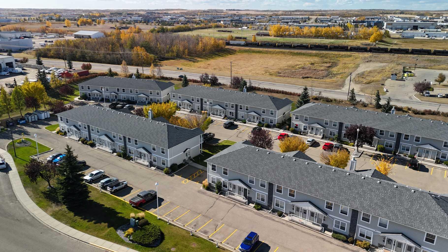
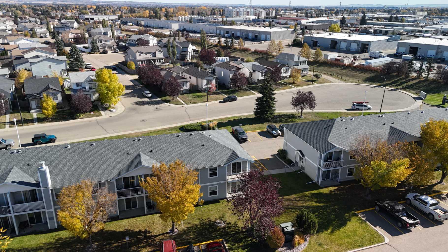
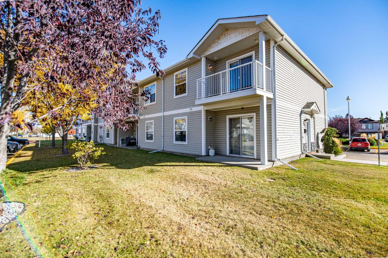
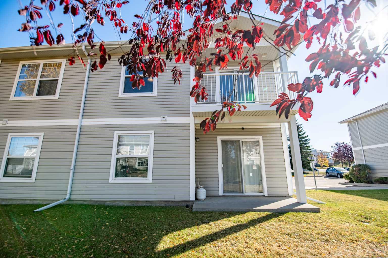
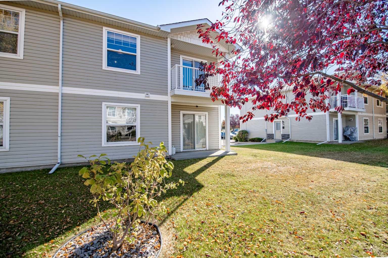
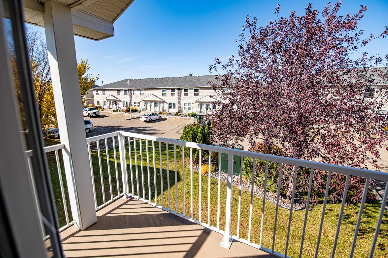
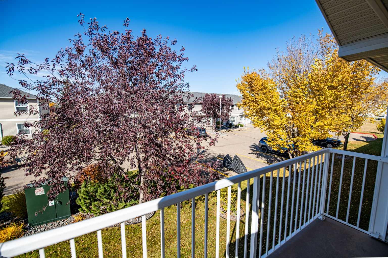
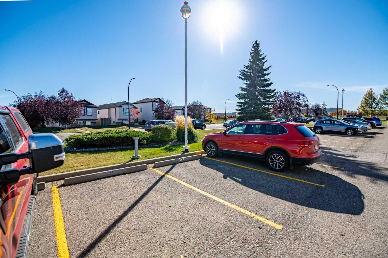
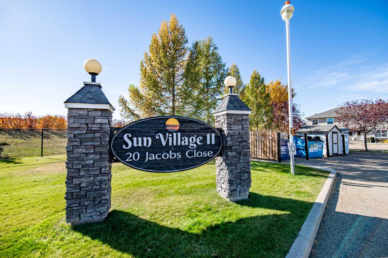
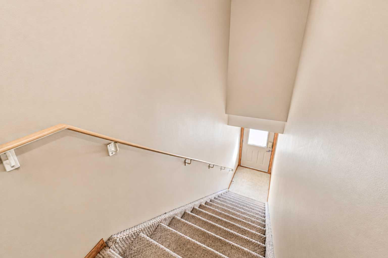
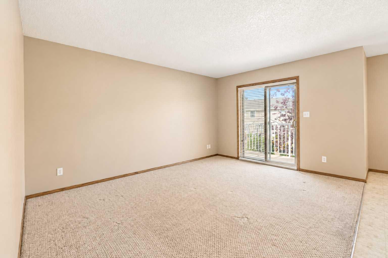
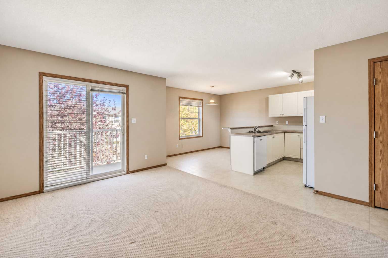
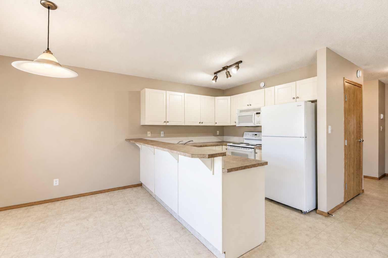
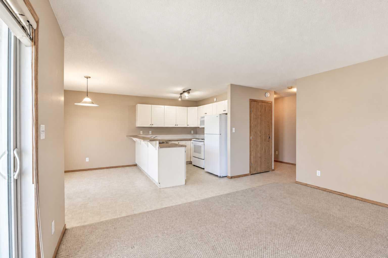
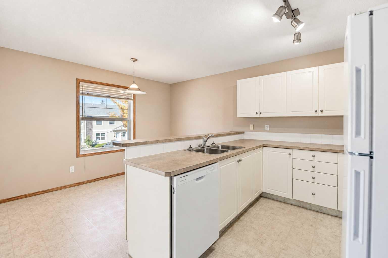
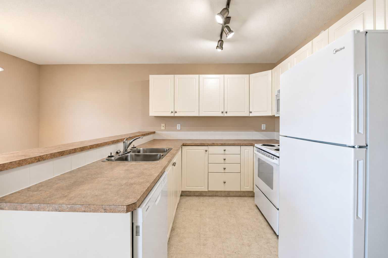
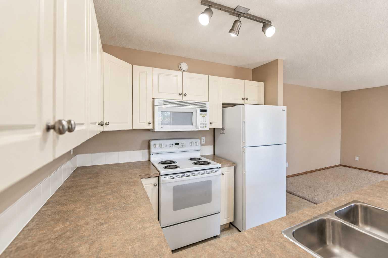
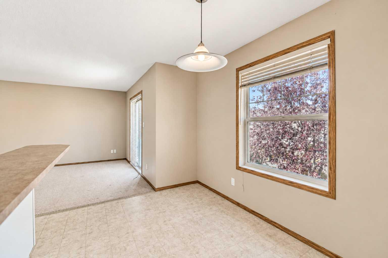
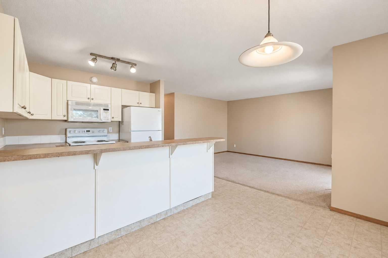
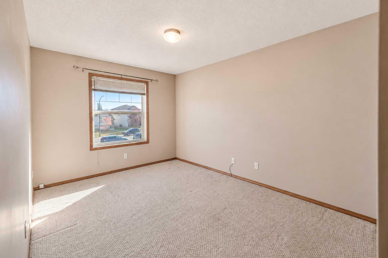
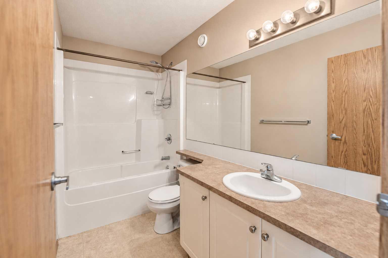
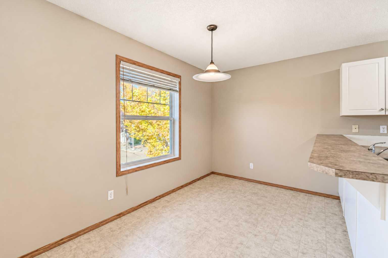
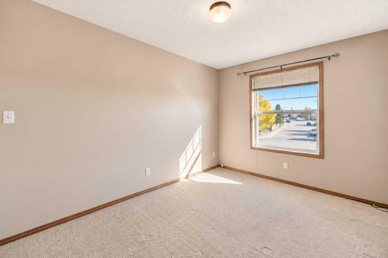
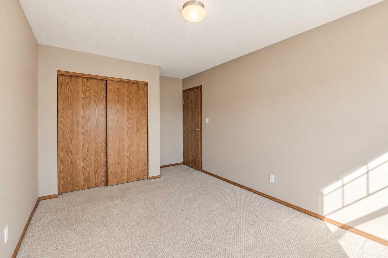
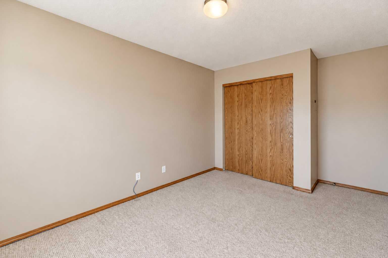
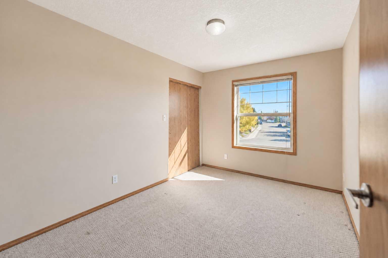
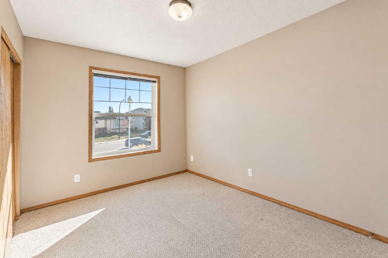
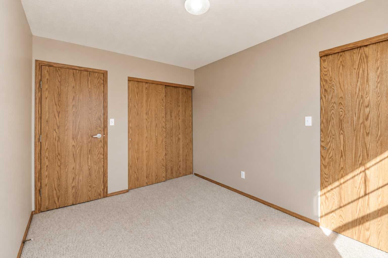
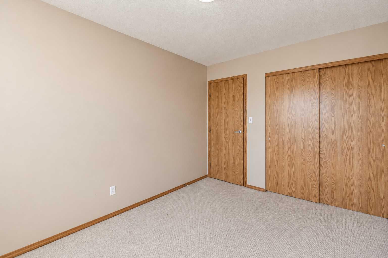
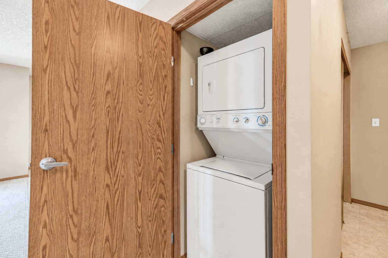
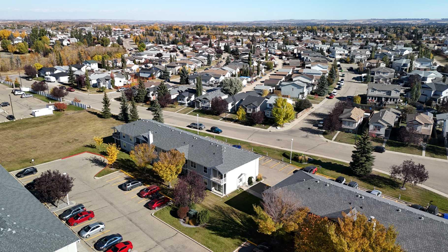
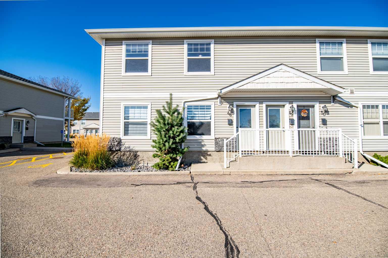
Enjoy comfortable, low-maintenance living in this spacious top-floor, two-bedroom condo with no neighbors above. Located in Sun Village in Red Deer’s Johnstone Park neighborhood, this home combines in-floor heating, a practical layout, and a west-facing balcony—an inviting spot to enjoy the afternoon sun and unwind. The generously sized living and dining areas offer plenty of room to relax and entertain, with sliding doors leading onto the balcony. The kitchen features a refrigerator, stove, and dishwasher replaced within the past two years, adding everyday convenience and value. Both bedrooms sit on the east side of the home, separate from the main living area, providing flexibility for guests or a home office. A four-piece bathroom, in-suite laundry, and an assigned parking stall round out the home’s practical features. Condo fees include heat, water, sewer, garbage collection, and snow removal, helping simplify your monthly budget and reduce upkeep. Whether you’re purchasing your first home, downsizing, or adding to your investment portfolio, this top-floor condo offers space, comfort, and easy ownership at an approachable price.
| Street Address: | 48, 20 Jacobs Close |
| City: | Red Deer |
| Province/State: | Alberta |
| Postal Code: | N/A |
| County/Parish: | Red Deer |
| Subdivision: | Johnstone Park |
| Country: | Canada |
| Latitude: | 52.29768100 |
| Longitude: | -113.84811800 |
| MLS® Number: | A2351217 |
| Price: | $199,900 |
| Property Area: | 936 Sq ft |
| Bedrooms: | 2 |
| Bathrooms Half: | 0 |
| Bathrooms Full: | 1 |
| Living Area: | 936 Sq ft |
| Building Area: | 0 Sq ft |
| Year Built: | 2004 |
| Listing Date: | Oct 08, 2026 |
| Garage Spaces: | 0 |
| Property Type: | Residential |
| Property Subtype: | Row/Townhouse |
| MLS Status: | Active |
Additional Details
| Flooring: | N/A |
| Construction: | Vinyl Siding,Wood Frame |
| Parking: | Stall |
| Appliances: | Dishwasher,Electric Stove,Microwave,Refrigerator,Washer/Dryer Stacked |
| Stories: | N/A |
| Zoning: | R-H |
| Fireplace: | N/A |
| Amenities: | Sidewalks,Street Lights |
Utilities & Systems
| Heating: | In Floor |
| Cooling: | None |
| Property Type | Residential |
| Building Type | Row/Townhouse |
| Square Footage | 936 sqft |
| Community Name | Johnstone Park |
| Subdivision Name | Johnstone Park |
| Title | Fee Simple |
| Land Size | Unknown |
| Built in | 2004 |
| Annual Property Taxes | Contact listing agent |
| Parking Type | Stall |
| Time on MLS Listing | 1 day |
Bedrooms
| Above Grade | 2 |
Bathrooms
| Total | 1 |
| Partial | 0 |
Interior Features
| Appliances Included | Dishwasher, Electric Stove, Microwave, Refrigerator, Washer/Dryer Stacked |
| Flooring | Carpet, Laminate |
Building Features
| Features | Bar, No Smoking Home |
| Style | Attached |
| Construction Material | Vinyl Siding, Wood Frame |
| Building Amenities | None |
| Structures | Balcony(s) |
Heating & Cooling
| Cooling | None |
| Heating Type | In Floor |
Exterior Features
| Exterior Finish | Vinyl Siding, Wood Frame |
Neighbourhood Features
| Community Features | Sidewalks, Street Lights |
| Pets Allowed | Restrictions |
| Amenities Nearby | Sidewalks, Street Lights |
Maintenance or Condo Information
| Maintenance Fees | $449 Monthly |
| Maintenance Fees Include | Common Area Maintenance, Heat, Insurance, Professional Management, Reserve Fund Contributions, Sewer, Snow Removal, Trash, Water |
Parking
| Parking Type | Stall |
| Total Parking Spaces | 1 |
Interior Size
| Total Finished Area: | 936 sq ft |
| Total Finished Area (Metric): | 86.96 sq m |
Room Count
| Bedrooms: | 2 |
| Bathrooms: | 1 |
| Full Bathrooms: | 1 |
| Rooms Above Grade: | 6 |
Lot Information
- Bar
- No Smoking Home
- Other
- Dishwasher
- Electric Stove
- Microwave
- Refrigerator
- Washer/Dryer Stacked
- None
- Sidewalks
- Street Lights
- Vinyl Siding
- Wood Frame
- Poured Concrete
- Landscaped
- Stall
- Balcony(s)
Floor plan information is not available for this property.
Monthly Payment Breakdown
Loading Walk Score...
What's Nearby?
Powered by Yelp
REALTOR® Details
James Torrens
- (403) 877-1868
- jtorrensrealestate@gmail.com
- Real Broker