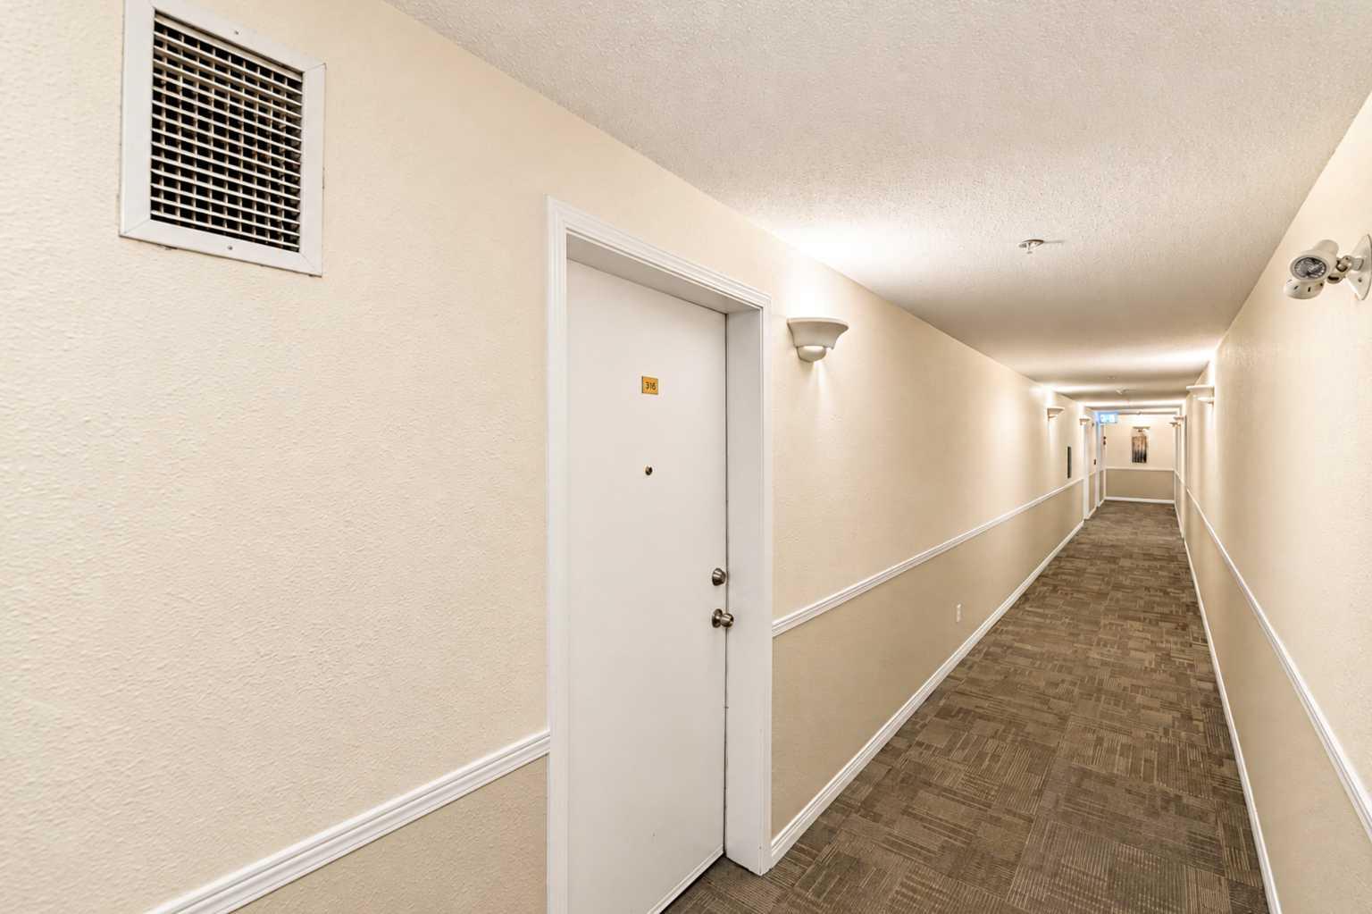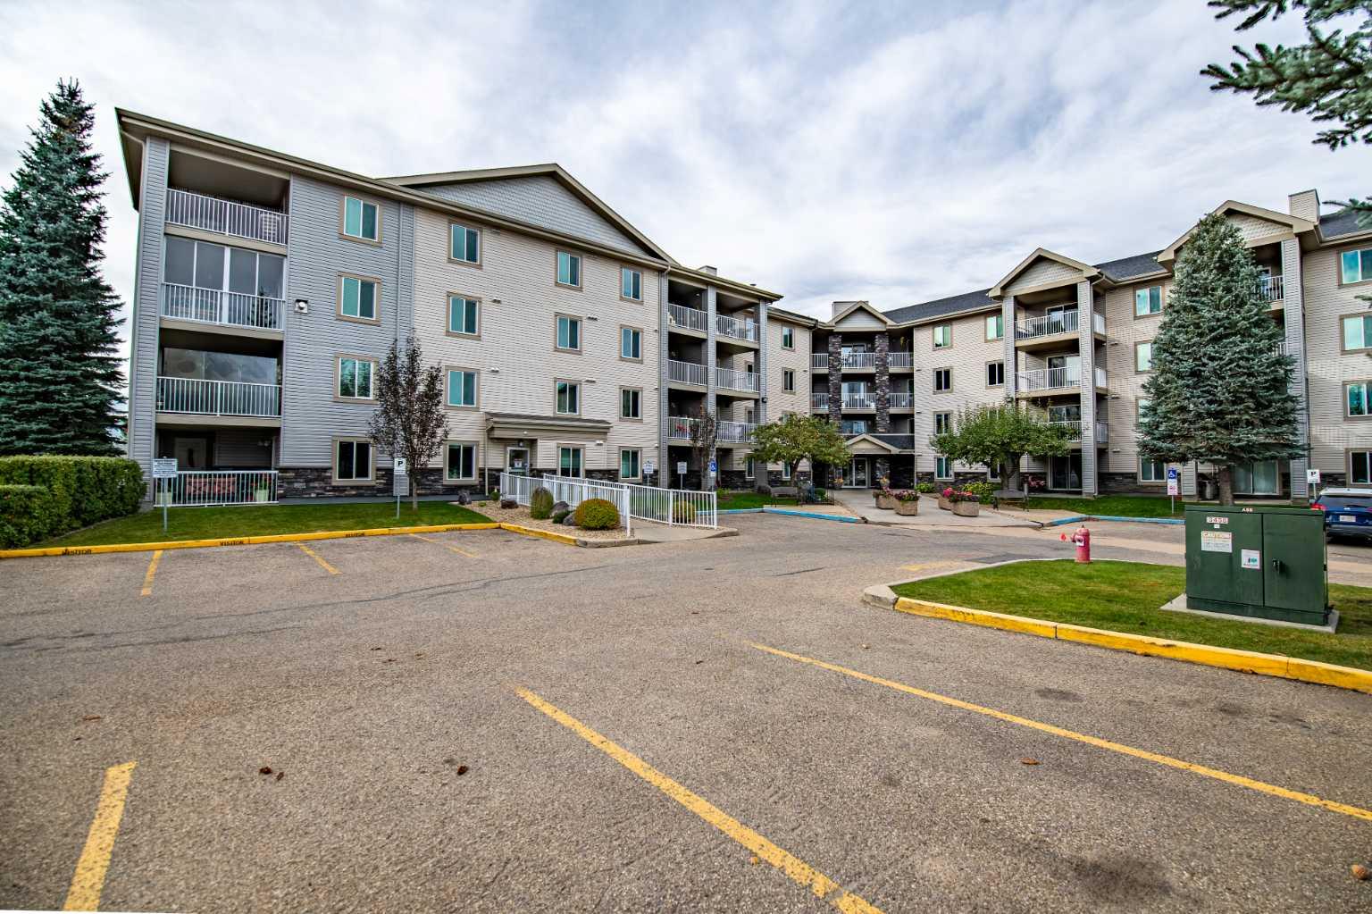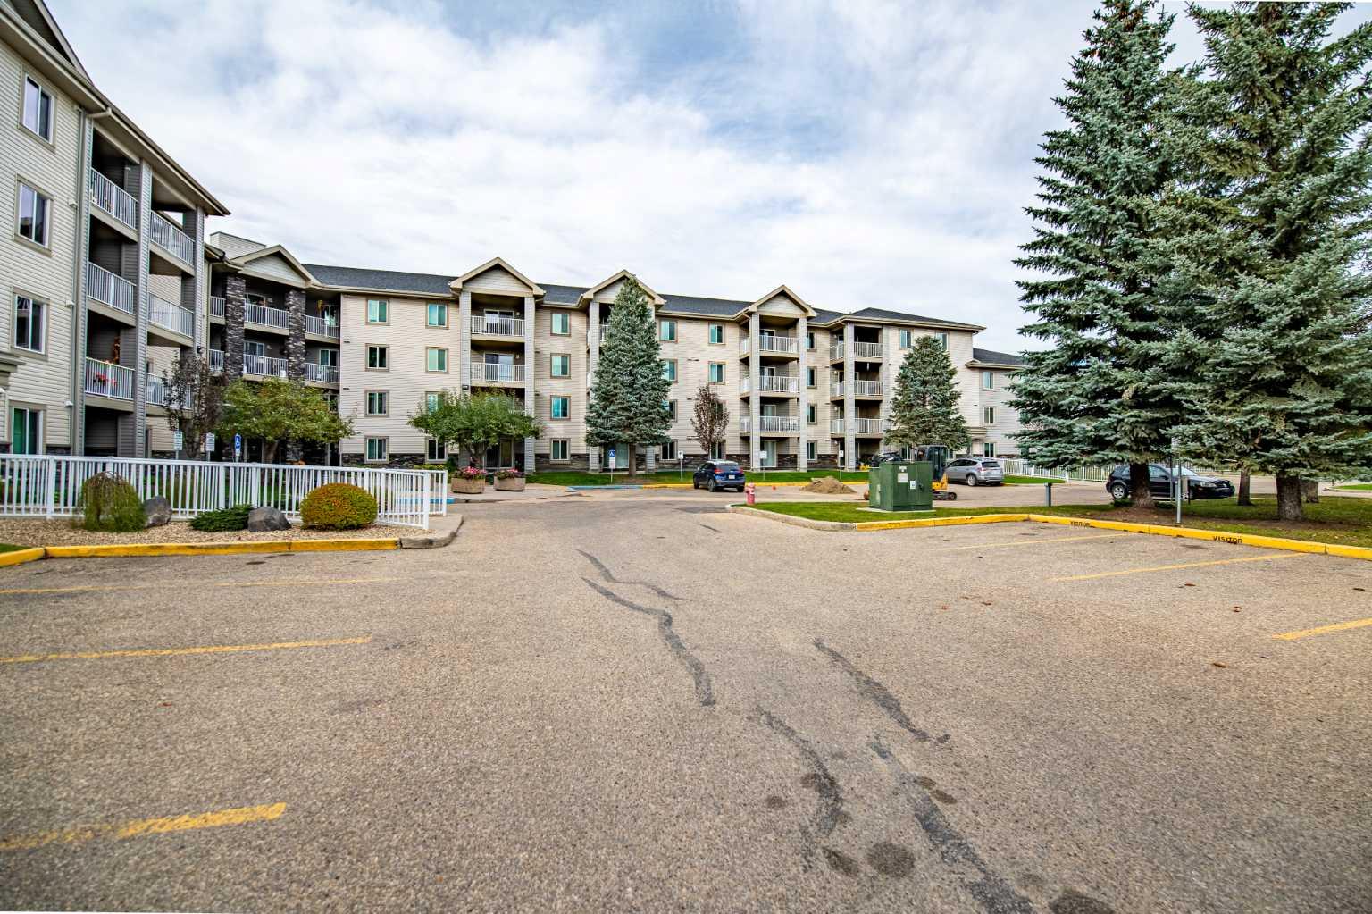
316, 60 Lawford Avenue , Red Deer, Alberta
Condo For Sale in Red Deer, Alberta
$199,900
-
Property Type
 Condo
Condo
-
Bedrooms
 2
2
-
Bath
 1
1
-
Garage
 0
0
-
Sq Ft
 909
909
-
Year Built
 2002
2002
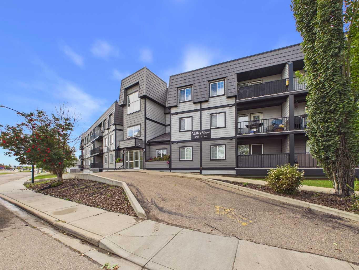
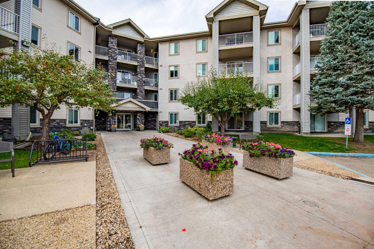
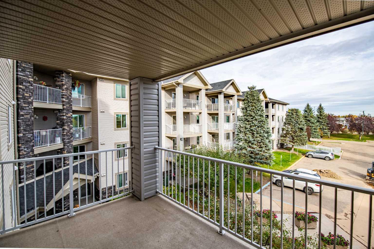
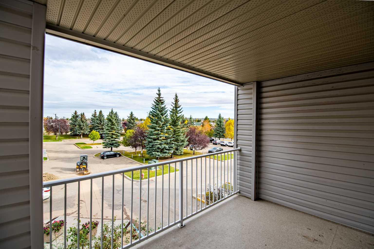
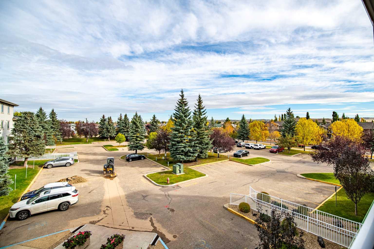
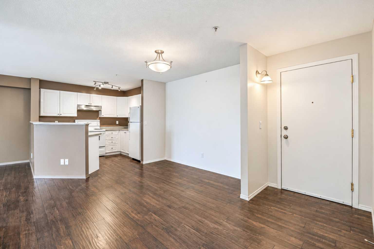
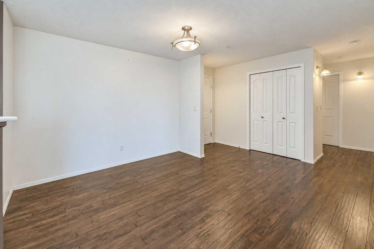
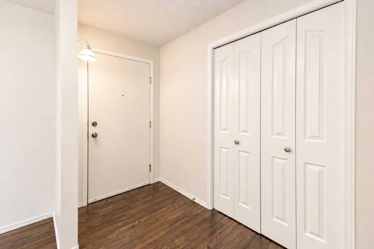
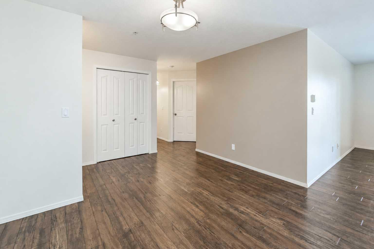
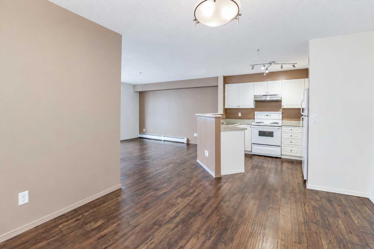
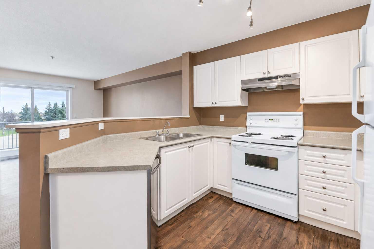
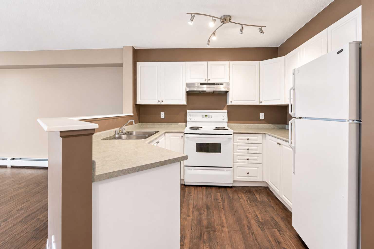
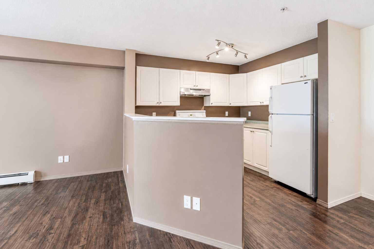
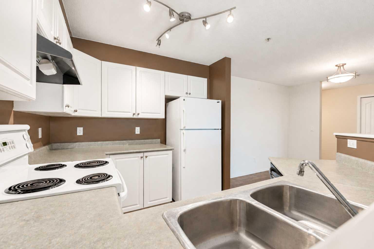
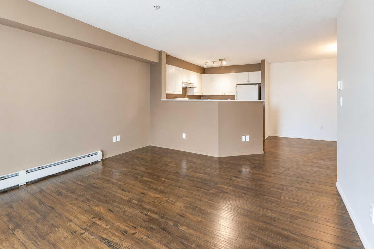
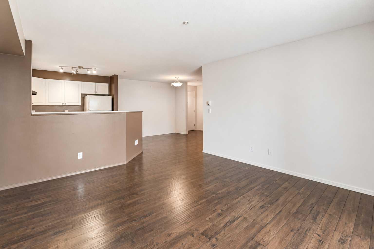
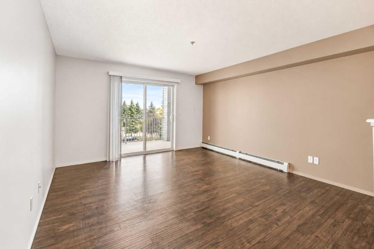
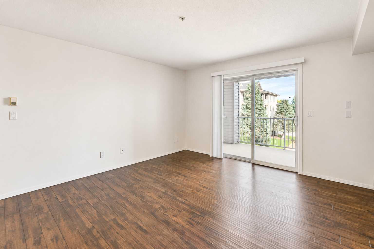
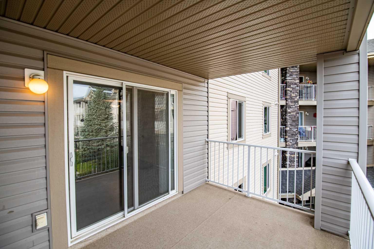
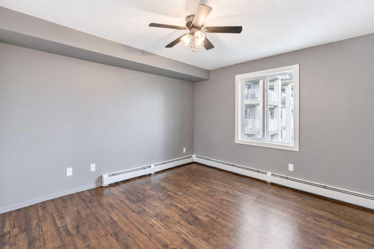
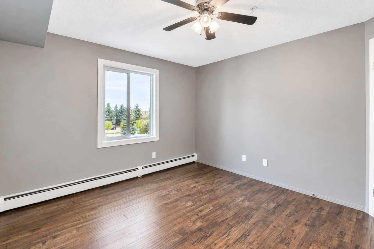
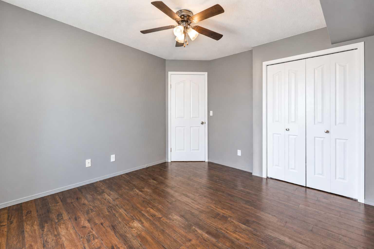
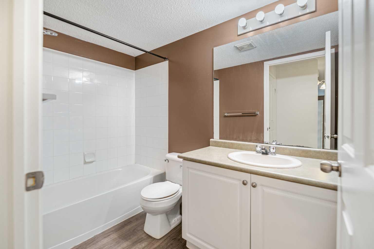
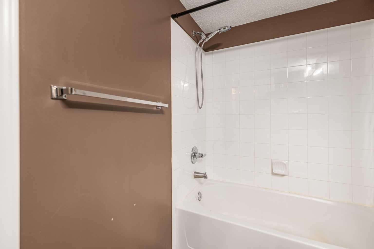
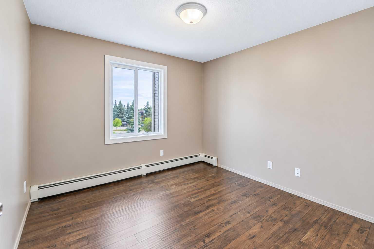
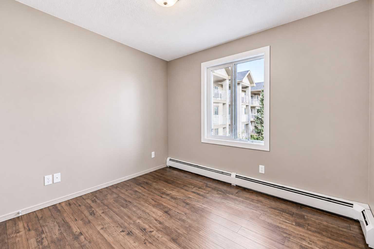
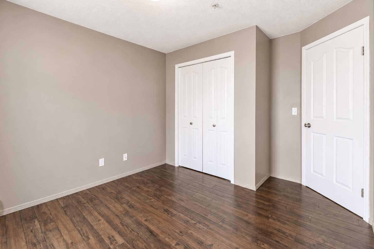
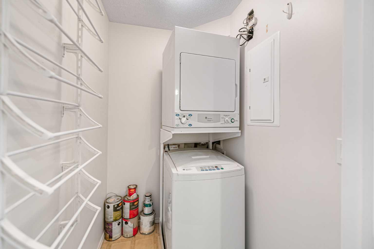
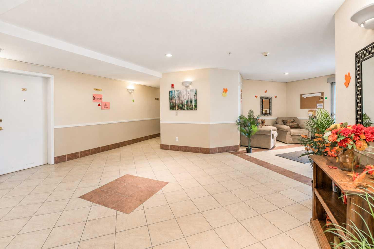
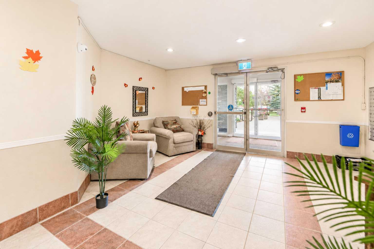
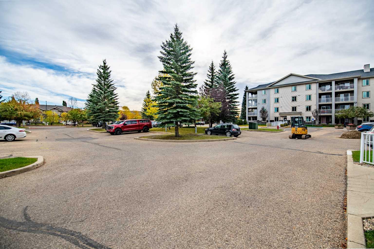
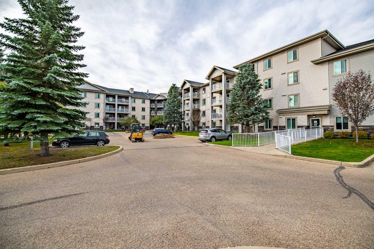
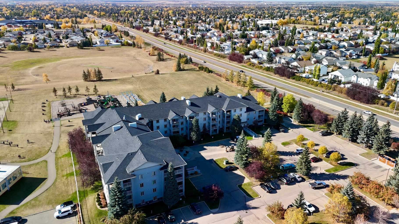
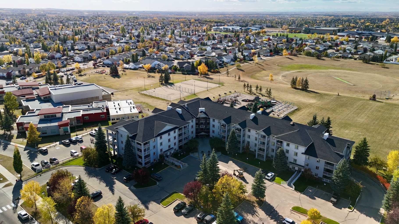
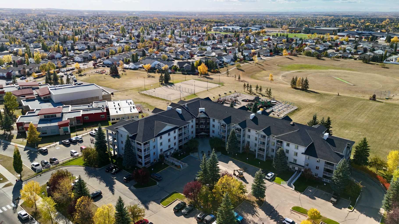
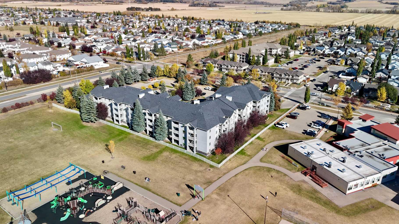
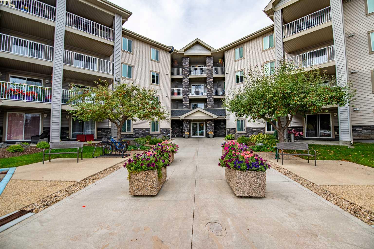
Easy living on the south end of Red Deer! This 2 bedroom 1 bath condo is well suited to someone looking to stay on budget with condo fees that cover water/electricity/heat and more ! Vinyl plank flooring throughout the unit adds a quality feel, with northeast facing balcony, in suite stackable laundry and all the desired appliances including a dishwasher, in one of the most desirable areas of Red Deer with Hunting Hills. Notre Dame High School and the Collicut Center being only minutes away, not to mention Mattie Mcullough Elementary school right next door. Immediate possession available, great for 1st time buyer's, investors or downsizing.
| Street Address: | 316, 60 Lawford Avenue |
| City: | Red Deer |
| Province/State: | Alberta |
| Postal Code: | N/A |
| County/Parish: | Red Deer |
| Subdivision: | Lonsdale |
| Country: | Canada |
| Latitude: | 52.25116190 |
| Longitude: | -113.75164200 |
| MLS® Number: | A2350181 |
| Price: | $199,900 |
| Property Area: | 909 Sq ft |
| Bedrooms: | 2 |
| Bathrooms Half: | 0 |
| Bathrooms Full: | 1 |
| Living Area: | 909 Sq ft |
| Building Area: | 0 Sq ft |
| Year Built: | 2002 |
| Listing Date: | Oct 05, 2026 |
| Garage Spaces: | 0 |
| Property Type: | Residential |
| Property Subtype: | Apartment |
| MLS Status: | Active |
Additional Details
| Flooring: | N/A |
| Construction: | Wood Frame |
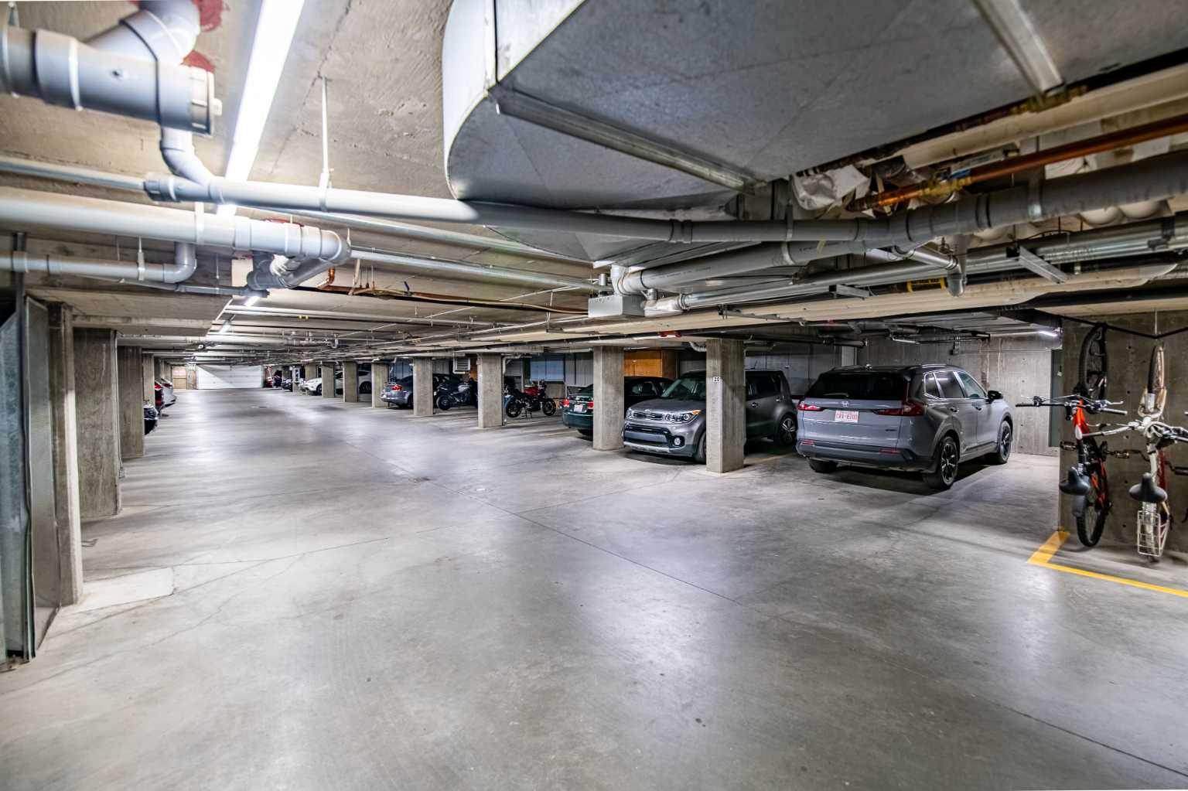
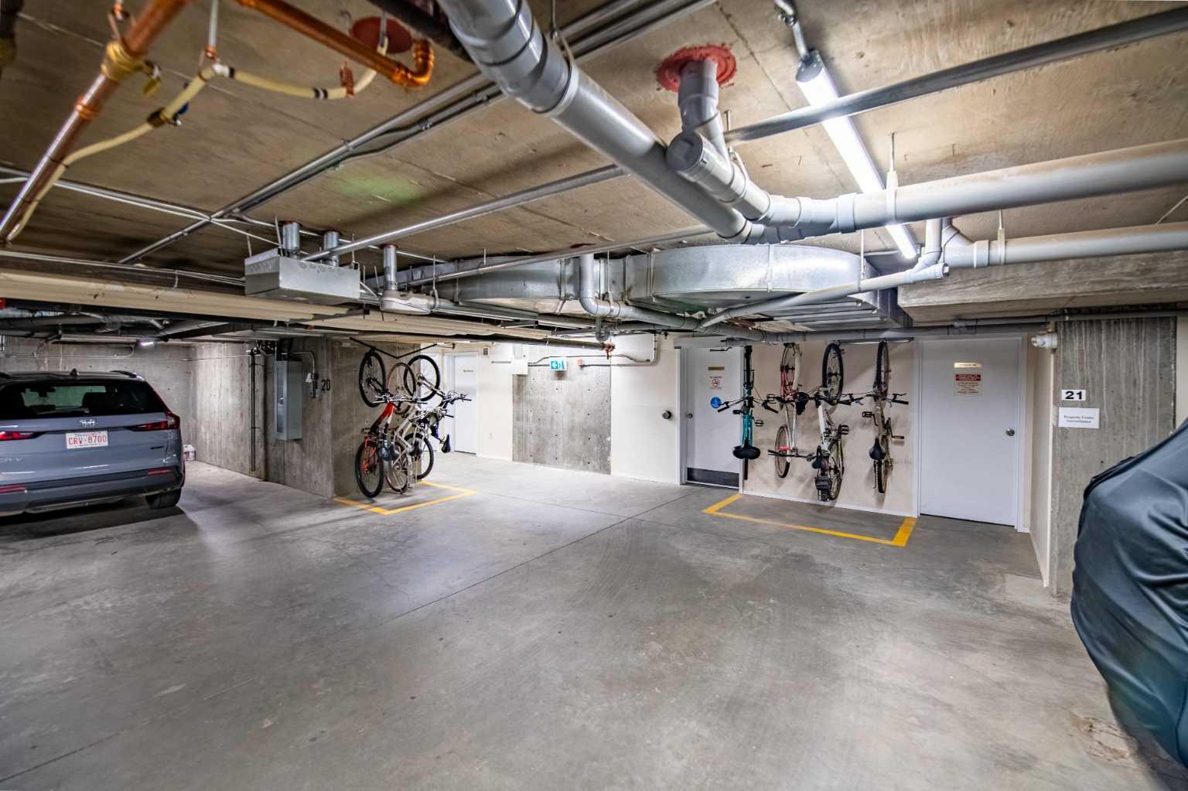
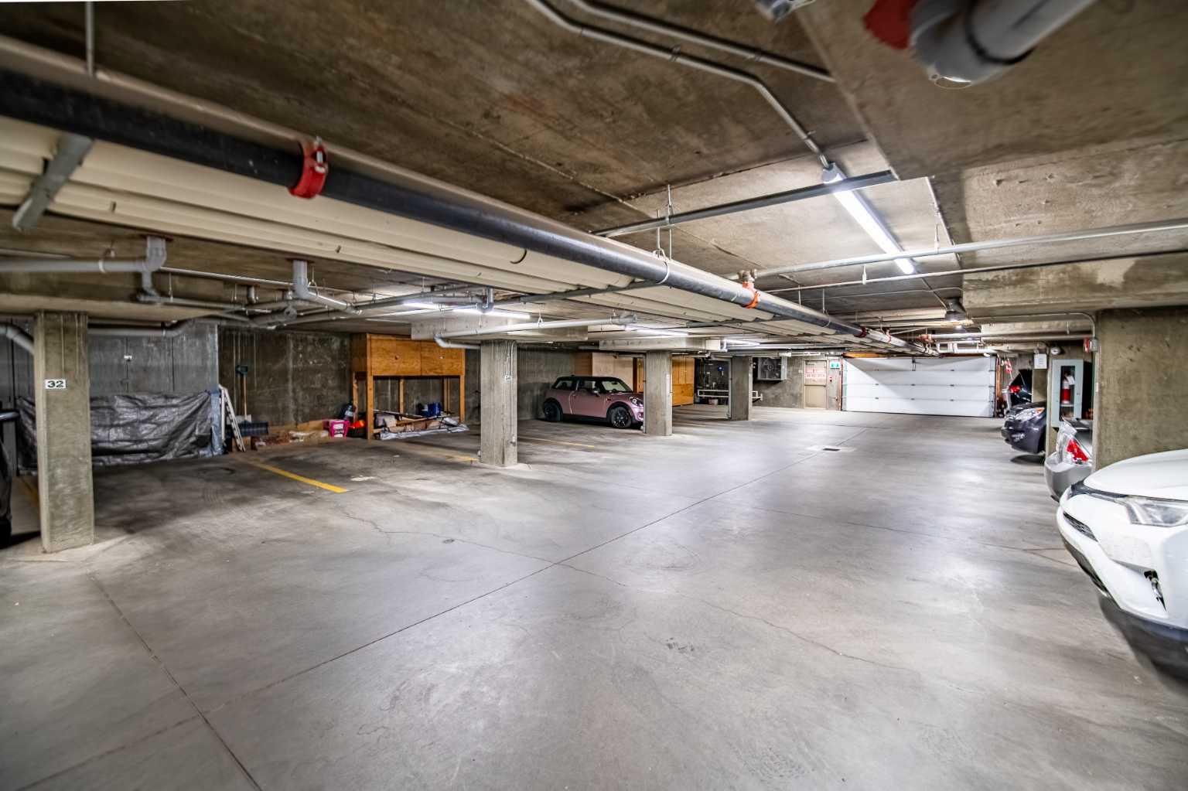
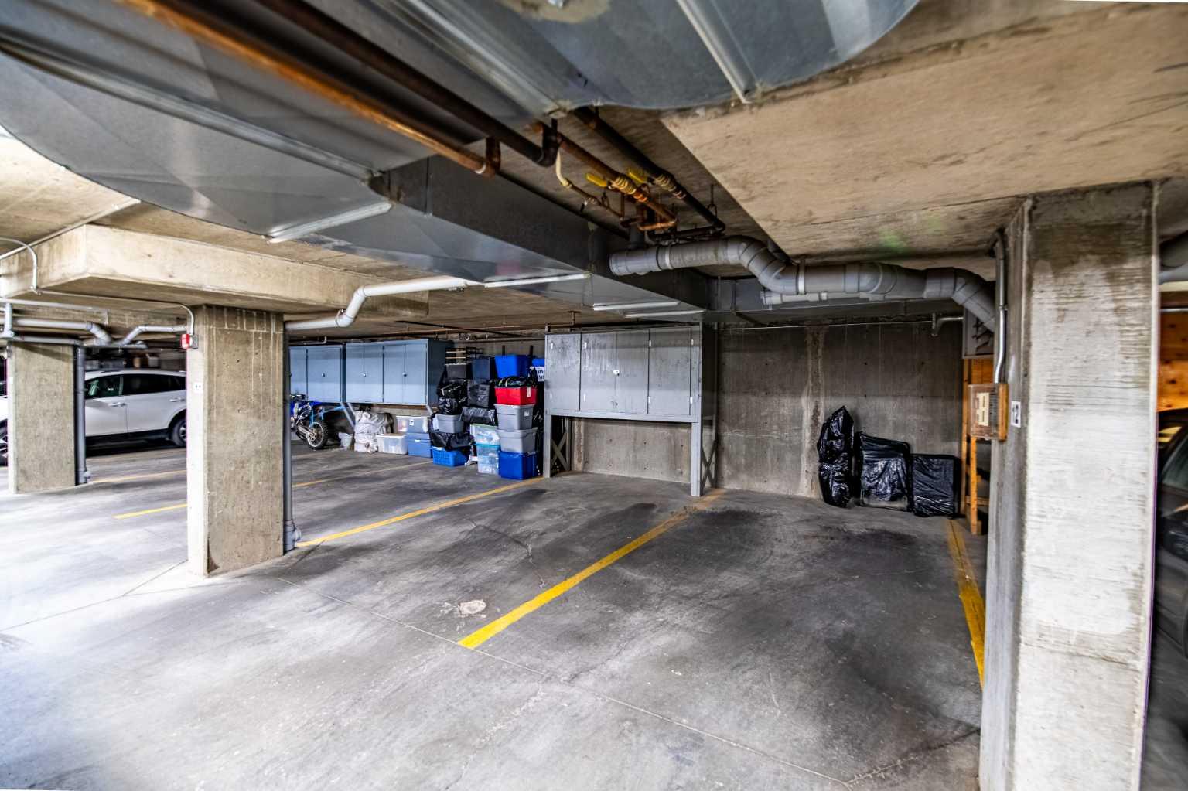
| Parking: | Stall |
| Appliances: | Dishwasher,Electric Stove,Refrigerator,Washer/Dryer |
| Stories: | N/A |
| Zoning: | R-H |
| Fireplace: | N/A |
| Amenities: | Schools Nearby,Shopping Nearby,Sidewalks,Street Lights,Walking/Bike Paths |
Utilities & Systems
| Heating: | Baseboard |
| Cooling: | None |
| Property Type | Residential |
| Building Type | Apartment |
| Storeys | 4 |
| Square Footage | 909 sqft |
| Community Name | Lonsdale |
| Subdivision Name | Lonsdale |
| Title | Fee Simple |
| Land Size | Unknown |
| Built in | 2002 |
| Annual Property Taxes | Contact listing agent |
| Parking Type | Stall |
| Time on MLS Listing | 1 day |
Bedrooms
| Above Grade | 2 |
Bathrooms
| Total | 1 |
| Partial | 0 |
Interior Features
| Appliances Included | Dishwasher, Electric Stove, Refrigerator, Washer/Dryer |
| Flooring | Vinyl Plank |
Building Features
| Features | Breakfast Bar, No Smoking Home, Open Floorplan |
| Style | Attached |
| Construction Material | Wood Frame |
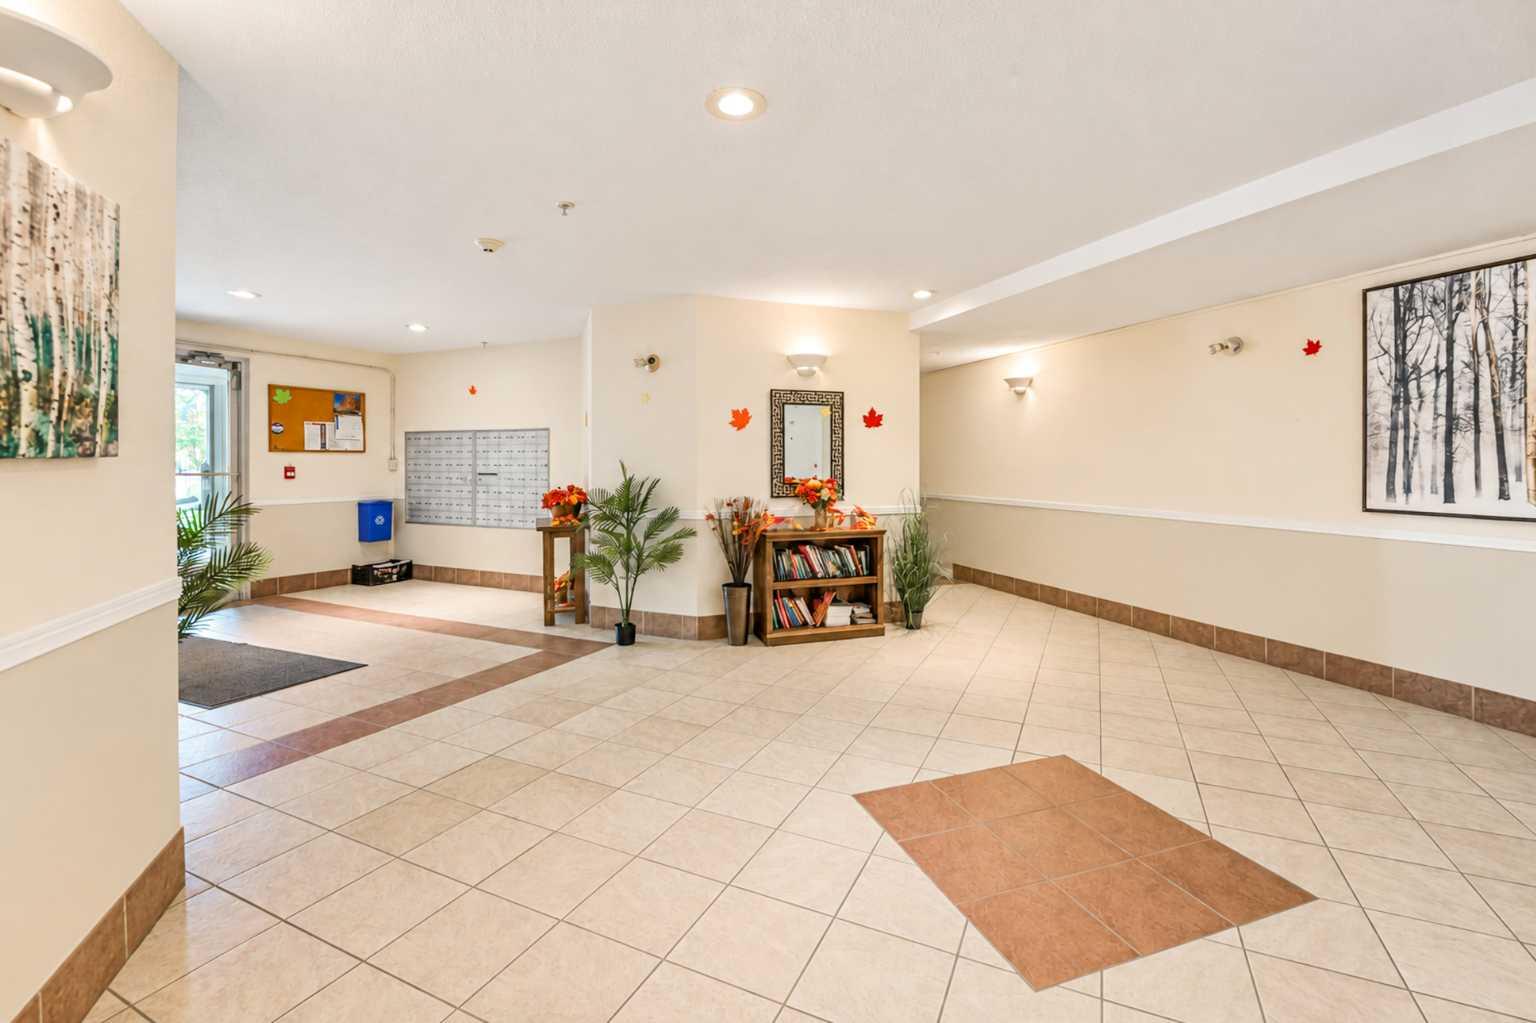
| Building Amenities | Elevator(s), Snow Removal, Trash, Visitor Parking |
| Structures | Balcony(s) |
Heating & Cooling
| Cooling | None |
| Heating Type | Baseboard |
Exterior Features
| Exterior Finish | Wood Frame |
Neighbourhood Features
| Community Features | Schools Nearby, Shopping Nearby, Sidewalks, Street Lights, Walking/Bike Paths |
| Pets Allowed | Cats OK |
| Amenities Nearby | Schools Nearby, Shopping Nearby, Sidewalks, Street Lights, Walking/Bike Paths |
Maintenance or Condo Information
| Maintenance Fees | $488 Monthly |
| Maintenance Fees Include | Common Area Maintenance, Electricity, Heat, Insurance, Parking, Professional Management, Sewer, Snow Removal, Trash |
Parking
| Parking Type | Stall |
| Total Parking Spaces | 1 |
Interior Size
| Total Finished Area: | 909 sq ft |
| Total Finished Area (Metric): | 84.45 sq m |
Room Count
| Bedrooms: | 2 |
| Bathrooms: | 1 |
| Full Bathrooms: | 1 |
| Rooms Above Grade: | 5 |
Lot Information
- Breakfast Bar
- No Smoking Home
- Open Floorplan
- Balcony
- Dishwasher
- Electric Stove
- Refrigerator
- Washer/Dryer
- Elevator(s)
- Snow Removal
- Trash
- Visitor Parking
- Schools Nearby
- Shopping Nearby
- Sidewalks
- Street Lights
- Walking/Bike Paths
- Wood Frame
- Stall
- Balcony(s)
Floor plan information is not available for this property.
Monthly Payment Breakdown
Loading Walk Score...
What's Nearby?
Powered by Yelp
REALTOR® Details
James Torrens
- (403) 877-1868
- jtorrensrealestate@gmail.com
- Real Broker