108A, 9111 104 Avenue , Grande Prairie, Alberta
Condo For Sale in Grande Prairie, Alberta
$329,900
-
Property Type
 Condo
Condo
-
Bedrooms
 2
2
-
Bath
 2
2
-
Garage
 0
0
-
Sq Ft
 1,053
1,053
-
Year Built
 1998
1998
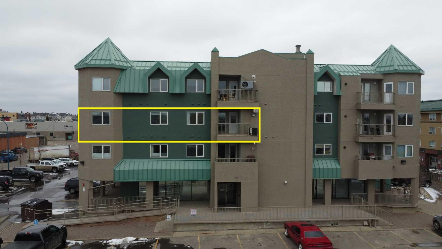
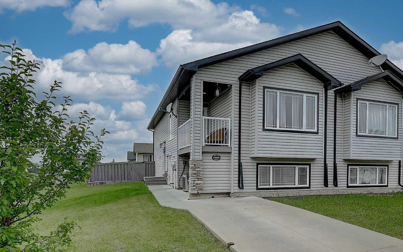
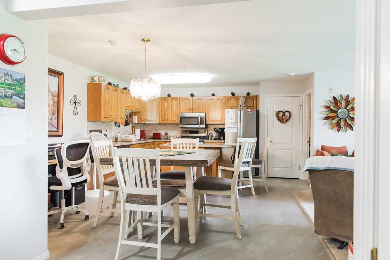
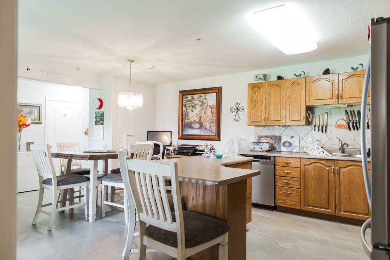
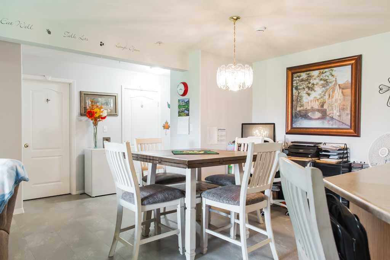
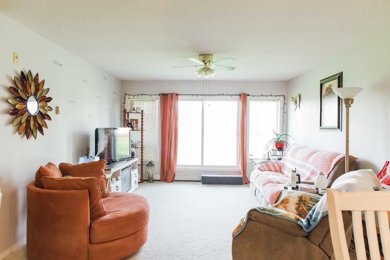
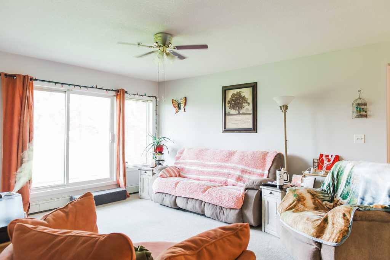
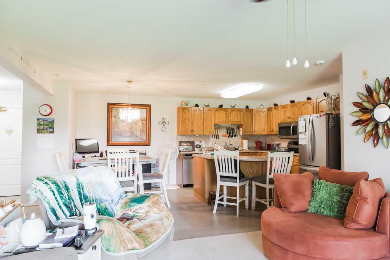
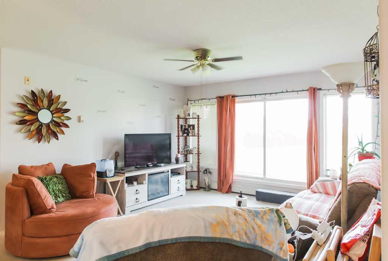
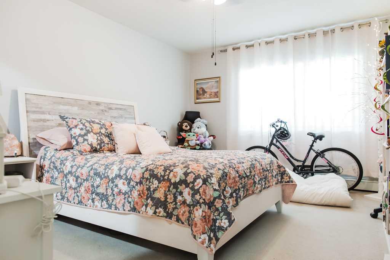
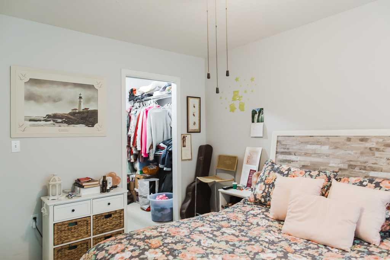
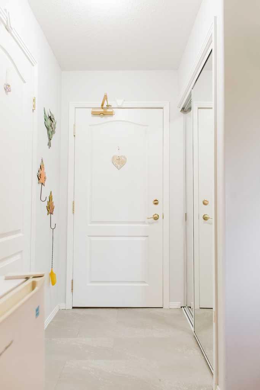
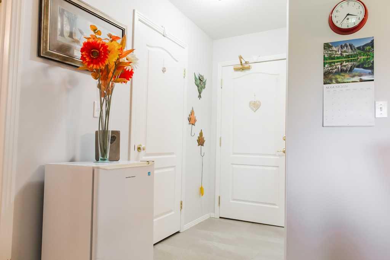
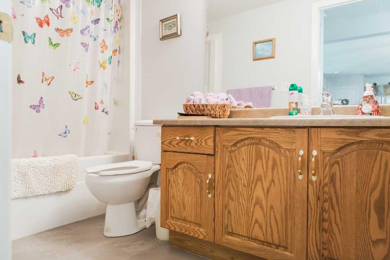
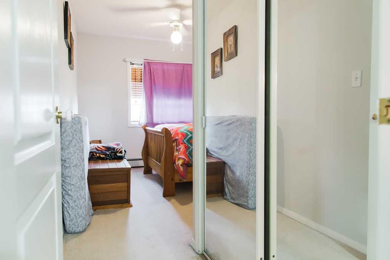
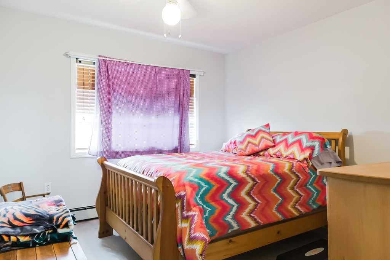
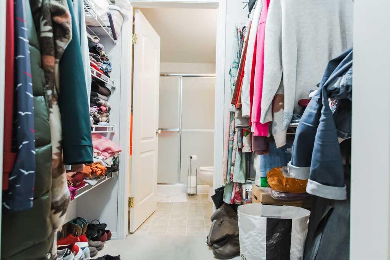
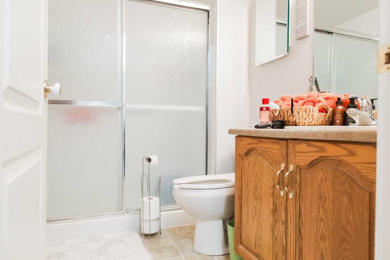
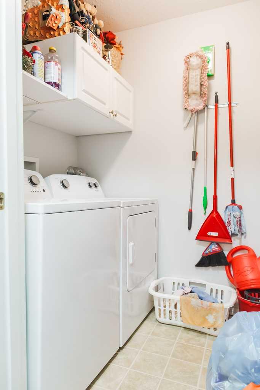
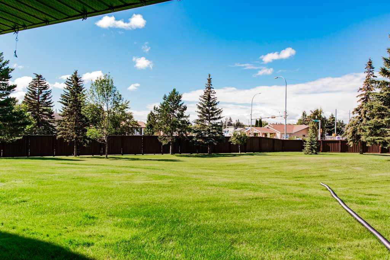
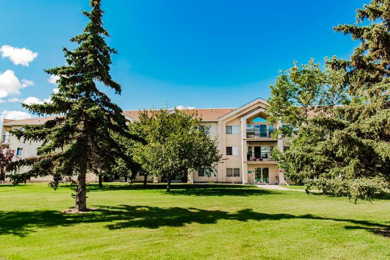
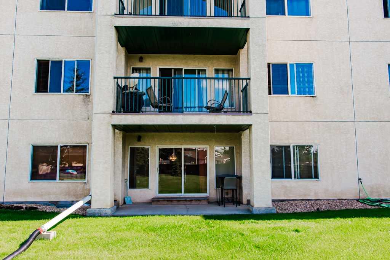
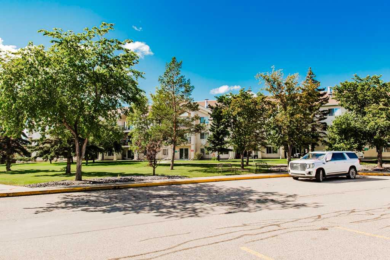
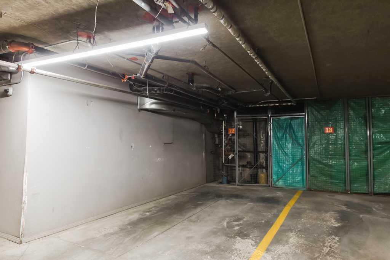
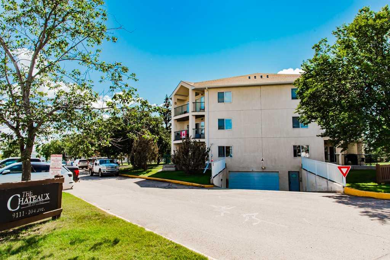
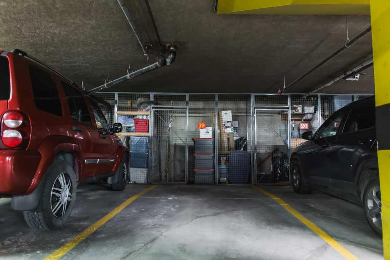
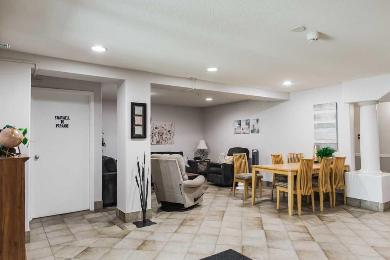
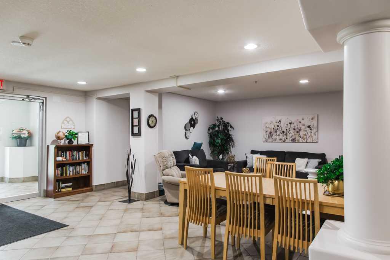
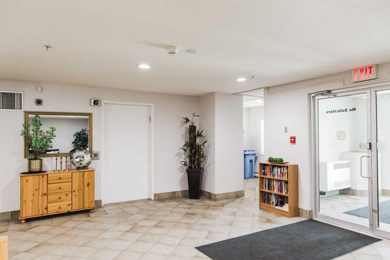
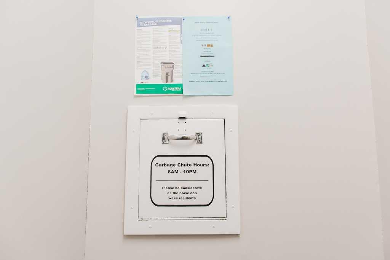
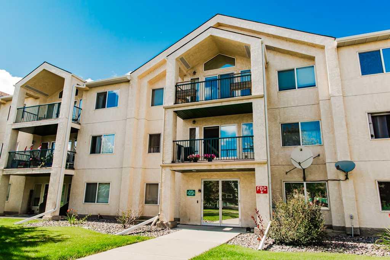
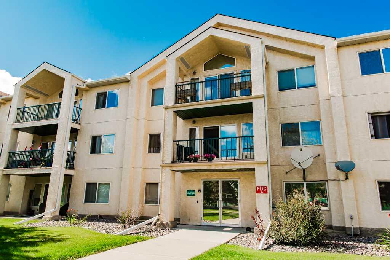
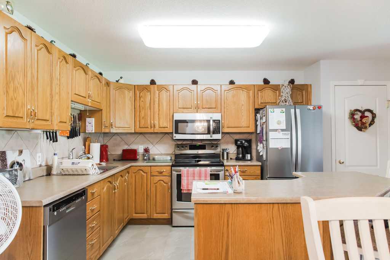
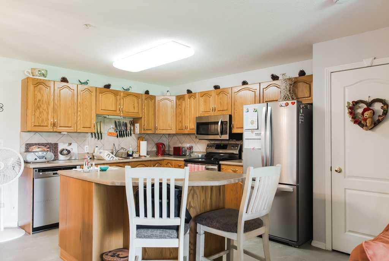
A condo in Ivy Lake Chateaus with 2 bedrooms, 2 bathrooms, and TWO titled heated underground parking stalls! Sell your lawn mower and snow shovel and welcome to easy, low-maintenance adult living in Ivy Lake! This well-kept main-floor unit offers approximately 1,053 sq. ft. of comfortable living space and has been nicely updated, making it a great move-in-ready option. The functional layout features an island kitchen with pantry and stainless steel appliances, including a new fridge installed in May 2026, opening to a comfortable living area with north-facing exposure. The spacious primary bedroom features a convenient walk-through closet leading to a 3-piece ensuite with tile and added safety handles. The second bedroom has a double closet, with a separate 4-piece main bathroom completing the layout. A major bonus is the TWO titled heated underground parking stalls (Stalls 12 & 19), plus a storage cage located behind the parking area. The building also offers convenient features, including a garbage chute just down the hall and a comfortable social area near the entrance where owners gather for puzzles, games, and visiting. Condo fees are $636/month and include gas, heat, water, sewer, garbage, and exterior and common-area maintenance. Enjoy the convenience of condo living without giving up space, storage, or parking!
| Street Address: | 108A, 9111 104 Avenue |
| City: | Grande Prairie |
| Province/State: | Alberta |
| Postal Code: | N/A |
| County/Parish: | Grande Prairie |
| Subdivision: | Ivy Lake Estates |
| Country: | Canada |
| Latitude: | 55.17346690 |
| Longitude: | -118.76819630 |
| MLS® Number: | A2337129 |
| Price: | $329,900 |
| Property Area: | 1,053 Sq ft |
| Bedrooms: | 2 |
| Bathrooms Half: | 0 |
| Bathrooms Full: | 2 |
| Living Area: | 1,053 Sq ft |
| Building Area: | 0 Sq ft |
| Year Built: | 1998 |
| Listing Date: | Aug 13, 2026 |
| Garage Spaces: | 0 |
| Property Type: | Residential |
| Property Subtype: | Apartment |
| MLS Status: | Active |
Additional Details
| Flooring: | N/A |
| Construction: | Concrete |
| Parking: | Underground |
| Appliances: | Dishwasher,Electric Stove,Refrigerator,Washer/Dryer |
| Stories: | N/A |
| Zoning: | RM |
| Fireplace: | N/A |
| Amenities: | Shopping Nearby |
Utilities & Systems
| Heating: | Forced Air |
| Cooling: | None |
| Property Type | Residential |
| Building Type | Apartment |
| Storeys | 4 |
| Square Footage | 1,053 sqft |
| Community Name | Ivy Lake Estates |
| Subdivision Name | Ivy Lake Estates |
| Title | Fee Simple |
| Land Size | Unknown |
| Built in | 1998 |
| Annual Property Taxes | Contact listing agent |
| Parking Type | Underground |
Bedrooms
| Above Grade | 2 |
Bathrooms
| Total | 2 |
| Partial | 0 |
Interior Features
| Appliances Included | Dishwasher, Electric Stove, Refrigerator, Washer/Dryer |
| Flooring | Carpet, Linoleum, Vinyl Plank |
Building Features
| Features | Kitchen Island, Pantry, Walk-In Closet(s) |
| Style | Attached |
| Construction Material | Concrete |
| Building Amenities | Parking |
| Structures | Deck |
Heating & Cooling
| Cooling | None |
| Heating Type | Forced Air |
Exterior Features
| Exterior Finish | Concrete |
Neighbourhood Features
| Community Features | Shopping Nearby |
| Pets Allowed | Restrictions |
| Amenities Nearby | Shopping Nearby |
Maintenance or Condo Information
| Maintenance Fees | $636 Monthly |
| Maintenance Fees Include | Parking |
Parking
| Parking Type | Underground |
| Total Parking Spaces | 2 |
Interior Size
| Total Finished Area: | 1,053 sq ft |
| Total Finished Area (Metric): | 97.83 sq m |
| Main Level: | 1,053 sq ft |
Room Count
| Bedrooms: | 2 |
| Bathrooms: | 2 |
| Full Bathrooms: | 2 |
| Rooms Above Grade: | 2 |
Lot Information
- Kitchen Island
- Pantry
- Walk-In Closet(s)
- None
- Dishwasher
- Electric Stove
- Refrigerator
- Washer/Dryer
- Parking
- Shopping Nearby
- Concrete
- Underground
- Deck
Floor plan information is not available for this property.
Monthly Payment Breakdown
Loading Walk Score...
What's Nearby?
Powered by Yelp
REALTOR® Details
Daniel Cram
- (780) 814-9482
- [email protected]
- Sutton Group Grande Prairie Professionals