10226 110 Avenue , Grande Prairie, Alberta
Residential For Sale in Grande Prairie, Alberta
$279,900
-
Property Type
 Residential
-
Bedrooms
 4
4
-
Bath
 1
1
-
Garage
 1
1
-
Sq Ft
 1,149
1,149
-
Year Built
 1957
1957
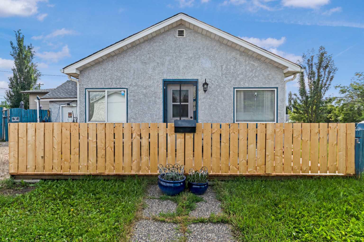
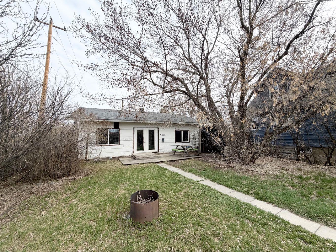
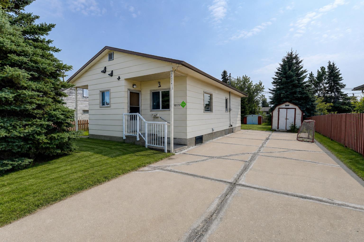
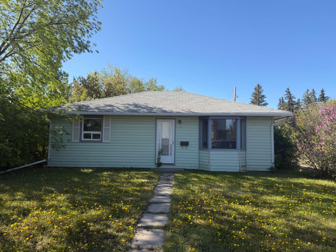
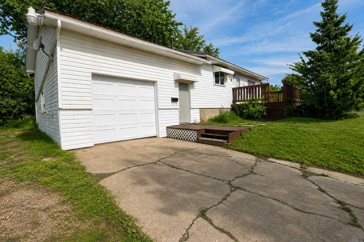
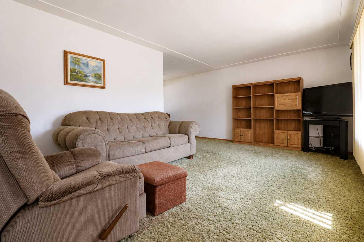
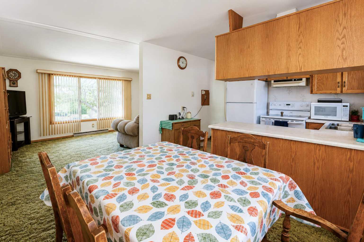
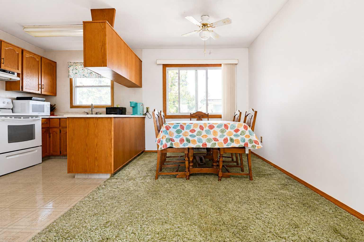
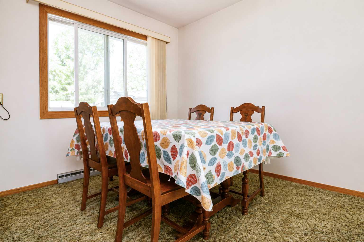
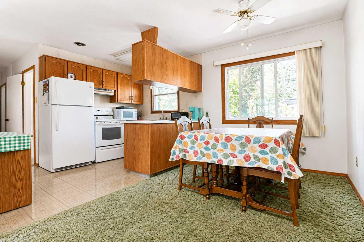
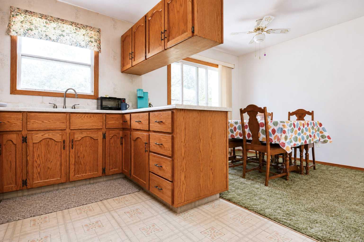
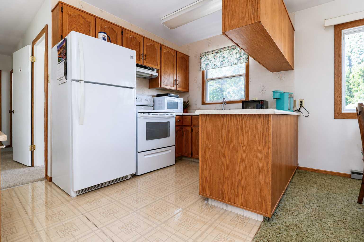
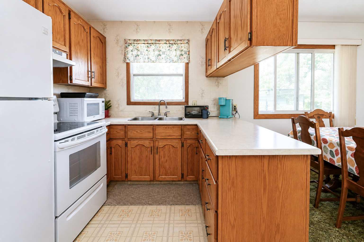
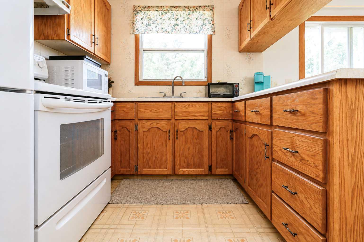
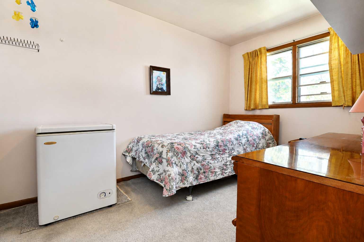
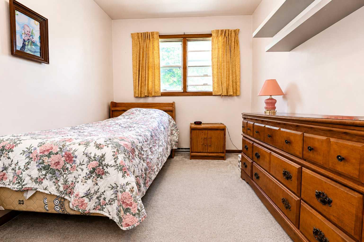
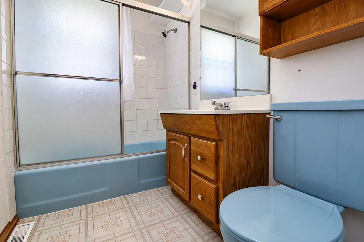
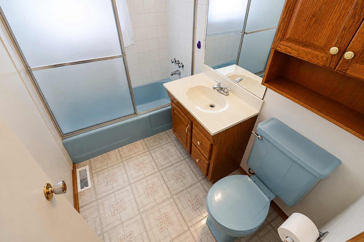
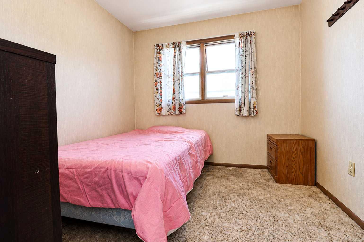
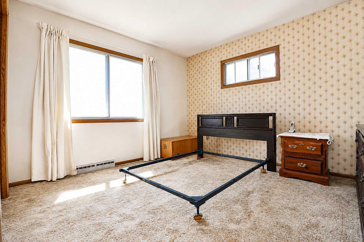
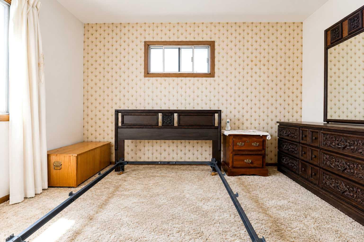
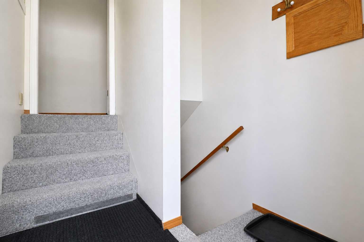
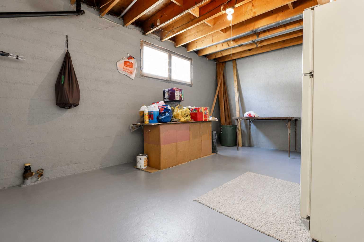
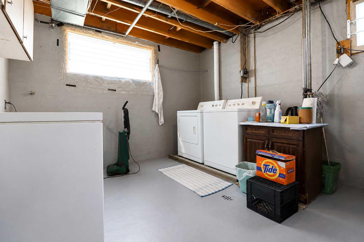
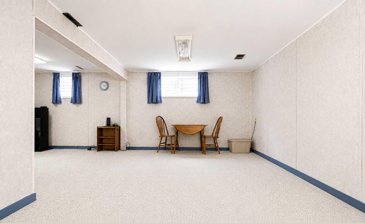
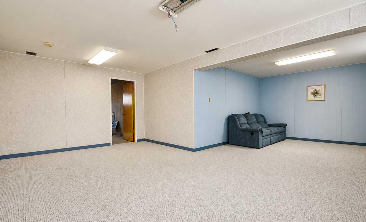
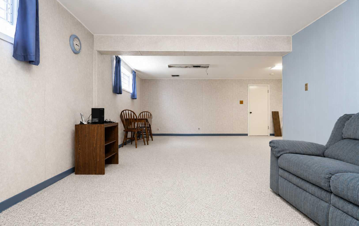
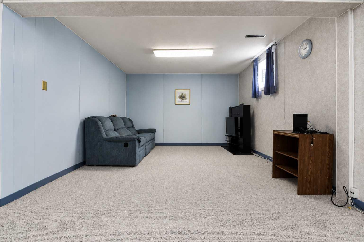
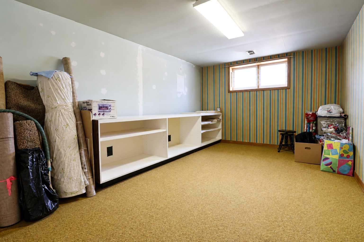
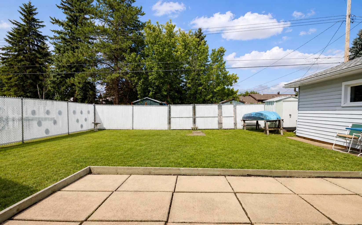
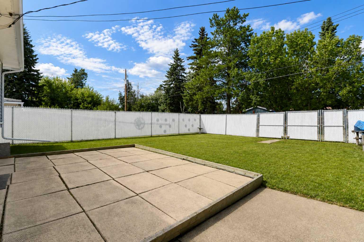
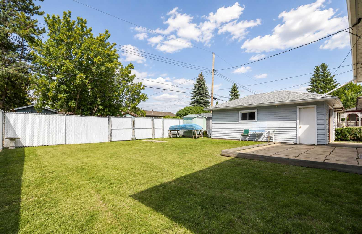
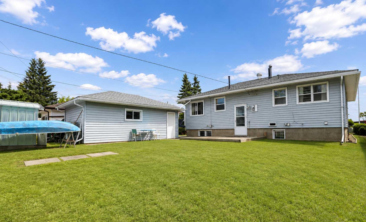
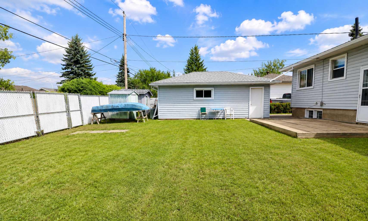
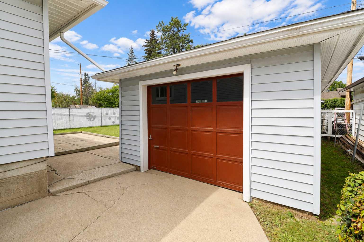
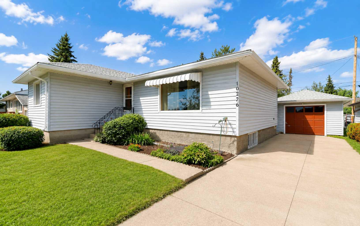
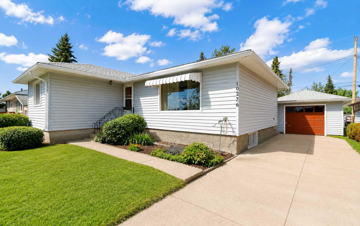
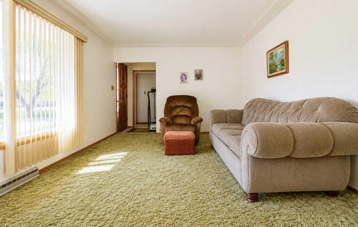
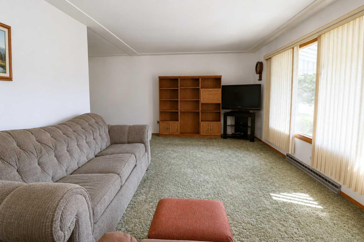
Whether you're looking to purchase your very first home, downsize, or add a solid investment property to your portfolio, this affordable bungalow is full of potential! Ideally located in a mature neighbourhood directly across from a school, you'll love the convenience and established surroundings. The main floor features a bright and functional layout with three comfortable bedrooms, a full bathroom, and a welcoming living space perfect for everyday living. A separate rear entrance provides added flexibility and leads to the fully developed basement, where you'll find a spacious family room, laundry area, ample storage, and an oversized fourth bedroom that's perfect for guests, teenagers, or a home office. Step outside to enjoy the generously sized, partially fenced backyard with plenty of room for kids, pets, gardening, or entertaining. There's ample parking, along with a detached garage offering space to keep your vehicle protected or store your tools, toys, and outdoor gear. Affordable homes in family-friendly neighbourhoods like this don't last long. Book your showing today and discover the value this property has to offer!
| Street Address: | 10226 110 Avenue |
| City: | Grande Prairie |
| Province/State: | Alberta |
| Postal Code: | N/A |
| County/Parish: | Grande Prairie |
| Subdivision: | Avondale |
| Country: | Canada |
| Latitude: | 55.18000830 |
| Longitude: | -118.80340100 |
| MLS® Number: | A2334848 |
| Price: | $279,900 |
| Property Area: | 1,149 Sq ft |
| Bedrooms: | 4 |
| Bathrooms Half: | 0 |
| Bathrooms Full: | 1 |
| Living Area: | 1,149 Sq ft |
| Building Area: | 0 Sq ft |
| Year Built: | 1957 |
| Listing Date: | Aug 14, 2026 |
| Garage Spaces: | 1 |
| Property Type: | Residential |
| Property Subtype: | Detached |
| MLS Status: | Pending |
Additional Details
| Flooring: | N/A |
| Construction: | Vinyl Siding |
| Parking: | Single Garage Detached |
| Appliances: | Dishwasher,Refrigerator,Stove(s),Washer/Dryer |
| Stories: | N/A |
| Zoning: | RR |
| Fireplace: | N/A |
| Amenities: | Schools Nearby,Shopping Nearby |
Utilities & Systems
| Heating: | Forced Air,Natural Gas |
| Cooling: | None |
| Property Type | Residential |
| Building Type | Detached |
| Square Footage | 1,149 sqft |
| Community Name | Avondale |
| Subdivision Name | Avondale |
| Title | Fee Simple |
| Land Size | 6,222 sqft |
| Built in | 1957 |
| Annual Property Taxes | Contact listing agent |
| Parking Type | Garage |
| Time on MLS Listing | 3 days |
Bedrooms
| Above Grade | 3 |
Bathrooms
| Total | 1 |
| Partial | 0 |
Interior Features
| Appliances Included | Dishwasher, Refrigerator, Stove(s), Washer/Dryer |
| Flooring | Carpet |
Building Features
| Features | See Remarks |
| Construction Material | Vinyl Siding |
| Structures | See Remarks |
Heating & Cooling
| Cooling | None |
| Heating Type | Forced Air, Natural Gas |
Exterior Features
| Exterior Finish | Vinyl Siding |
Neighbourhood Features
| Community Features | Schools Nearby, Shopping Nearby |
| Amenities Nearby | Schools Nearby, Shopping Nearby |
Parking
| Parking Type | Garage |
| Total Parking Spaces | 3 |
Interior Size
| Total Finished Area: | 1,149 sq ft |
| Total Finished Area (Metric): | 106.74 sq m |
Room Count
| Bedrooms: | 4 |
| Bathrooms: | 1 |
| Full Bathrooms: | 1 |
| Rooms Above Grade: | 3 |
Lot Information
| Lot Size: | 6,222 sq ft |
| Lot Size (Acres): | 0.14 acres |
| Frontage: | 59 ft |
- See Remarks
- None
- Dishwasher
- Refrigerator
- Stove(s)
- Washer/Dryer
- Full
- Schools Nearby
- Shopping Nearby
- Vinyl Siding
- Poured Concrete
- Back Yard
- Single Garage Detached
Floor plan information is not available for this property.
Monthly Payment Breakdown
Loading Walk Score...
What's Nearby?
Powered by Yelp