9856 104 Avenue , Grande Prairie, Alberta
Residential For Sale in Grande Prairie, Alberta
$297,400
-
Property Type
 Residential
-
Bedrooms
 5
5
-
Bath
 2
2
-
Garage
 0
0
-
Sq Ft
 1,093
1,093
-
Year Built
 1957
1957
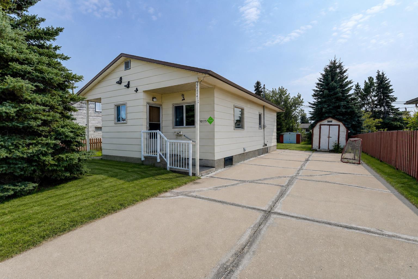
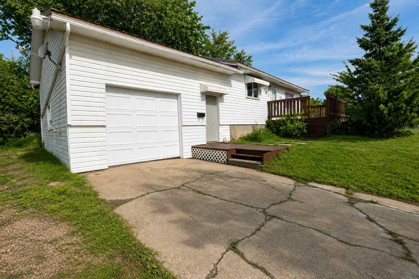
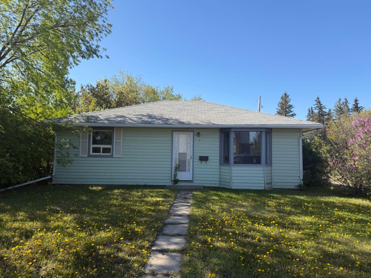
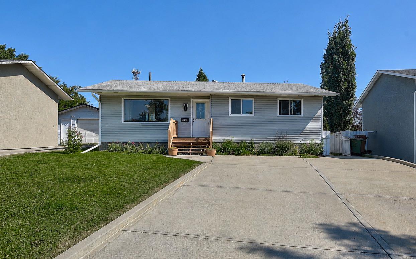
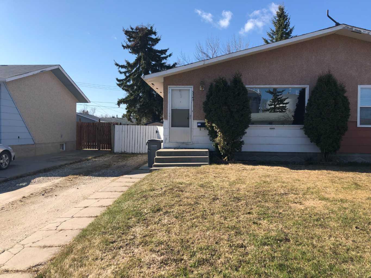
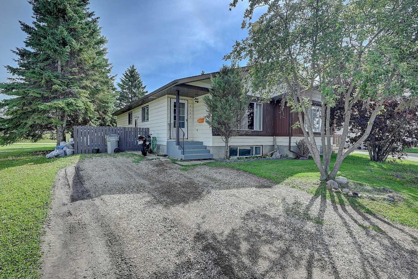
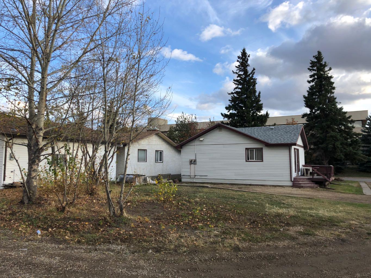
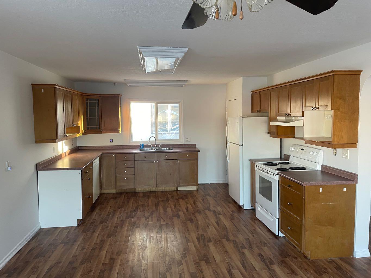
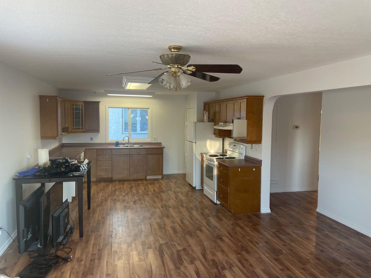
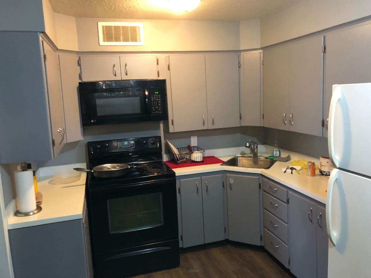
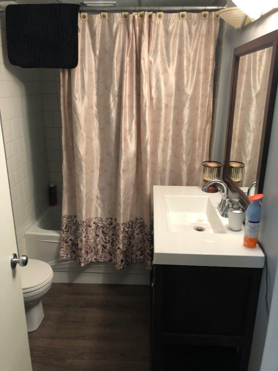
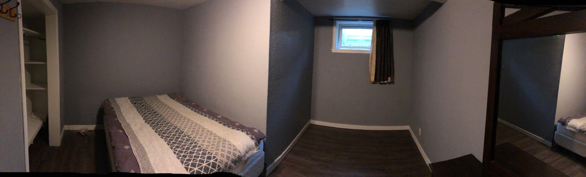
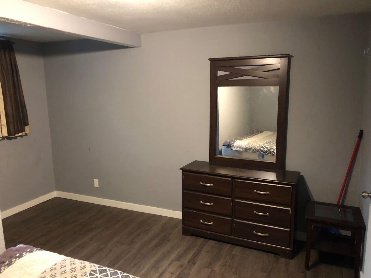
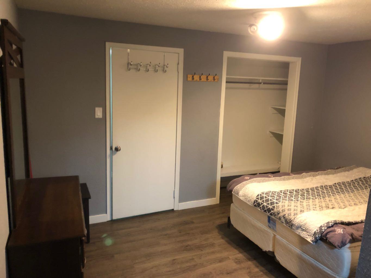
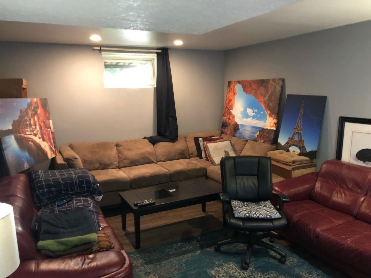
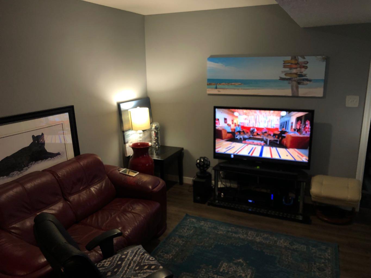
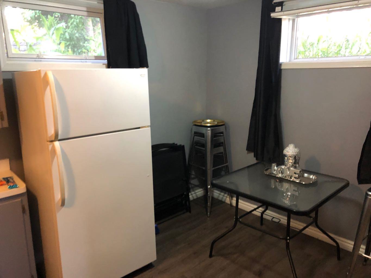
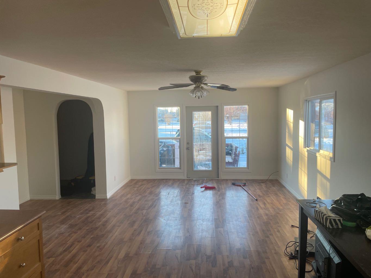
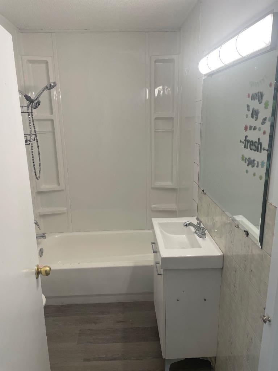
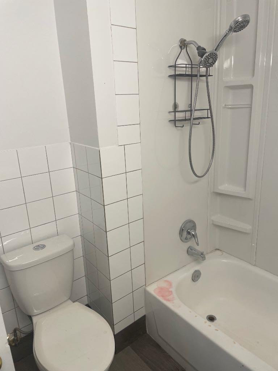
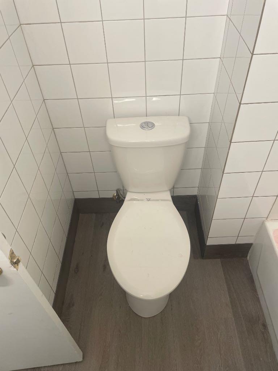
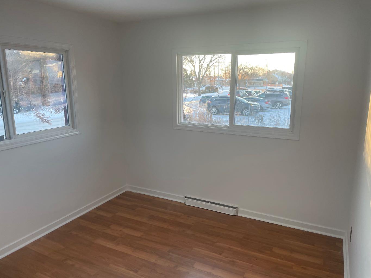
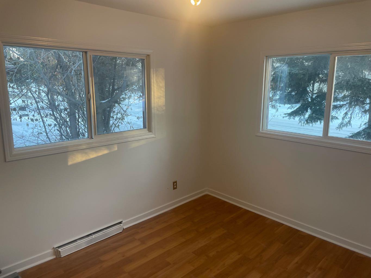
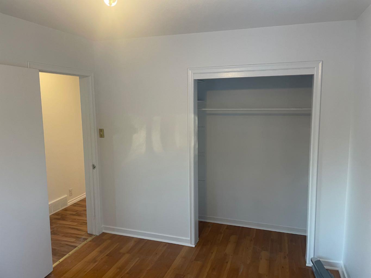
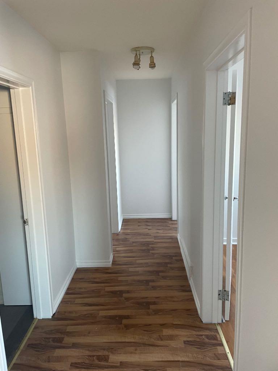
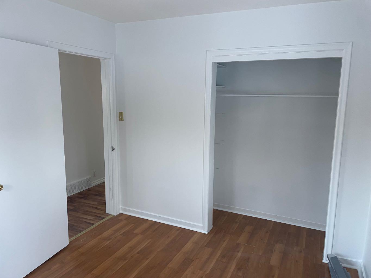
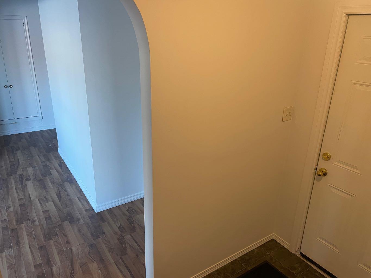
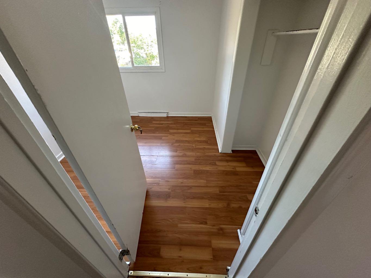
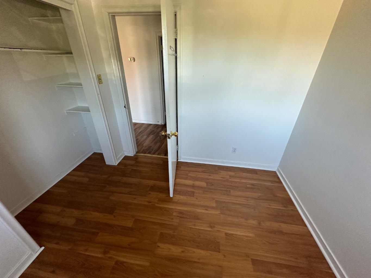
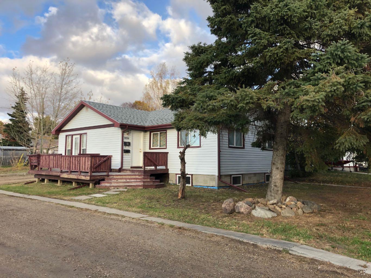
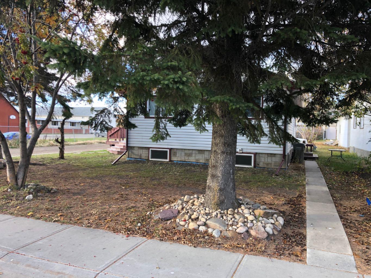
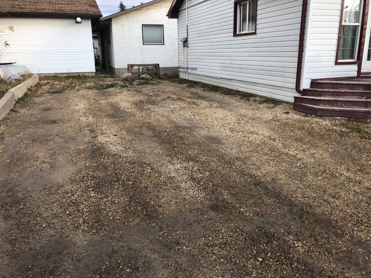
Affordable home with plenty of potential! Whether you're looking for your first property, an investment opportunity, or a project to add value, this home offers a functional layout and a large lot at an attractive price point. The main floor features 3 bedrooms and a full bathroom, while the fully developed basement includes 2 additional bedrooms, a 3-piece bathroom, and a kitchenette, providing plenty of space and flexibility. Outside offers room for future development, including the possibility of building a garage. Over the years, several major updates have been completed, including windows, shingles, siding, foundation membrane protection, and basement renovations. With immediate possession available and plenty of opportunity to build equity through improvements, this property is ready for its next owner to make it their own.
| Street Address: | 9856 104 Avenue |
| City: | Grande Prairie |
| Province/State: | Alberta |
| Postal Code: | N/A |
| County/Parish: | Grande Prairie |
| Subdivision: | VLA Montrose |
| Country: | Canada |
| Latitude: | 55.17459291 |
| Longitude: | -118.79304202 |
| MLS® Number: | A2319894 |
| Price: | $297,400 |
| Property Area: | 1,093 Sq ft |
| Bedrooms: | 5 |
| Bathrooms Half: | 0 |
| Bathrooms Full: | 2 |
| Living Area: | 1,093 Sq ft |
| Building Area: | 0 Sq ft |
| Year Built: | 1957 |
| Listing Date: | Jun 08, 2026 |
| Garage Spaces: | 0 |
| Property Type: | Residential |
| Property Subtype: | Detached |
| MLS Status: | Active |
Additional Details
| Flooring: | N/A |
| Construction: | Wood Frame |
| Parking: | Gravel Driveway,Parking Pad |
| Appliances: | See Remarks |
| Stories: | N/A |
| Zoning: | RR |
| Fireplace: | N/A |
| Amenities: | None |
Utilities & Systems
| Heating: | Forced Air |
| Cooling: | None |
| Property Type | Residential |
| Building Type | Detached |
| Square Footage | 1,093 sqft |
| Community Name | VLA Montrose |
| Subdivision Name | VLA Montrose |
| Title | Fee Simple |
| Land Size | 5,965 sqft |
| Built in | 1957 |
| Annual Property Taxes | Contact listing agent |
| Parking Type | Gravel Driveway |
| Time on MLS Listing | 63 days |
Bedrooms
| Above Grade | 3 |
Bathrooms
| Total | 2 |
| Partial | 0 |
Interior Features
| Appliances Included | See Remarks |
| Flooring | Laminate, Vinyl Plank |
Building Features
| Features | Open Floorplan, See Remarks |
| Construction Material | Wood Frame |
| Structures | Deck |
Heating & Cooling
| Cooling | None |
| Heating Type | Forced Air |
Exterior Features
| Exterior Finish | Wood Frame |
Neighbourhood Features
| Community Features | None |
| Amenities Nearby | None |
Parking
| Parking Type | Gravel Driveway |
| Total Parking Spaces | 4 |
Interior Size
| Total Finished Area: | 1,093 sq ft |
| Total Finished Area (Metric): | 101.54 sq m |
Room Count
| Bedrooms: | 5 |
| Bathrooms: | 2 |
| Full Bathrooms: | 2 |
| Rooms Above Grade: | 3 |
Lot Information
| Lot Size: | 5,965 sq ft |
| Lot Size (Acres): | 0.14 acres |
| Frontage: | 50 ft |
- Open Floorplan
- See Remarks
- None
- Full
- Wood Frame
- Poured Concrete
- Back Lane
- Back Yard
- Many Trees
- Gravel Driveway
- Parking Pad
- Deck
Floor plan information is not available for this property.
Monthly Payment Breakdown
Loading Walk Score...
What's Nearby?
Powered by Yelp