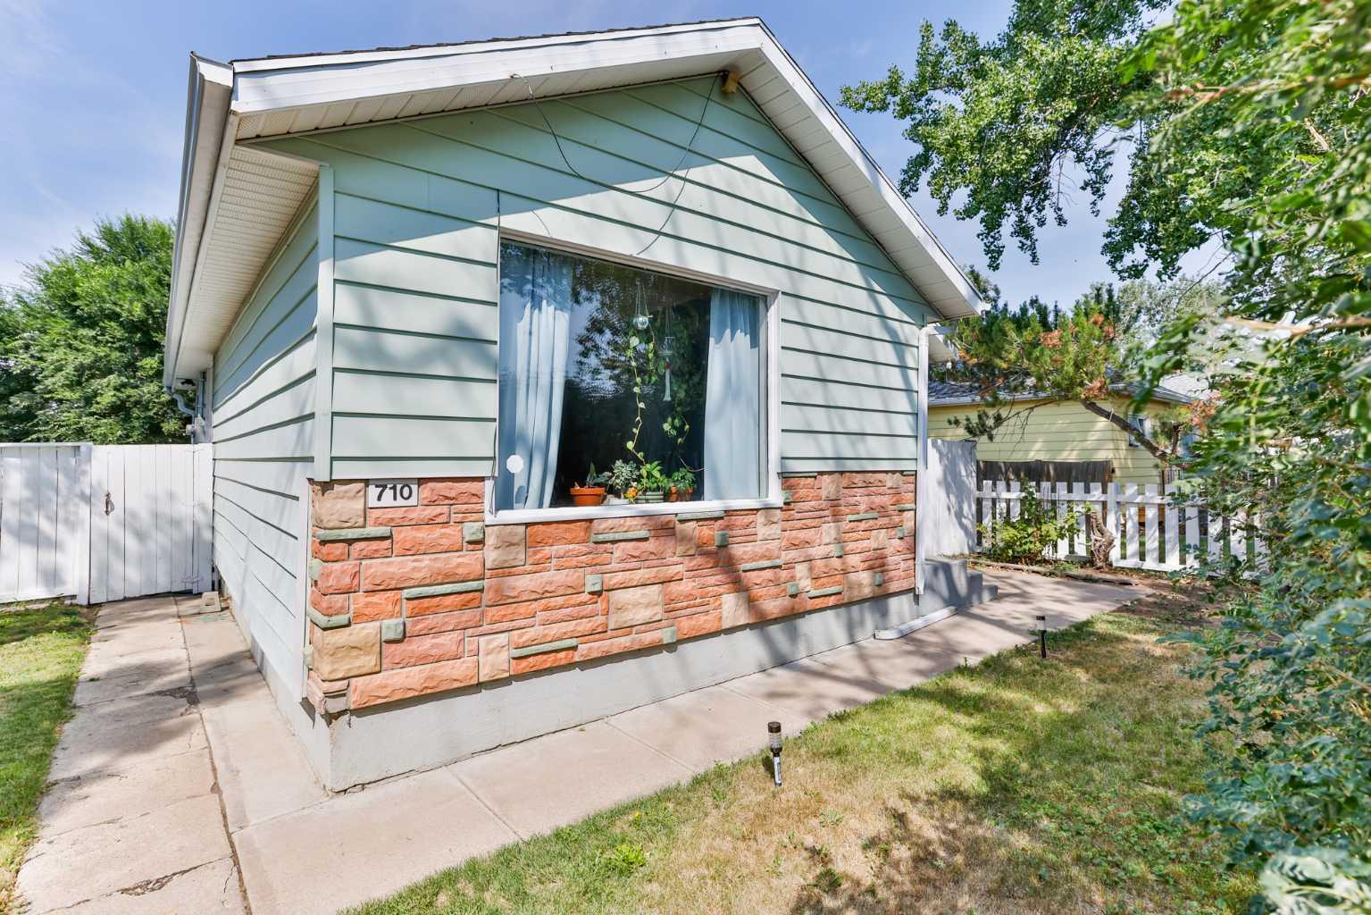
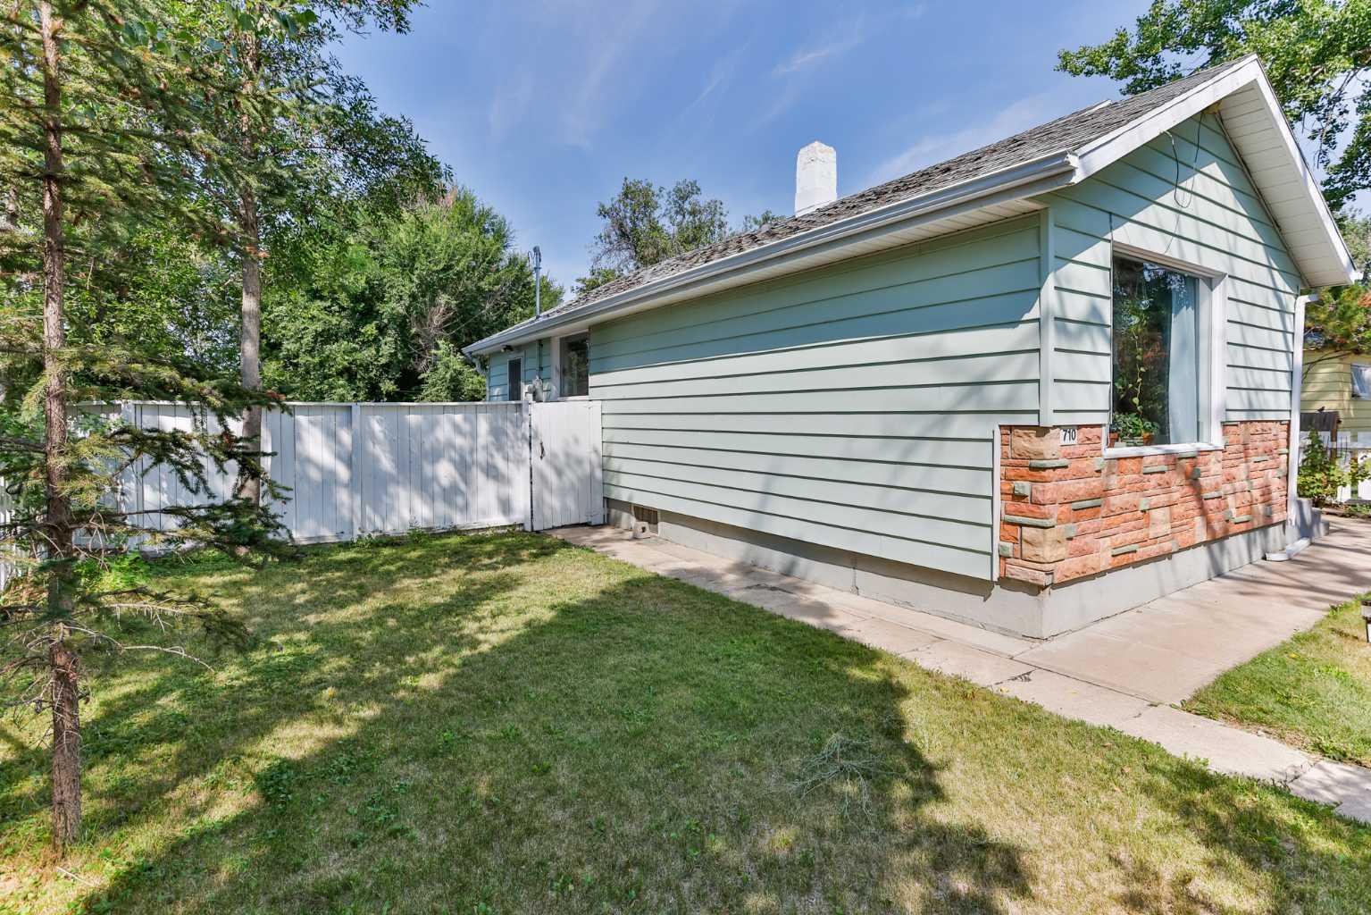
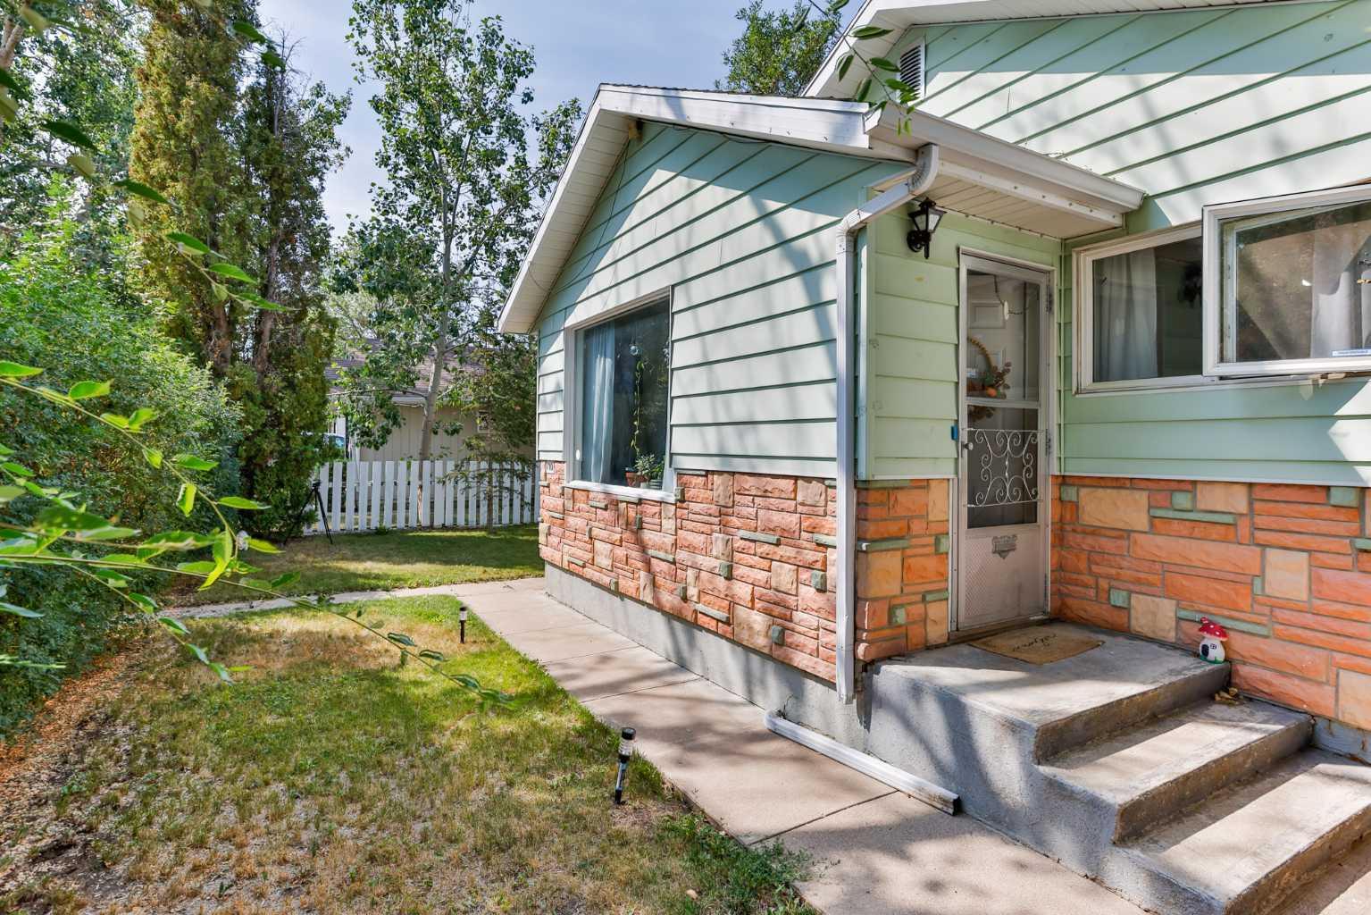
710 15 Street N, Lethbridge, Alberta
Residential For Sale in Lethbridge, Alberta
$279,000
-
Property Type
 Residential
-
Bedrooms
 2
2
-
Bath
 1
1
-
Garage
 1
1
-
Sq Ft
 905
905
-
Year Built
 1941
1941
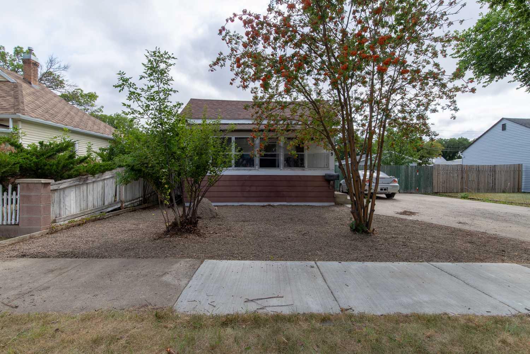
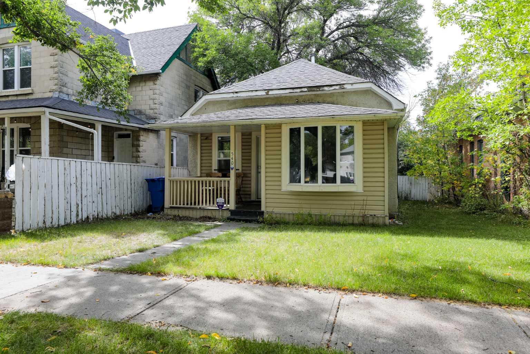
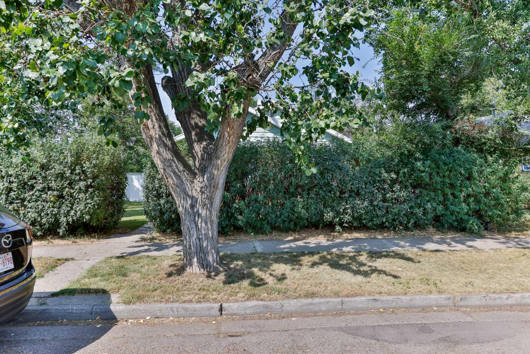
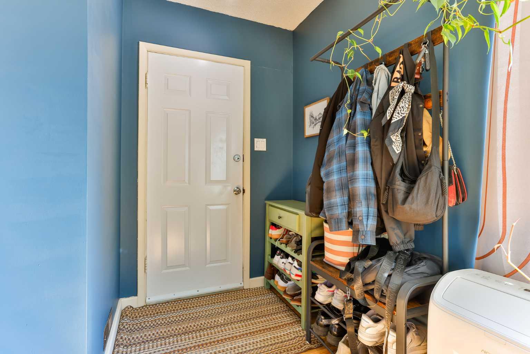
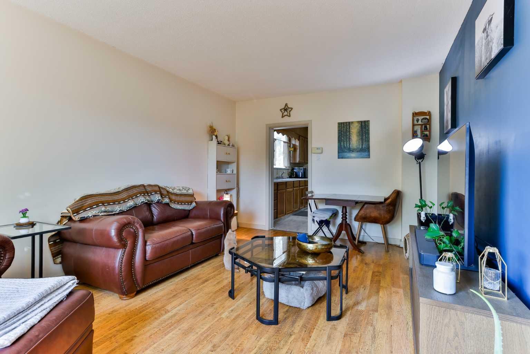
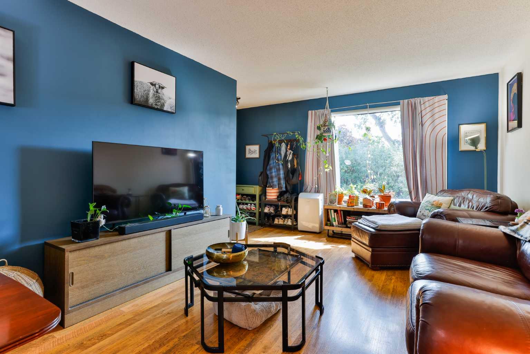
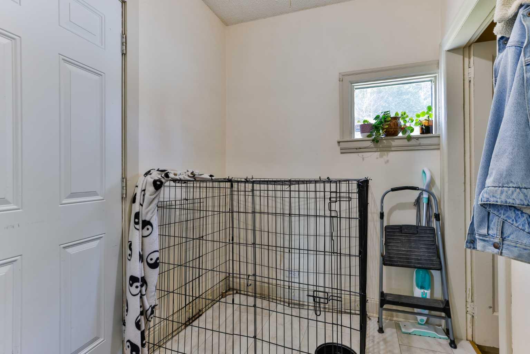
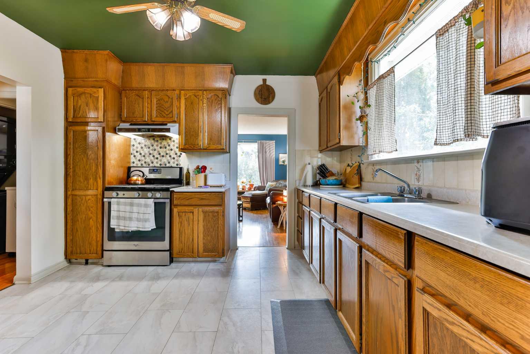
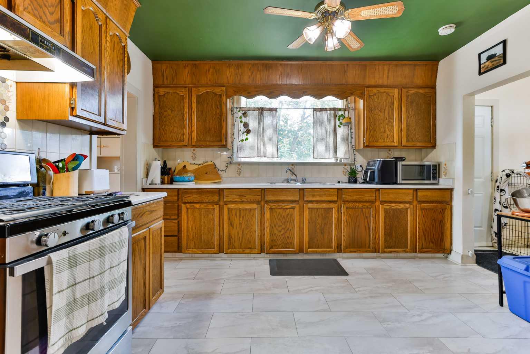
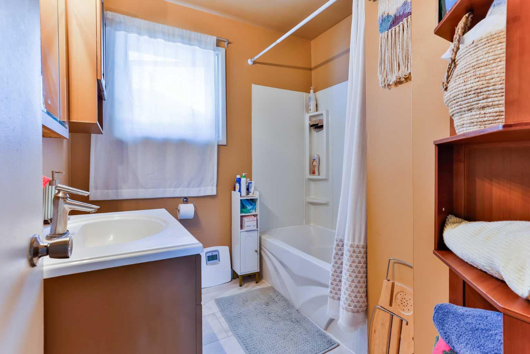
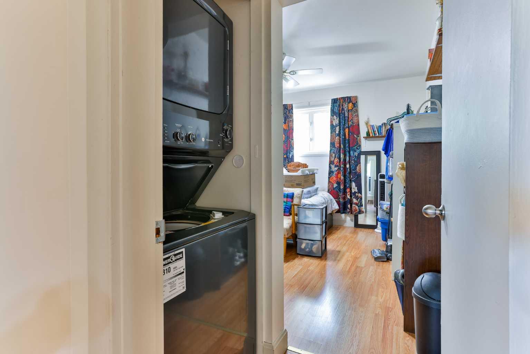
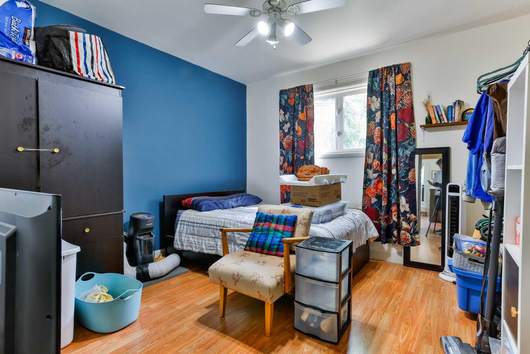
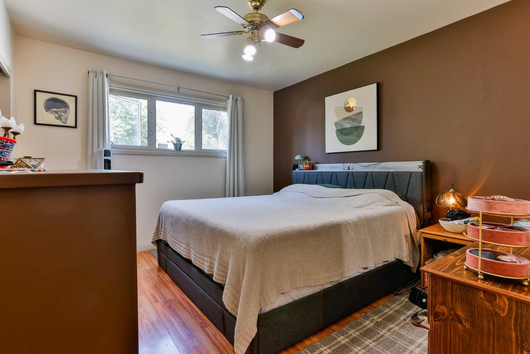
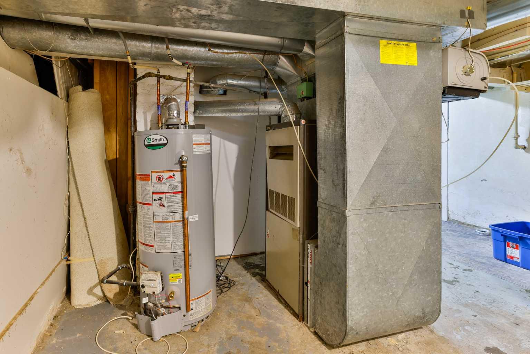
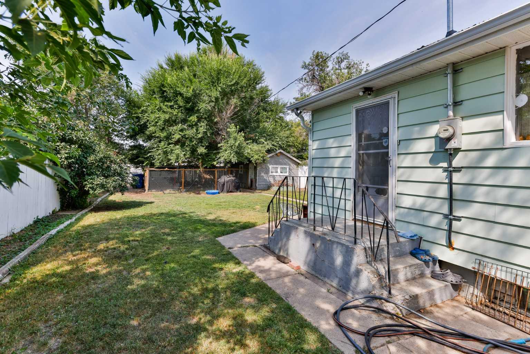
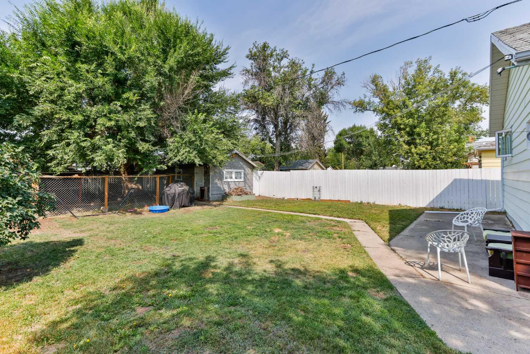
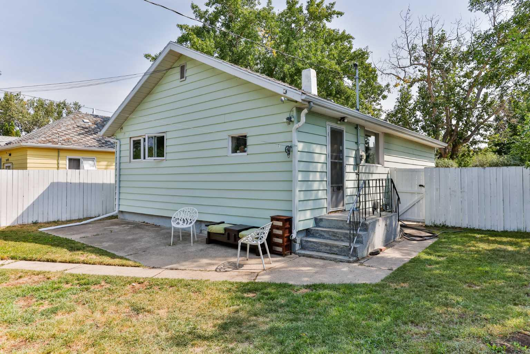
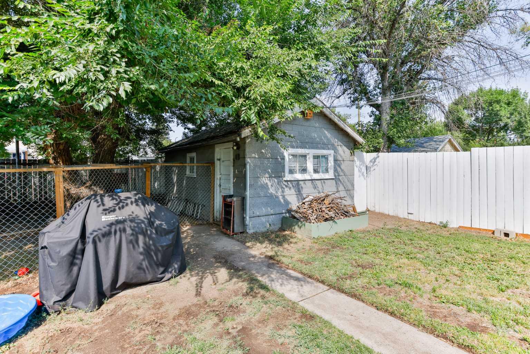
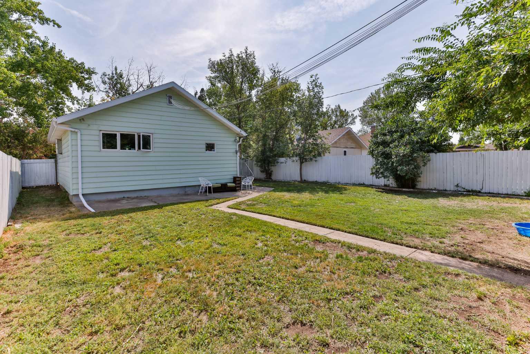
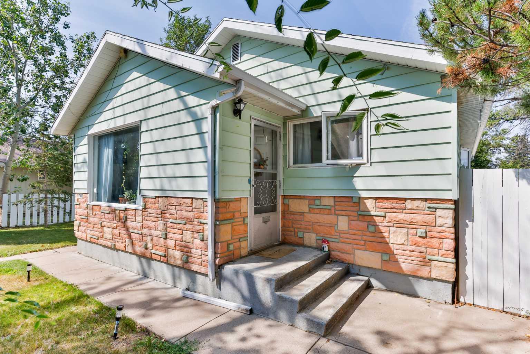
Welcome to 710 15 Street North, tucked away on a mature street sits this tastefully updated 2 bedroom home. Featuring a gas stove for the chef at heart, main floor laundry for your convenience, newer flooring in the kitchen and bathroom plus 100 amp electrical panel. The flow of this home is inviting and functional with great use of space. In the private yard you'll find mature trees for shade, a dog run, shed, and a workshop/possible single garage plus extra parking. If you're looking for the perfect starter home, revenue or retirement property, this is it. Call your favourite realtor and book a showing today!
| Street Address: | 710 15 Street N |
| City: | Lethbridge |
| Province/State: | Alberta |
| Postal Code: | N/A |
| County/Parish: | Lethbridge |
| Subdivision: | NONE |
| Country: | Canada |
| Latitude: | 49.70963845 |
| Longitude: | -112.82157853 |
| MLS® Number: | A2335215 |
| Price: | $279,000 |
| Property Area: | 905 Sq ft |
| Bedrooms: | 2 |
| Bathrooms Half: | 0 |
| Bathrooms Full: | 1 |
| Living Area: | 905 Sq ft |
| Building Area: | 0 Sq ft |
| Year Built: | 1941 |
| Listing Date: | Aug 06, 2026 |
| Garage Spaces: | 1 |
| Property Type: | Residential |
| Property Subtype: | Detached |
| MLS Status: | Pending |
Additional Details
| Flooring: | N/A |
| Construction: | Stone,Vinyl Siding |
| Parking: | Single Garage Detached |
| Appliances: | See Remarks |
| Stories: | N/A |
| Zoning: | R-L(W) |
| Fireplace: | N/A |
| Amenities: | Other |
Utilities & Systems
| Heating: | Forced Air |
| Cooling: | None |
| Property Type | Residential |
| Building Type | Detached |
| Square Footage | 905 sqft |
| Community Name | NONE |
| Subdivision Name | NONE |
| Title | Fee Simple |
| Land Size | 6,248 sqft |
| Built in | 1941 |
| Annual Property Taxes | Contact listing agent |
| Parking Type | Garage |
| Time on MLS Listing | 40 days |
Bedrooms
| Above Grade | 2 |
Bathrooms
| Total | 1 |
| Partial | 0 |
Interior Features
| Appliances Included | See Remarks |
| Flooring | Laminate |
Building Features
| Features | See Remarks |
| Construction Material | Stone, Vinyl Siding |
| Structures | None |
Heating & Cooling
| Cooling | None |
| Heating Type | Forced Air |
Exterior Features
| Exterior Finish | Stone, Vinyl Siding |
Neighbourhood Features
| Community Features | Other |
| Amenities Nearby | Other |
Parking
| Parking Type | Garage |
| Total Parking Spaces | 1 |
Interior Size
| Total Finished Area: | 905 sq ft |
| Total Finished Area (Metric): | 84.04 sq m |
Room Count
| Bedrooms: | 2 |
| Bathrooms: | 1 |
| Full Bathrooms: | 1 |
| Rooms Above Grade: | 4 |
Lot Information
| Lot Size: | 6,248 sq ft |
| Lot Size (Acres): | 0.14 acres |
| Frontage: | 50 ft |
- See Remarks
- Other
- Full
- Stone
- Vinyl Siding
- Poured Concrete
- Back Lane
- Single Garage Detached
- None
Floor plan information is not available for this property.
Monthly Payment Breakdown
Loading Walk Score...
What's Nearby?
Powered by Yelp
REALTOR® Details
DALE SEBOK
- (403) 223-0111
- [email protected]
- RE/MAX REAL ESTATE - LETHBRIDGE (TABER)