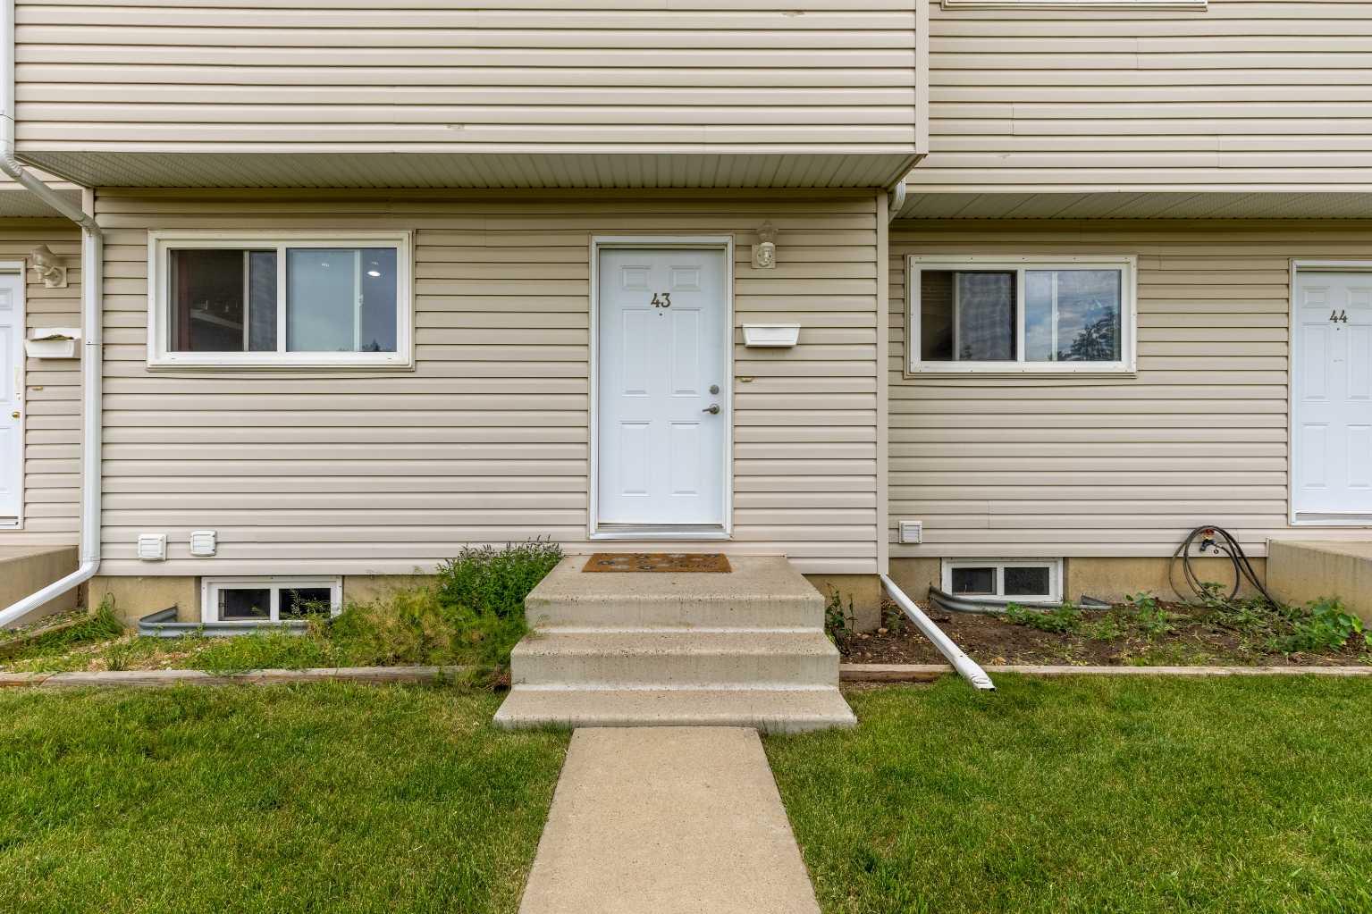
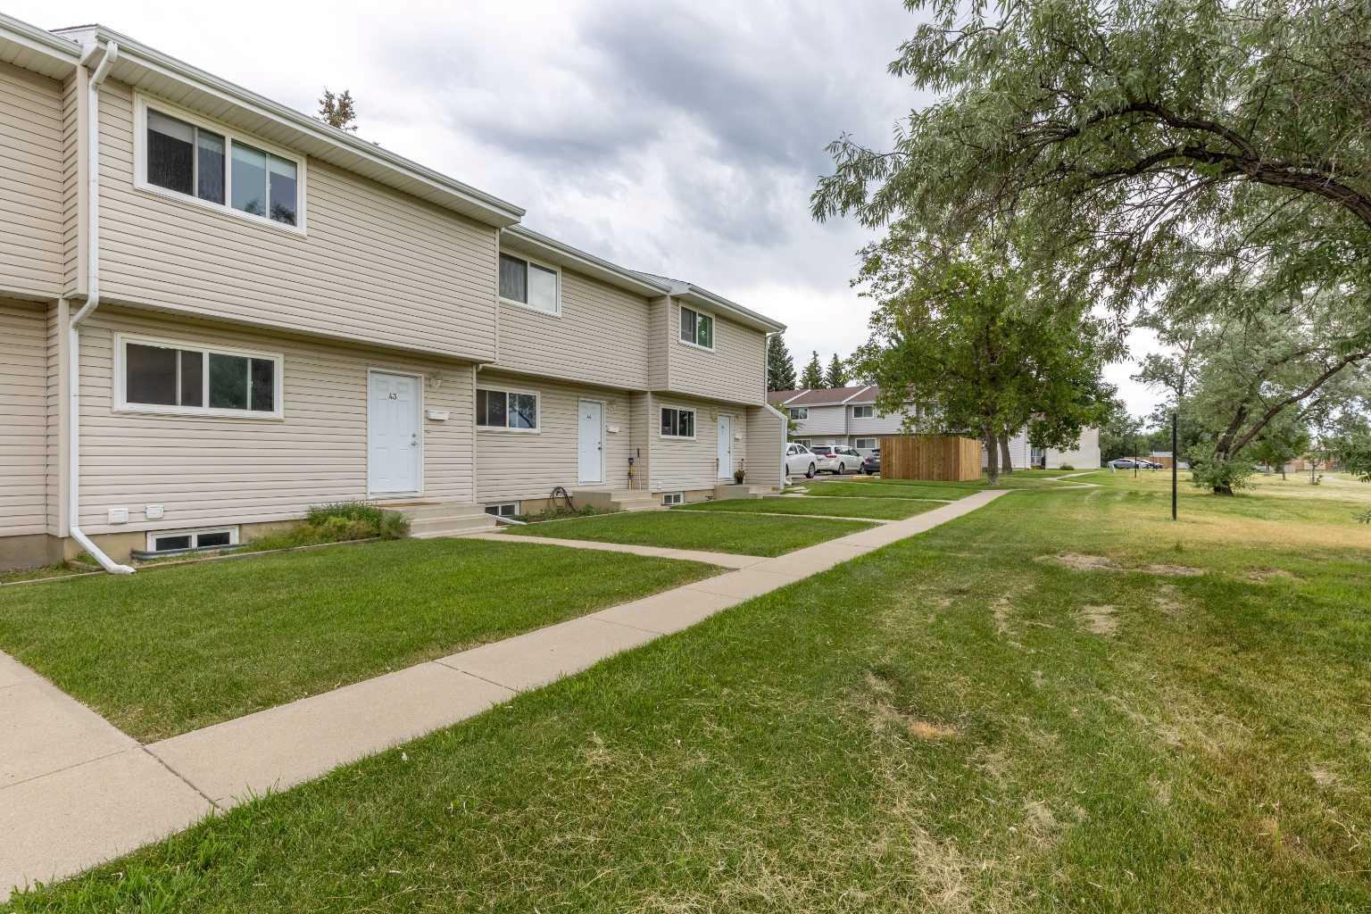
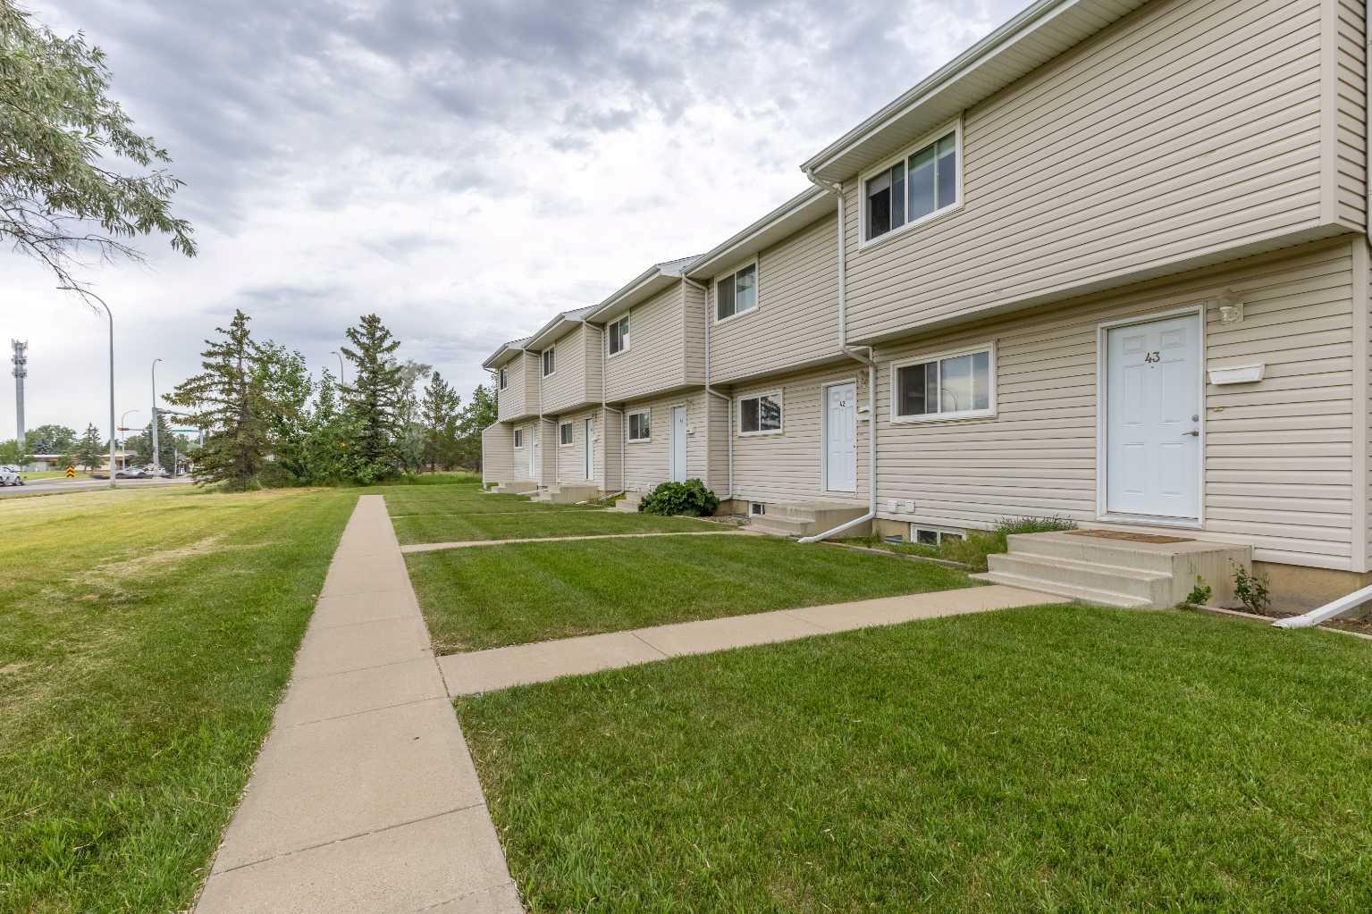
43, 55 Lemoyne Crescent W, Lethbridge, Alberta
Condo For Sale in Lethbridge, Alberta
$234,900
-
Property Type
 Condo
Condo
-
Bedrooms
 3
3
-
Bath
 2
2
-
Garage
 0
0
-
Sq Ft
 1,013
1,013
-
Year Built
 1977
1977
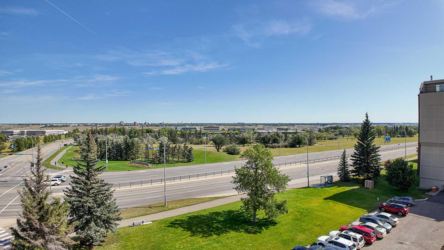
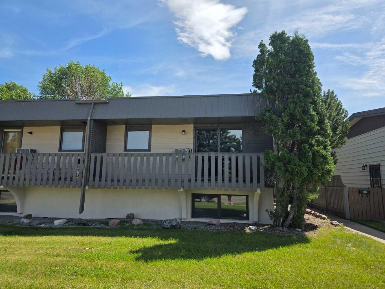
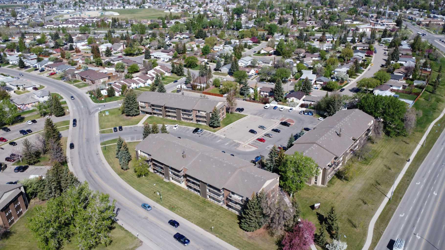
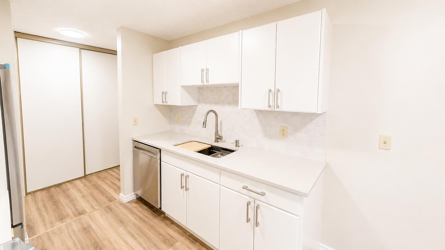
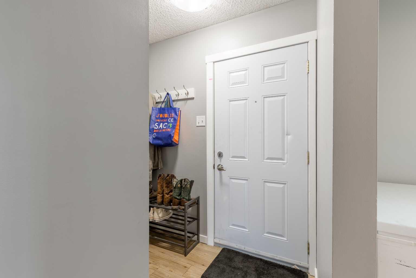
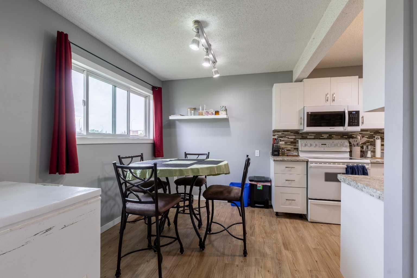
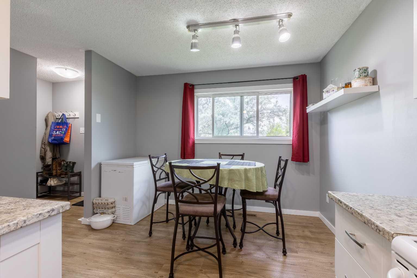
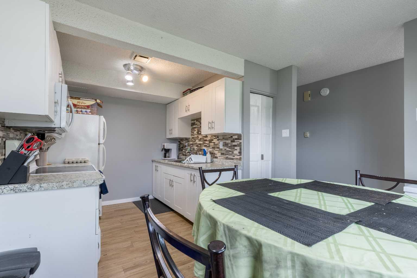
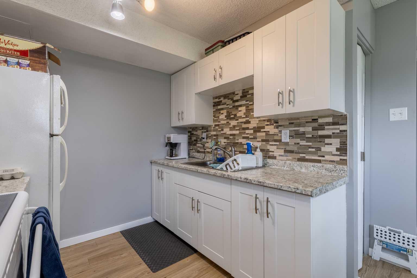
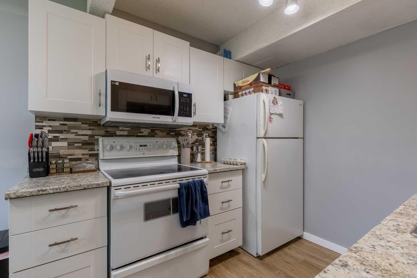
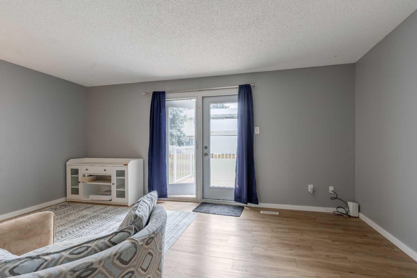
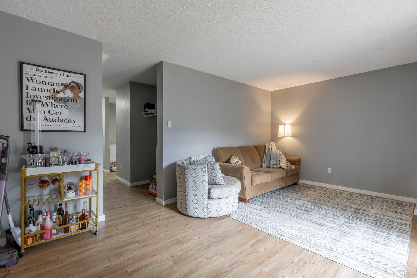
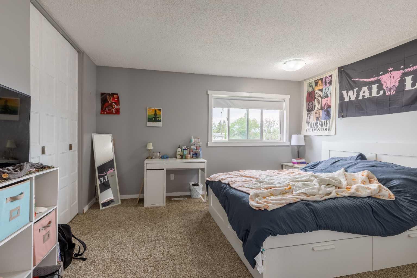
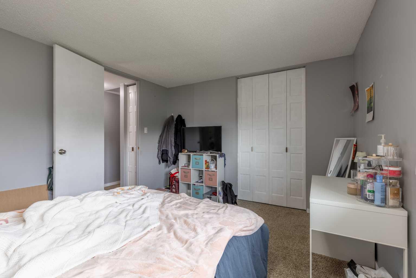
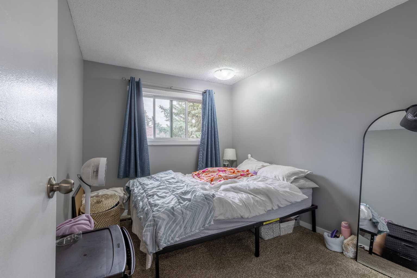
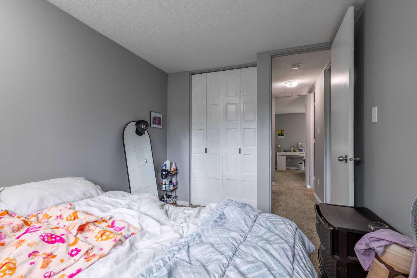
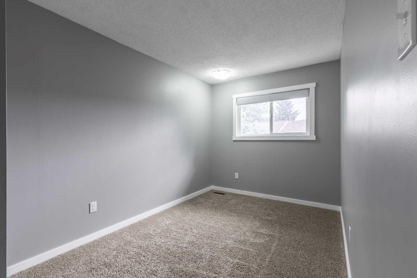
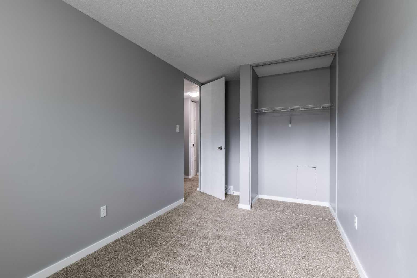
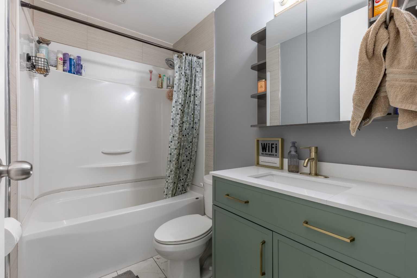
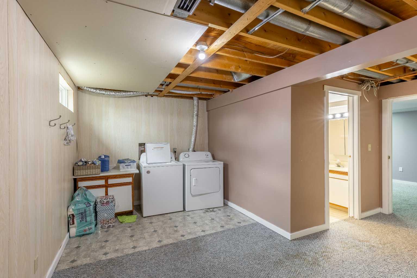
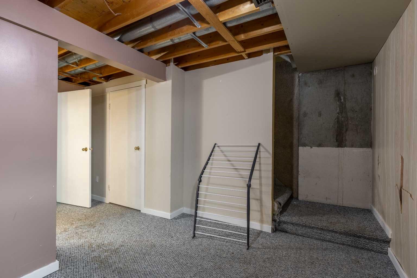
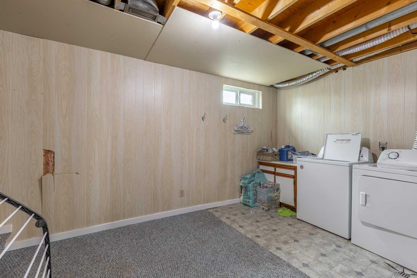
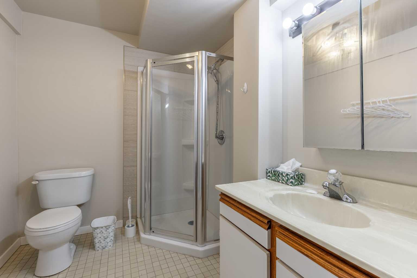
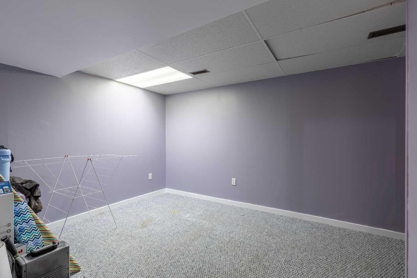
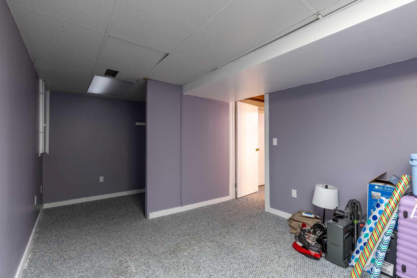
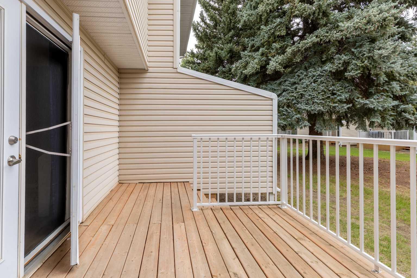
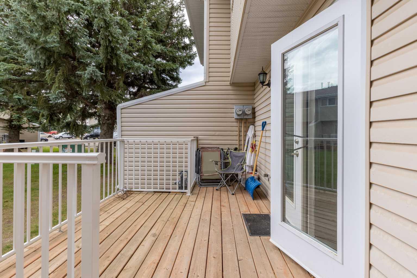
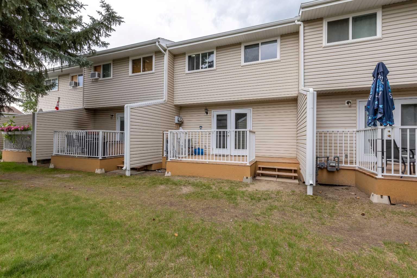
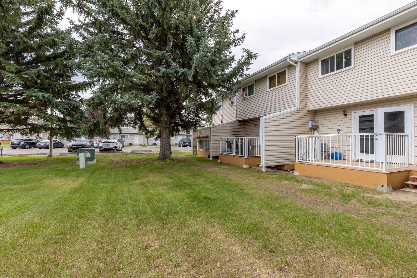
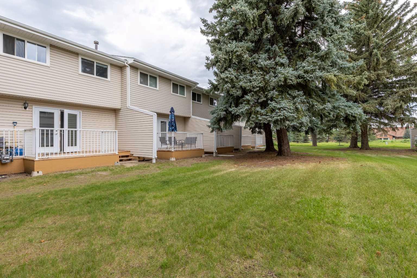
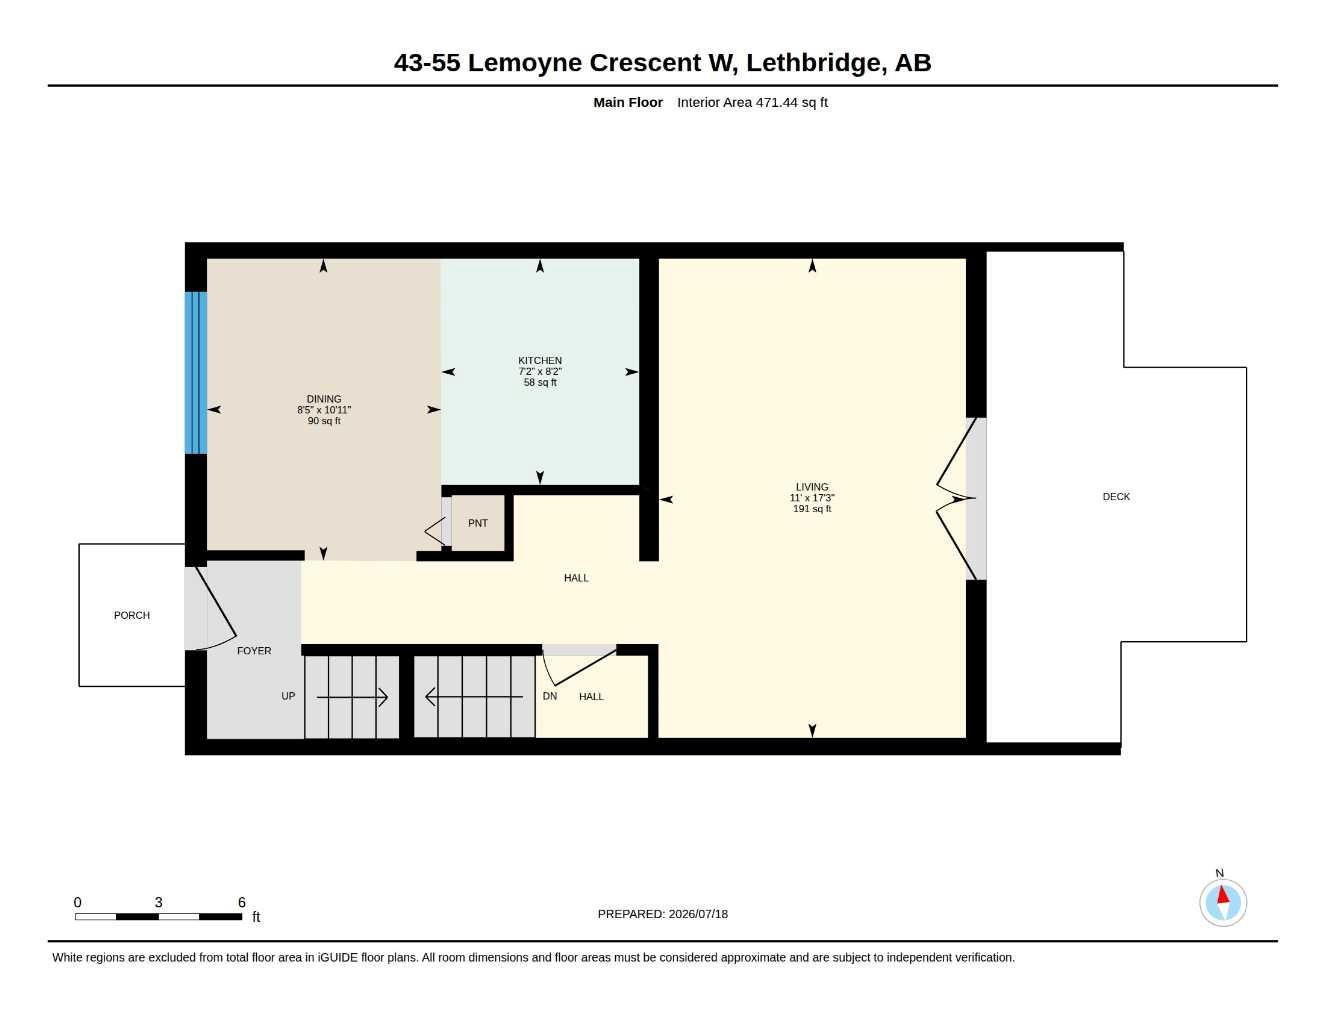
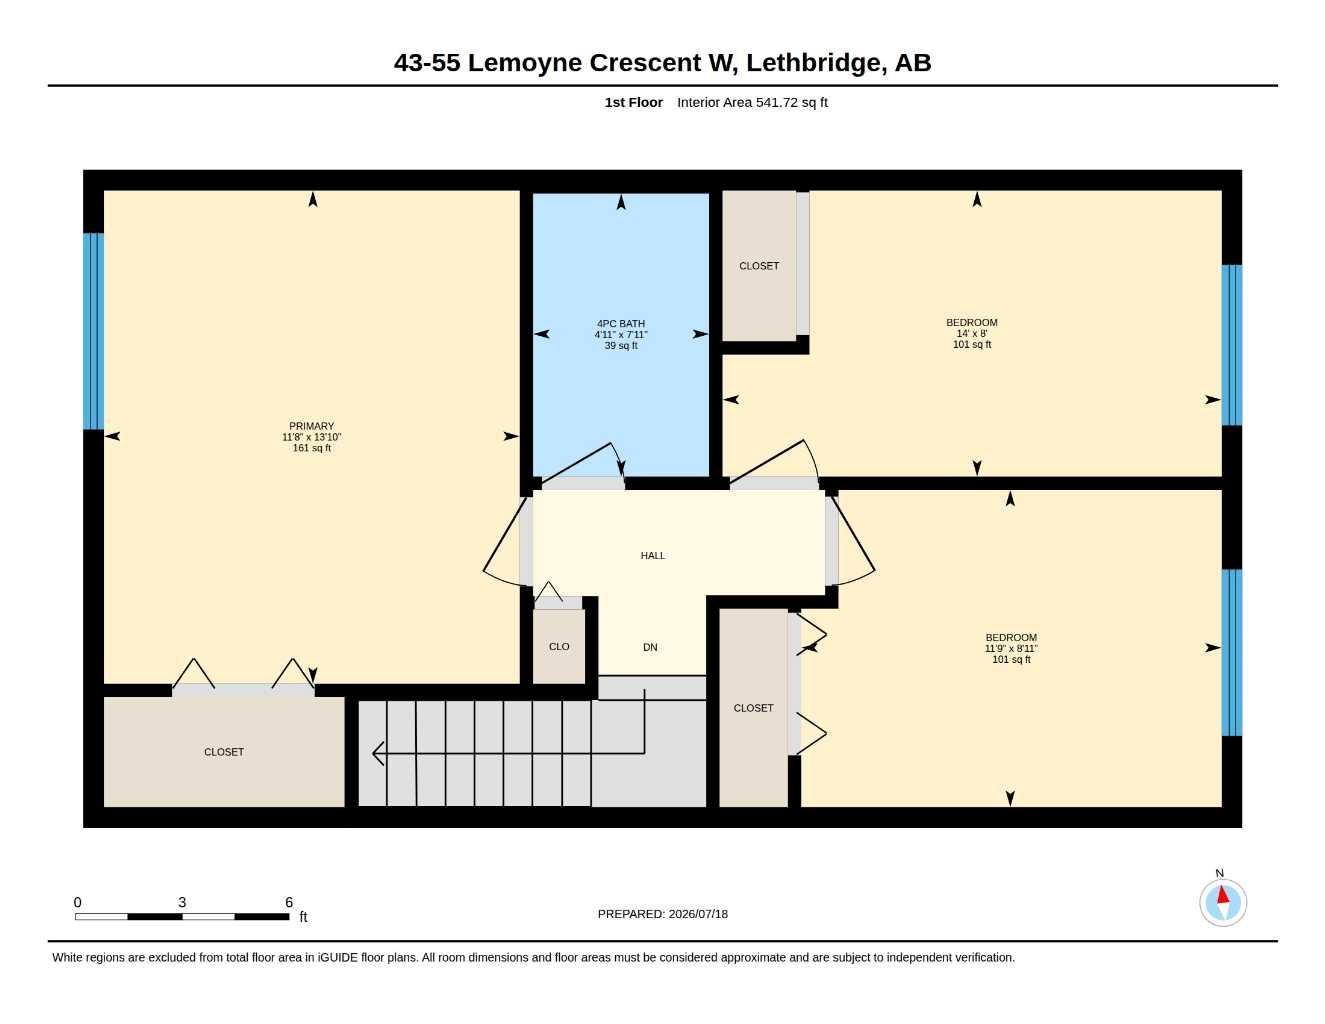
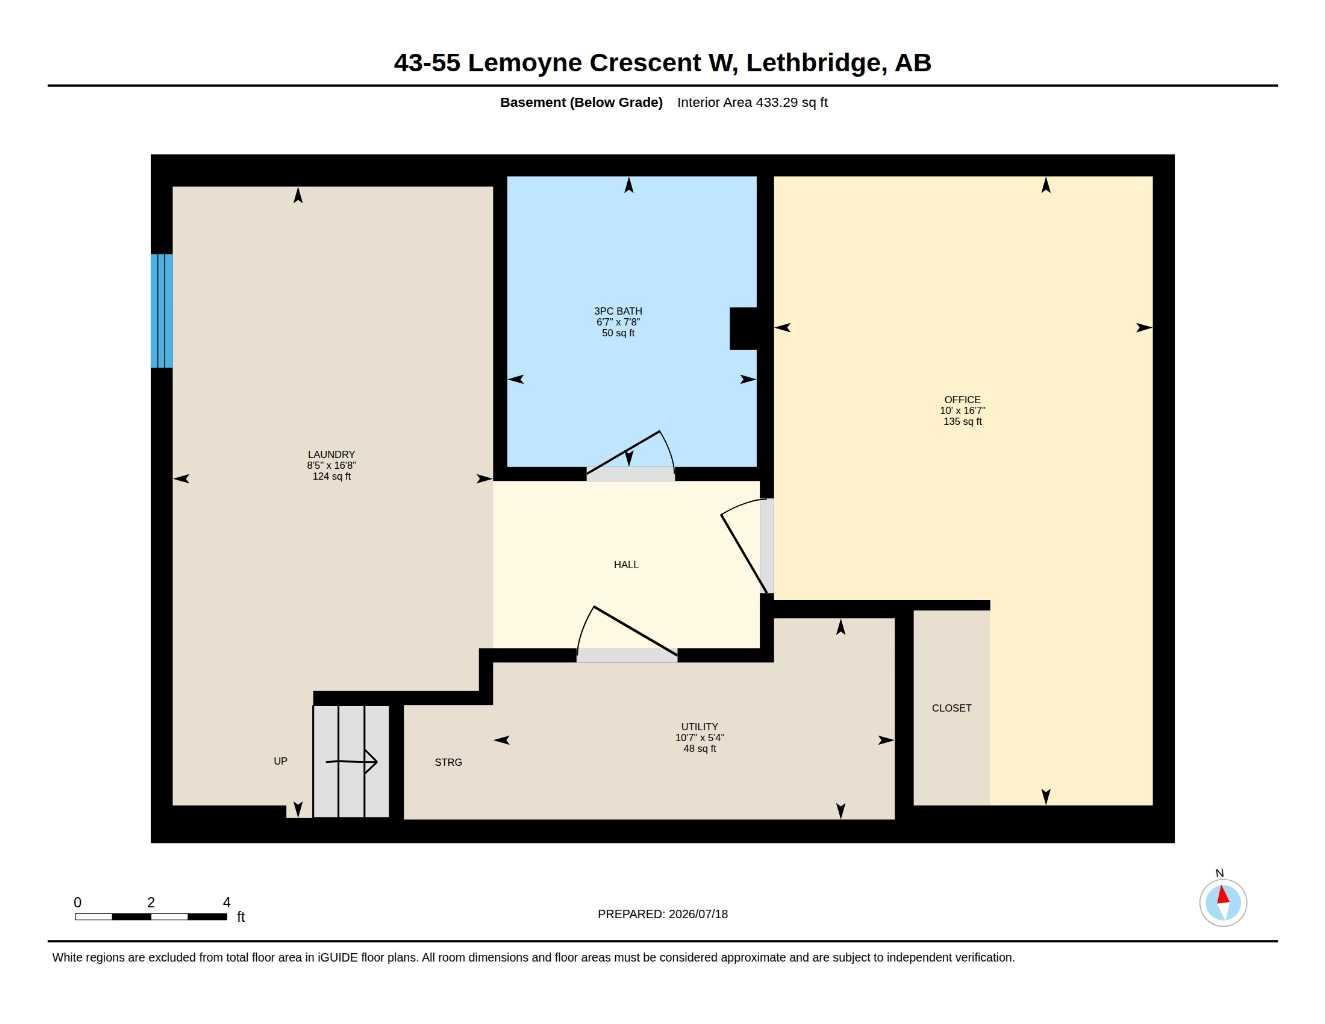
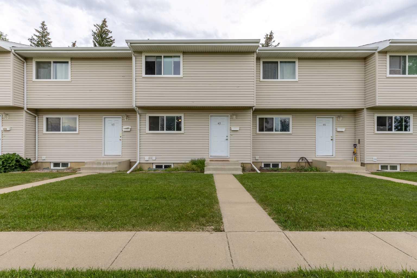
This West Lethbridge townhouse unit has an unbeatable location with a shared greenspace right out the back door and walking paths leading to Nicholas Sheeran Park, The University of Lethbridge, shopping centers, schools, and local businesses! With three bedrooms and two bathrooms, this unit is comfortable and convenient. Stepping inside, you'll find a kitchen and dining room. Down the hall, a large living area provides access to the rear porch which leads down into a shared green space. Upstairs, three bedrooms and one four-piece bath make this property an ideal starter home or as an addition to a rental portfolio. Downstairs, an office space and three-piece bath provide plenty of room to spread out and customize the layout to your needs. If a West Lethbridge condo unit with a smart layout nearby to plenty of amenities sounds like the place for you, give your REALTOR® a call and book a showing today!
| Street Address: | 43, 55 Lemoyne Crescent W |
| City: | Lethbridge |
| Province/State: | Alberta |
| Postal Code: | N/A |
| County/Parish: | Lethbridge |
| Subdivision: | Varsity Village |
| Country: | Canada |
| Latitude: | 49.67769340 |
| Longitude: | -112.88445822 |
| MLS® Number: | A2330868 |
| Price: | $234,900 |
| Property Area: | 1,013 Sq ft |
| Bedrooms: | 3 |
| Bathrooms Half: | 0 |
| Bathrooms Full: | 2 |
| Living Area: | 1,013 Sq ft |
| Building Area: | 0 Sq ft |
| Year Built: | 1977 |
| Listing Date: | Jul 20, 2026 |
| Garage Spaces: | 0 |
| Property Type: | Residential |
| Property Subtype: | Row/Townhouse |
| MLS Status: | Active |
Additional Details
| Flooring: | N/A |
| Construction: | Vinyl Siding,Wood Frame |
| Parking: | Off Street |
| Appliances: | Dryer,Refrigerator,Stove(s),Washer,Window Coverings |
| Stories: | N/A |
| Zoning: | R-100 |
| Fireplace: | N/A |
| Amenities: | Lake,Park,Playground,Pool,Schools Nearby,Shopping Nearby,Sidewalks,Street Lights,Walking/Bike Paths |
Utilities & Systems
| Heating: | Forced Air |
| Cooling: | None |
| Property Type | Residential |
| Building Type | Row/Townhouse |
| Square Footage | 1,013 sqft |
| Community Name | Varsity Village |
| Subdivision Name | Varsity Village |
| Title | Fee Simple |
| Land Size | Unknown |
| Built in | 1977 |
| Annual Property Taxes | Contact listing agent |
| Parking Type | Off Street |
| Time on MLS Listing | 32 days |
Bedrooms
| Above Grade | 3 |
Bathrooms
| Total | 2 |
| Partial | 0 |
Interior Features
| Appliances Included | Dryer, Refrigerator, Stove(s), Washer, Window Coverings |
| Flooring | Carpet, Vinyl Plank |
Building Features
| Features | Pantry, Storage, Track Lighting |
| Style | Attached |
| Construction Material | Vinyl Siding, Wood Frame |
| Building Amenities | Other, Park, Picnic Area, Trash |
| Structures | Front Porch, Other, Rear Porch |
Heating & Cooling
| Cooling | None |
| Heating Type | Forced Air |
Exterior Features
| Exterior Finish | Vinyl Siding, Wood Frame |
Neighbourhood Features
| Community Features | Lake, Park, Playground, Pool, Schools Nearby, Shopping Nearby, Sidewalks, Street Lights, Walking/Bike Paths |
| Pets Allowed | Restrictions, Yes |
| Amenities Nearby | Lake, Park, Playground, Pool, Schools Nearby, Shopping Nearby, Sidewalks, Street Lights, Walking/Bike Paths |
Maintenance or Condo Information
| Maintenance Fees | $300 Monthly |
| Maintenance Fees Include | Maintenance Grounds, Parking, Professional Management, Reserve Fund Contributions, Snow Removal, Trash |
Parking
| Parking Type | Off Street |
| Total Parking Spaces | 1 |
Interior Size
| Total Finished Area: | 1,013 sq ft |
| Total Finished Area (Metric): | 94.11 sq m |
Room Count
| Bedrooms: | 3 |
| Bathrooms: | 2 |
| Full Bathrooms: | 2 |
| Rooms Above Grade: | 6 |
Lot Information
- Pantry
- Storage
- Track Lighting
- Other
- Dryer
- Refrigerator
- Stove(s)
- Washer
- Window Coverings
- Park
- Picnic Area
- Trash
- Full
- Lake
- Playground
- Pool
- Schools Nearby
- Shopping Nearby
- Sidewalks
- Street Lights
- Walking/Bike Paths
- Vinyl Siding
- Wood Frame
- Poured Concrete
- Lawn
- Off Street
- Front Porch
- Rear Porch
Floor plan information is not available for this property.
Monthly Payment Breakdown
Loading Walk Score...
What's Nearby?
Powered by Yelp
REALTOR® Details
JOHN GULIKER
- (403) 330-4864
- [email protected]
- Grassroots Realty Group