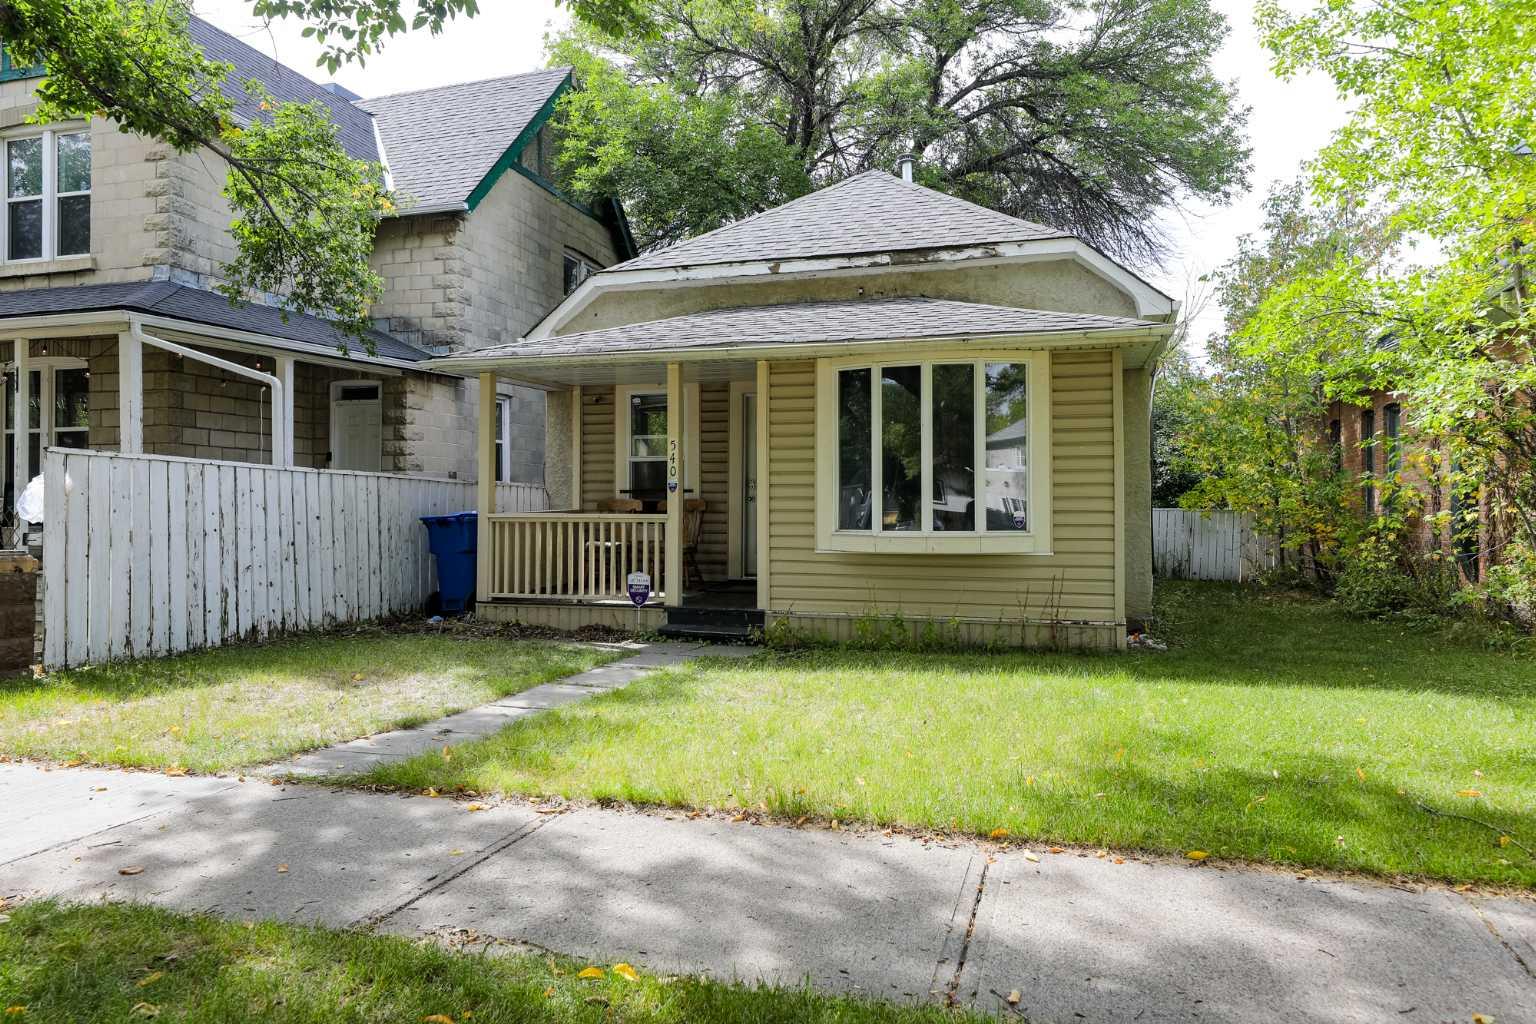
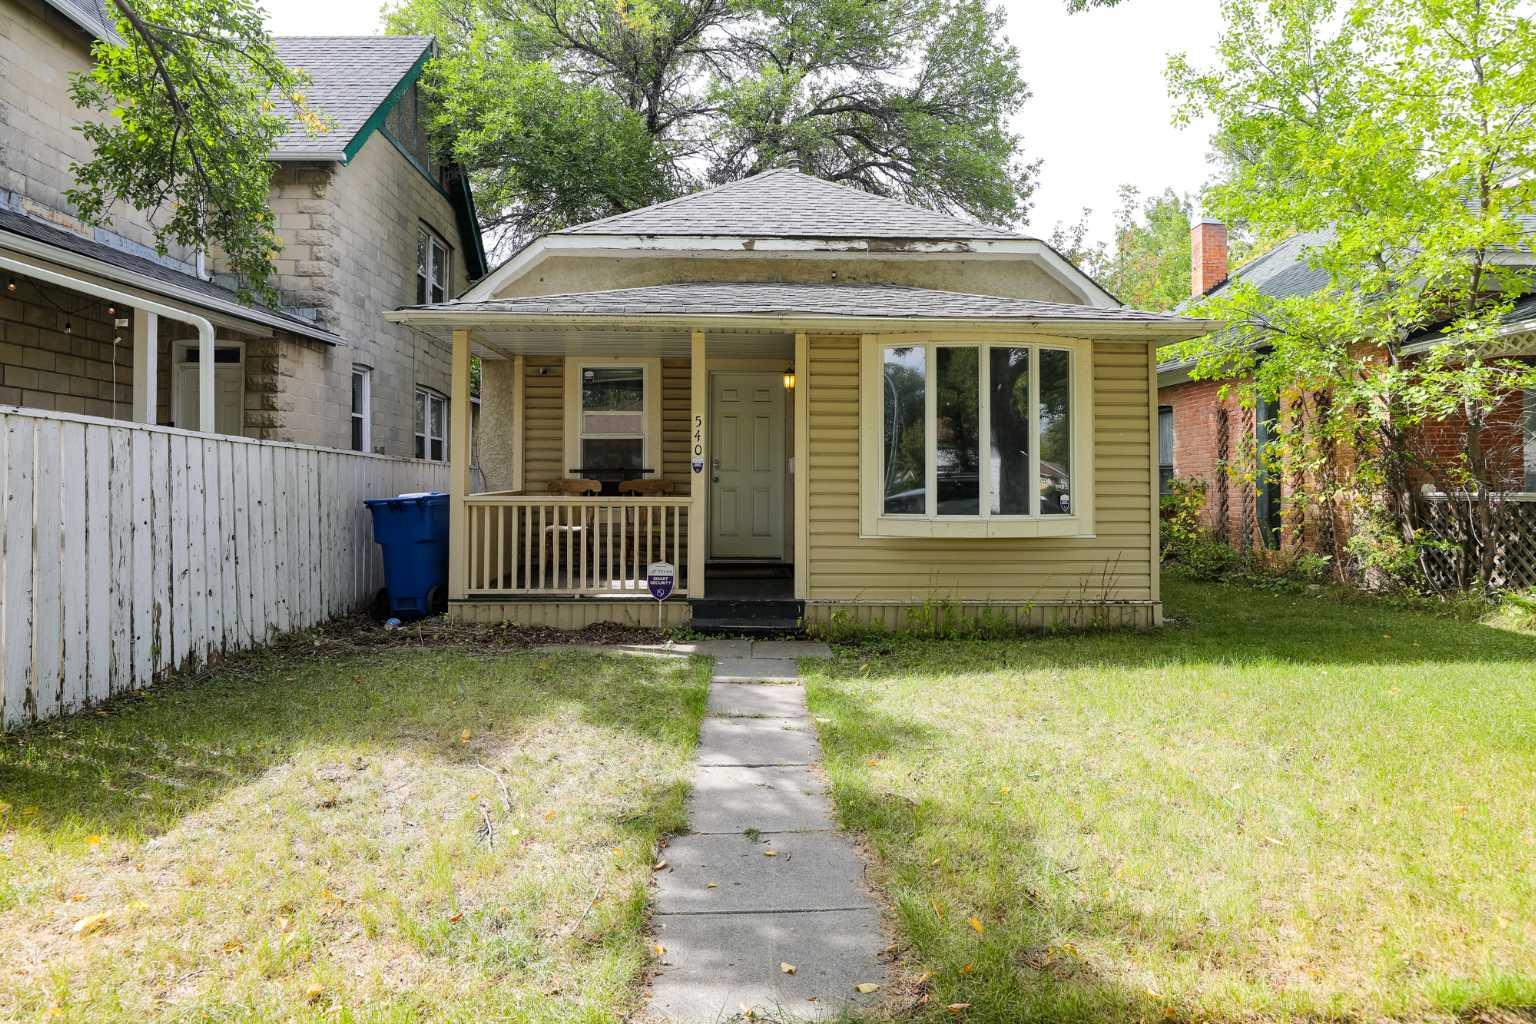
540 12 Street S, Lethbridge, Alberta
Residential For Sale in Lethbridge, Alberta
$234,900
-
Property Type
 Residential
-
Bedrooms
 2
2
-
Bath
 1
1
-
Garage
 0
0
-
Sq Ft
 768
768
-
Year Built
 1908
1908
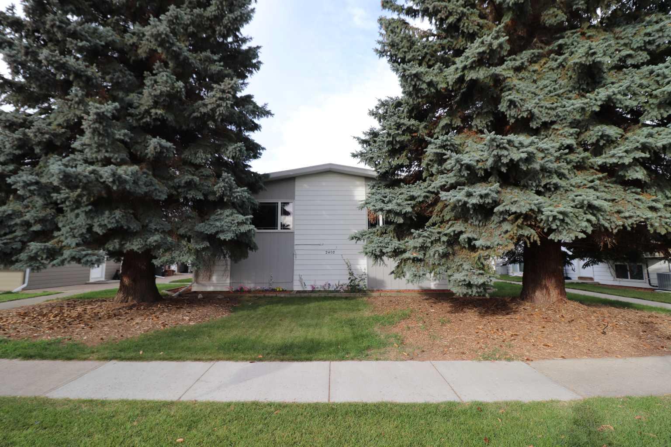
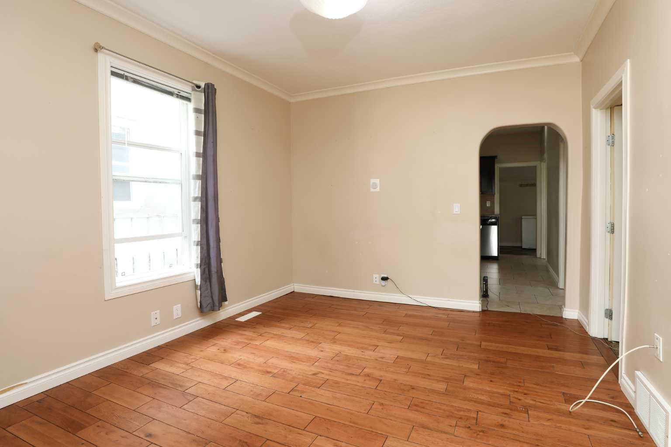
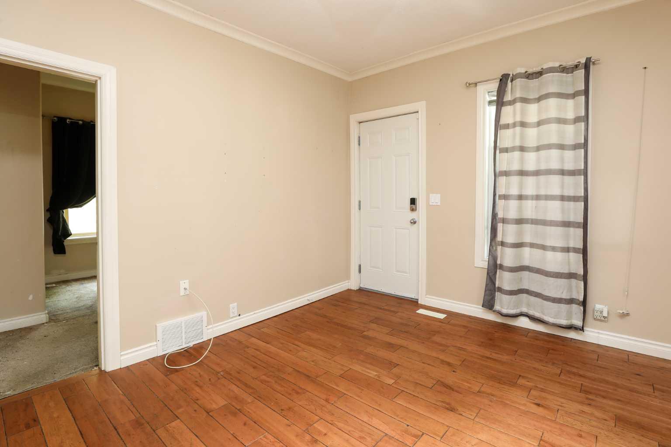
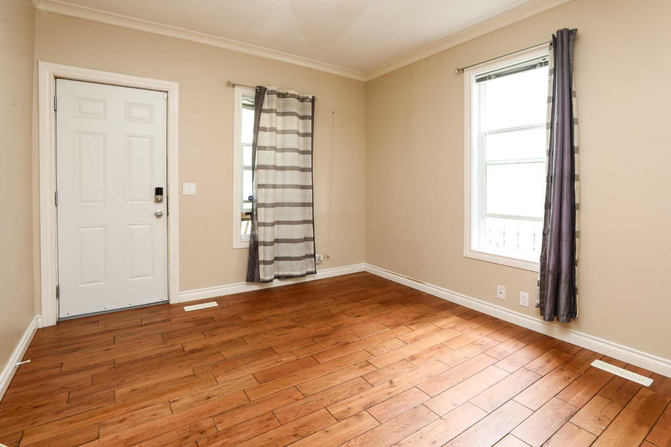
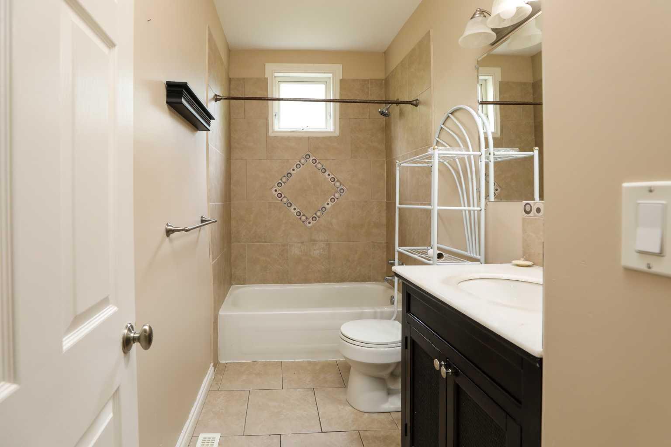
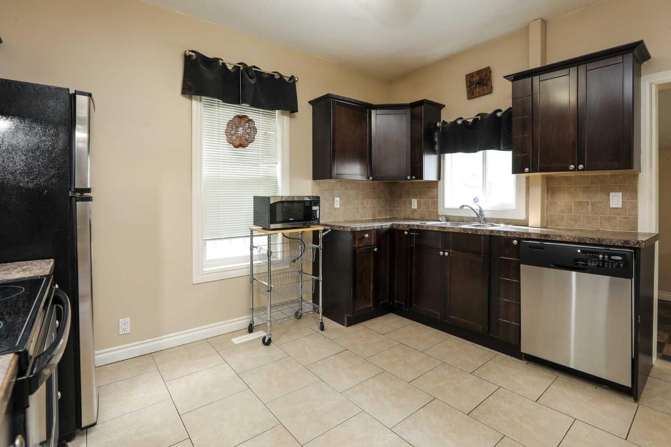
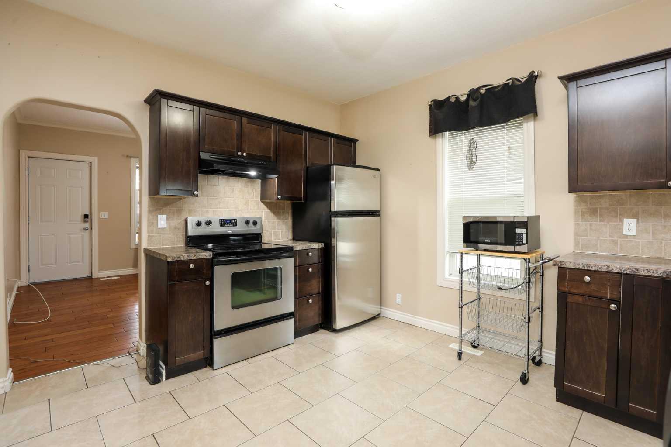
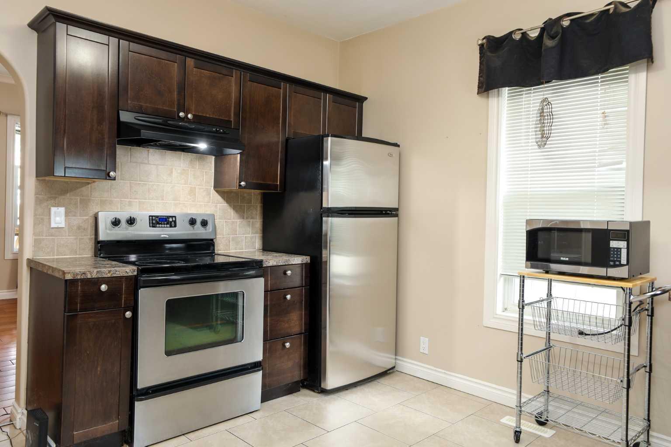
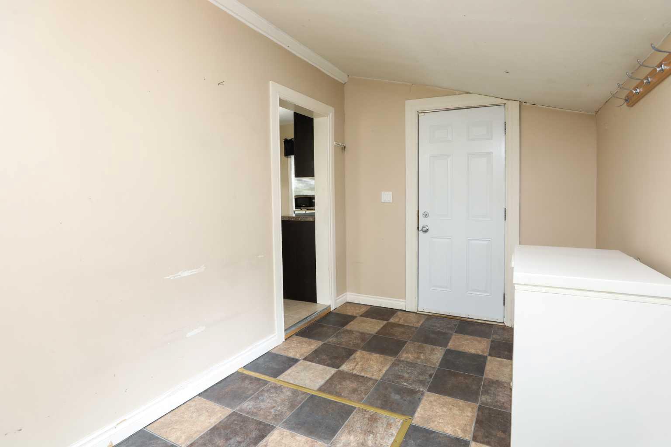
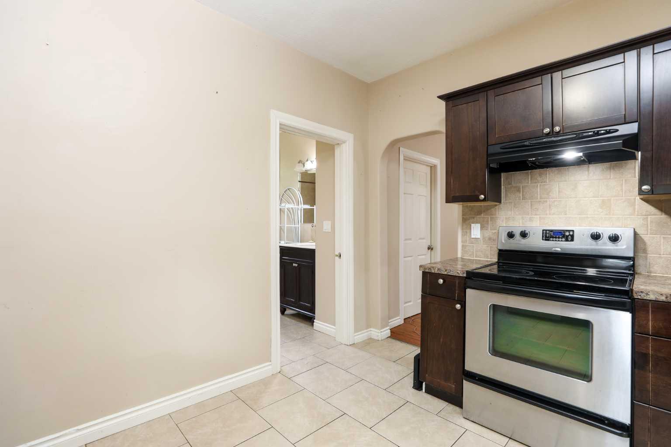
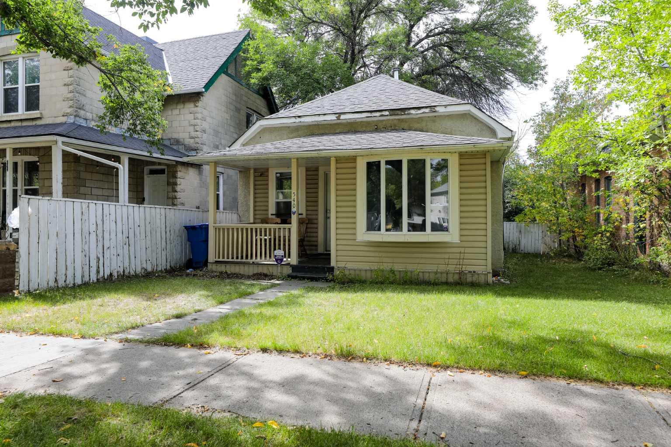
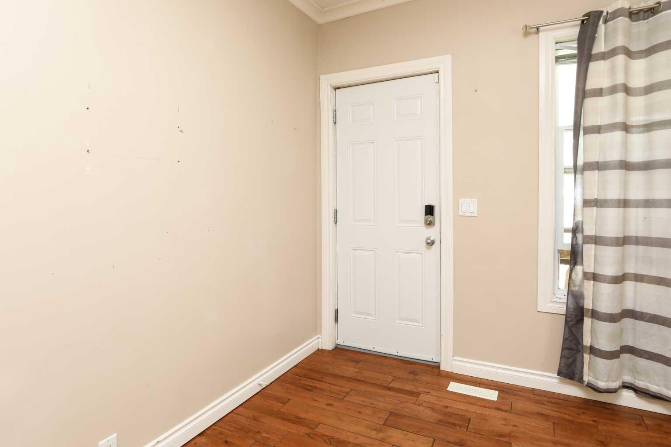
Check out this cute 2 bedroom 1 bath bungalow, located in the London road area. There has been many updates to the house over the years, including roof, hardwood in living room, kitchen furnace, electrical and more. In the back you will find a large yard with extra parking.
| Street Address: | 540 12 Street S |
| City: | Lethbridge |
| Province/State: | Alberta |
| Postal Code: | N/A |
| County/Parish: | Lethbridge |
| Subdivision: | London Road |
| Country: | Canada |
| Latitude: | 49.69169019 |
| Longitude: | -112.82918353 |
| MLS® Number: | A2345147 |
| Price: | $234,900 |
| Property Area: | 768 Sq ft |
| Bedrooms: | 2 |
| Bathrooms Half: | 0 |
| Bathrooms Full: | 1 |
| Living Area: | 768 Sq ft |
| Building Area: | 0 Sq ft |
| Year Built: | 1908 |
| Listing Date: | Sep 14, 2026 |
| Garage Spaces: | 0 |
| Property Type: | Residential |
| Property Subtype: | Detached |
| MLS Status: | Active |
Additional Details
| Flooring: | N/A |
| Construction: | Other,Stucco |
| Parking: | Off Street |
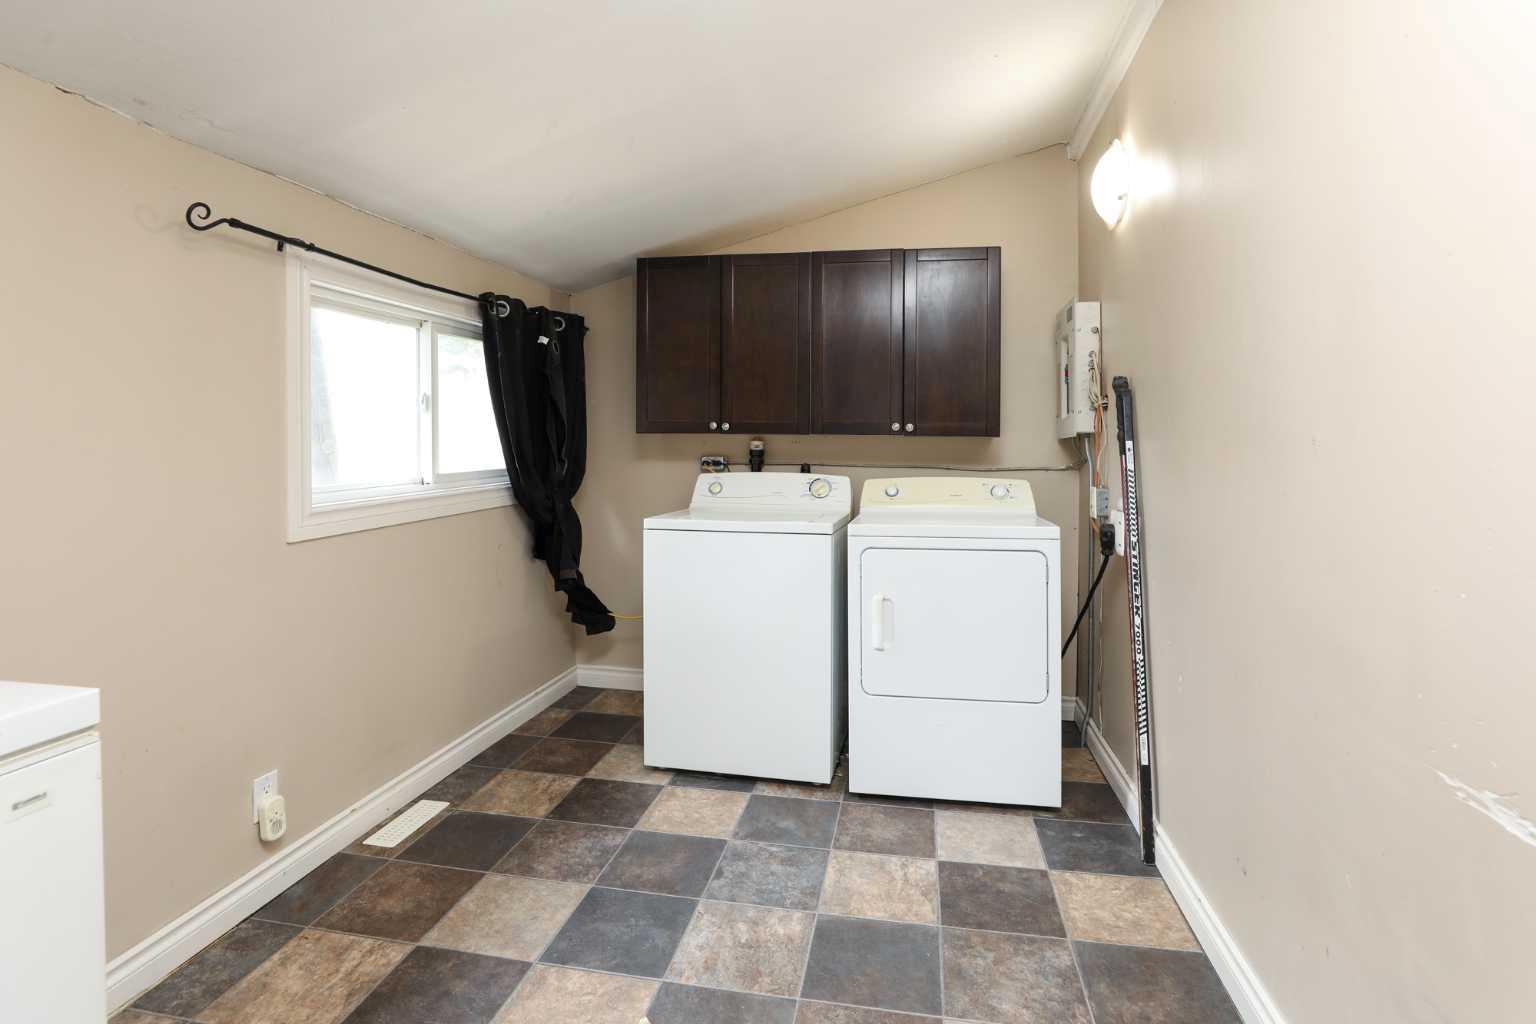
| Appliances: | Dishwasher,Microwave,Refrigerator,Stove(s),Washer/Dryer |
| Stories: | N/A |
| Zoning: | R-L |
| Fireplace: | N/A |
| Amenities: | Park,Schools Nearby,Shopping Nearby |
Utilities & Systems
| Heating: | Forced Air,Natural Gas |
| Cooling: | None |
| Property Type | Residential |
| Building Type | Detached |
| Square Footage | 768 sqft |
| Community Name | London Road |
| Subdivision Name | London Road |
| Title | Fee Simple |
| Land Size | 3,125 sqft |
| Built in | 1908 |
| Annual Property Taxes | Contact listing agent |
| Parking Type | Off Street |
| Time on MLS Listing | 5 days |
Bedrooms
| Above Grade | 2 |
Bathrooms
| Total | 1 |
| Partial | 0 |
Interior Features
| Appliances Included | Dishwasher, Microwave, Refrigerator, Stove(s), Washer/Dryer |
| Flooring | Hardwood, Linoleum |
Building Features
| Features | Vinyl Windows |
| Construction Material | Other, Stucco |
| Structures | Front Porch |
Heating & Cooling
| Cooling | None |
| Heating Type | Forced Air, Natural Gas |
Exterior Features
| Exterior Finish | Other, Stucco |
Neighbourhood Features
| Community Features | Park, Schools Nearby, Shopping Nearby |
| Amenities Nearby | Park, Schools Nearby, Shopping Nearby |
Parking
| Parking Type | Off Street |
| Total Parking Spaces | 2 |
Interior Size
| Total Finished Area: | 768 sq ft |
| Total Finished Area (Metric): | 71.35 sq m |
Room Count
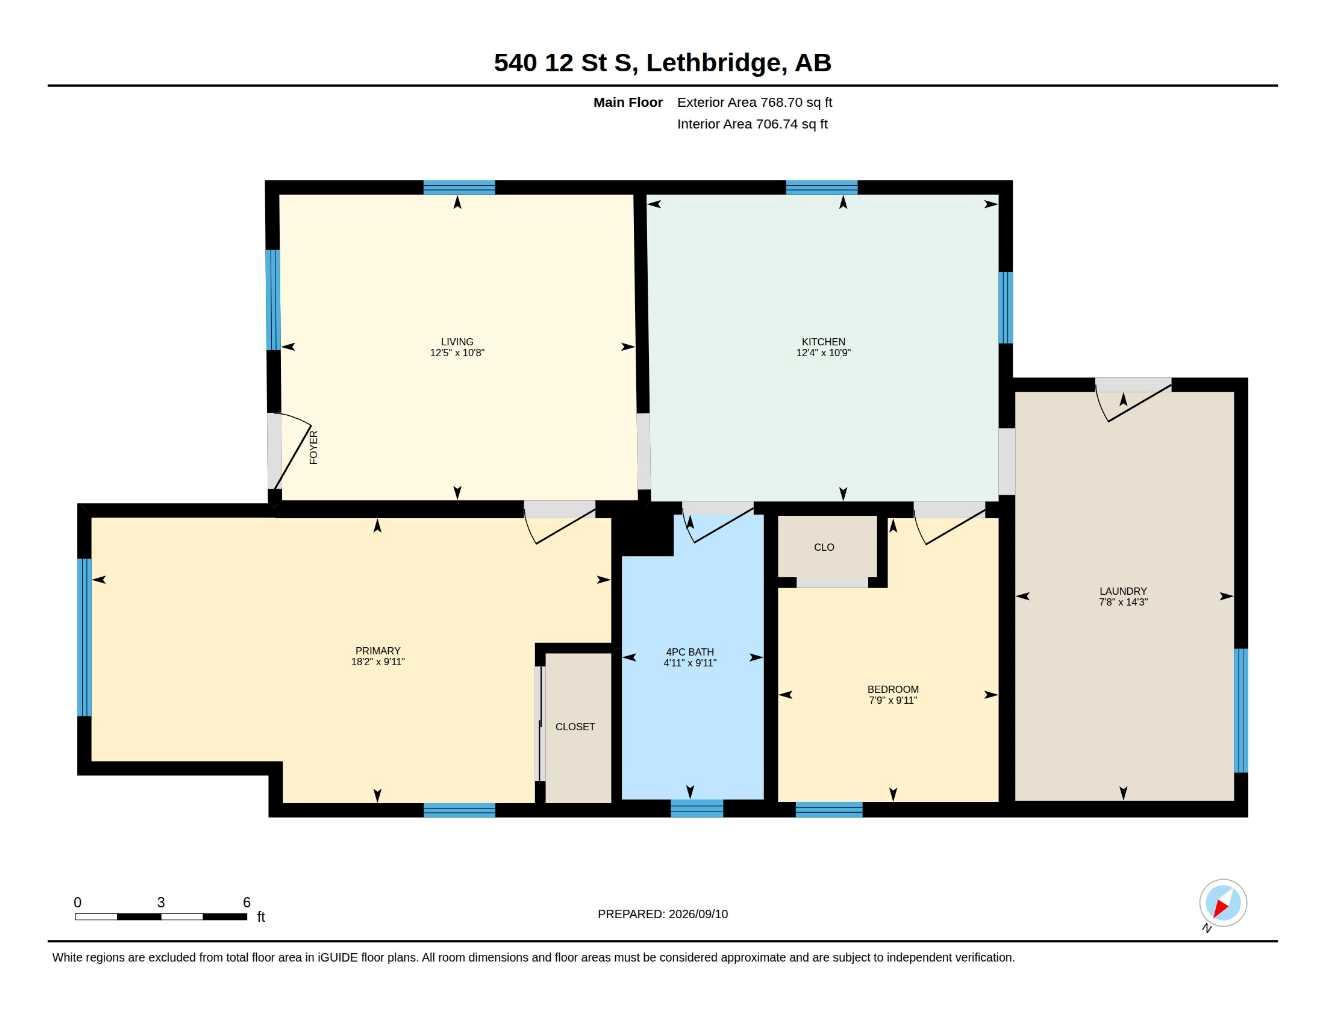
| Bedrooms: | 2 |
| Bathrooms: | 1 |
| Full Bathrooms: | 1 |
| Rooms Above Grade: | 4 |
Lot Information
| Lot Size: | 3,125 sq ft |
| Lot Size (Acres): | 0.07 acres |
| Frontage: | 25 ft |
- Vinyl Windows
- None
- Dishwasher
- Microwave
- Refrigerator
- Stove(s)
- Washer/Dryer
- Crawl Space
- Park
- Schools Nearby
- Shopping Nearby
- Other
- Stucco
- Poured Concrete
- Back Lane
- Off Street
- Front Porch
Floor plan information is not available for this property.
Monthly Payment Breakdown
Principal & Interest:
$0
Property Tax:
$0
Home Insurance:
$0
HOA Fees:
$0
PMI:
$0
Total Monthly Payment:
$0
Chart Mortgage:
Loading Walk Score...
What's Nearby?
Powered by Yelp
REALTOR® Details
Clint Clarkson
- (403) 892-7931
- clint.clarkson1@gmail.com
- Braemore Management