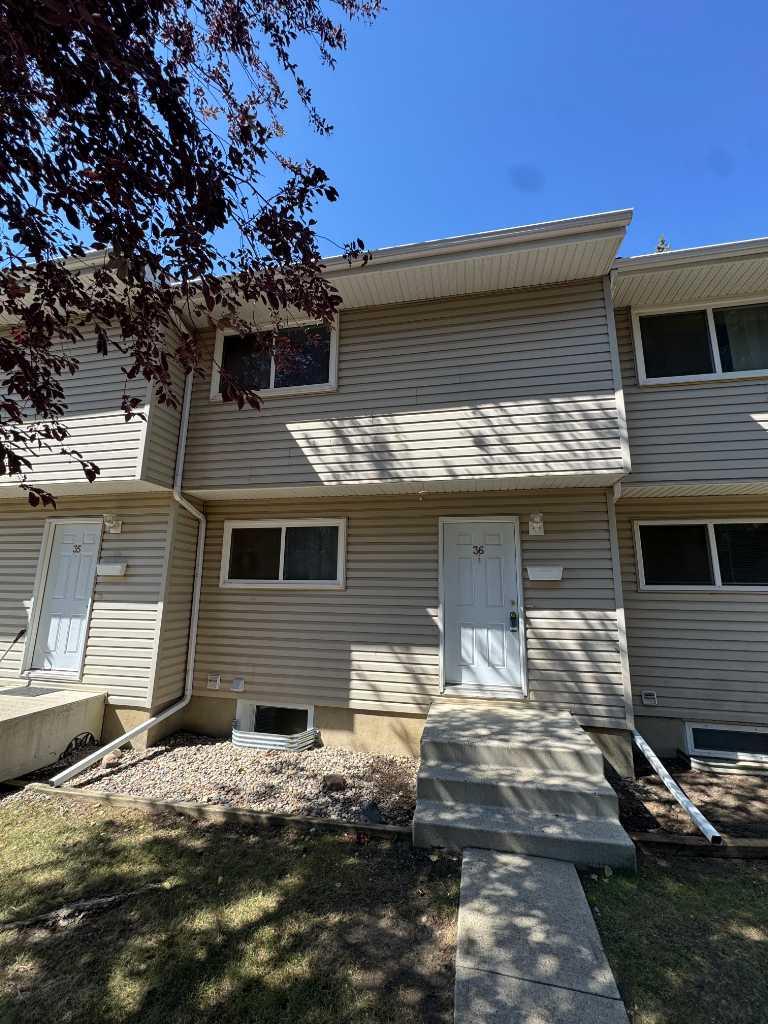
36, 55 Lemoyne Crescent W, Lethbridge, Alberta
Condo For Sale in Lethbridge, Alberta
$234,900
-
Property Type
 Condo
Condo
-
Bedrooms
 3
3
-
Bath
 2
2
-
Garage
 0
0
-
Sq Ft
 1,100
1,100
-
Year Built
 1977
1977
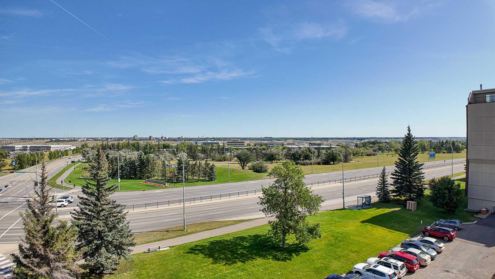
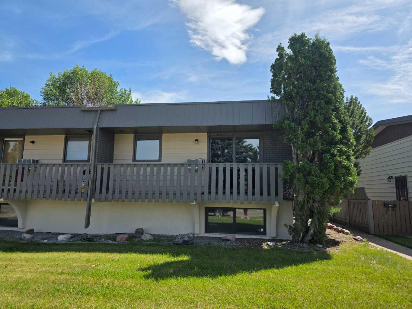
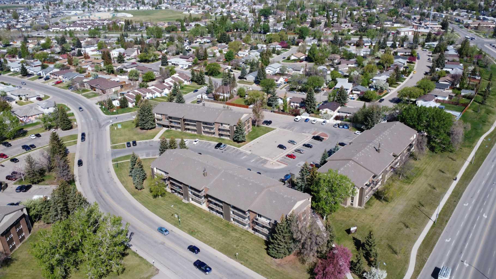
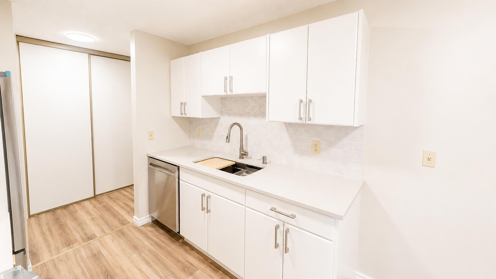
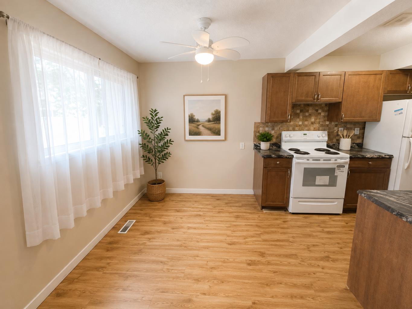
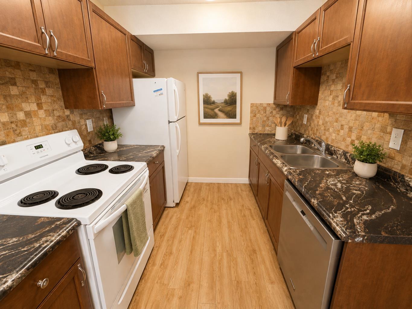
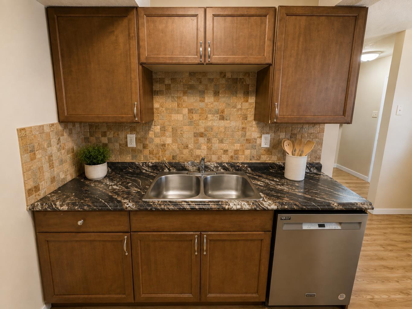
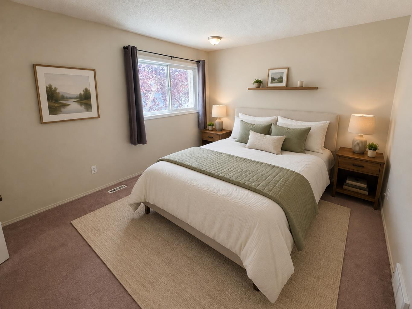
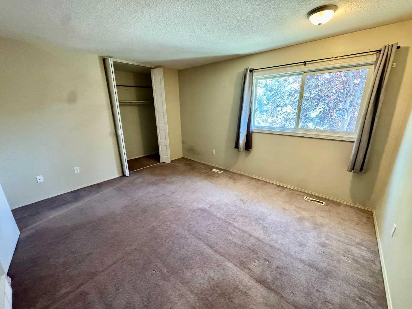
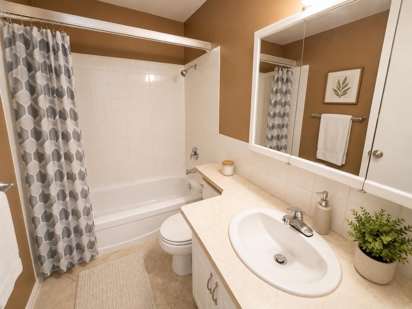
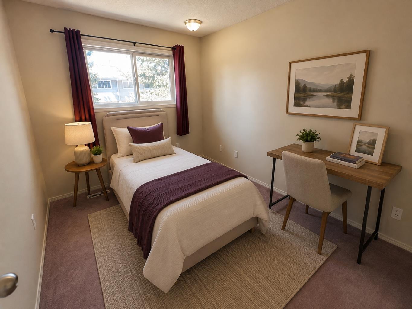
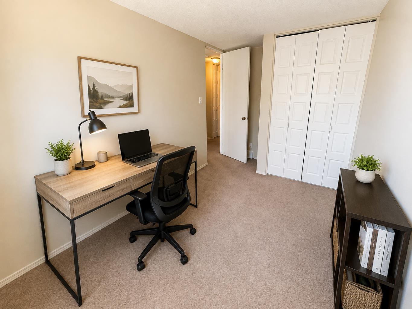
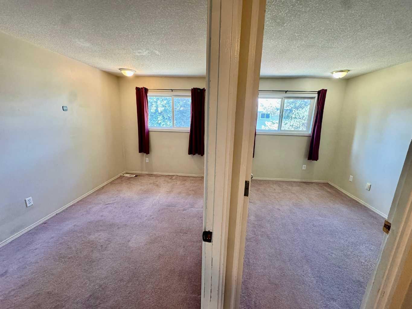
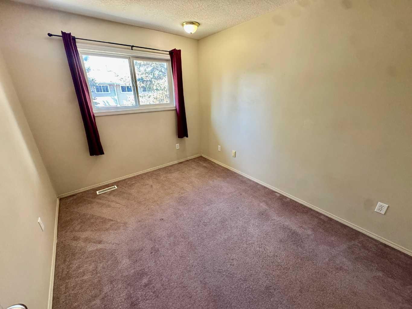
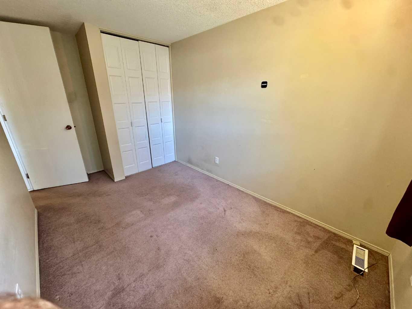
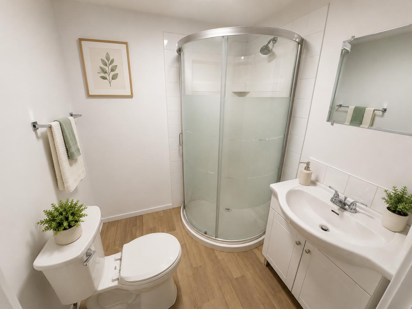
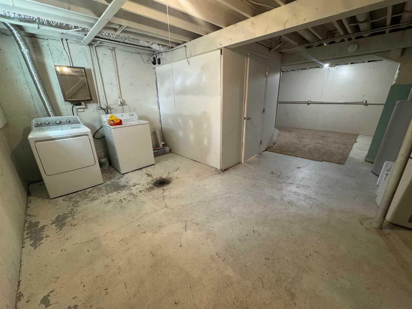
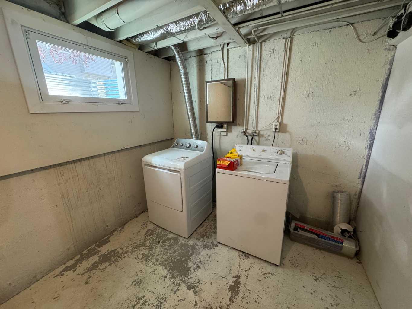
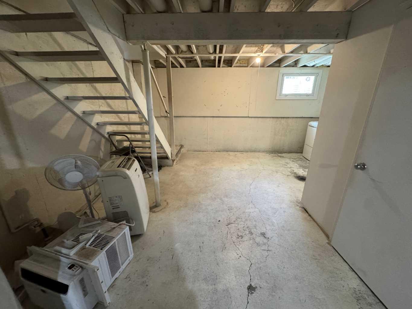
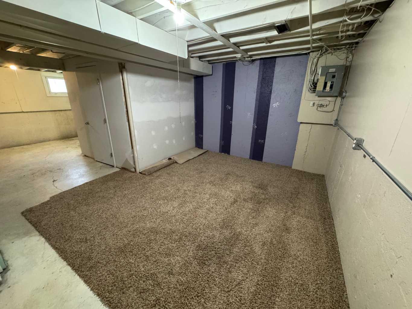
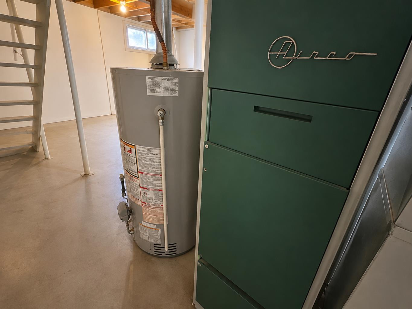
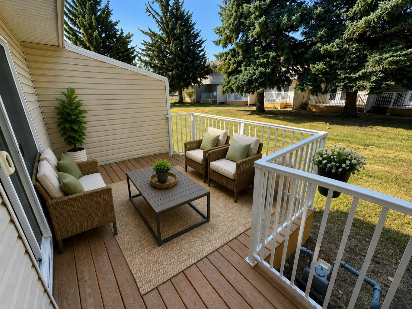
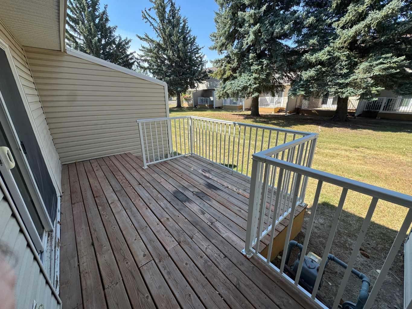
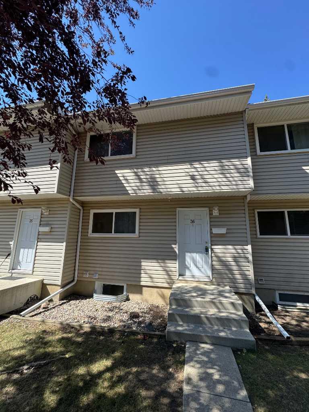
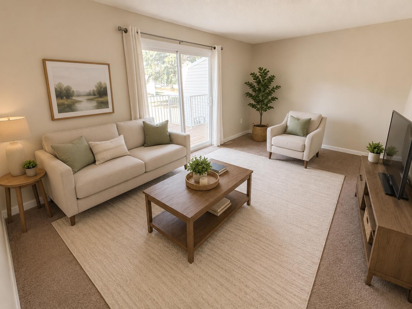
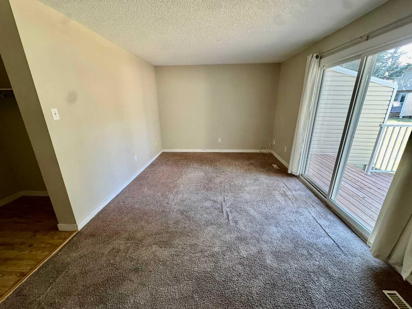
Fantastic opportunity for first-time buyers, students, parents looking to invest for university-aged children, or savvy investors. This affordable 3-bedroom, 2-bathroom townhouse is ideally located just minutes from the University of Lethbridge, public transit, shopping, parks, and everyday amenities. The functional layout offers comfortable living with main floor featuring a spacious living room, dining area, and practical kitchen. Upstairs you'll find three bedrooms and a full bathroom, while the lower level adds a second bathroom and flexible space that could easily serve as a family room, home office, or be converted into a fourth bedroom, creating even greater rental potential. Outside, enjoy your private deck overlooking a mature green space—perfect for relaxing or entertaining. With low-maintenance living and an excellent location, this property offers outstanding value whether you're entering the housing market or expanding your investment portfolio. Highlights: 3 bedrooms with potential for a 4th bedroom in the basement 2 full bathrooms Excellent opportunity for first-time buyers or investors Strong rental potential near the University of Lethbridge Private deck overlooking green space Convenient access to transit, shopping, schools, and amenities Affordable townhouse living with room to add value This is a great opportunity to build equity while enjoying a location that continues to be in demand with students, young professionals, and families alike. Some photos have been enhanced with AI stageing.
| Street Address: | 36, 55 Lemoyne Crescent W |
| City: | Lethbridge |
| Province/State: | Alberta |
| Postal Code: | N/A |
| County/Parish: | Lethbridge |
| Subdivision: | Varsity Village |
| Country: | Canada |
| Latitude: | 49.67757976 |
| Longitude: | -112.88369350 |
| MLS® Number: | A2334088 |
| Price: | $234,900 |
| Property Area: | 1,100 Sq ft |
| Bedrooms: | 3 |
| Bathrooms Half: | 0 |
| Bathrooms Full: | 2 |
| Living Area: | 1,100 Sq ft |
| Building Area: | 0 Sq ft |
| Year Built: | 1977 |
| Listing Date: | Aug 04, 2026 |
| Garage Spaces: | 0 |
| Property Type: | Residential |
| Property Subtype: | Row/Townhouse |
| MLS Status: | Active |
Additional Details
| Flooring: | N/A |
| Construction: | Wood Frame |
| Parking: | Stall |
| Appliances: | Dishwasher,Electric Stove,Refrigerator,Washer/Dryer |
| Stories: | N/A |
| Zoning: | R-100 |
| Fireplace: | N/A |
| Amenities: | Park,Schools Nearby,Shopping Nearby,Walking/Bike Paths |
Utilities & Systems
| Heating: | Forced Air |
| Cooling: | None |
| Property Type | Residential |
| Building Type | Row/Townhouse |
| Square Footage | 1,100 sqft |
| Community Name | Varsity Village |
| Subdivision Name | Varsity Village |
| Title | Fee Simple |
| Land Size | 175,829 sqft |
| Built in | 1977 |
| Annual Property Taxes | Contact listing agent |
| Parking Type | Stall |
| Time on MLS Listing | 12 days |
Bedrooms
| Above Grade | 3 |
Bathrooms
| Total | 2 |
| Partial | 0 |
Interior Features
| Appliances Included | Dishwasher, Electric Stove, Refrigerator, Washer/Dryer |
| Flooring | Carpet, Linoleum |
Building Features
| Features | Ceiling Fan(s) |
| Style | Attached |
| Construction Material | Wood Frame |
| Building Amenities | Picnic Area |
| Structures | Deck |
Heating & Cooling
| Cooling | None |
| Heating Type | Forced Air |
Exterior Features
| Exterior Finish | Wood Frame |
Neighbourhood Features
| Community Features | Park, Schools Nearby, Shopping Nearby, Walking/Bike Paths |
| Pets Allowed | Restrictions |
| Amenities Nearby | Park, Schools Nearby, Shopping Nearby, Walking/Bike Paths |
Maintenance or Condo Information
| Maintenance Fees | $300 Monthly |
| Maintenance Fees Include | Maintenance Grounds, Professional Management, Reserve Fund Contributions, Snow Removal, Trash |
Parking
| Parking Type | Stall |
| Total Parking Spaces | 1 |
Interior Size
| Total Finished Area: | 1,100 sq ft |
| Total Finished Area (Metric): | 102.19 sq m |
Room Count
| Bedrooms: | 3 |
| Bathrooms: | 2 |
| Full Bathrooms: | 2 |
| Rooms Above Grade: | 6 |
Lot Information
| Lot Size: | 175,829 sq ft |
| Lot Size (Acres): | 4.04 acres |
| Frontage: | 24 ft |
Legal
| Legal Description: | CONDOMINIUM PLAN 7711494 UNIT 36 |
| Title to Land: | Fee Simple |
- Ceiling Fan(s)
- Courtyard
- Dishwasher
- Electric Stove
- Refrigerator
- Washer/Dryer
- Picnic Area
- Full
- Park
- Schools Nearby
- Shopping Nearby
- Walking/Bike Paths
- Wood Frame
- Poured Concrete
- Other
- Stall
- Deck
Floor plan information is not available for this property.
Monthly Payment Breakdown
Loading Walk Score...
What's Nearby?
Powered by Yelp
REALTOR® Details
DAN DAVY
- (403) 360-5847
- [email protected]
- Real Estate Centre - Lethbridge