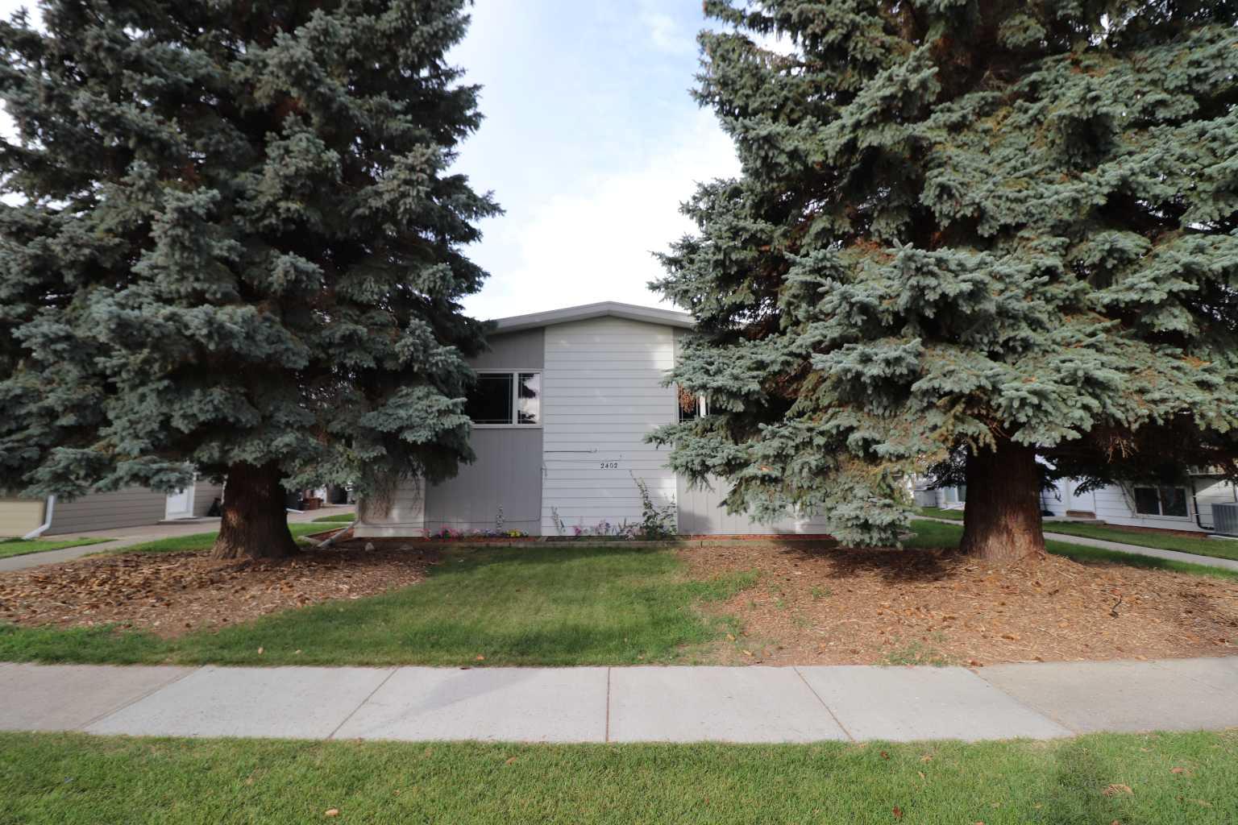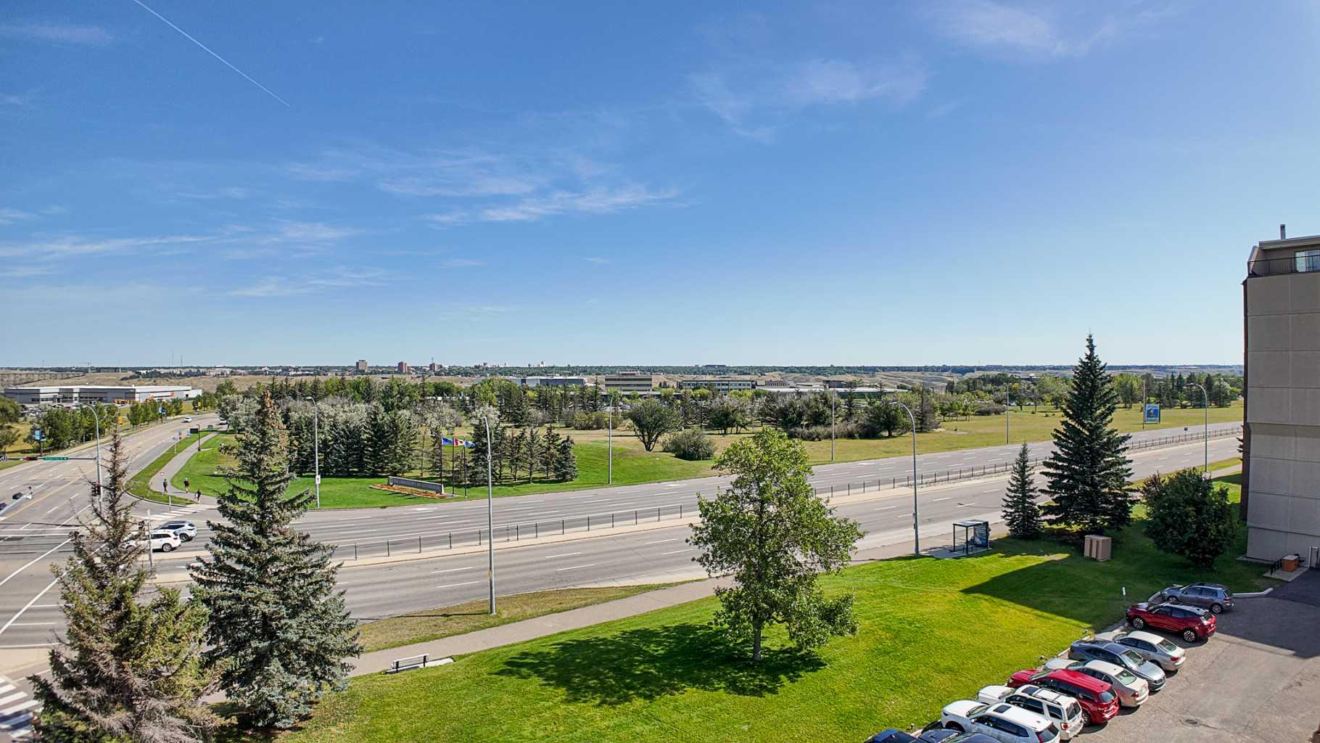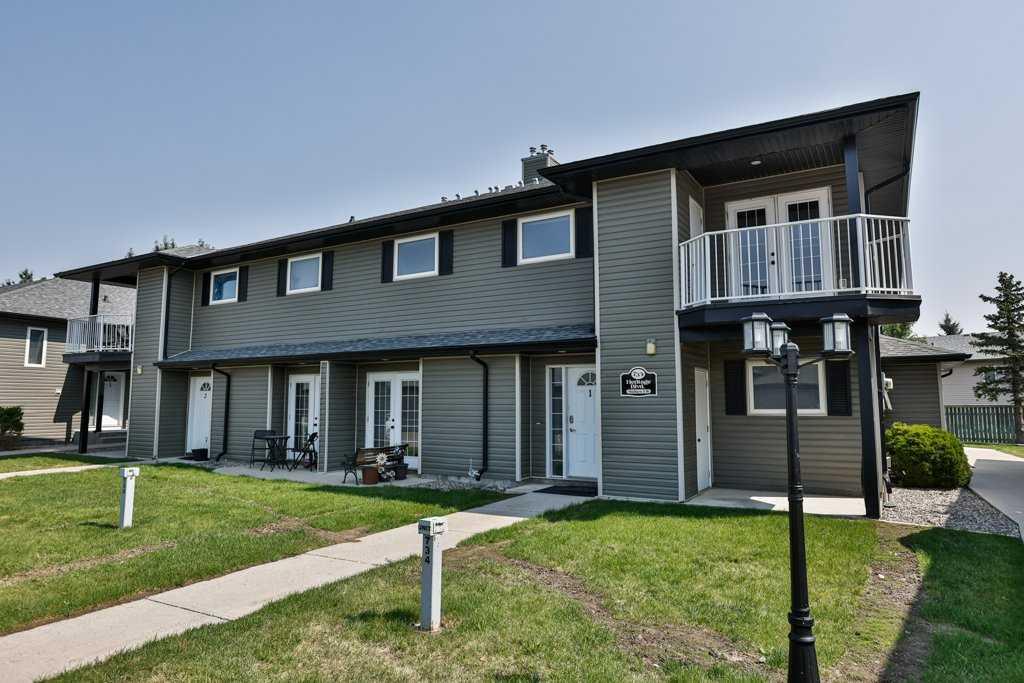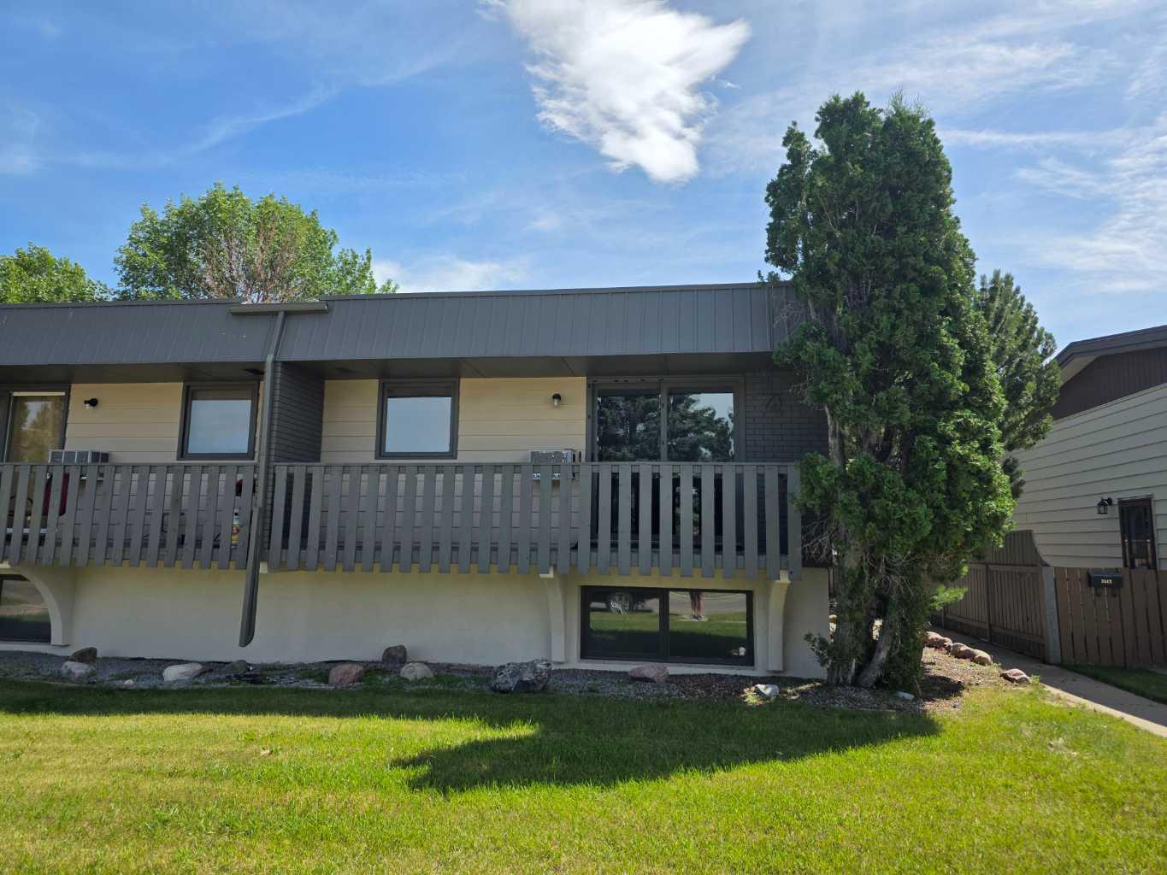
311, 401 Columbia Boulevard W, Lethbridge, Alberta
Condo For Sale in Lethbridge, Alberta
$238,999
-
Property Type
 Condo
Condo
-
Bedrooms
 3
3
-
Bath
 1
1
-
Garage
 0
0
-
Sq Ft
 864
864
-
Year Built
 1983
1983
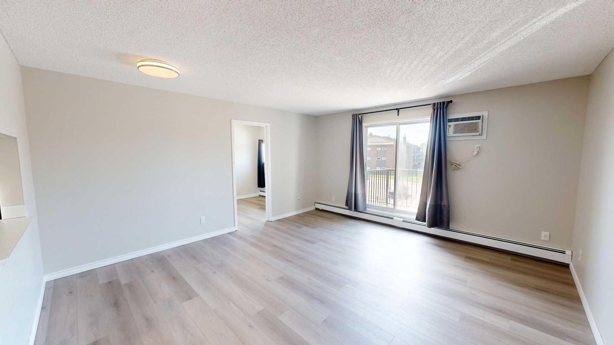
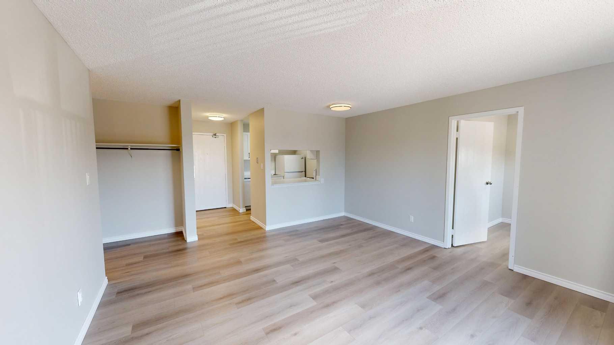
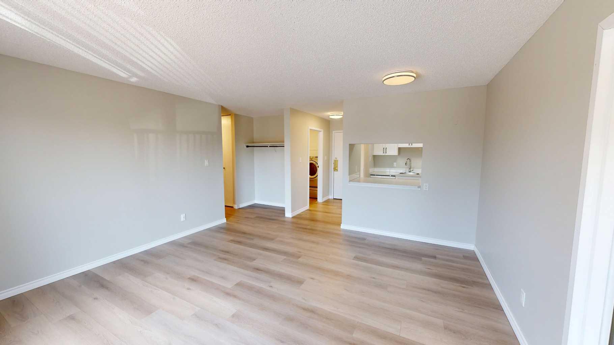
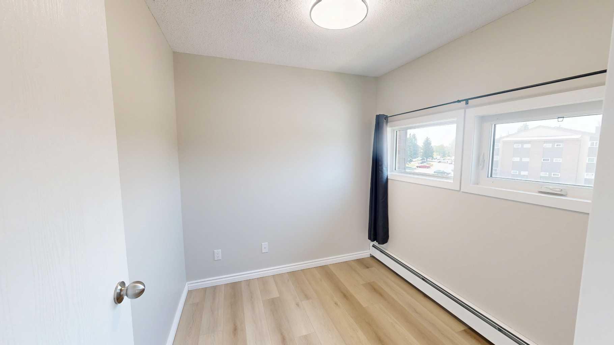
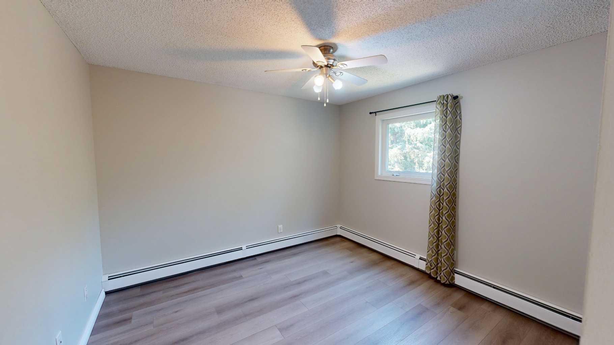
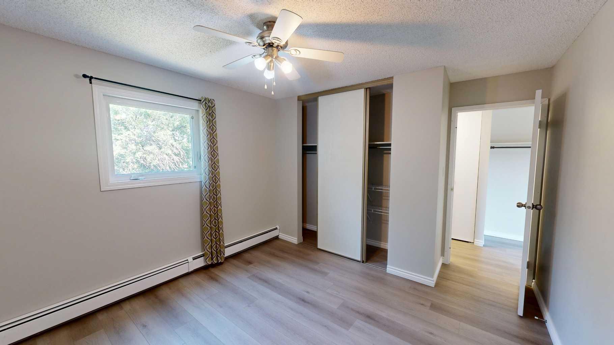
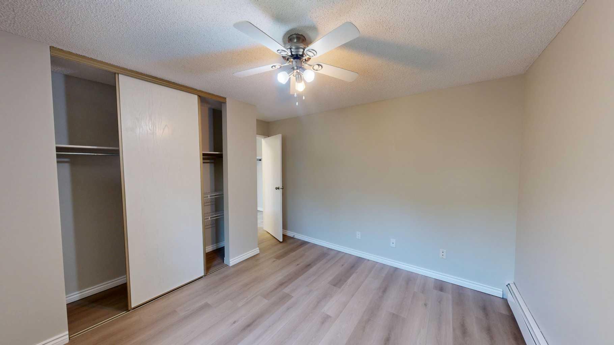
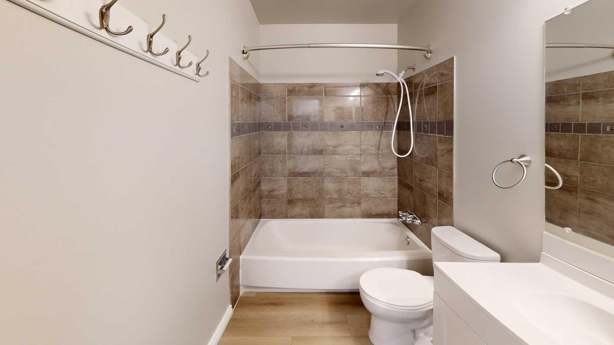
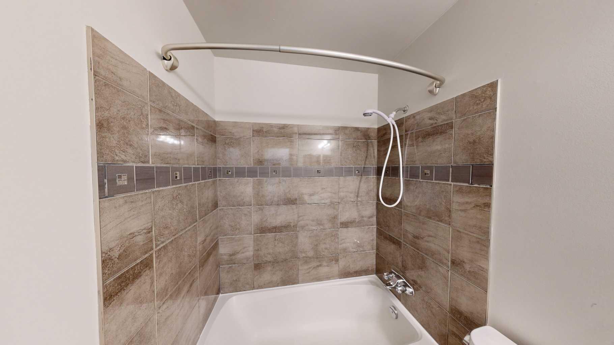
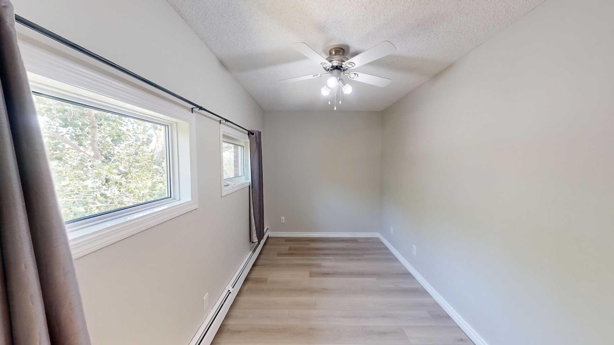
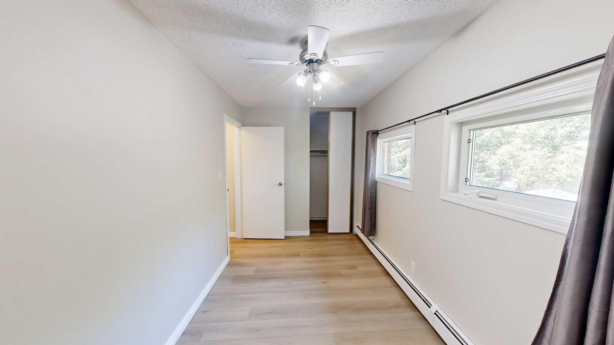
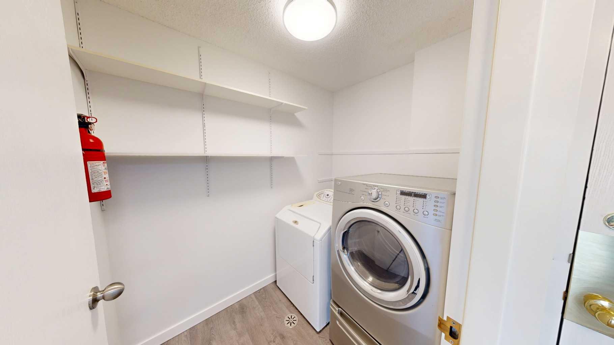
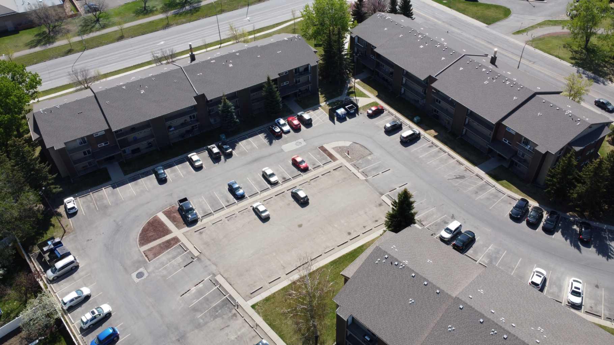
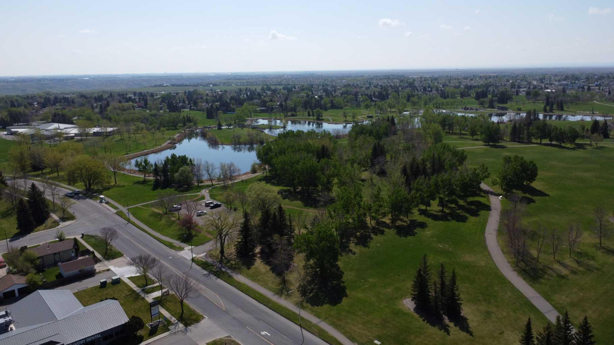
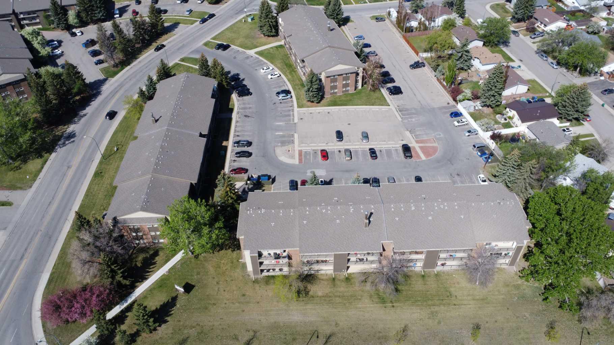
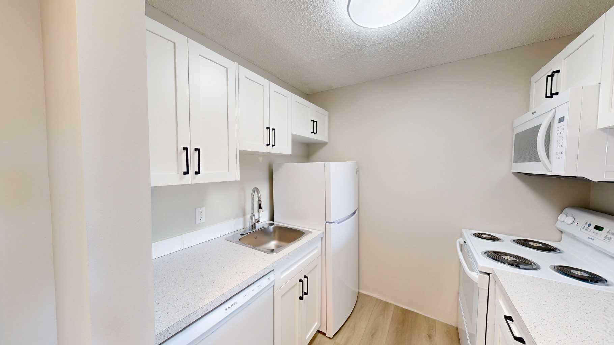
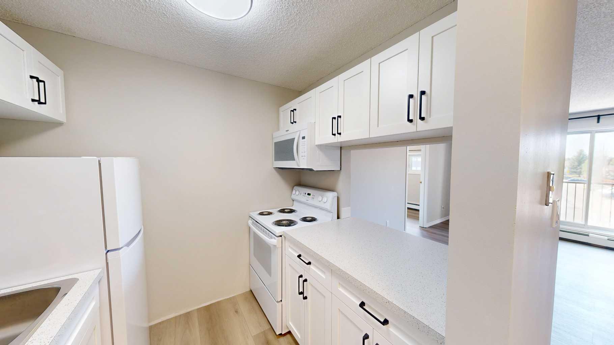
IN-SUITE LAUNDRY ! Completely renovated and move-in ready! This beautifully updated 3-bedroom condo in West Ridge Manor, minutes from the U of L, shopping, restaurants, parks, and transit, this is the perfect opportunity for students, first-time buyers, families, or investors. The spacious living room offers plenty of room to relax or entertain, while the flexible third bedroom/den provides options for guests, a home office, or additional living space. You'll also love the convenience of in-suite laundry, generous storage, and large windows that fill the home with natural light. If you've been searching for a home where all the work has already been done, this is it. Simply move in, unpack, and enjoy maintenance-free condo living in a fantastic westside location.
| Street Address: | 311, 401 Columbia Boulevard W |
| City: | Lethbridge |
| Province/State: | Alberta |
| Postal Code: | N/A |
| County/Parish: | Lethbridge |
| Subdivision: | Varsity Village |
| Country: | Canada |
| Latitude: | 49.67478660 |
| Longitude: | -112.88529770 |
| MLS® Number: | A2325825 |
| Price: | $238,999 |
| Property Area: | 864 Sq ft |
| Bedrooms: | 3 |
| Bathrooms Half: | 0 |
| Bathrooms Full: | 1 |
| Living Area: | 864 Sq ft |
| Building Area: | 0 Sq ft |
| Year Built: | 1983 |
| Listing Date: | Jul 29, 2026 |
| Garage Spaces: | 0 |
| Property Type: | Residential |
| Property Subtype: | Apartment |
| MLS Status: | Active |
Additional Details
| Flooring: | N/A |
| Construction: | Mixed |
| Parking: | Stall |
| Appliances: | Dishwasher,Electric Range,Microwave Hood Fan,Refrigerator,Wall/Window Air Conditioner,Washer/Dryer |
| Stories: | N/A |
| Zoning: | R-75 |
| Fireplace: | N/A |
| Amenities: | Other |
Utilities & Systems
| Heating: | Boiler |
| Cooling: | Wall Unit(s) |
| Property Type | Residential |
| Building Type | Apartment |
| Storeys | 3 |
| Square Footage | 864 sqft |
| Community Name | Varsity Village |
| Subdivision Name | Varsity Village |
| Title | Fee Simple |
| Land Size | Unknown |
| Built in | 1983 |
| Annual Property Taxes | Contact listing agent |
| Parking Type | Stall |
| Time on MLS Listing | 52 days |
Bedrooms
| Above Grade | 3 |
Bathrooms
| Total | 1 |
| Partial | 0 |
Interior Features
| Appliances Included | Dishwasher, Electric Range, Microwave Hood Fan, Refrigerator, Wall/Window Air Conditioner, Washer/Dryer |
| Flooring | Vinyl Plank |
Building Features
| Features | See Remarks |
| Style | Attached |
| Construction Material | Mixed |
| Building Amenities | Bicycle Storage, Parking, Snow Removal, Storage, Trash, Visitor Parking |
| Structures | Balcony(s) |
Heating & Cooling
| Cooling | Wall Unit(s) |
| Heating Type | Boiler |
Exterior Features
| Exterior Finish | Mixed |
Neighbourhood Features
| Community Features | Other |
| Pets Allowed | Restrictions, Cats OK |
| Amenities Nearby | Other |
Maintenance or Condo Information
| Maintenance Fees | $353 Monthly |
| Maintenance Fees Include | Common Area Maintenance, Gas, Insurance, Maintenance Grounds, Parking, Professional Management, Reserve Fund Contributions, Residential Manager, Sewer, Snow Removal, Trash, Water |
Parking
| Parking Type | Stall |
| Total Parking Spaces | 1 |
Interior Size
| Total Finished Area: | 864 sq ft |
| Total Finished Area (Metric): | 80.27 sq m |
Room Count
| Bedrooms: | 3 |
| Bathrooms: | 1 |
| Full Bathrooms: | 1 |
| Rooms Above Grade: | 5 |
Lot Information
- See Remarks
- Other
- Dishwasher
- Electric Range
- Microwave Hood Fan
- Refrigerator
- Wall/Window Air Conditioner
- Washer/Dryer
- Bicycle Storage
- Parking
- Snow Removal
- Storage
- Trash
- Visitor Parking
- Mixed
- Stall
- Balcony(s)
Floor plan information is not available for this property.
Monthly Payment Breakdown
Loading Walk Score...
What's Nearby?
Powered by Yelp
REALTOR® Details
RYAN GODLONTON
- (403) 331-9621
- ryan@lethbridgerealestate.com
- Lethbridge Real Estate.com