97 Villa Street , Drumheller, Alberta
Residential For Sale in Drumheller, Alberta
$205,000
-
Property Type
 Residential
-
Bedrooms
 2
2
-
Bath
 1
1
-
Garage
 0
0
-
Sq Ft
 668
668
-
Year Built
 1949
1949
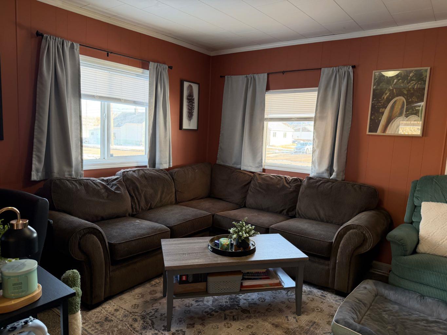
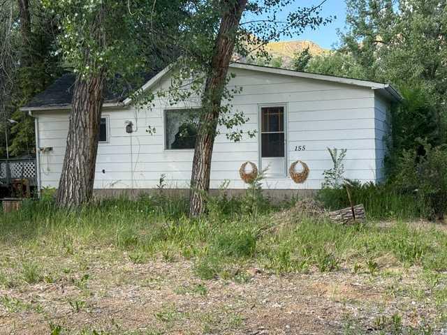
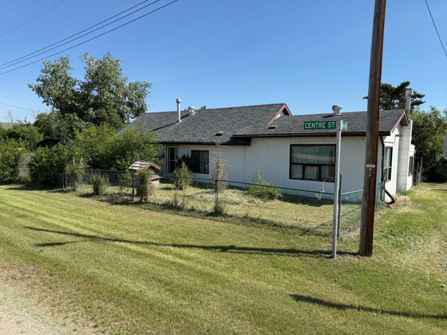
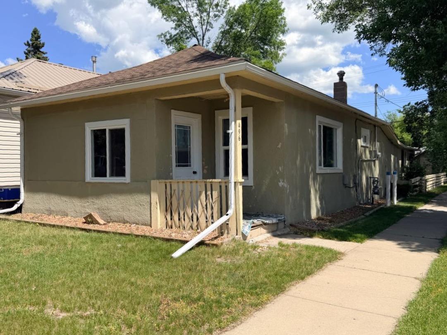
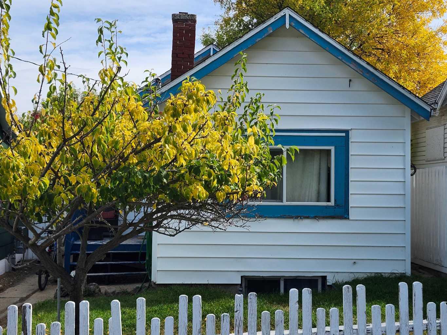
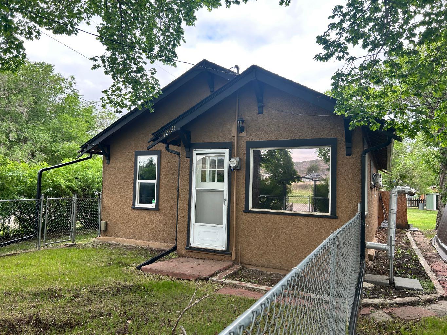
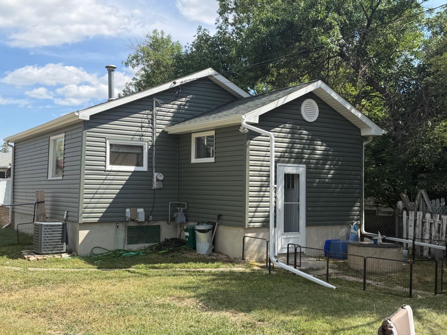
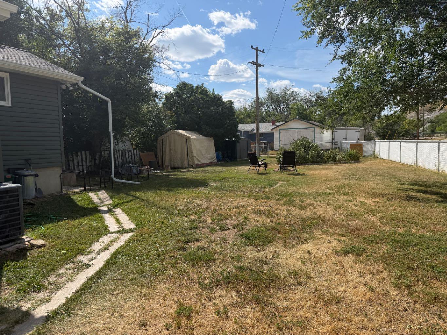
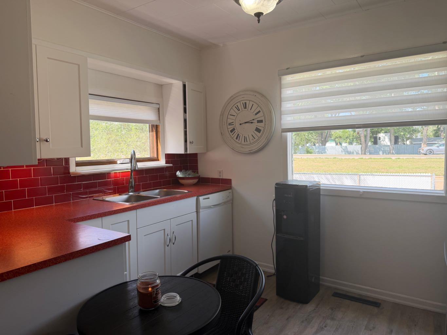
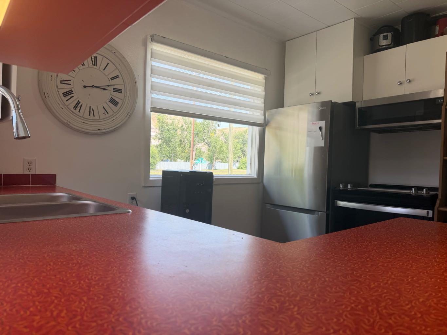
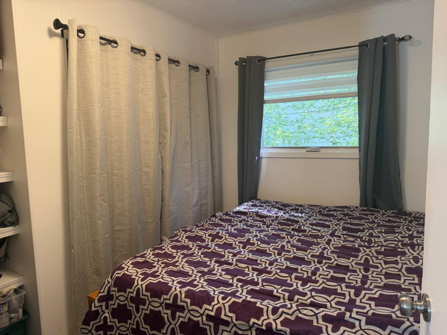
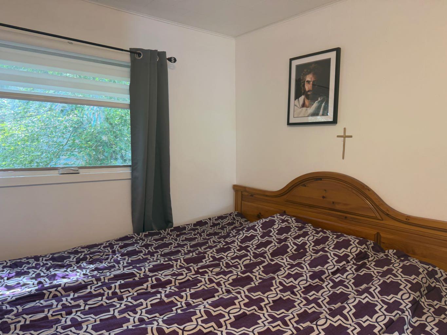
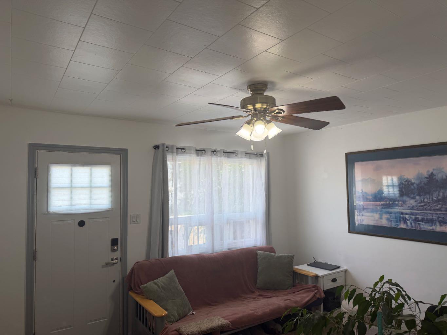
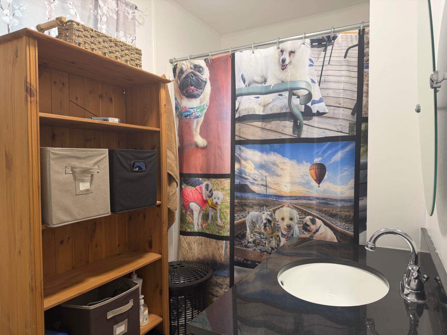
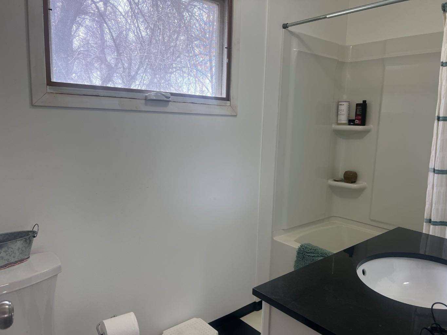
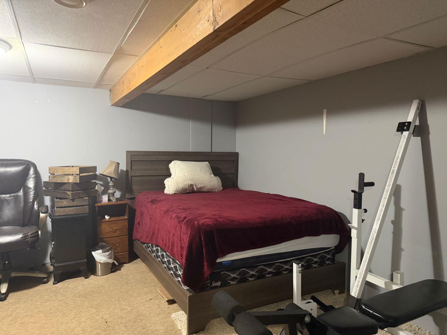
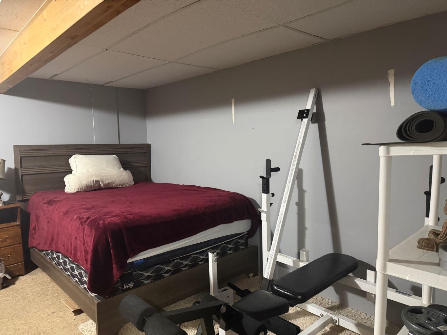
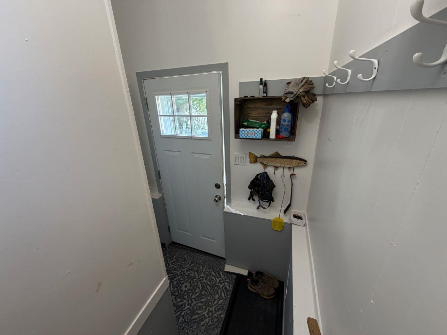
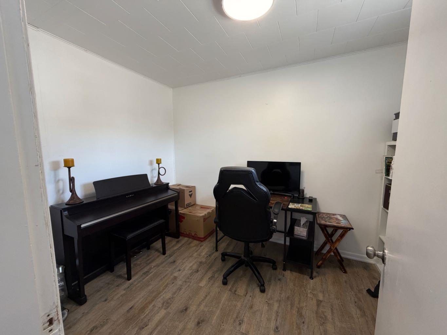
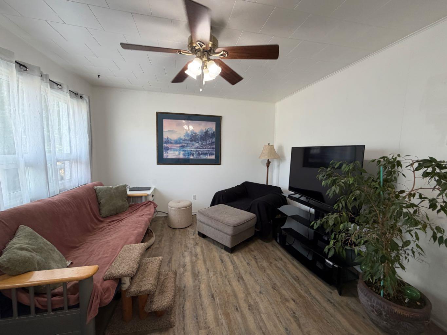
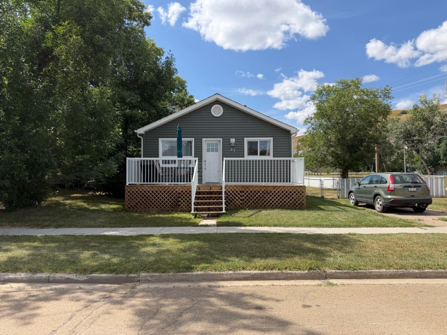
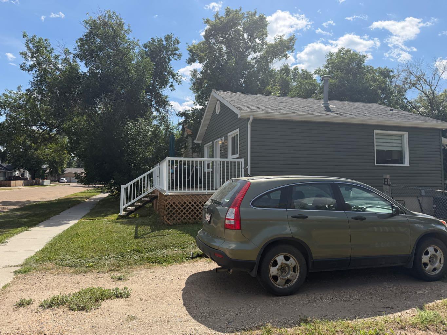
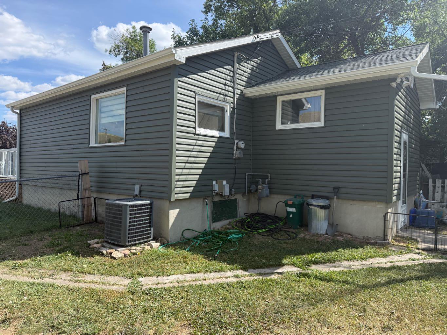
Welcome home to a great 1st time home or a downsize property. Nestled on a spacious corner lot this adorable abode boasts a delightful ambiance perfect for cozy living. Step inside to discover new vinyl flooring flowing throughout this 2 bed 1 bath, a newly renovated kitchen, complete with modern fixtures, fun counter tops and bright colors creating a space that's both stylish & functional. Did i mention good solid bones and a large lot to build your dream garage? Come take a look you might just find the home you have been searching for! Recent upgrades include 100 amp panel, shingles, front door, siding, soffit, and fascia.
| Street Address: | 97 Villa Street |
| City: | Drumheller |
| Province/State: | Alberta |
| Postal Code: | N/A |
| County/Parish: | Drumheller |
| Subdivision: | North Drumheller |
| Country: | Canada |
| Latitude: | 51.47110320 |
| Longitude: | -112.71569800 |
| MLS® Number: | A2334387 |
| Price: | $205,000 |
| Property Area: | 668 Sq ft |
| Bedrooms: | 2 |
| Bathrooms Half: | 0 |
| Bathrooms Full: | 1 |
| Living Area: | 668 Sq ft |
| Building Area: | 0 Sq ft |
| Year Built: | 1949 |
| Listing Date: | Aug 05, 2026 |
| Garage Spaces: | 0 |
| Property Type: | Residential |
| Property Subtype: | Detached |
| MLS Status: | Active |
Additional Details
| Flooring: | N/A |
| Construction: | Concrete,Wood Frame |
| Parking: | Off Street |
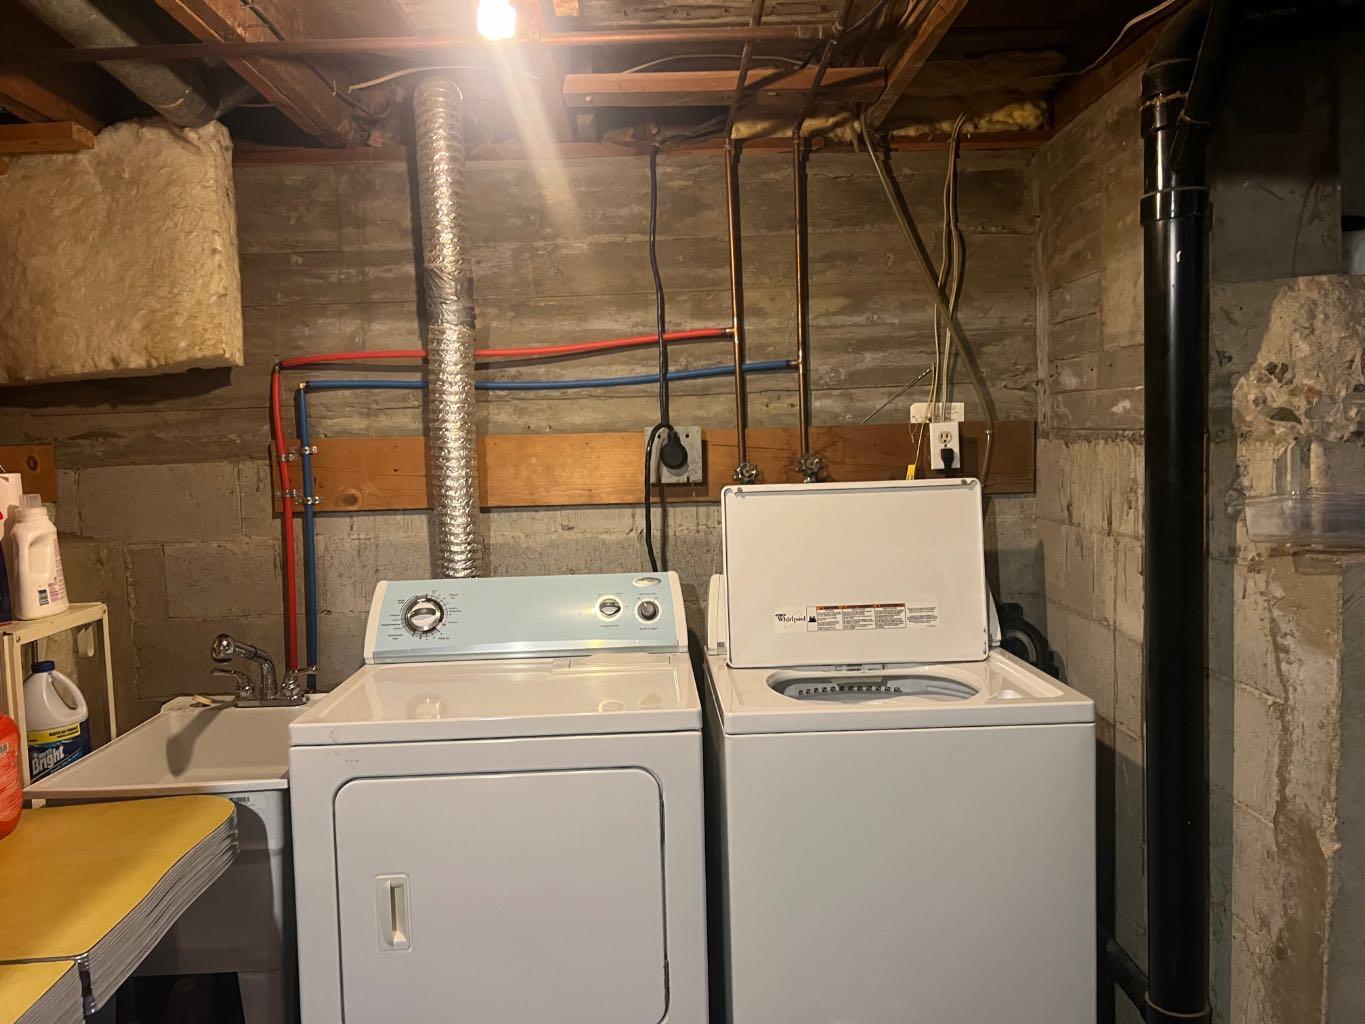
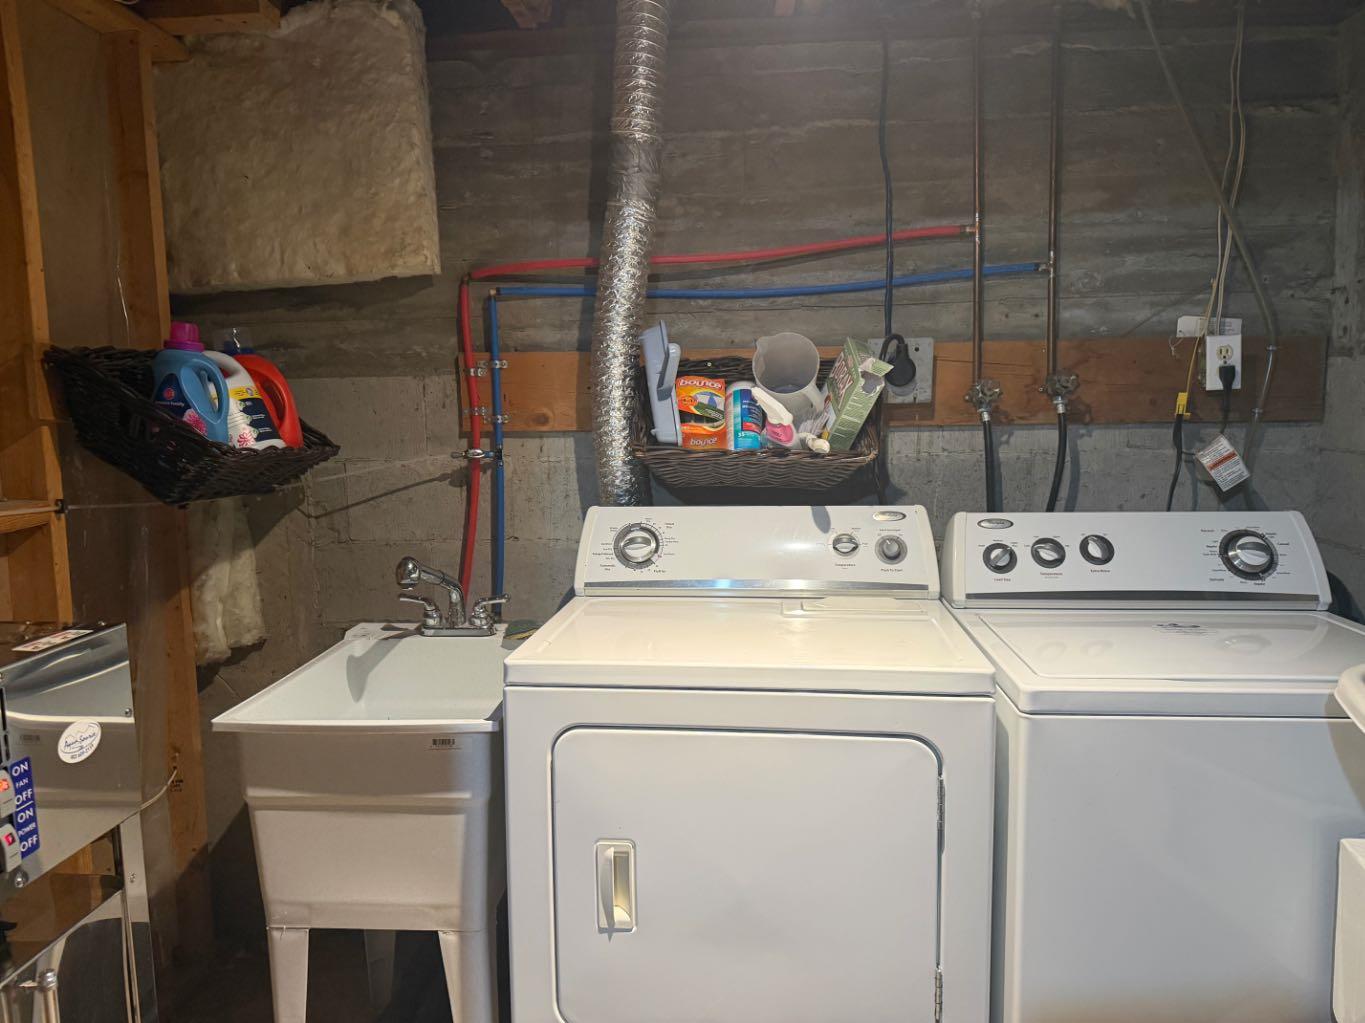
| Appliances: | Dishwasher,Dryer,Electric Stove,Microwave,Refrigerator,Washer,Window Coverings |
| Stories: | N/A |
| Zoning: | ND |
| Fireplace: | N/A |
| Amenities: | Schools Nearby |
Utilities & Systems
| Heating: | Forced Air |
| Cooling: | Central Air |
| Property Type | Residential |
| Building Type | Detached |
| Square Footage | 668 sqft |
| Community Name | North Drumheller |
| Subdivision Name | North Drumheller |
| Title | Fee Simple |
| Land Size | 6,078 sqft |
| Built in | 1949 |
| Annual Property Taxes | Contact listing agent |
| Parking Type | Off Street |
| Time on MLS Listing | 33 days |
Bedrooms
| Above Grade | 2 |
Bathrooms
| Total | 1 |
| Partial | 0 |
Interior Features
| Appliances Included | Dishwasher, Dryer, Electric Stove, Microwave, Refrigerator, Washer, Window Coverings |
| Flooring | Vinyl Plank |
Building Features
| Features | High Ceilings |
| Construction Material | Concrete, Wood Frame |
| Structures | None |
Heating & Cooling
| Cooling | Central Air |
| Heating Type | Forced Air |
Exterior Features
| Exterior Finish | Concrete, Wood Frame |
Neighbourhood Features
| Community Features | Schools Nearby |
| Amenities Nearby | Schools Nearby |
Parking
| Parking Type | Off Street |
| Total Parking Spaces | 2 |
Interior Size
| Total Finished Area: | 668 sq ft |
| Total Finished Area (Metric): | 62.06 sq m |
Room Count
| Bedrooms: | 2 |
| Bathrooms: | 1 |
| Full Bathrooms: | 1 |
| Rooms Above Grade: | 4 |
Lot Information
| Lot Size: | 6,078 sq ft |
| Lot Size (Acres): | 0.14 acres |
| Frontage: | 39 ft |
- High Ceilings
- Storage
- Dishwasher
- Dryer
- Electric Stove
- Microwave
- Refrigerator
- Washer
- Window Coverings
- Full
- Schools Nearby
- Concrete
- Wood Frame
- Poured Concrete
- Back Lane
- Back Yard
- Corner Lot
- Off Street
- None
Floor plan information is not available for this property.
Monthly Payment Breakdown
Loading Walk Score...
What's Nearby?
Powered by Yelp