590 2 Street SW, Drumheller, Alberta
Residential For Sale in Drumheller, Alberta
$185,000
-
Property Type
 Residential
-
Bedrooms
 2
2
-
Bath
 1
1
-
Garage
 0
0
-
Sq Ft
 570
570
-
Year Built
 1920
1920
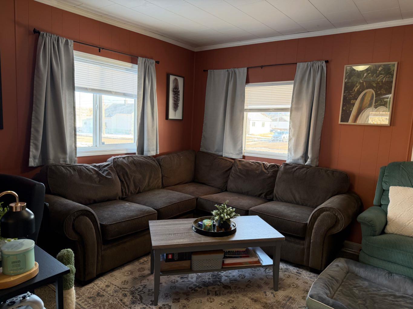
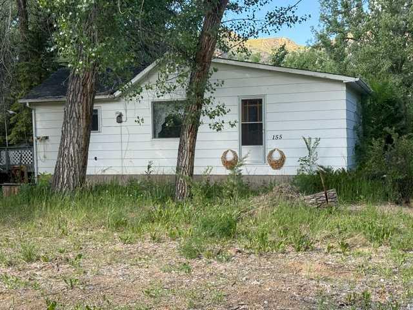
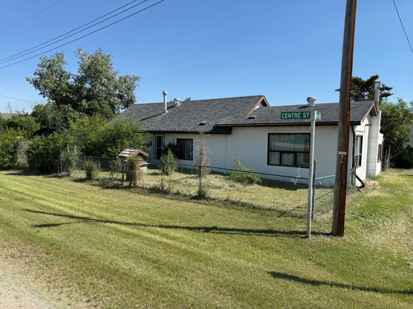
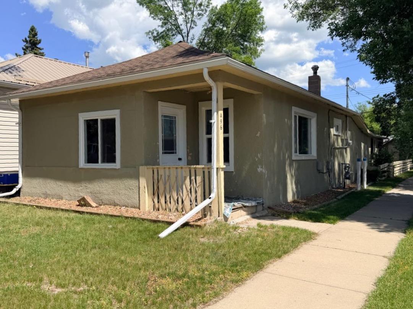
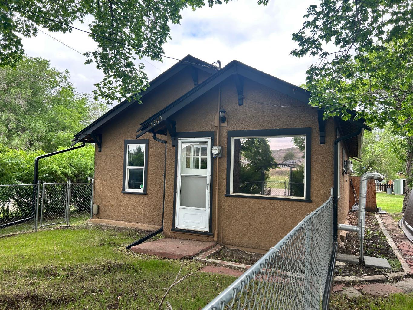
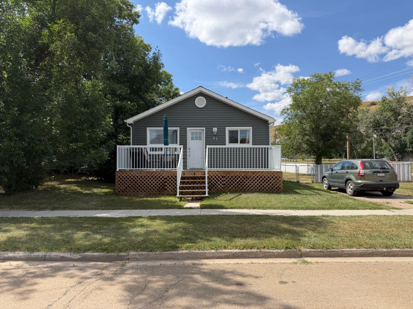
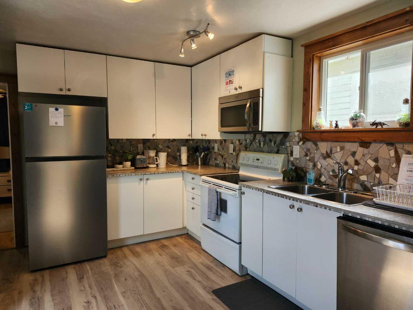
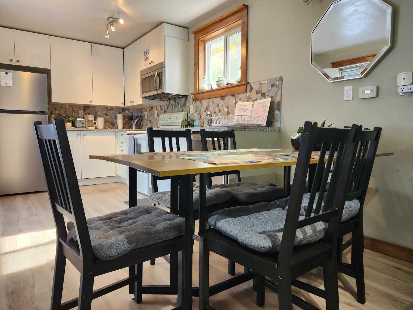
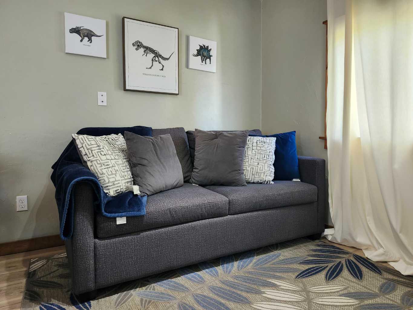
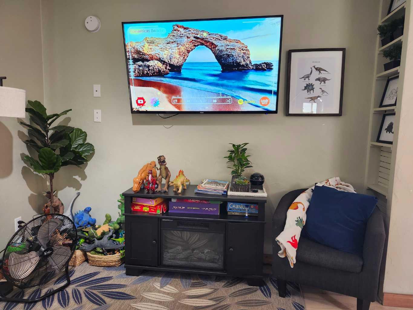
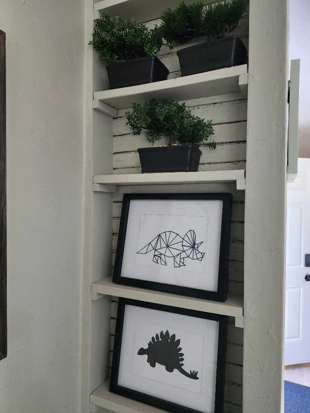
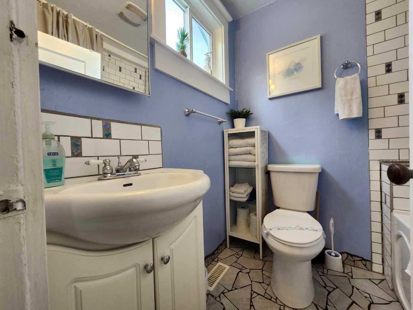
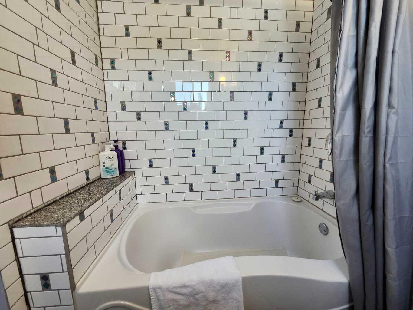
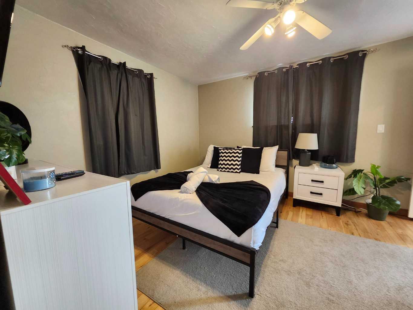
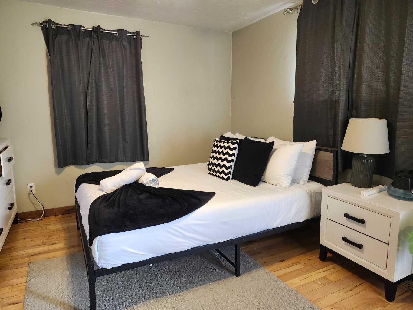
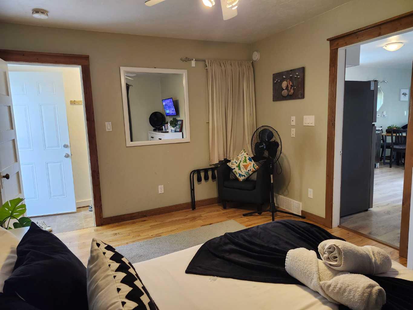
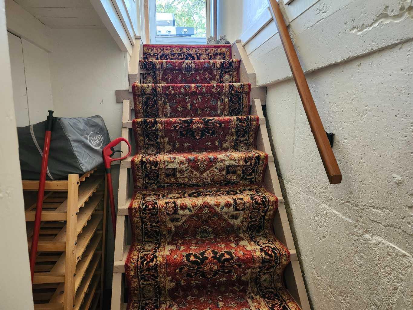
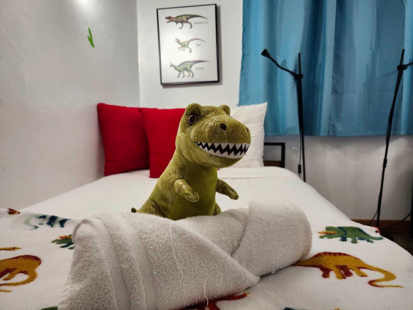
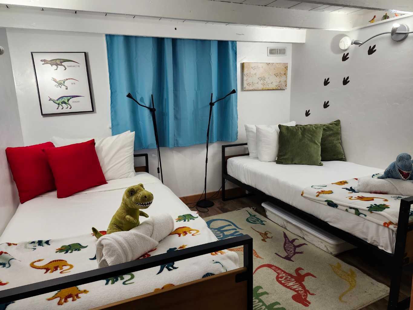
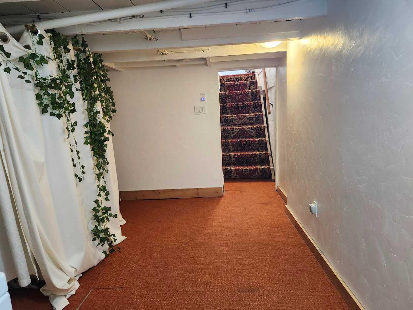
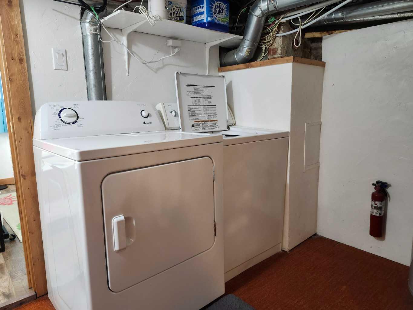
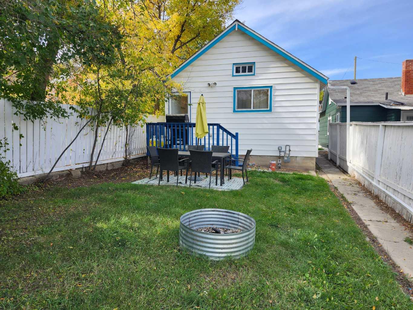
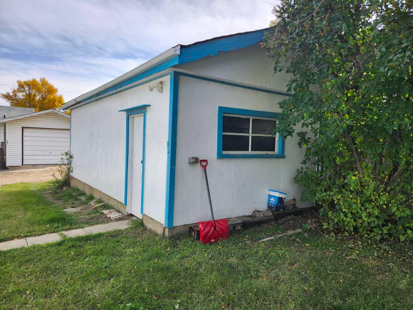
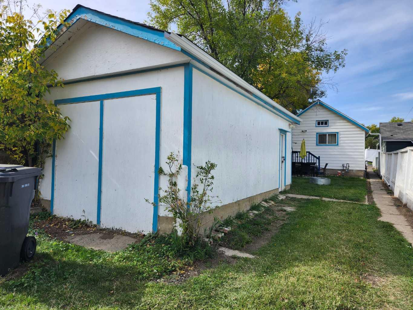
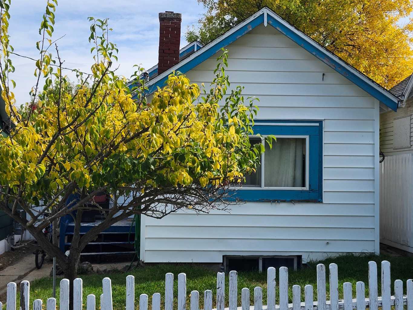
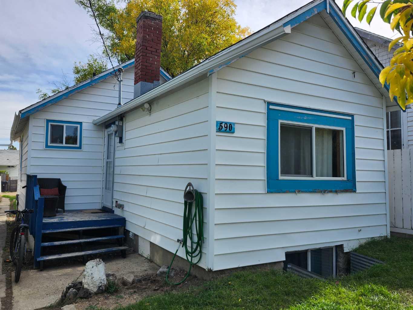
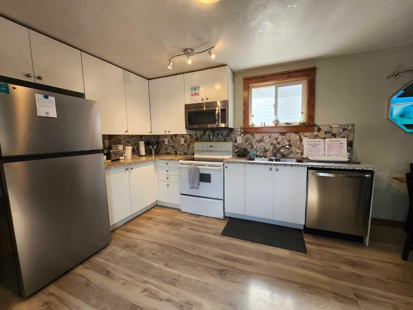
Seeking A sanctuary? Triceratops Landing could be the perfect fit! A successful Short Term Rental while blocking off dates for owners to enjoy. Currently professionally managed so you can own worry free. Take advantage of Drumheller 's Tourism and work in the area. Or live in as a Home base. Features of the home include cozy living room, eat in kitchen, 4pc bathroom with Mosaic tile, Large primary bedroom with access to downstairs where you'll find a bonus space, 2nd bedroom and laundry. The Home is tastefully decorated and comes fully furnished so it's turn key ready for you. If you are relocating from out of Province, 1st time home buying or looking to add to your investment portfolio. Off street parking, fire pit, BBQ, Patio and mostly fenced yard with a dry storage shed that could easily convert back to a garage. Showings are booked around guests, please come pre-approved.
| Street Address: | 590 2 Street SW |
| City: | Drumheller |
| Province/State: | Alberta |
| Postal Code: | N/A |
| County/Parish: | Drumheller |
| Subdivision: | Bankview |
| Country: | Canada |
| Latitude: | 51.45990081 |
| Longitude: | -112.71041796 |
| MLS® Number: | A2347439 |
| Price: | $185,000 |
| Property Area: | 570 Sq ft |
| Bedrooms: | 2 |
| Bathrooms Half: | 0 |
| Bathrooms Full: | 1 |
| Living Area: | 570 Sq ft |
| Building Area: | 0 Sq ft |
| Year Built: | 1920 |
| Listing Date: | Sep 22, 2026 |
| Garage Spaces: | 0 |
| Property Type: | Residential |
| Property Subtype: | Detached |
| MLS Status: | Active |
Additional Details
| Flooring: | N/A |
| Construction: | Mixed |
| Parking: | Off Street |
| Appliances: | Dishwasher,Electric Stove,Microwave,Refrigerator,Washer/Dryer,Window Coverings |
| Stories: | N/A |
| Zoning: | ND |
| Fireplace: | N/A |
| Amenities: | Playground,Shopping Nearby,Sidewalks,Walking/Bike Paths |
Utilities & Systems
| Heating: | Forced Air,Natural Gas |
| Cooling: | None |
| Property Type | Residential |
| Building Type | Detached |
| Square Footage | 570 sqft |
| Community Name | Bankview |
| Subdivision Name | Bankview |
| Title | Fee Simple |
| Land Size | 3,000 sqft |
| Built in | 1920 |
| Annual Property Taxes | Contact listing agent |
| Parking Type | Off Street |
Bedrooms
| Above Grade | 1 |
Bathrooms
| Total | 1 |
| Partial | 0 |
Interior Features
| Appliances Included | Dishwasher, Electric Stove, Microwave, Refrigerator, Washer/Dryer, Window Coverings |
| Flooring | Carpet, Hardwood, Laminate, Tile |
Building Features
| Features | Open Floorplan, Wired for Data |
| Construction Material | Mixed |
| Structures | Front Porch, Patio |
Heating & Cooling
| Cooling | None |
| Heating Type | Forced Air, Natural Gas |
Exterior Features
| Exterior Finish | Mixed |
Neighbourhood Features
| Community Features | Playground, Shopping Nearby, Sidewalks, Walking/Bike Paths |
| Amenities Nearby | Playground, Shopping Nearby, Sidewalks, Walking/Bike Paths |
Parking
| Parking Type | Off Street |
| Total Parking Spaces | 1 |
Interior Size
| Total Finished Area: | 570 sq ft |
| Total Finished Area (Metric): | 52.95 sq m |
Room Count
| Bedrooms: | 2 |
| Bathrooms: | 1 |
| Full Bathrooms: | 1 |
| Rooms Above Grade: | 3 |
Lot Information
| Lot Size: | 3,000 sq ft |
| Lot Size (Acres): | 0.07 acres |
| Frontage: | 25 ft |
- Open Floorplan
- Wired for Data
- Barbecue
- Fire Pit
- Private Yard
- Dishwasher
- Electric Stove
- Microwave
- Refrigerator
- Washer/Dryer
- Window Coverings
- Partial
- Playground
- Shopping Nearby
- Sidewalks
- Walking/Bike Paths
- Mixed
- Poured Concrete
- Back Lane
- Back Yard
- Front Yard
- Off Street
- Front Porch
- Patio
Floor plan information is not available for this property.
Monthly Payment Breakdown
Loading Walk Score...
What's Nearby?
Powered by Yelp