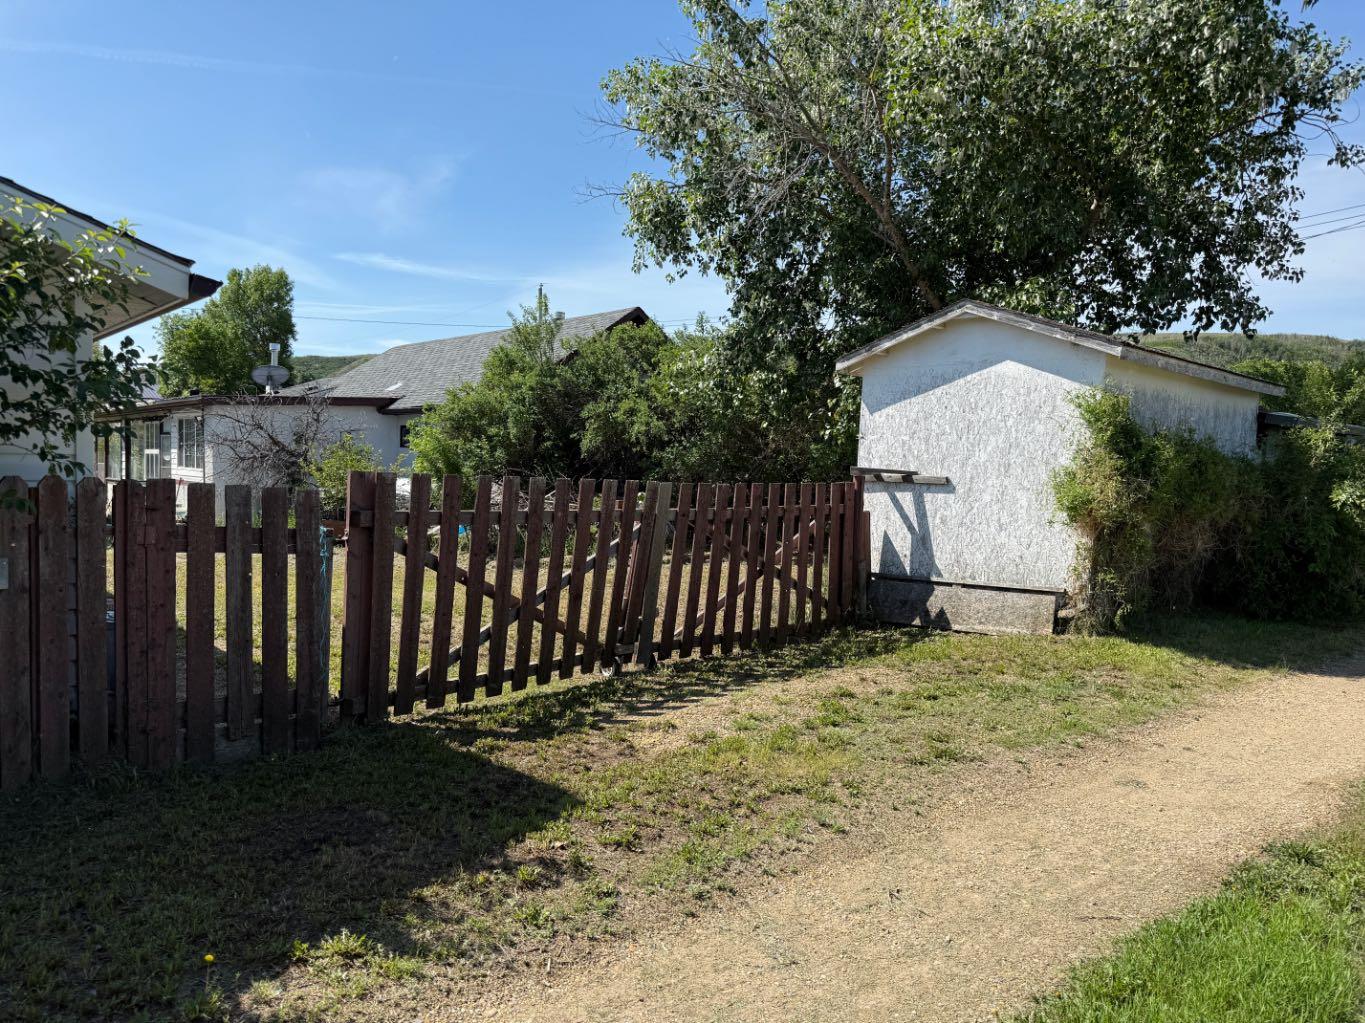
432 Center Street CM , Drumheller, Alberta
Residential For Sale in Drumheller, Alberta
$170,000
-
Property Type
 Residential
-
Bedrooms
 2
2
-
Bath
 1
1
-
Garage
 2
2
-
Sq Ft
 1,283
1,283
-
Year Built
 1950
1950
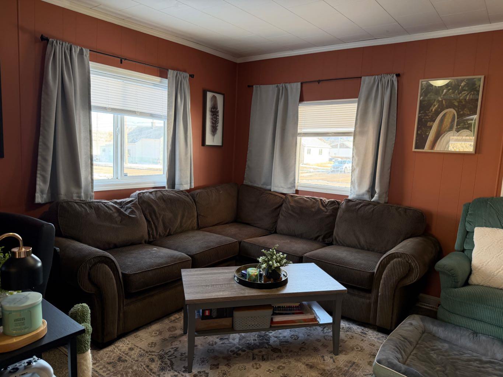
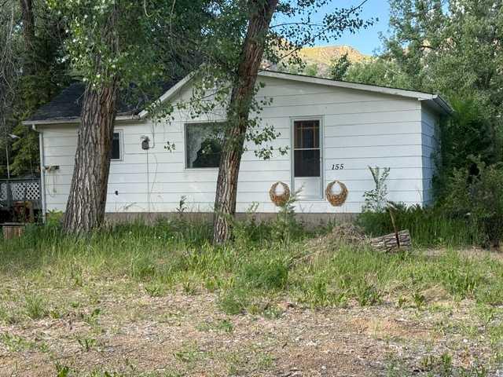
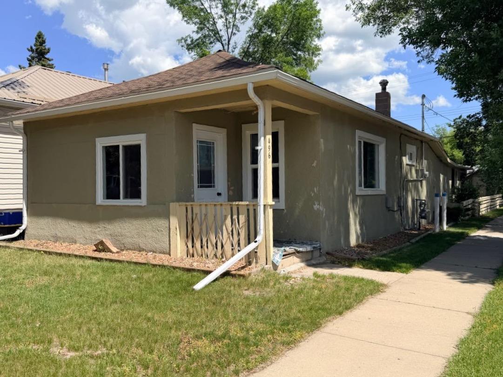
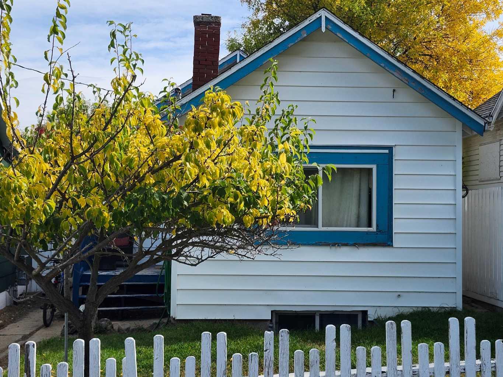
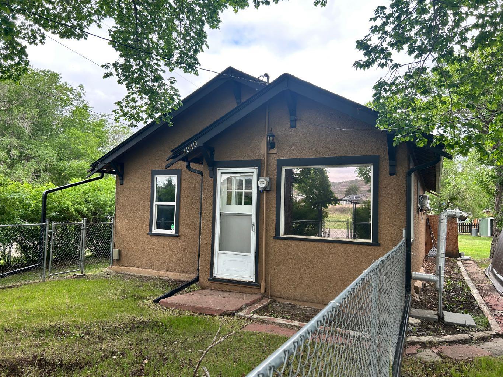
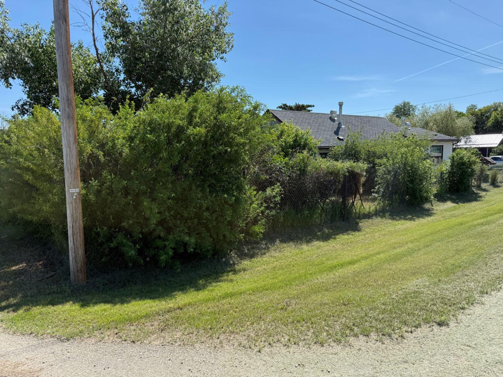
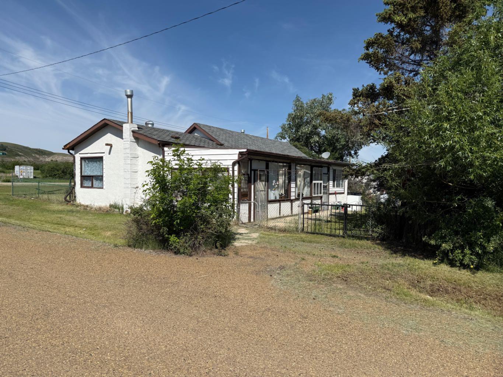
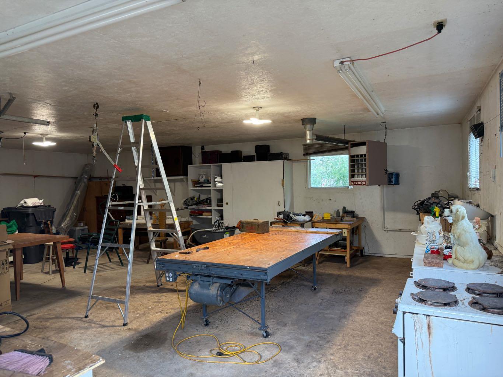
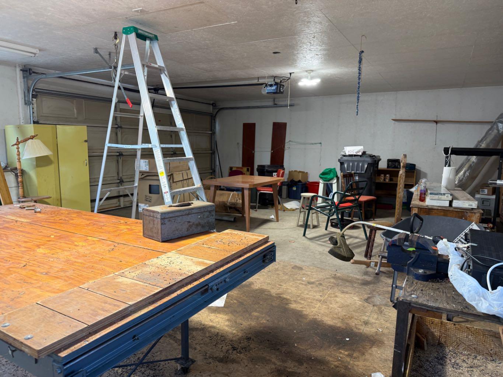
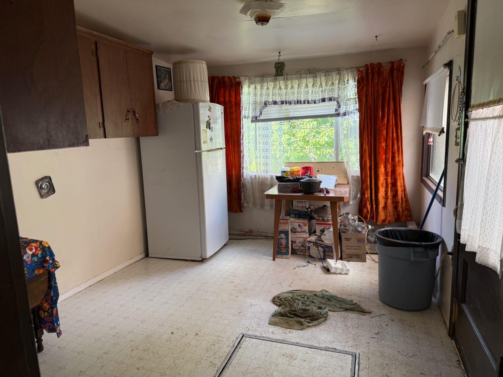
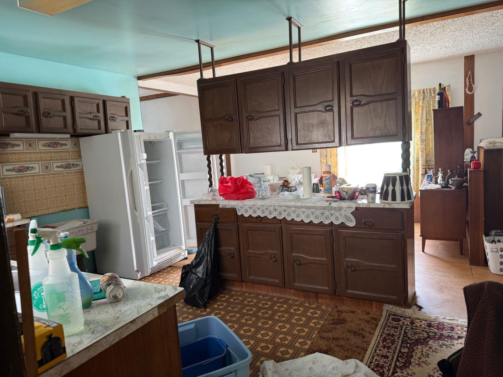
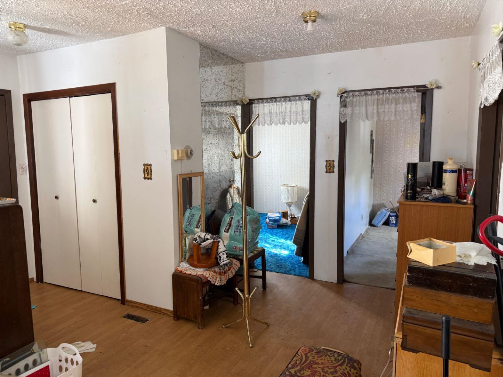
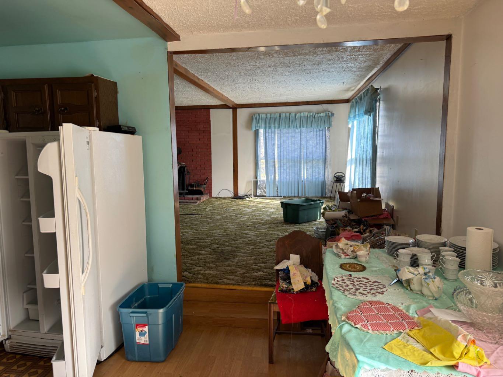
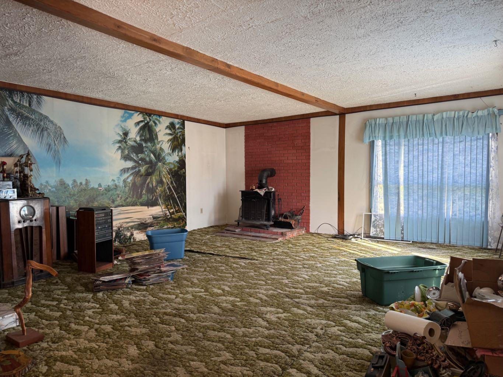
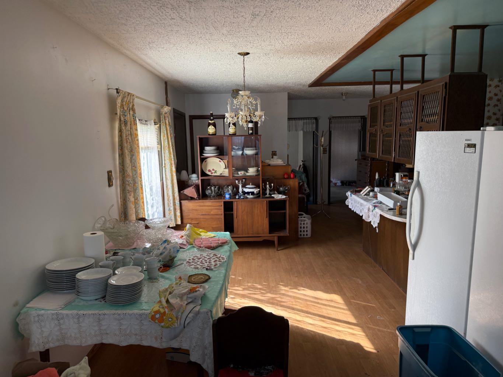
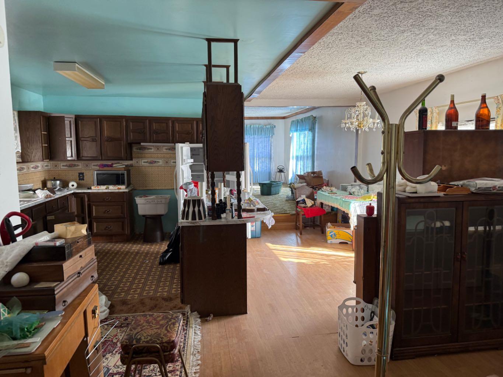
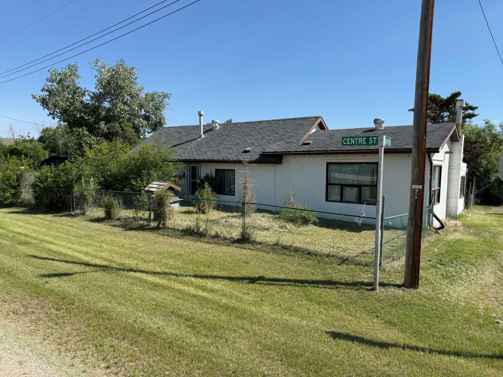
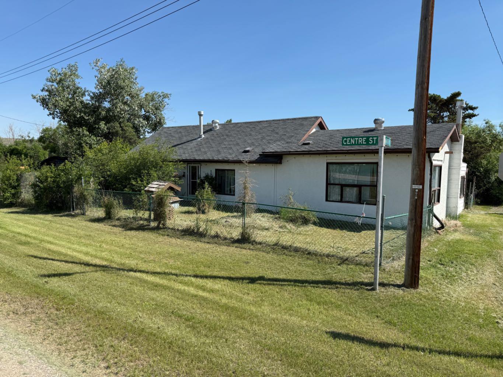
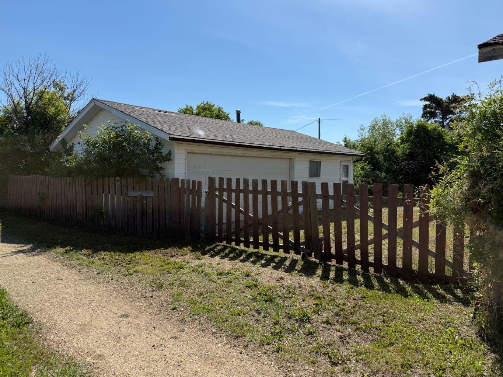
Welcome to the subdivision of Cambria and this fixer-upper ready for its new owners. This property sits on a double lot, has a very large double-garage, fruit trees and loads of potential. This house is being sold as-is, where-is and is available for immediate possession. Please reach out to your agent and have them contact the listing agent prior to showing. Please note that there is no sewer in Cambria and the age and size of the current septic tank are unknown.
| Street Address: | 432 Center Street CM |
| City: | Drumheller |
| Province/State: | Alberta |
| Postal Code: | N/A |
| County/Parish: | Drumheller |
| Subdivision: | Cambria |
| Country: | Canada |
| Latitude: | 51.39735557 |
| Longitude: | -112.59411743 |
| MLS® Number: | A2323119 |
| Price: | $170,000 |
| Property Area: | 1,283 Sq ft |
| Bedrooms: | 2 |
| Bathrooms Half: | 0 |
| Bathrooms Full: | 1 |
| Living Area: | 1,283 Sq ft |
| Building Area: | 0 Sq ft |
| Year Built: | 1950 |
| Listing Date: | Jun 22, 2026 |
| Garage Spaces: | 2 |
| Property Type: | Residential |
| Property Subtype: | Detached |
| MLS Status: | Active |
Additional Details
| Flooring: | N/A |
| Construction: | Stucco |
| Parking: | Double Garage Detached |
| Appliances: | Refrigerator |
| Stories: | N/A |
| Zoning: | ND |
| Fireplace: | N/A |
| Amenities: | Other |
Utilities & Systems
| Heating: | Forced Air |
| Cooling: | None |
| Property Type | Residential |
| Building Type | Detached |
| Square Footage | 1,283 sqft |
| Community Name | Cambria |
| Subdivision Name | Cambria |
| Title | Fee Simple |
| Land Size | 5,098 sqft |
| Built in | 1950 |
| Annual Property Taxes | Contact listing agent |
| Parking Type | Garage |
| Time on MLS Listing | 2 days |
Bedrooms
| Above Grade | 2 |
Bathrooms
| Total | 1 |
| Partial | 0 |
Interior Features
| Appliances Included | Refrigerator |
| Flooring | Carpet, Linoleum |
Building Features
| Features | See Remarks |
| Construction Material | Stucco |
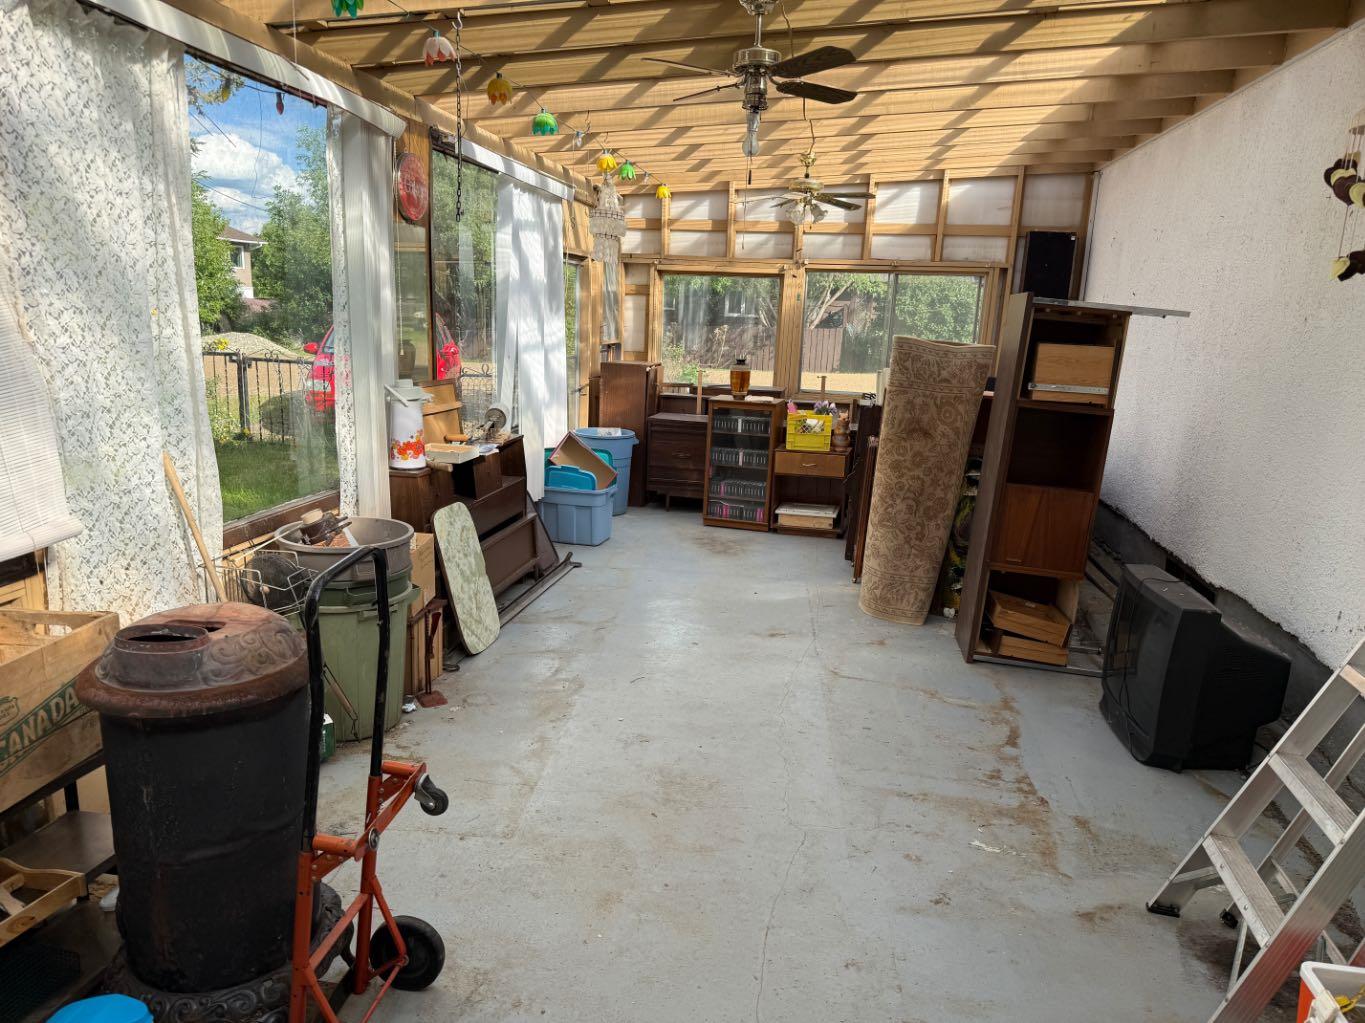
| Structures | Glass Enclosed |
Heating & Cooling
| Cooling | None |
| Heating Type | Forced Air |
Exterior Features
| Exterior Finish | Stucco |
Neighbourhood Features
| Community Features | Other |
| Amenities Nearby | Other |
Parking
| Parking Type | Garage |
| Total Parking Spaces | 4 |
Interior Size
| Total Finished Area: | 1,283 sq ft |
| Total Finished Area (Metric): | 119.19 sq m |
Room Count
| Bedrooms: | 2 |
| Bathrooms: | 1 |
| Full Bathrooms: | 1 |
| Rooms Above Grade: | 2 |
Lot Information
| Lot Size: | 5,098 sq ft |
| Lot Size (Acres): | 0.12 acres |
| Frontage: | 0 ft |
- See Remarks
- Other
- Refrigerator
- Partial
- Stucco
- Wood Burning
- Block
- Back Lane
- Back Yard
- Fruit Trees/Shrub(s)
- Double Garage Detached
- Glass Enclosed
Floor plan information is not available for this property.
Monthly Payment Breakdown
Principal & Interest:
$0
Property Tax:
$0
Home Insurance:
$0
HOA Fees:
$0
PMI:
$0
Total Monthly Payment:
$0
Chart Mortgage:
Loading Walk Score...
What's Nearby?
Powered by Yelp
REALTOR® Details
Vicki Hardy
- Not Available
- vicki.hardy@century21.ca
- Century 21 Masters