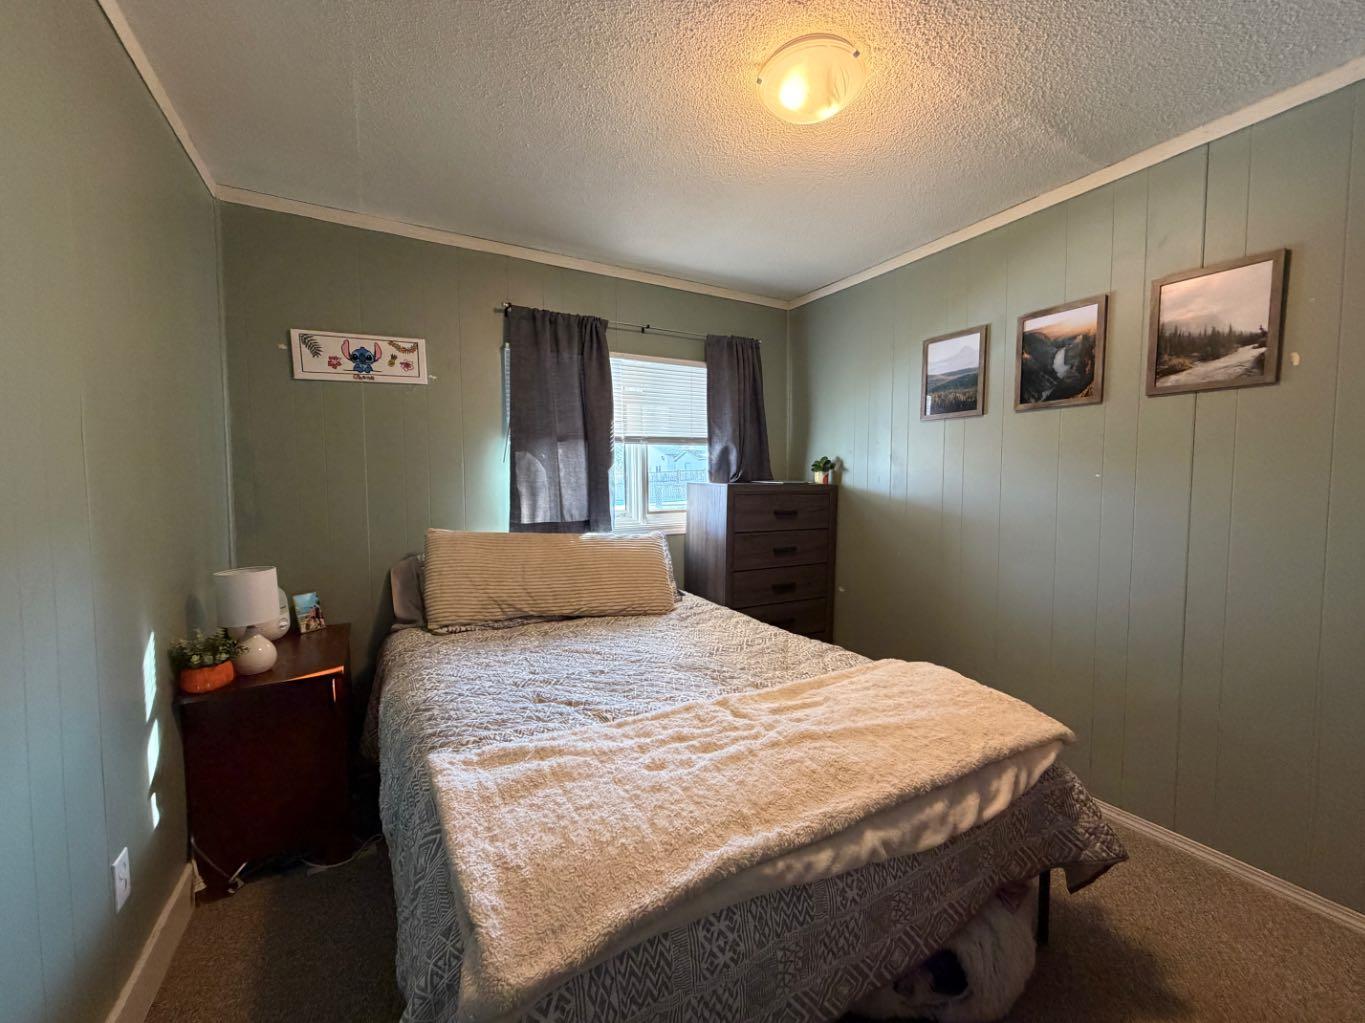
302 7 Avenue SW, Drumheller, Alberta
Residential For Sale in Drumheller, Alberta
$165,000
-
Property Type
 Residential
-
Bedrooms
 2
2
-
Bath
 1
1
-
Garage
 0
0
-
Sq Ft
 637
637
-
Year Built
 1945
1945
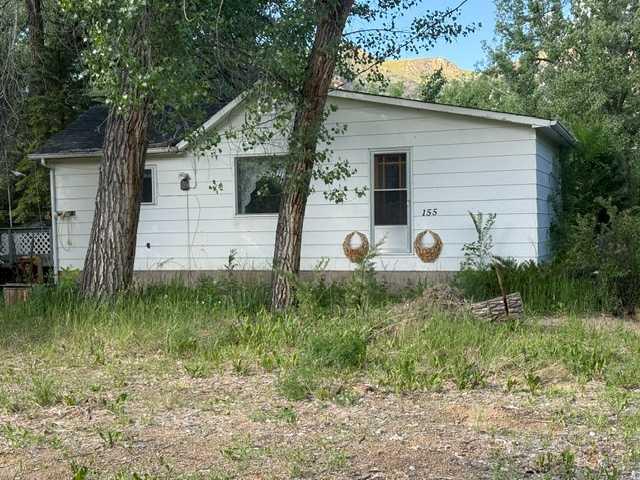
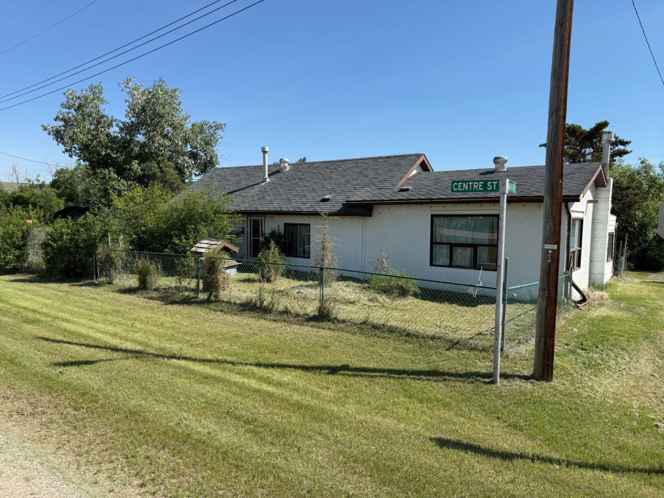
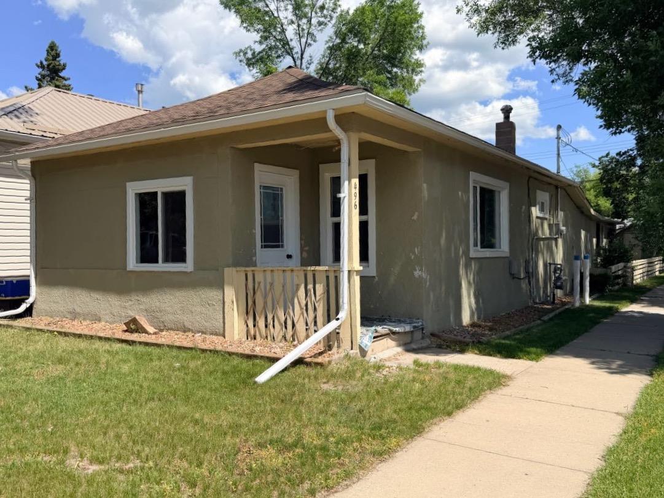
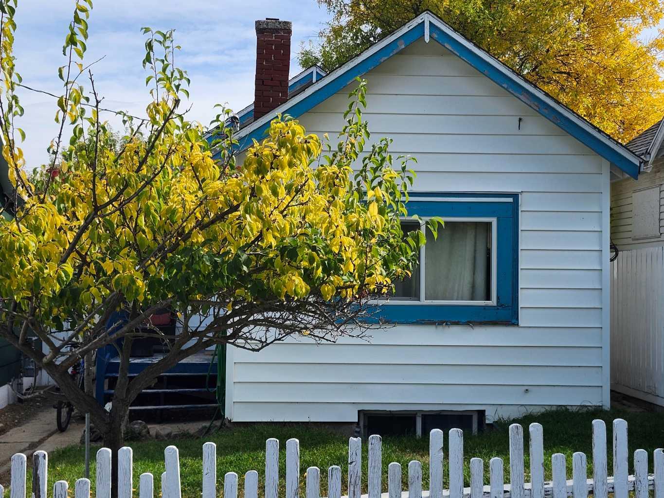
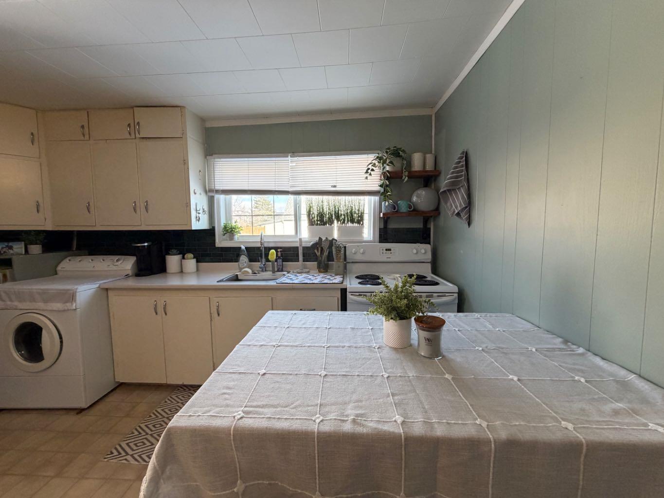
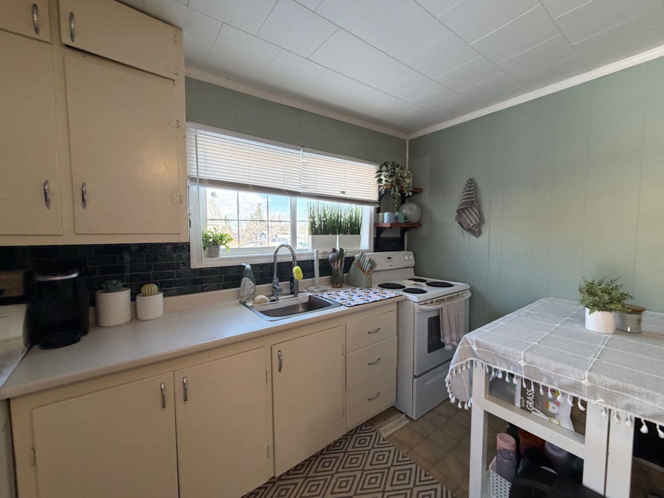
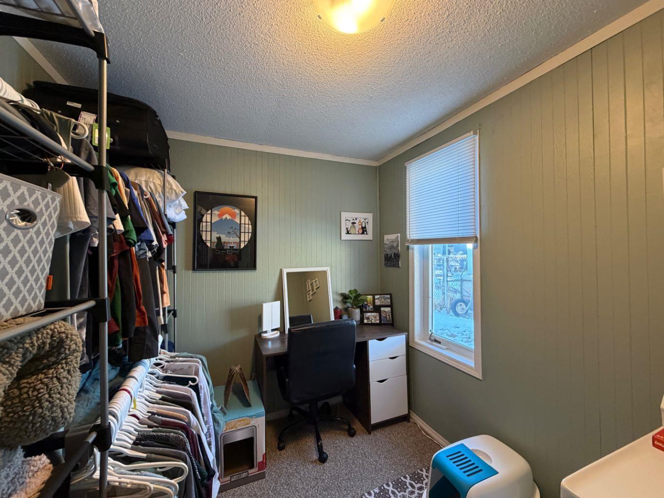
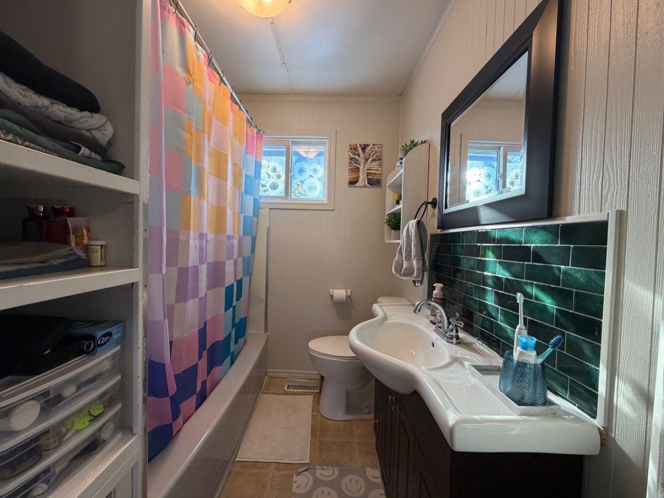
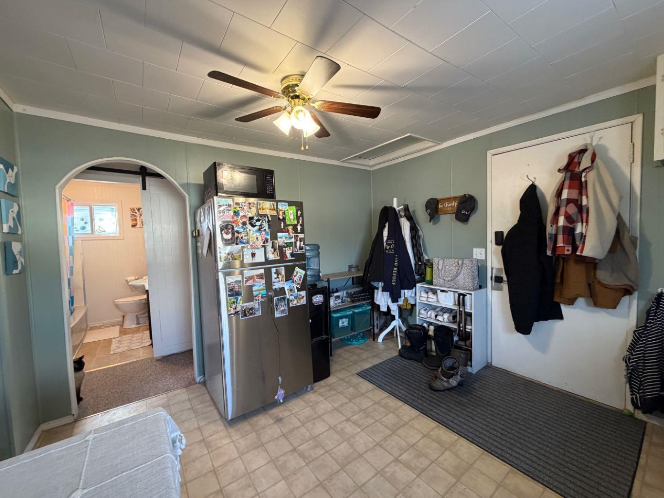
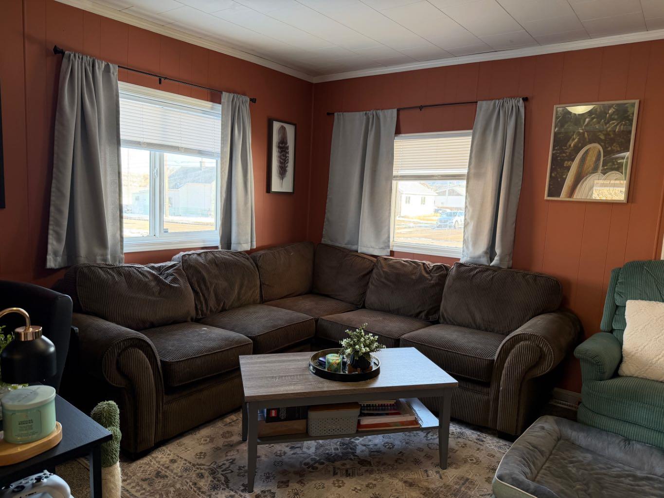
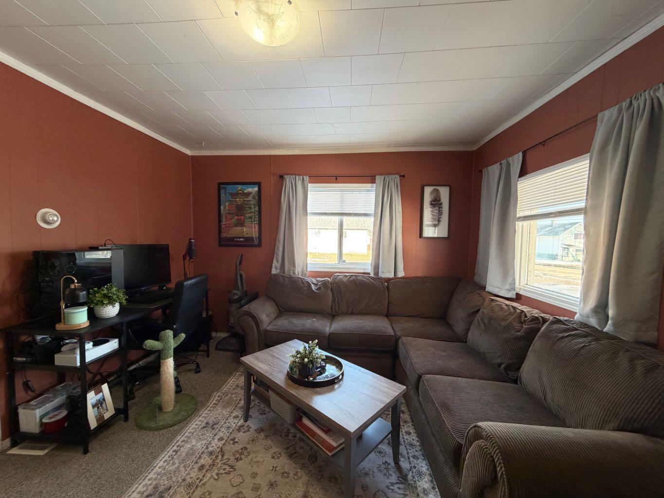
Welcome to this charming efficient House perfect for those looking for a cozy and cost effective living space. With a thoughtful design this home maximize every inch of its space while maintaining that warm and inviting atmosphere. Outside a lovely covered space for relaxing and enjoying the fresh air plus a large yard to Plant a garden, flowers or fenced for your fur babies. This economical two bedroom house is an ideal choice for a crash pad while working in Drumheller, first time home buyers, or anyone seeking a minimalist lifestyle. This budget friendly home provides you a roof over your head for cheaper than renting.
| Street Address: | 302 7 Avenue SW |
| City: | Drumheller |
| Province/State: | Alberta |
| Postal Code: | N/A |
| County/Parish: | Drumheller |
| Subdivision: | Bankview |
| Country: | Canada |
| Latitude: | 51.45887870 |
| Longitude: | -112.71281160 |
| MLS® Number: | A2350812 |
| Price: | $165,000 |
| Property Area: | 637 Sq ft |
| Bedrooms: | 2 |
| Bathrooms Half: | 0 |
| Bathrooms Full: | 1 |
| Living Area: | 637 Sq ft |
| Building Area: | 0 Sq ft |
| Year Built: | 1945 |
| Listing Date: | Oct 07, 2026 |
| Garage Spaces: | 0 |
| Property Type: | Residential |
| Property Subtype: | Detached |
| MLS Status: | Active |
Additional Details
| Flooring: | N/A |
| Construction: | Mixed |
| Parking: | Off Street |
| Appliances: | Dryer,Electric Stove,Refrigerator,Washer |
| Stories: | N/A |
| Zoning: | ND |
| Fireplace: | N/A |
| Amenities: | Playground |
Utilities & Systems
| Heating: | Forced Air |
| Cooling: | None |
| Property Type | Residential |
| Building Type | Detached |
| Square Footage | 637 sqft |
| Community Name | Bankview |
| Subdivision Name | Bankview |
| Title | Fee Simple |
| Land Size | 4,290 sqft |
| Built in | 1945 |
| Annual Property Taxes | Contact listing agent |
| Parking Type | Off Street |
Bedrooms
| Above Grade | 2 |
Bathrooms
| Total | 1 |
| Partial | 0 |
Interior Features
| Appliances Included | Dryer, Electric Stove, Refrigerator, Washer |
| Flooring | Carpet, Vinyl |
Building Features
| Features | Laminate Counters |
| Construction Material | Mixed |
| Structures | None |
Heating & Cooling
| Cooling | None |
| Heating Type | Forced Air |
Exterior Features
| Exterior Finish | Mixed |
Neighbourhood Features
| Community Features | Playground |
| Amenities Nearby | Playground |
Parking
| Parking Type | Off Street |
| Total Parking Spaces | 2 |
Interior Size
| Total Finished Area: | 637 sq ft |
| Total Finished Area (Metric): | 59.18 sq m |
Room Count
| Bedrooms: | 2 |
| Bathrooms: | 1 |
| Full Bathrooms: | 1 |
| Rooms Above Grade: | 2 |
Lot Information
| Lot Size: | 4,290 sq ft |
| Lot Size (Acres): | 0.10 acres |
| Frontage: | 33 ft |
- Laminate Counters
- Fire Pit
- Dryer
- Electric Stove
- Refrigerator
- Washer
- Other
- Playground
- Mixed
- None
- Back Lane
- Off Street
Floor plan information is not available for this property.
Monthly Payment Breakdown
Loading Walk Score...
What's Nearby?
Powered by Yelp