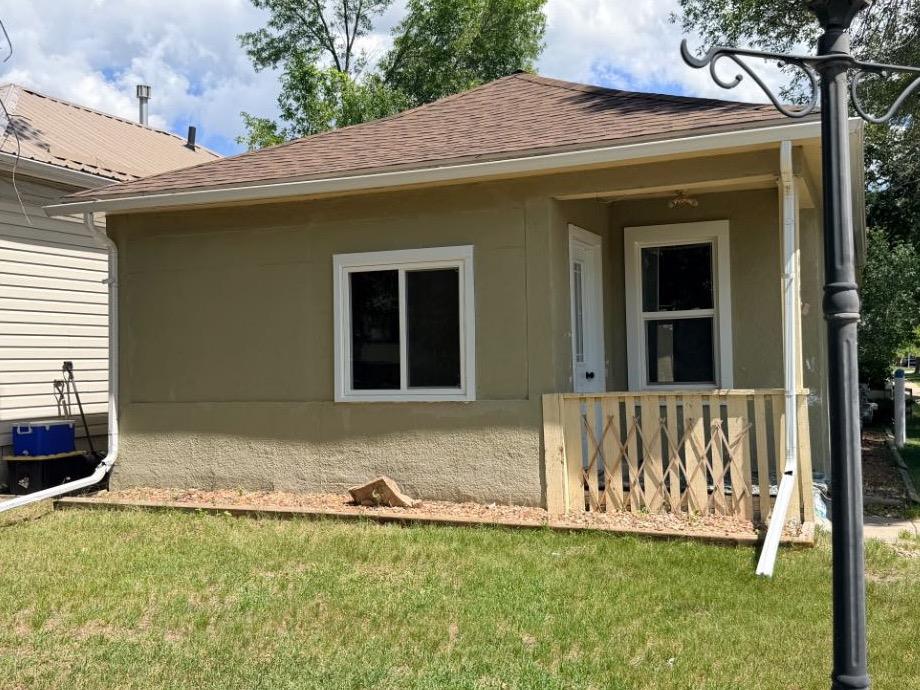
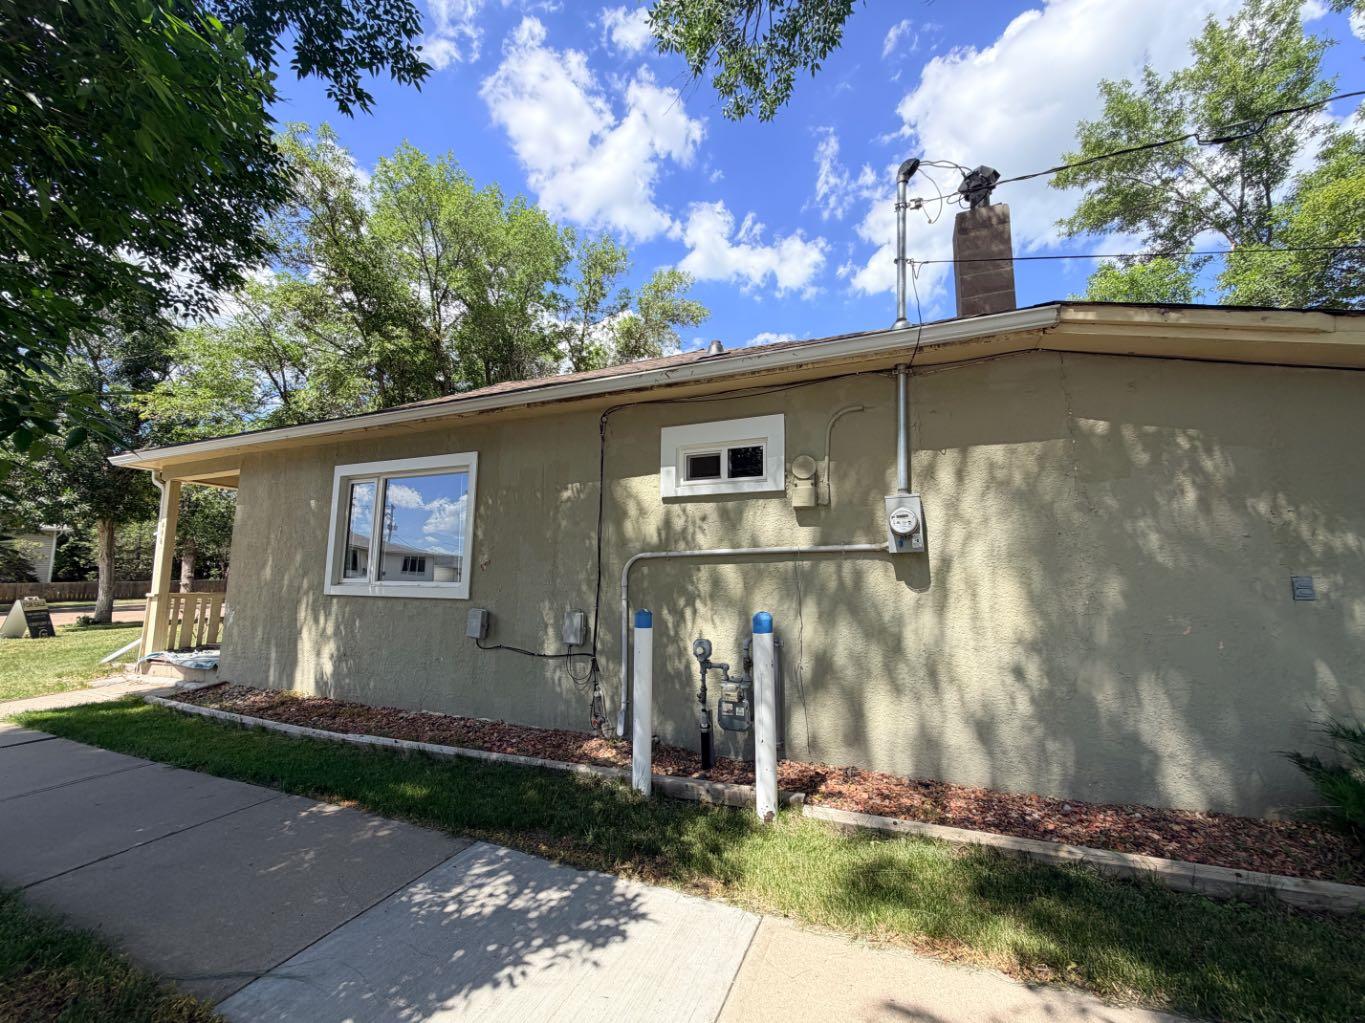
496 4 Street E, Drumheller, Alberta
Residential For Sale in Drumheller, Alberta
$179,999
-
Property Type
 Residential
-
Bedrooms
 2
2
-
Bath
 1
1
-
Garage
 1
1
-
Sq Ft
 819
819
-
Year Built
 1940
1940
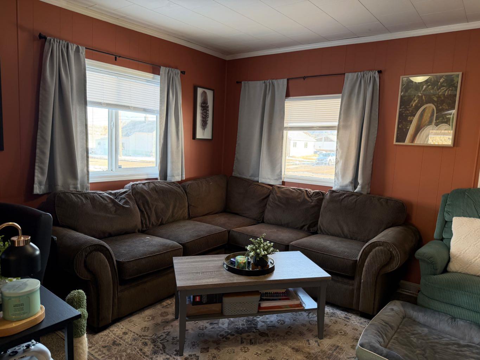
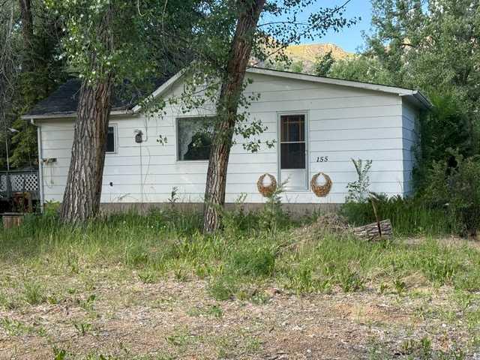
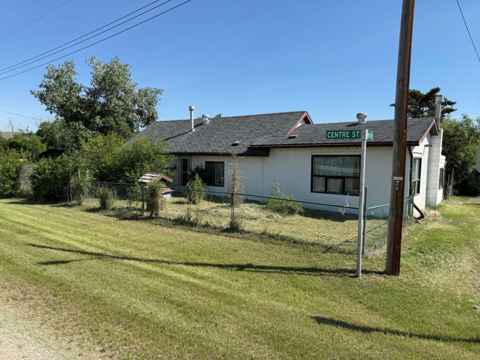
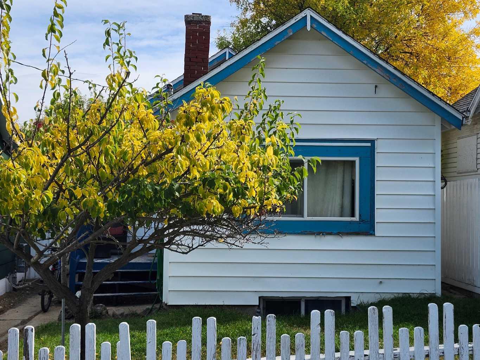
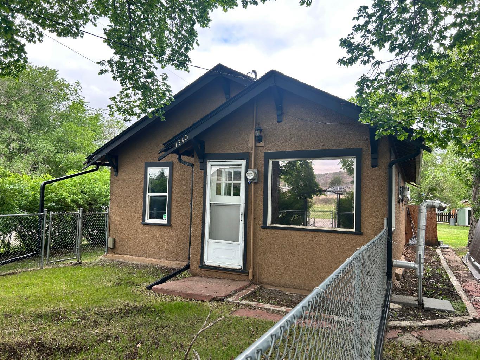
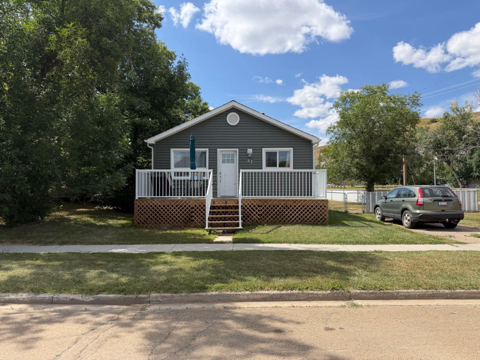
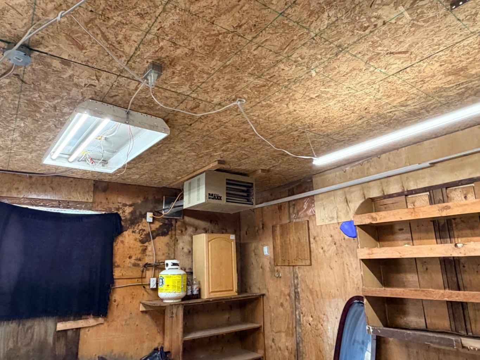
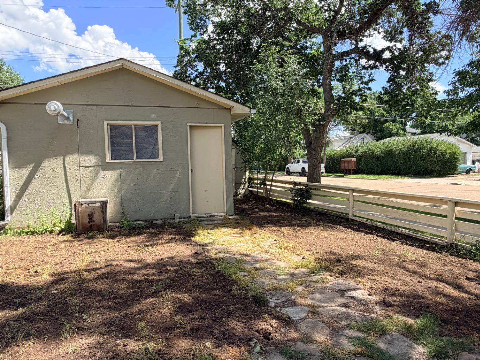
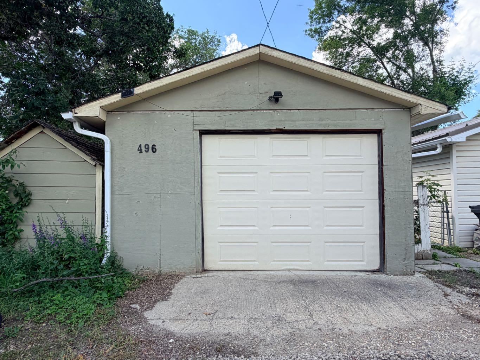
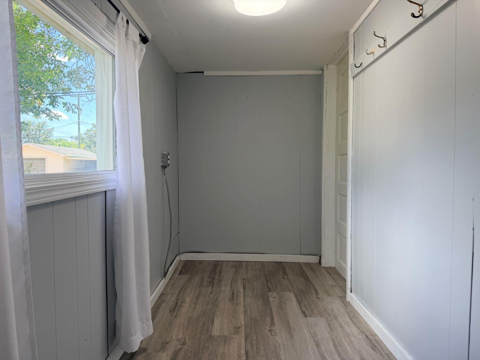
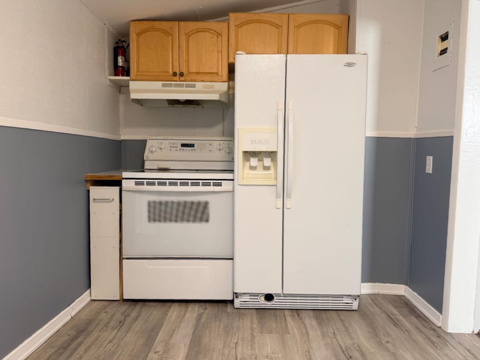
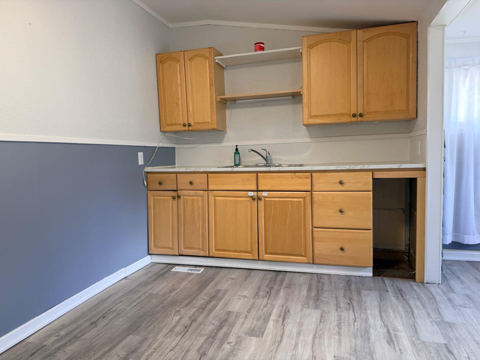
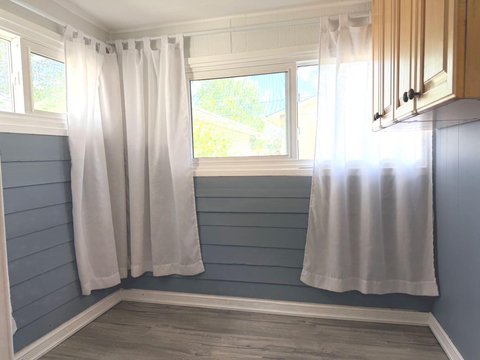
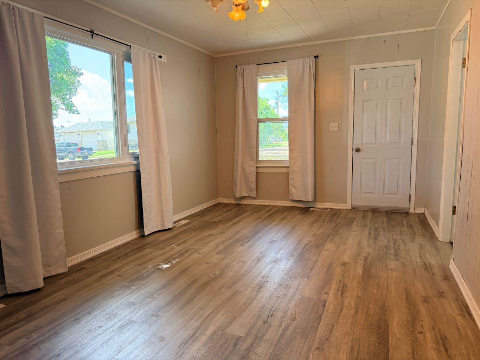
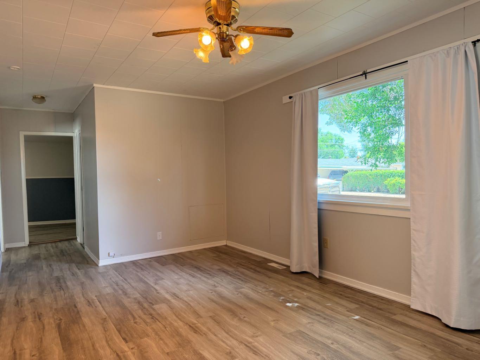
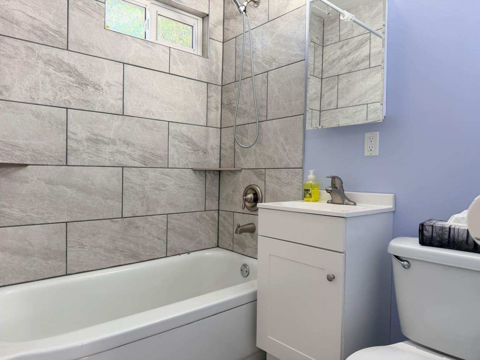
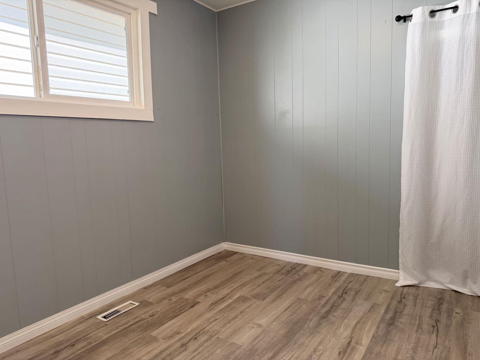
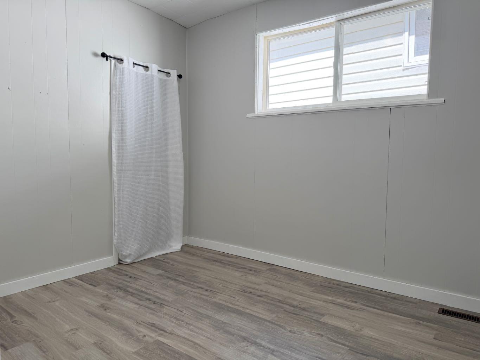
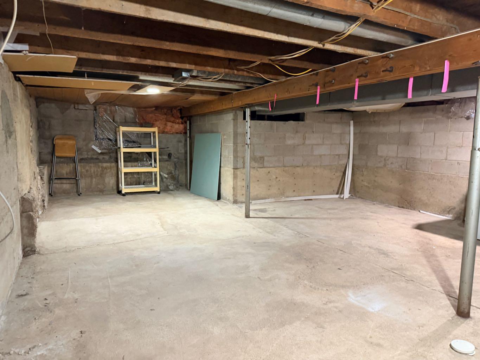
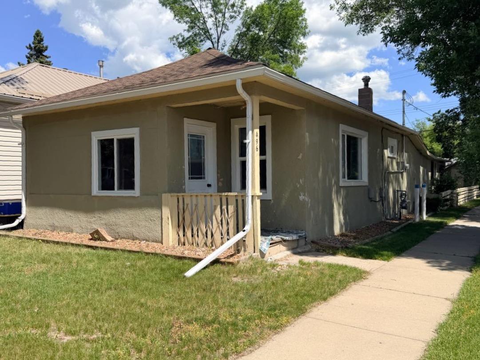
Cutie Patootie! Looking for your first home? Perhaps you want to expand your investment portfolio? This 2 bedroom is in a great location. Walk to downtown, the paths, and all of the community services as they are just blocks away. This house has been recently refreshed and is move in ready! New windows, flooring, fresh paint, tiled bathroom...you bet!. The yard is ready for your personal touch and a garage/storage space is an added bonus. This one could be a quick possession too! Call your favourite agent for your personal tour before it's gone!
| Street Address: | 496 4 Street E |
| City: | Drumheller |
| Province/State: | Alberta |
| Postal Code: | N/A |
| County/Parish: | Drumheller |
| Subdivision: | Downtown Drumheller |
| Country: | Canada |
| Latitude: | 51.46086270 |
| Longitude: | -112.70171410 |
| MLS® Number: | A2327731 |
| Price: | $179,999 |
| Property Area: | 819 Sq ft |
| Bedrooms: | 2 |
| Bathrooms Half: | 0 |
| Bathrooms Full: | 1 |
| Living Area: | 819 Sq ft |
| Building Area: | 0 Sq ft |
| Year Built: | 1940 |
| Listing Date: | Jul 10, 2026 |
| Garage Spaces: | 1 |
| Property Type: | Residential |
| Property Subtype: | Detached |
| MLS Status: | Active |
Additional Details
| Flooring: | N/A |
| Construction: | Stucco |
| Parking: | Off Street,Single Garage Detached |
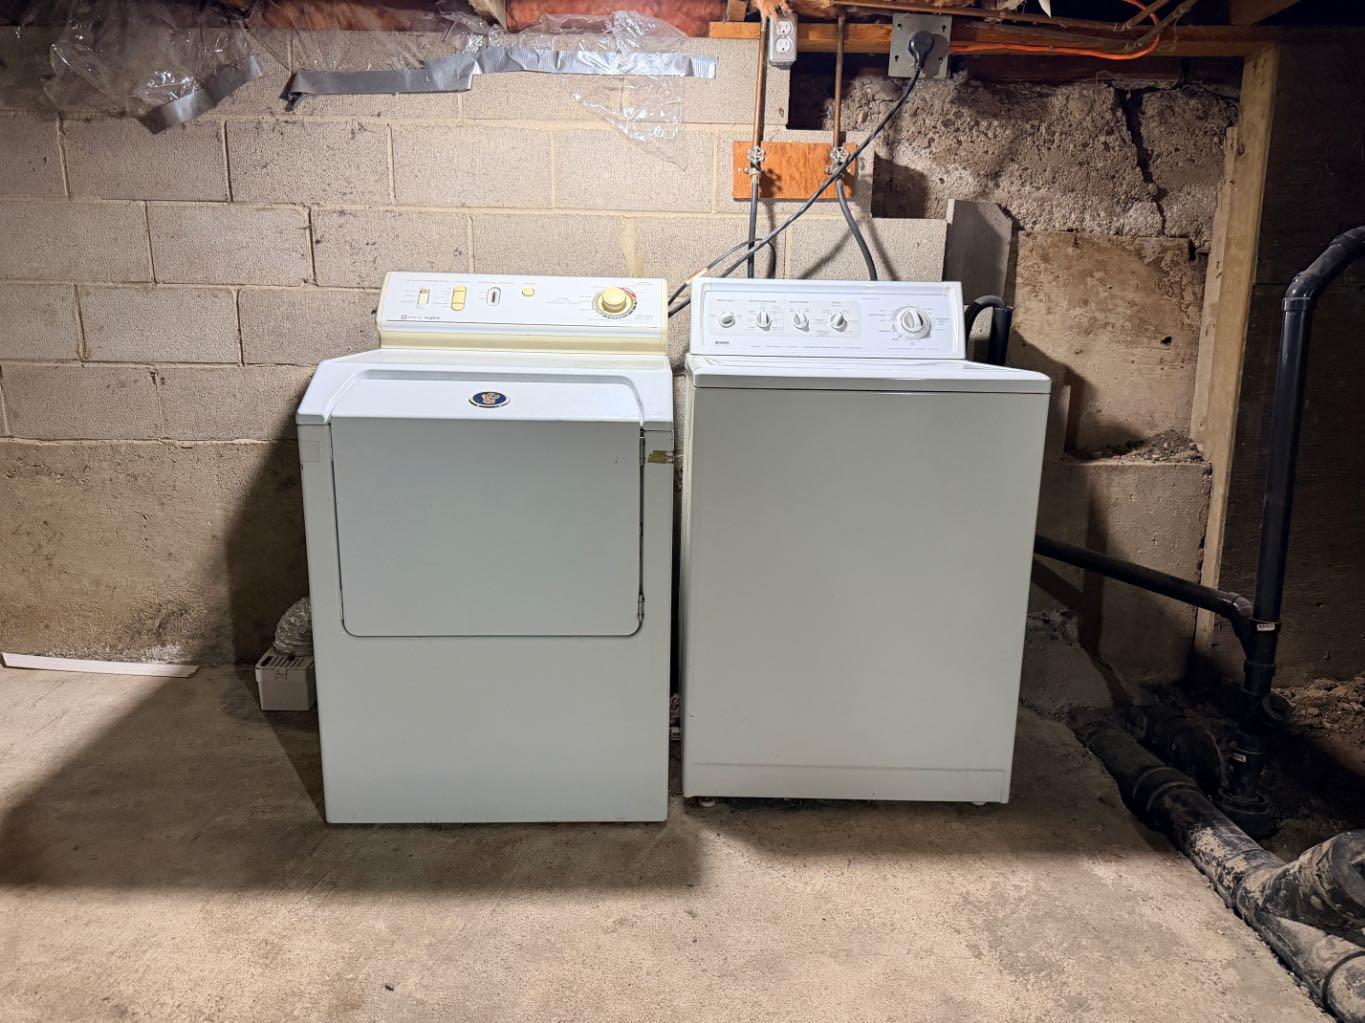
| Appliances: | See Remarks |
| Stories: | N/A |
| Zoning: | ND |
| Fireplace: | N/A |
| Amenities: | Shopping Nearby,Street Lights |
Utilities & Systems
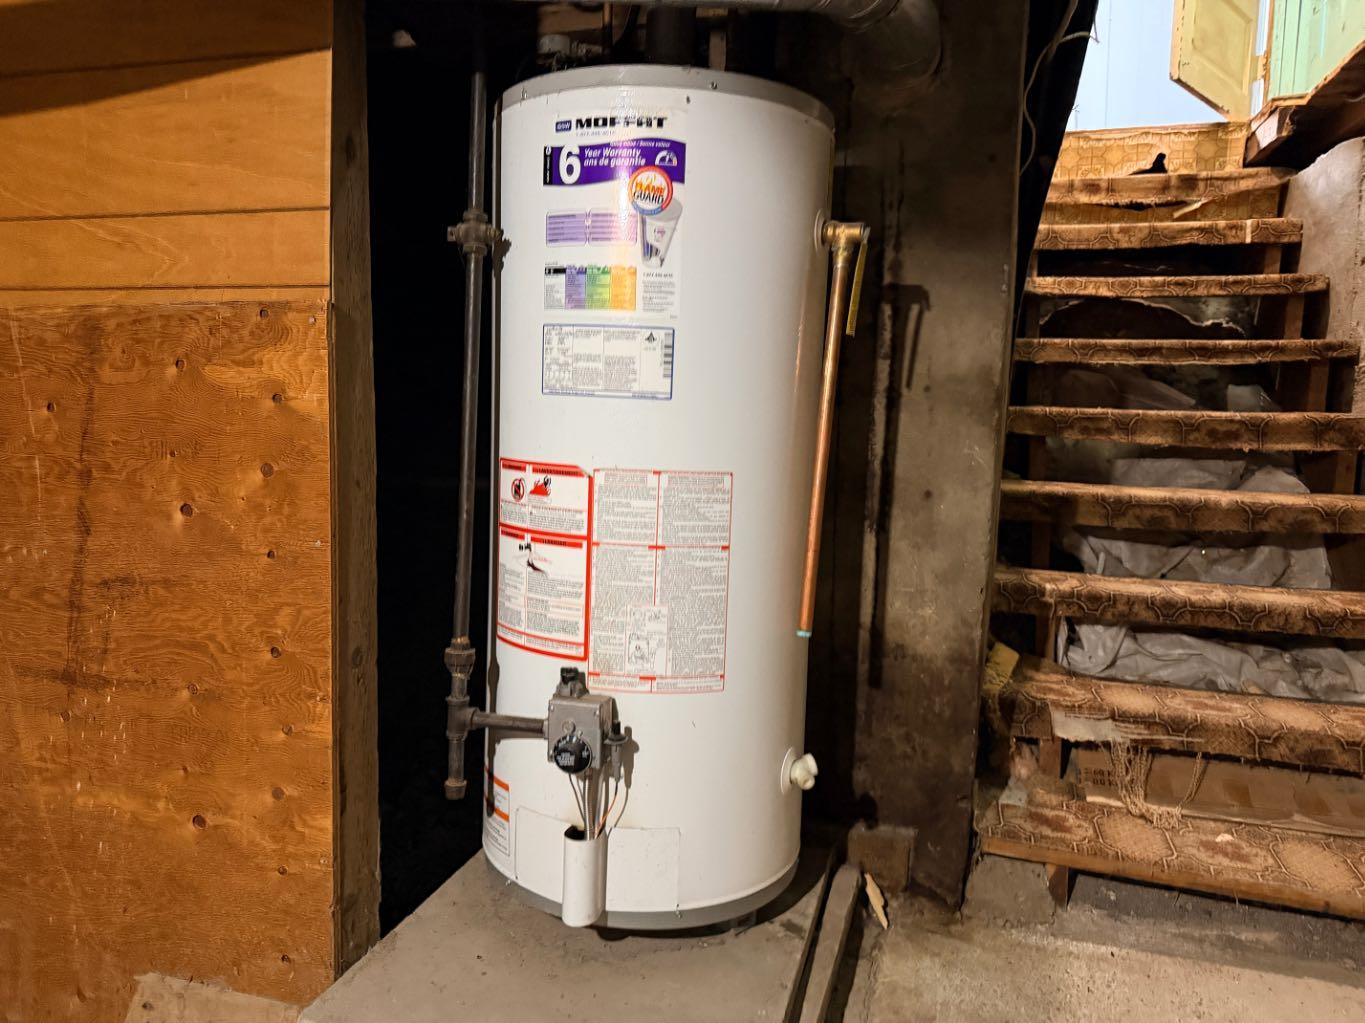
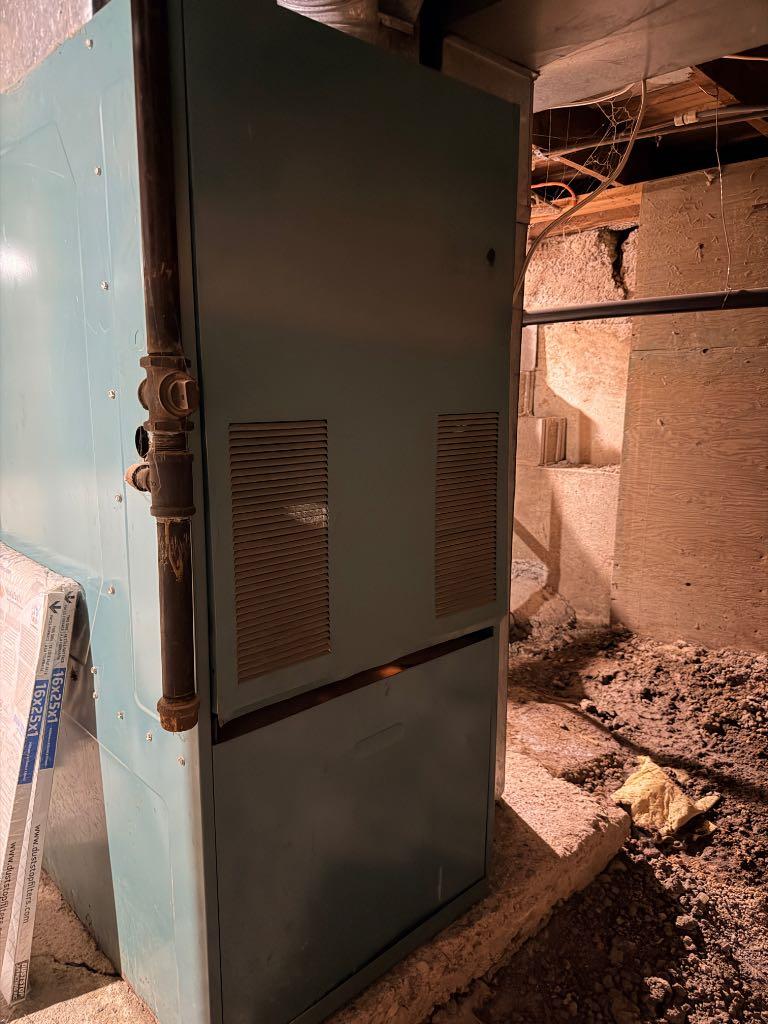
| Heating: | Forced Air |
| Cooling: | None |
| Property Type | Residential |
| Building Type | Detached |
| Square Footage | 819 sqft |
| Community Name | Downtown Drumheller |
| Subdivision Name | Downtown Drumheller |
| Title | Fee Simple |
| Land Size | 3,000 sqft |
| Built in | 1940 |
| Annual Property Taxes | Contact listing agent |
| Parking Type | Garage |
| Time on MLS Listing | 55 days |
Bedrooms
| Above Grade | 2 |
Bathrooms
| Total | 1 |
| Partial | 0 |
Interior Features
| Appliances Included | See Remarks |
| Flooring | Vinyl |
Building Features
| Features | See Remarks |
| Construction Material | Stucco |
| Structures | Patio |
Heating & Cooling
| Cooling | None |
| Heating Type | Forced Air |
Exterior Features
| Exterior Finish | Stucco |
Neighbourhood Features
| Community Features | Shopping Nearby, Street Lights |
| Amenities Nearby | Shopping Nearby, Street Lights |
Parking
| Parking Type | Garage |
| Total Parking Spaces | 1 |
Interior Size
| Total Finished Area: | 819 sq ft |
| Total Finished Area (Metric): | 76.09 sq m |
Room Count
| Bedrooms: | 2 |
| Bathrooms: | 1 |
| Full Bathrooms: | 1 |
| Rooms Above Grade: | 2 |
Lot Information
| Lot Size: | 3,000 sq ft |
| Lot Size (Acres): | 0.07 acres |
| Frontage: | 25 ft |
- See Remarks
- Private Yard
- Partial
- Shopping Nearby
- Street Lights
- Stucco
- Poured Concrete
- Back Lane
- Back Yard
- Corner Lot
- Off Street
- Single Garage Detached
- Patio
Floor plan information is not available for this property.
Monthly Payment Breakdown
Loading Walk Score...
What's Nearby?
Powered by Yelp