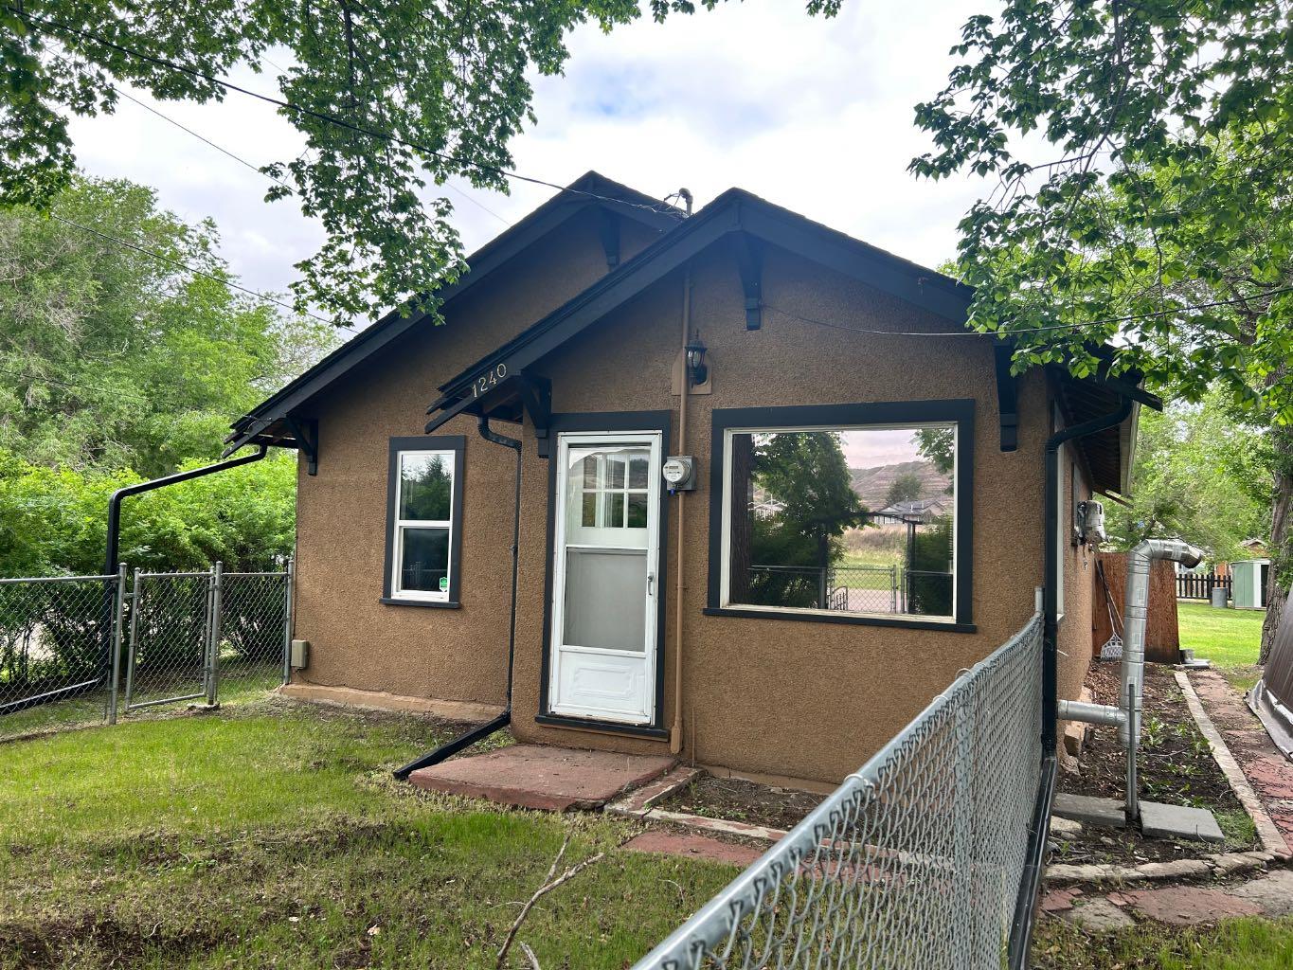
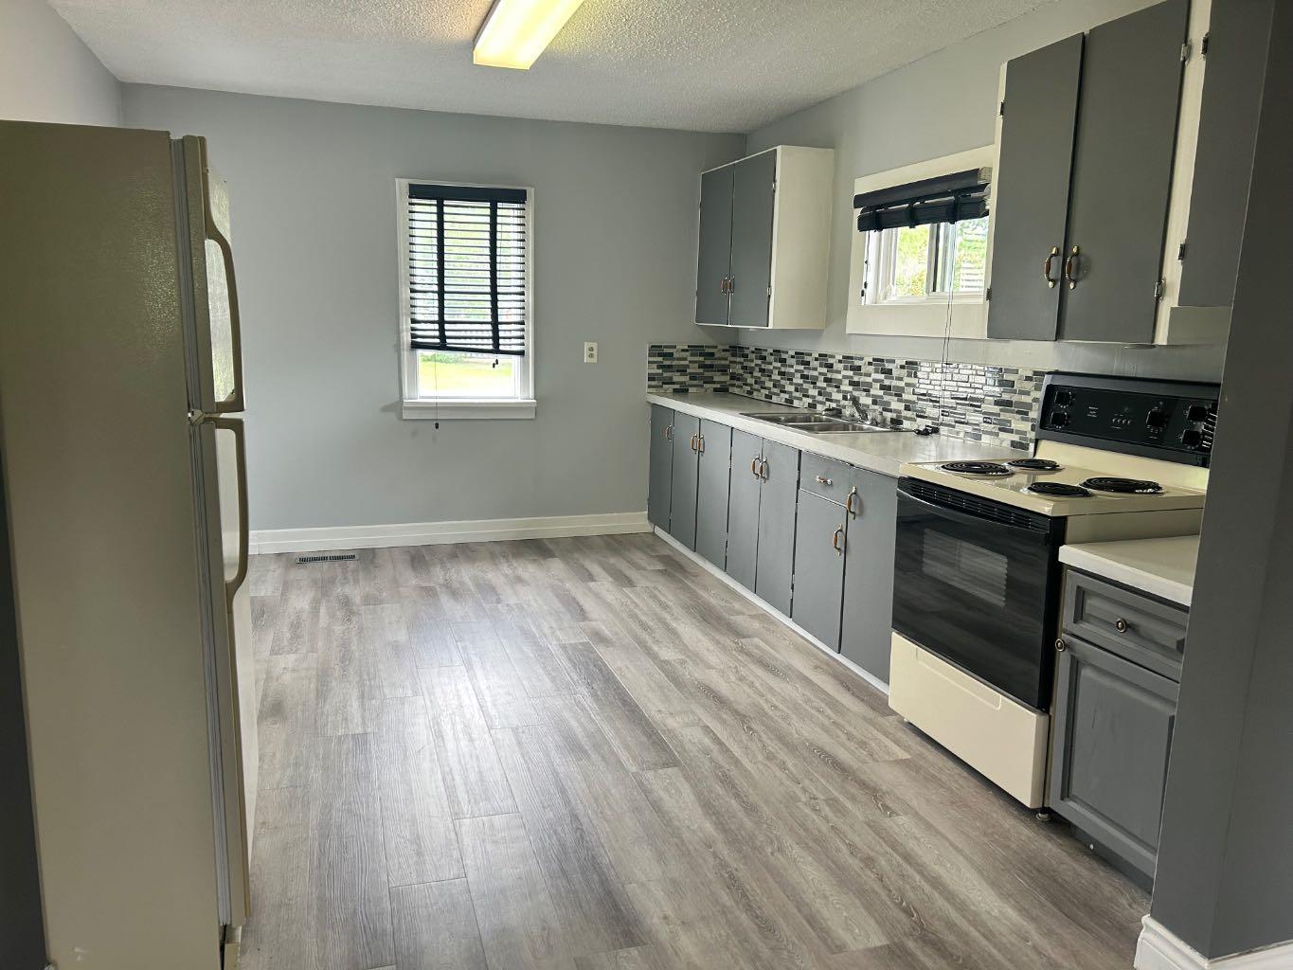
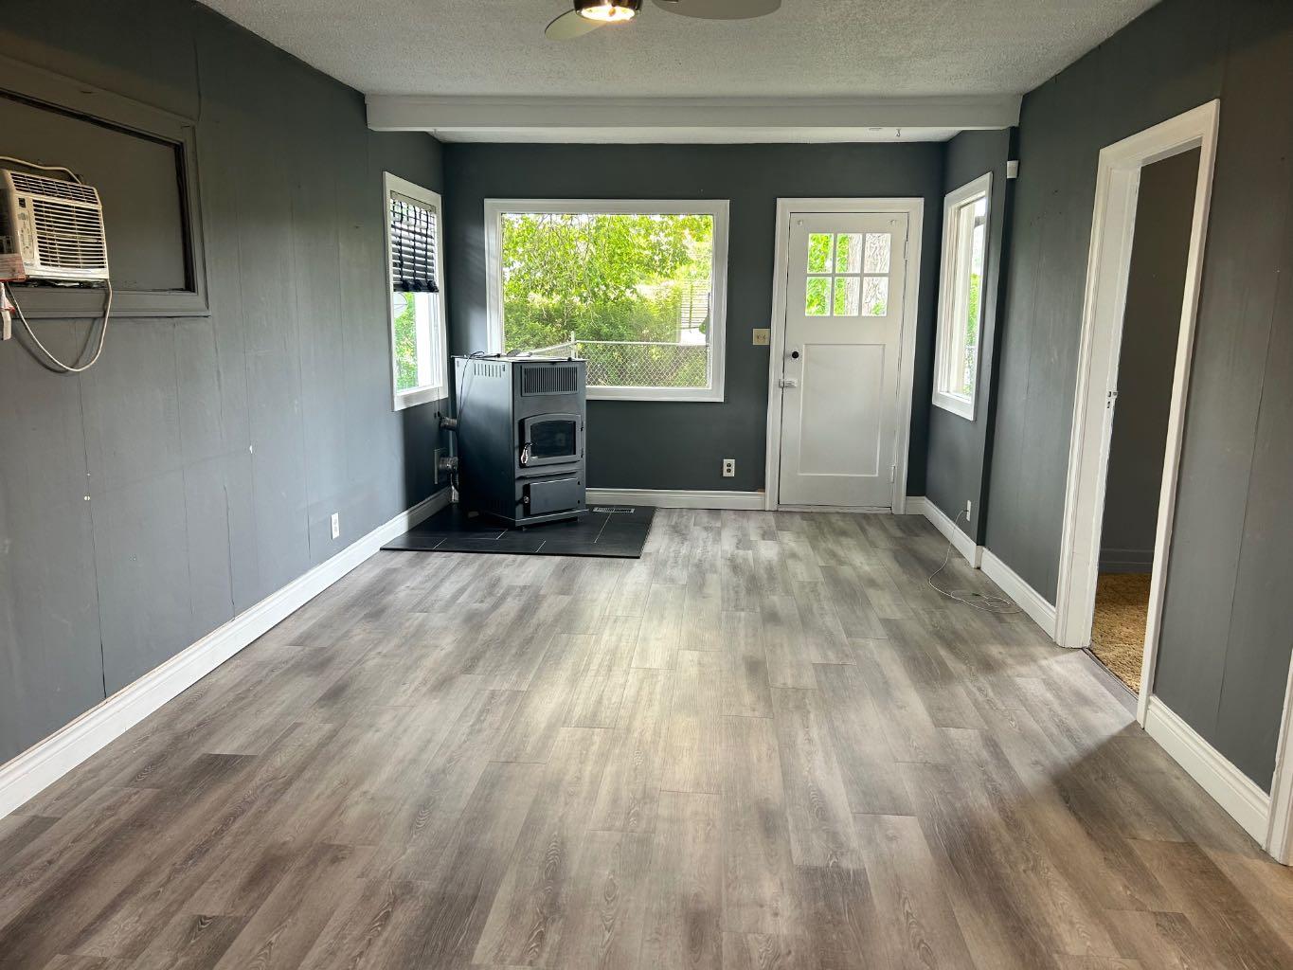
1240 Newcastle Trail , Drumheller, Alberta
Residential For Sale in Drumheller, Alberta
$199,000
-
Property Type
 Residential
-
Bedrooms
 2
2
-
Bath
 1
1
-
Garage
 0
0
-
Sq Ft
 813
813
-
Year Built
 1934
1934
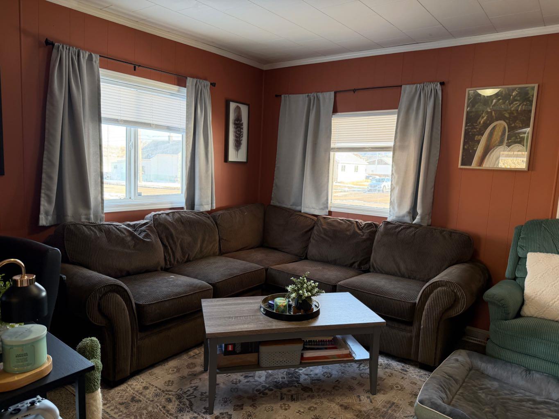
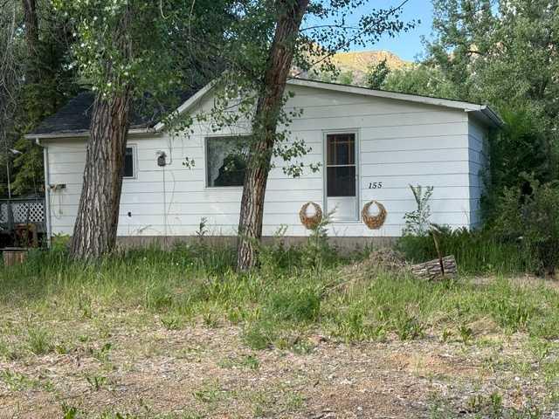
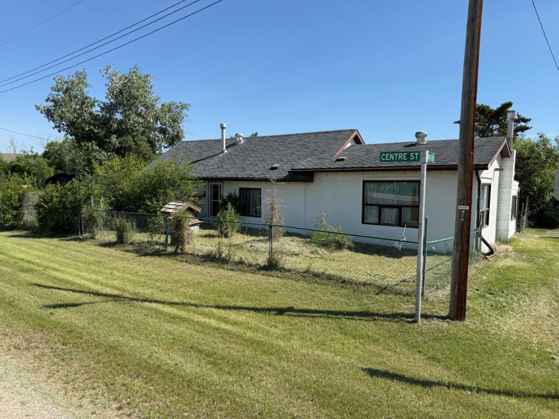
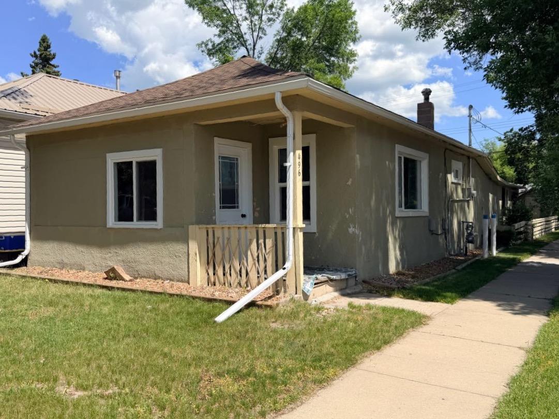
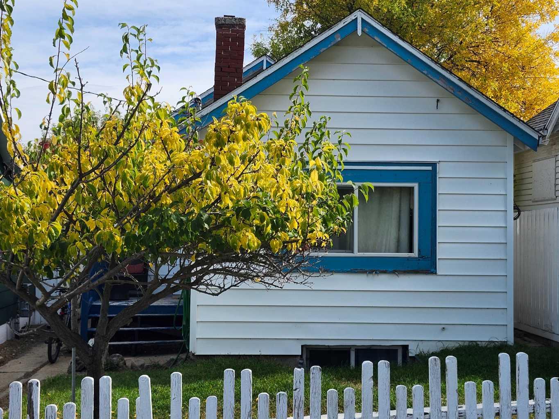
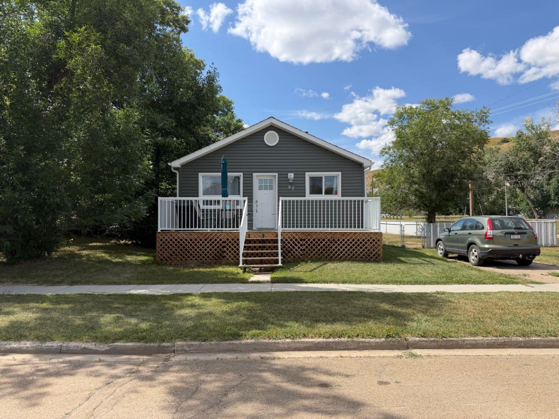
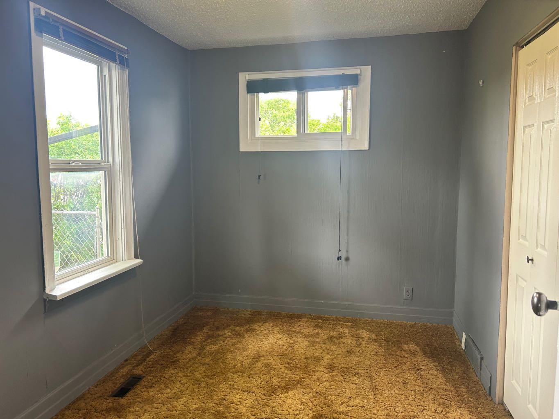
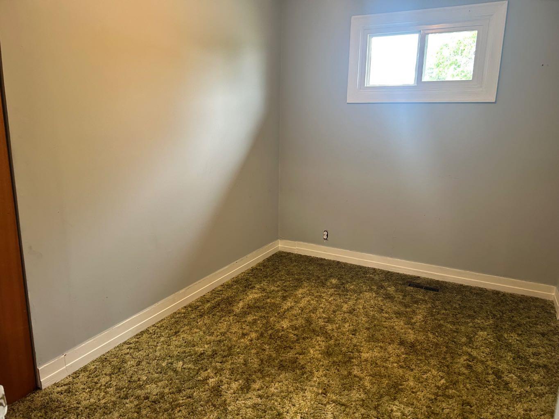
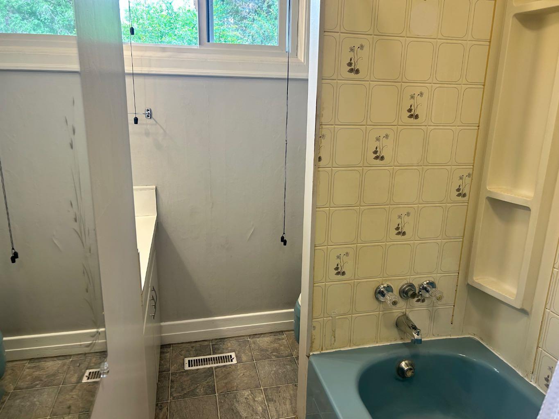
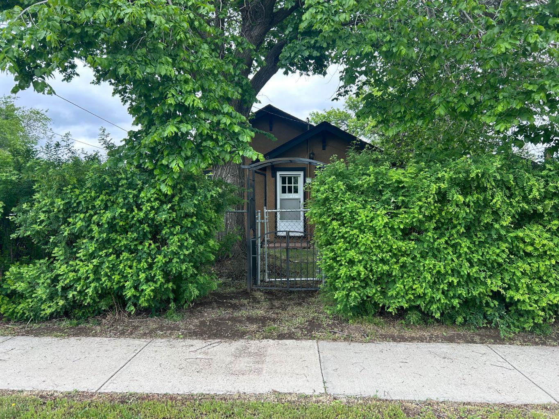
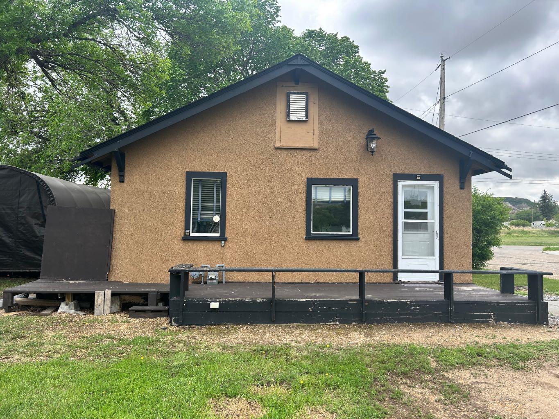
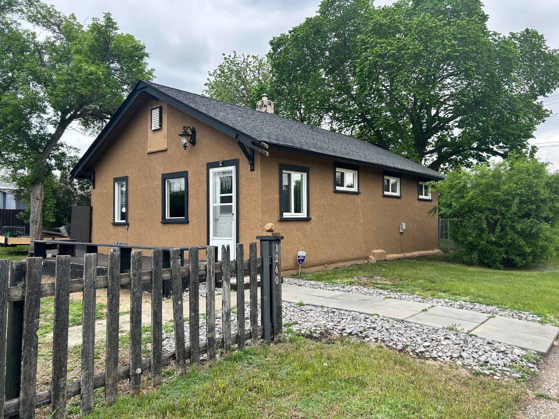
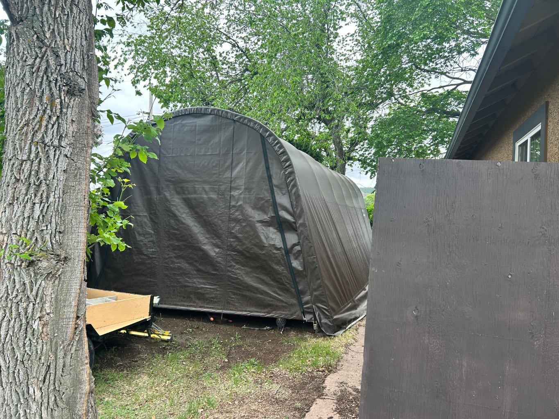
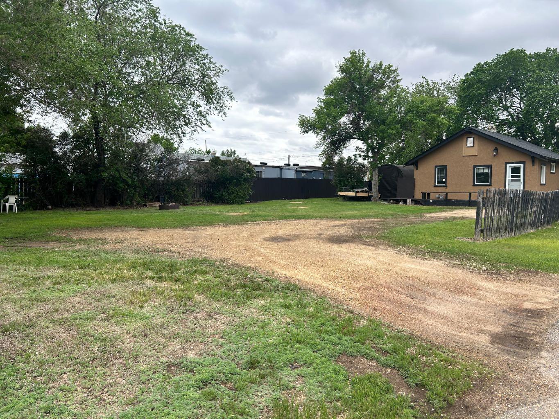
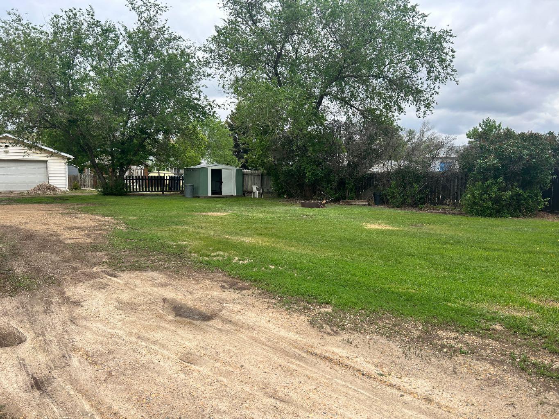
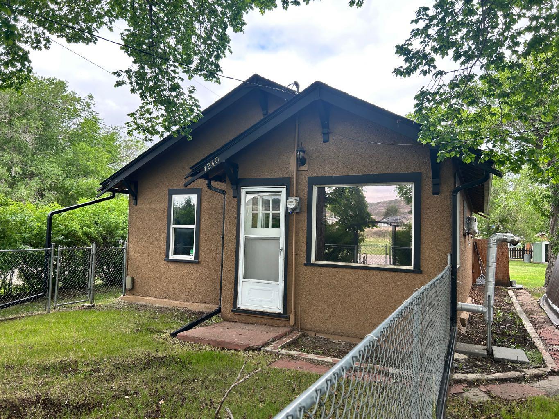
Welcome to Newcastle! This charming 2 bedroom, 1 bath home offers comfort, character, and an ideal location for outdoor enthusiasts. Featuring convenient main-floor laundry and a cozy pellet stove, the home provides both practicality and a warm, inviting atmosphere. Set on a generous 9,900 sq. ft. double lot, this property offers plenty of outdoor space for gardening or simply enjoying the privacy and open surroundings. Situated just minutes from Newcastle Beach, with walking/biking trails right out front, the home provides easy access to recreation and the natural beauty of Drumheller. Whether you're looking for a year-round residence, a weekend retreat, or an investment opportunity, this property delivers a wonderful blend of comfort, convenience, and lifestyle.
| Street Address: | 1240 Newcastle Trail |
| City: | Drumheller |
| Province/State: | Alberta |
| Postal Code: | N/A |
| County/Parish: | Drumheller |
| Subdivision: | Newcastle |
| Country: | Canada |
| Latitude: | 51.46448110 |
| Longitude: | -112.73863280 |
| MLS® Number: | A2318256 |
| Price: | $199,000 |
| Property Area: | 813 Sq ft |
| Bedrooms: | 2 |
| Bathrooms Half: | 0 |
| Bathrooms Full: | 1 |
| Living Area: | 813 Sq ft |
| Building Area: | 0 Sq ft |
| Year Built: | 1934 |
| Listing Date: | Jun 09, 2026 |
| Garage Spaces: | 0 |
| Property Type: | Residential |
| Property Subtype: | Detached |
| MLS Status: | Active |
Additional Details
| Flooring: | N/A |
| Construction: | Stucco |
| Parking: | Carport |
| Appliances: | Electric Stove,Refrigerator |
| Stories: | N/A |
| Zoning: | Neighborhood district |
| Fireplace: | N/A |
| Amenities: | Sidewalks,Street Lights,Walking/Bike Paths |
Utilities & Systems
| Heating: | Fireplace(s),Forced Air,Natural Gas,Wood |
| Cooling: | Wall Unit(s) |
| Property Type | Residential |
| Building Type | Detached |
| Square Footage | 813 sqft |
| Community Name | Newcastle |
| Subdivision Name | Newcastle |
| Title | Fee Simple |
| Land Size | 9,900 sqft |
| Built in | 1934 |
| Annual Property Taxes | Contact listing agent |
| Parking Type | Carport |
| Time on MLS Listing | 96 days |
Bedrooms
| Above Grade | 2 |
Bathrooms
| Total | 1 |
| Partial | 0 |
Interior Features
| Appliances Included | Electric Stove, Refrigerator |
| Flooring | Carpet, Vinyl Plank |
Building Features
| Features | Ceiling Fan(s), Open Floorplan |
| Construction Material | Stucco |
| Structures | Other |
Heating & Cooling
| Cooling | Wall Unit(s) |
| Heating Type | Fireplace(s), Forced Air, Natural Gas, Wood |
Exterior Features
| Exterior Finish | Stucco |
Neighbourhood Features
| Community Features | Sidewalks, Street Lights, Walking/Bike Paths |
| Amenities Nearby | Sidewalks, Street Lights, Walking/Bike Paths |
Parking
| Parking Type | Carport |
| Total Parking Spaces | 2 |
Interior Size
| Total Finished Area: | 813 sq ft |
| Total Finished Area (Metric): | 75.53 sq m |
Room Count
| Bedrooms: | 2 |
| Bathrooms: | 1 |
| Full Bathrooms: | 1 |
| Rooms Above Grade: | 3 |
Lot Information
| Lot Size: | 9,900 sq ft |
| Lot Size (Acres): | 0.23 acres |
| Frontage: | 66 ft |
- Ceiling Fan(s)
- Open Floorplan
- Dog Run
- Electric Stove
- Refrigerator
- Partial
- Sidewalks
- Street Lights
- Walking/Bike Paths
- Stucco
- Pellet Stove
- Combination
- Back Yard
- Corner Lot
- Carport
- Other
Floor plan information is not available for this property.
Monthly Payment Breakdown
Loading Walk Score...
What's Nearby?
Powered by Yelp
REALTOR® Details
HAILEIGH HENRICKSON
- (403) 823-0443
- haileigh.henrickson@century21.ca
- Century 21 Masters