8201 87A Street , Grande Prairie, Alberta
Residential For Sale in Grande Prairie, Alberta
$659,900
-
Property Type
 Residential
-
Bedrooms
 5
5
-
Bath
 3
3
-
Garage
 2
2
-
Sq Ft
 1,203
1,203
-
Year Built
 2026
2026
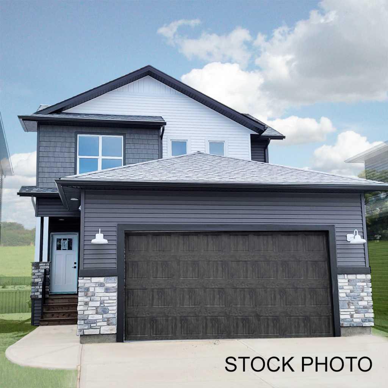
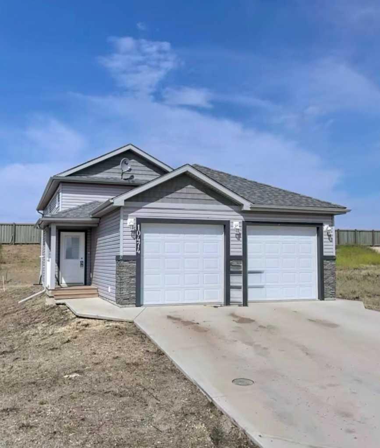
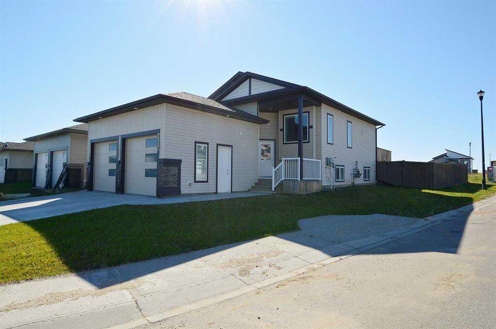
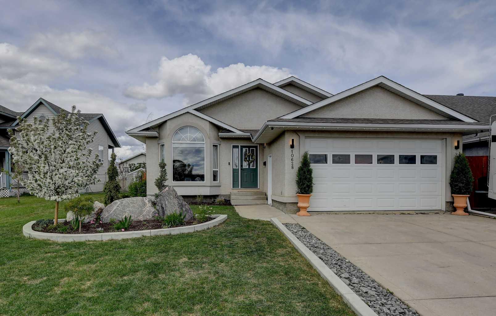
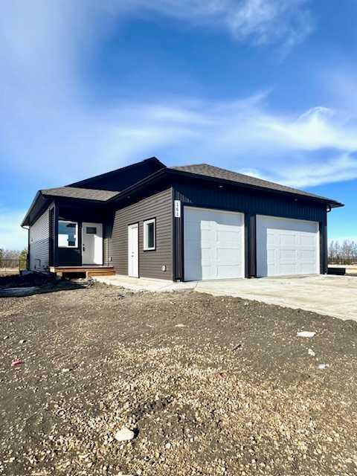
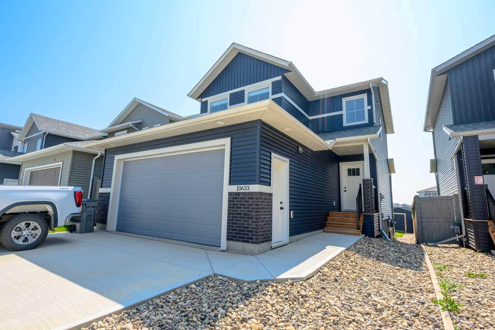
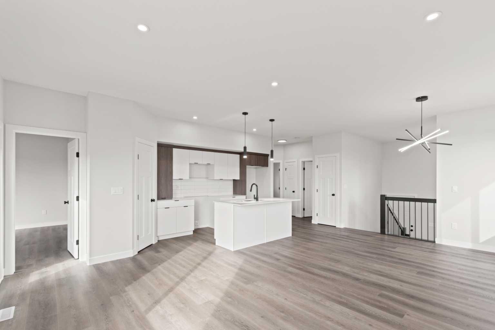
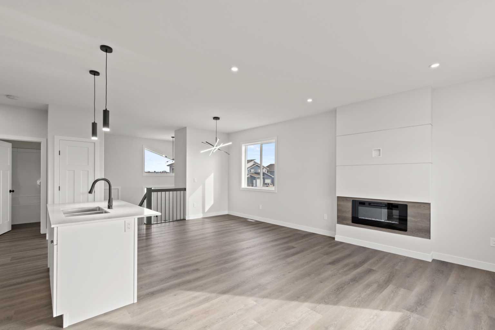
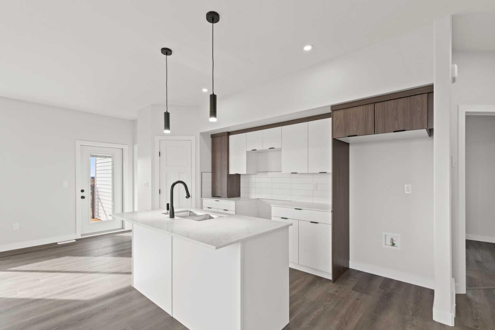
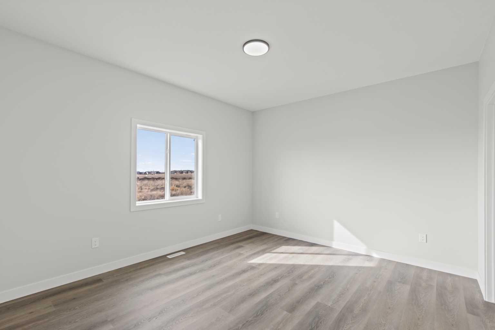
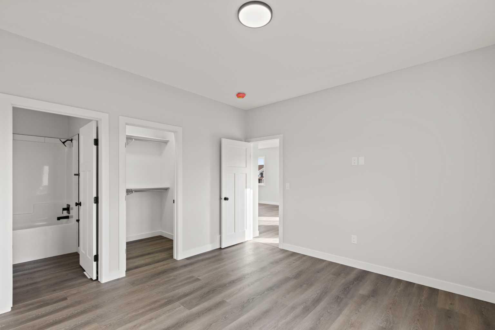
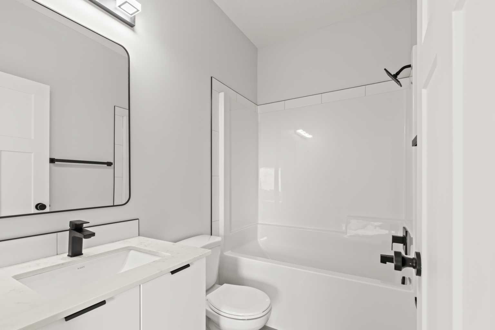
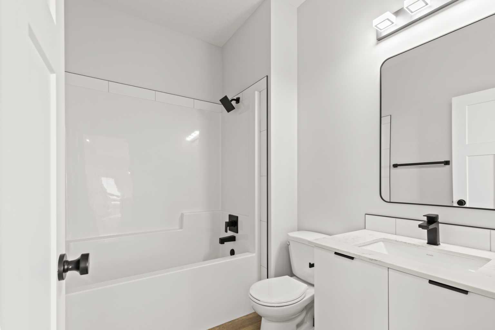
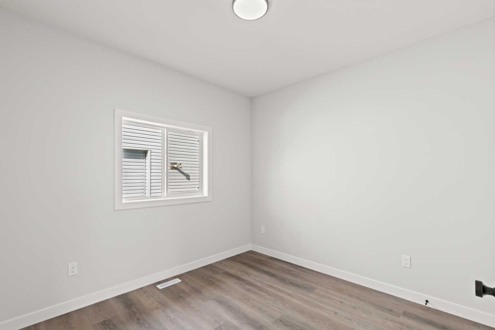
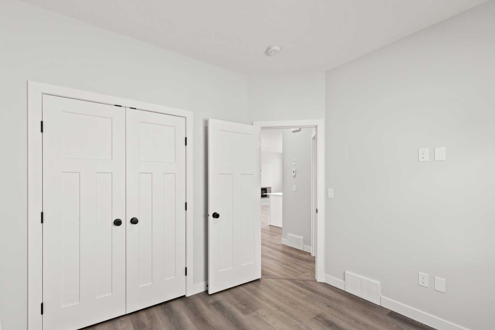
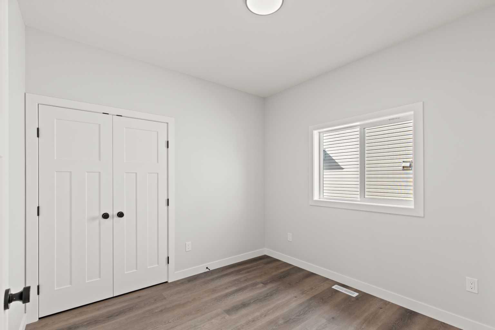
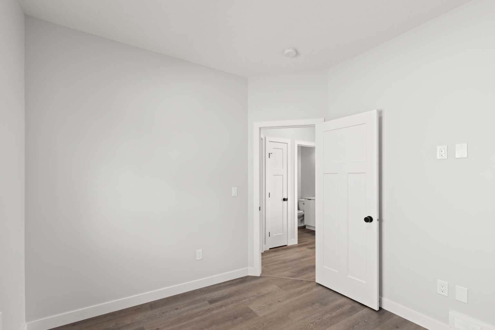
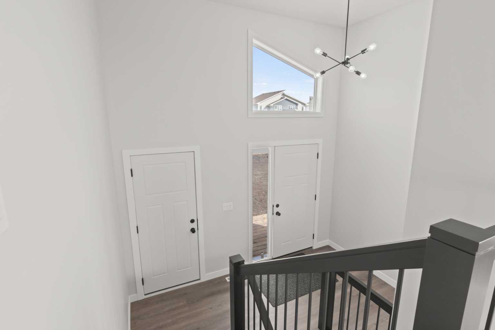
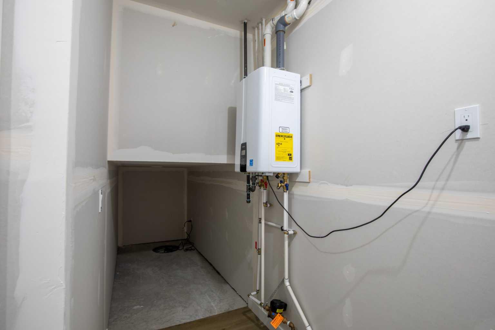
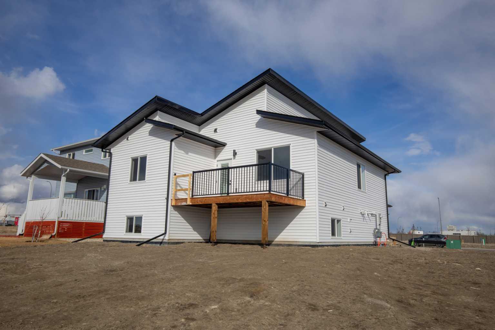
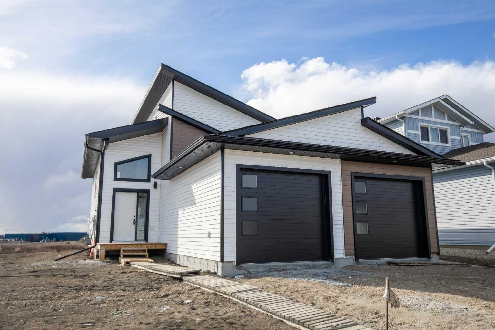
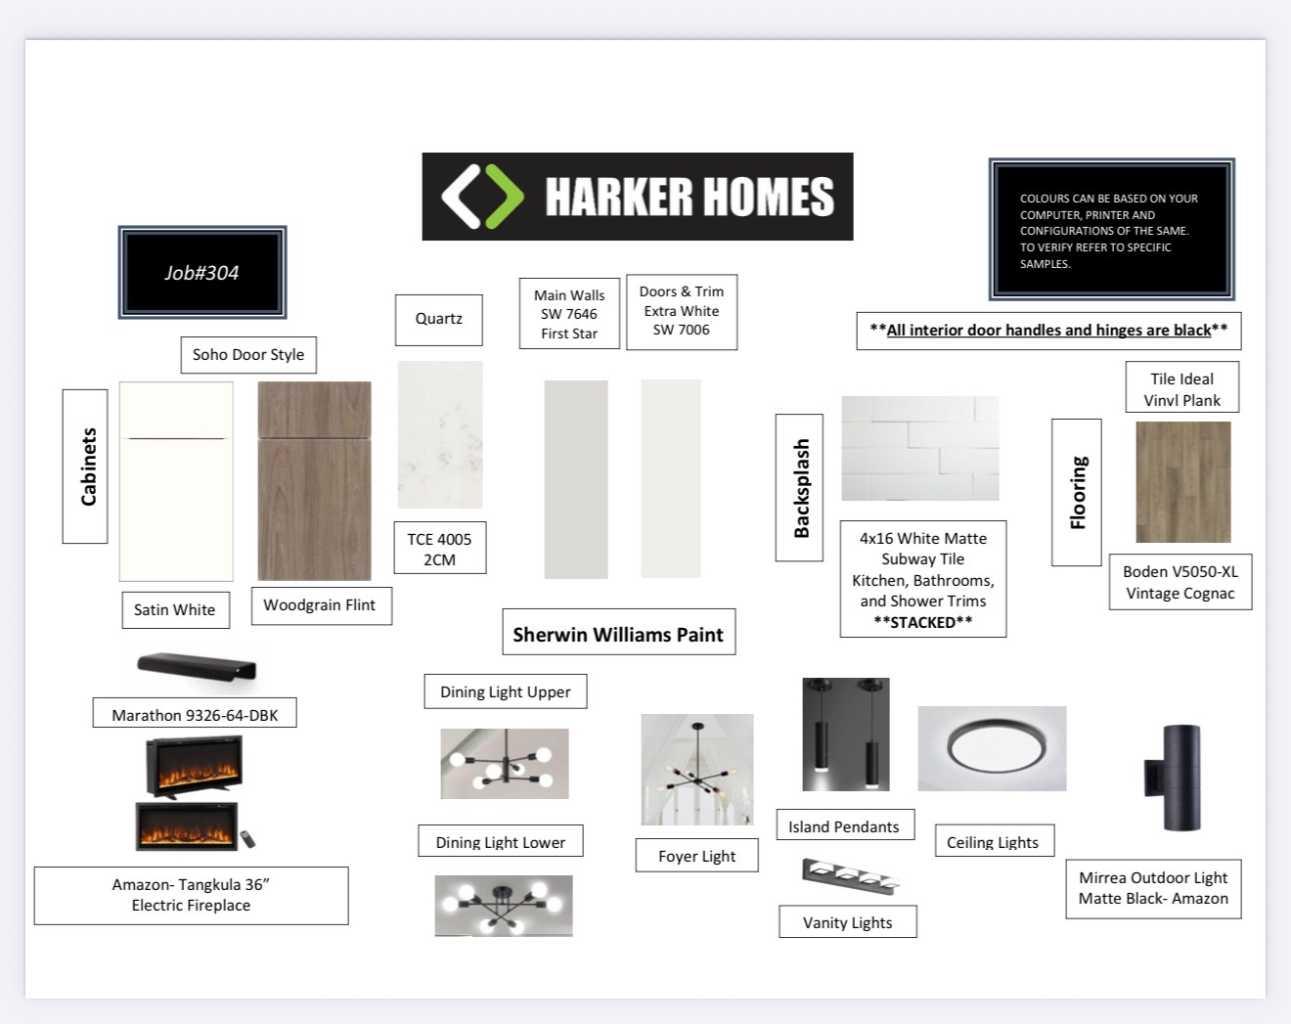
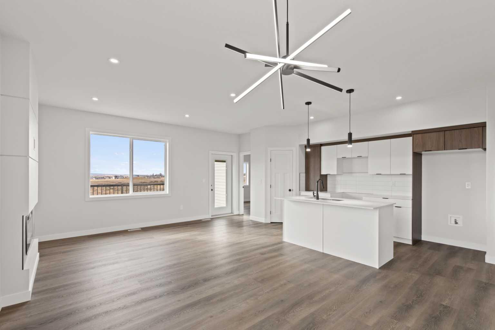
SAMPLE PHOTOS - COMPLETION OCT 31/2026. INTRODUCING THE INVESTOR CROSSTOWN WITH GARAGES! REVENUE ALERT!! LEGAL UP/DOWN SUITED UNIT WITH AWESOME LOCATION IN FIELDBROOK! THIS HARKER HOMES INVESTOR - JOB# 302, is a Legal suite that combines Harker's Famous Finishing, attention to detail and exceptional quality in a detached home that creates excellent return on investment. This property has many upgrades you don't find in comparable properties: - Luxury vinyl plank flooring - Quartz counter tops - Upgraded fixtures Great for rental or live up rent down. Comparable rents are $2,950 up and $2100 down, with this well-established luxury up-down duplex. The upper Unit is 1203 Sqft and features 3 bedrooms and 2 full baths. The Lower unit is 1257 sqft and has 2 bedrooms and 1 full bath. Each unit comes with 6 appliances, so all you need to do is move in and start collecting rent. The upper unit comes with a deck.
| Street Address: | 8201 87A Street |
| City: | Grande Prairie |
| Province/State: | Alberta |
| Postal Code: | N/A |
| County/Parish: | Grande Prairie |
| Subdivision: | Fieldbrook |
| Country: | Canada |
| Latitude: | 55.15670108 |
| Longitude: | -118.75525430 |
| MLS® Number: | A2332994 |
| Price: | $659,900 |
| Property Area: | 1,203 Sq ft |
| Bedrooms: | 5 |
| Bathrooms Half: | 0 |
| Bathrooms Full: | 3 |
| Living Area: | 1,203 Sq ft |
| Building Area: | 0 Sq ft |
| Year Built: | 2026 |
| Listing Date: | Jul 28, 2026 |
| Garage Spaces: | 2 |
| Property Type: | Residential |
| Property Subtype: | Detached |
| MLS Status: | Pending |
Additional Details
| Flooring: | N/A |
| Construction: | Stone,Vinyl Siding |
| Parking: | Double Garage Attached |
| Appliances: | None |
| Stories: | N/A |
| Zoning: | RG |
| Fireplace: | N/A |
| Amenities: | Schools Nearby |
Utilities & Systems
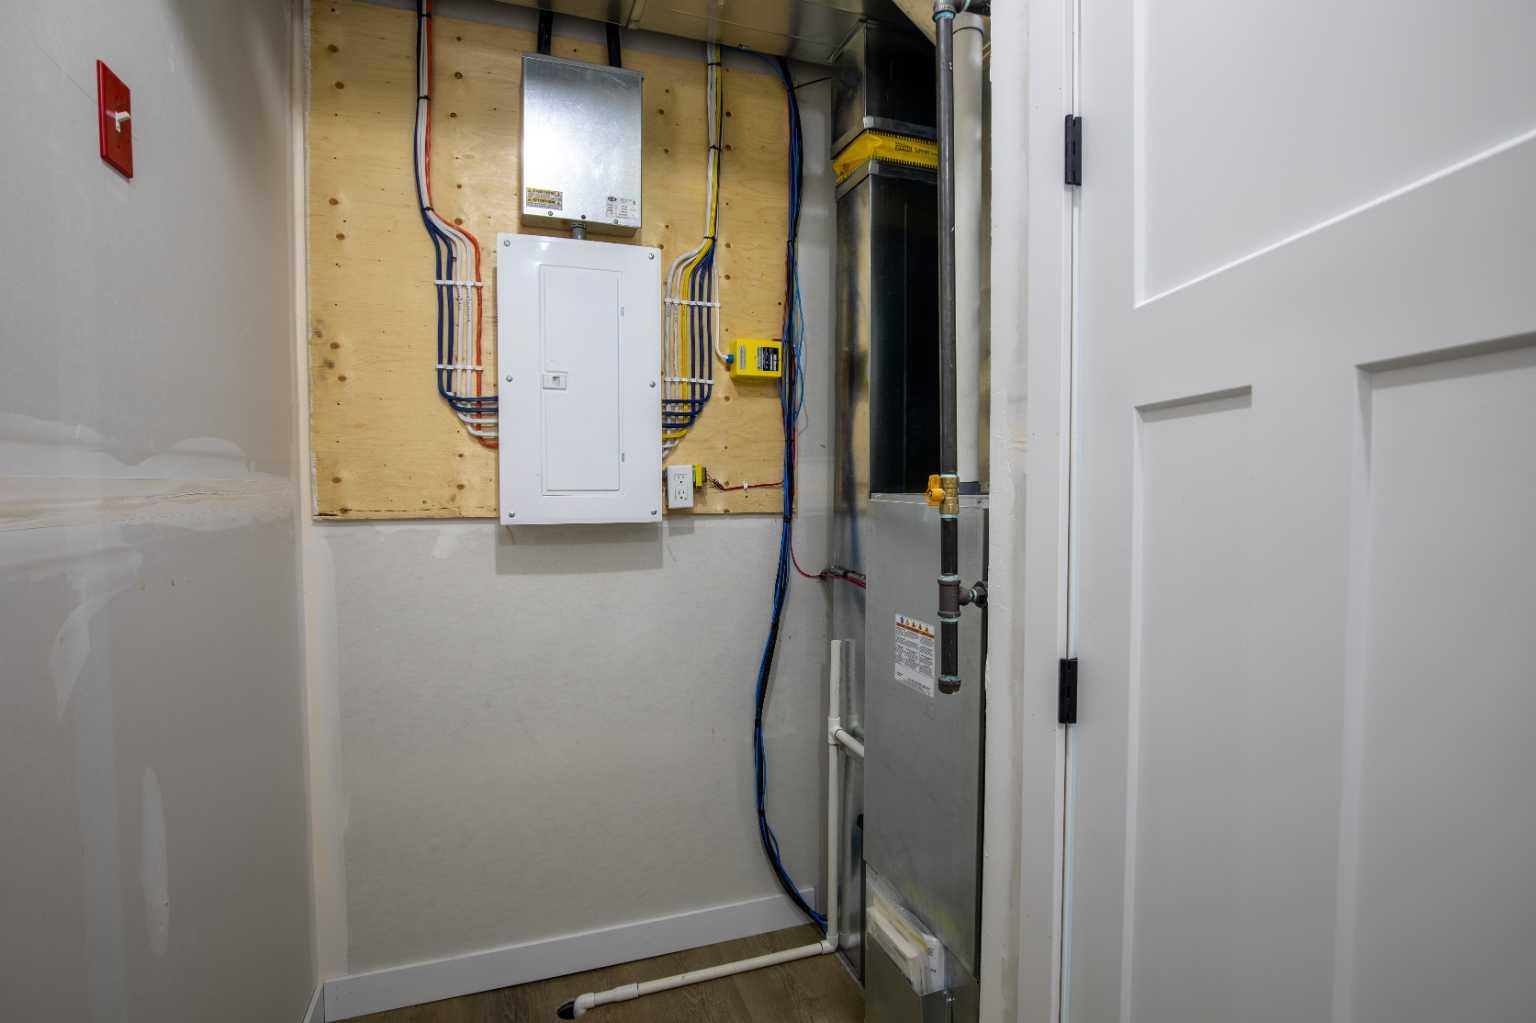
| Heating: | Forced Air,Natural Gas |
| Cooling: | None |
| Sewer: | Sewer |
| Property Type | Residential |
| Building Type | Detached |
| Square Footage | 1,203 sqft |
| Community Name | Fieldbrook |
| Subdivision Name | Fieldbrook |
| Title | Fee Simple |
| Land Size | 5,116 sqft |
| Built in | 2026 |
| Annual Property Taxes | Contact listing agent |
| Parking Type | Garage |
Bedrooms
| Above Grade | 3 |
Bathrooms
| Total | 3 |
| Partial | 0 |
Interior Features
| Appliances Included | None |
| Flooring | Tile, Vinyl |
Building Features
| Features | Pantry |
| Construction Material | Stone, Vinyl Siding |
| Structures | None |
Heating & Cooling
| Cooling | None |
| Heating Type | Forced Air, Natural Gas |
Exterior Features
| Exterior Finish | Stone, Vinyl Siding |
Neighbourhood Features
| Community Features | Schools Nearby |
| Amenities Nearby | Schools Nearby |
Parking
| Parking Type | Garage |
| Total Parking Spaces | 4 |
Interior Size
| Total Finished Area: | 1,203 sq ft |
| Total Finished Area (Metric): | 111.76 sq m |
| Main Level: | 1,203 sq ft |
| Below Grade: | 1,258 sq ft |
Room Count
| Bedrooms: | 5 |
| Bathrooms: | 3 |
| Full Bathrooms: | 3 |
| Rooms Above Grade: | 3 |
Lot Information
| Lot Size: | 5,116 sq ft |
| Lot Size (Acres): | 0.12 acres |
| Frontage: | 42 ft |
- Pantry
- None
- Full
- Schools Nearby
- Stone
- Vinyl Siding
- Poured Concrete
- Cleared
- Double Garage Attached
Floor plan information is not available for this property.
Monthly Payment Breakdown
Loading Walk Score...
What's Nearby?
Powered by Yelp
REALTOR® Details
Yuri Smith
- (587) 777-7276
- [email protected]
- Grassroots Realty Group Ltd.