

10628 119A Avenue , Grande Prairie, Alberta
Residential For Sale in Grande Prairie, Alberta
$559,999
-
Property Type
 Residential
-
Bedrooms
 4
4
-
Bath
 3
3
-
Garage
 2
2
-
Sq Ft
 1,452
1,452
-
Year Built
 2000
2000
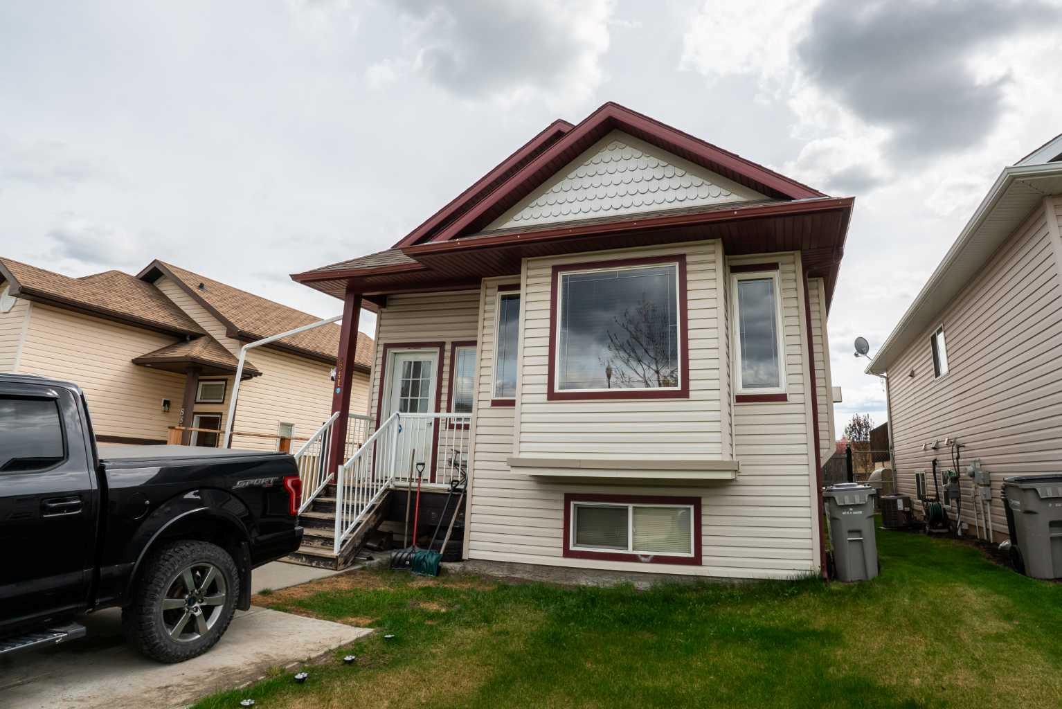
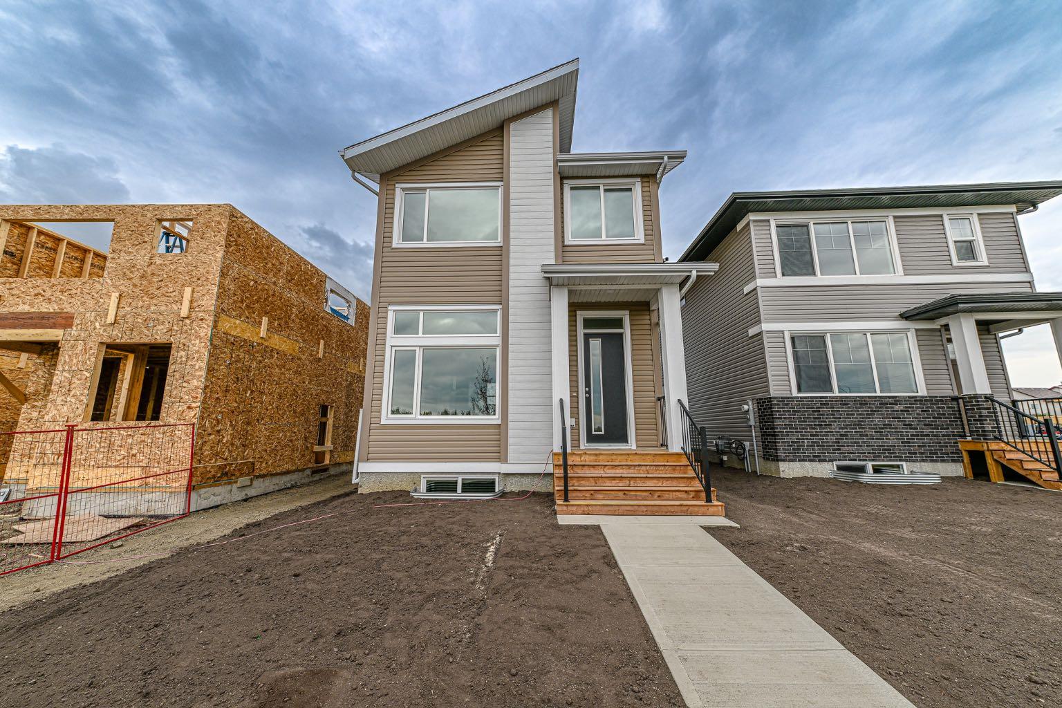
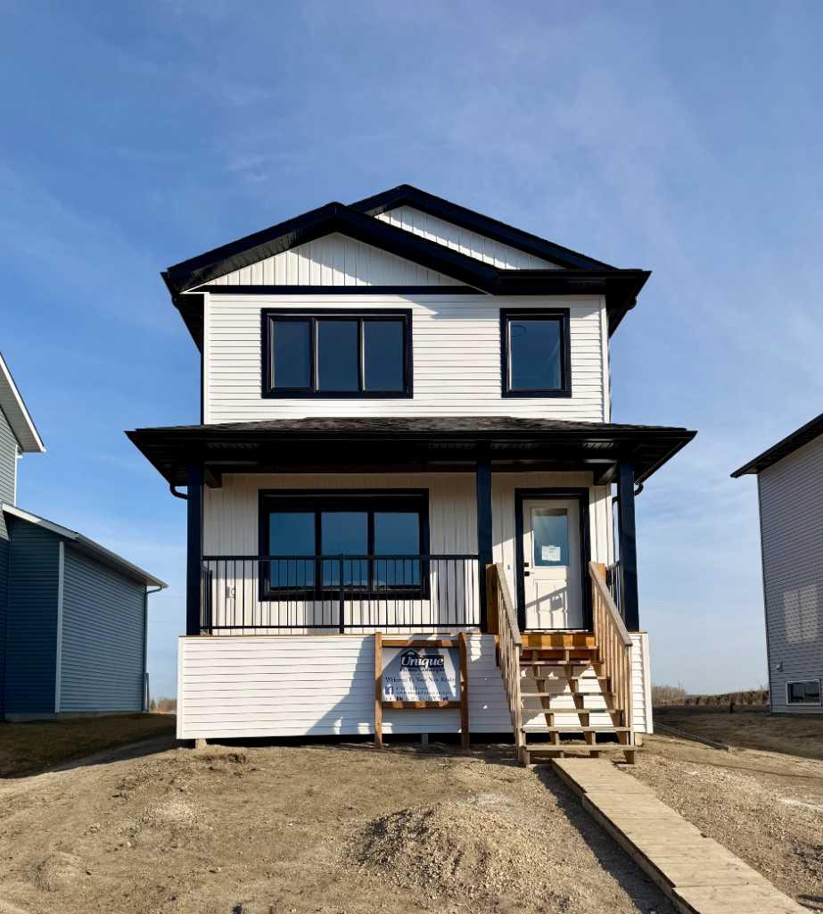
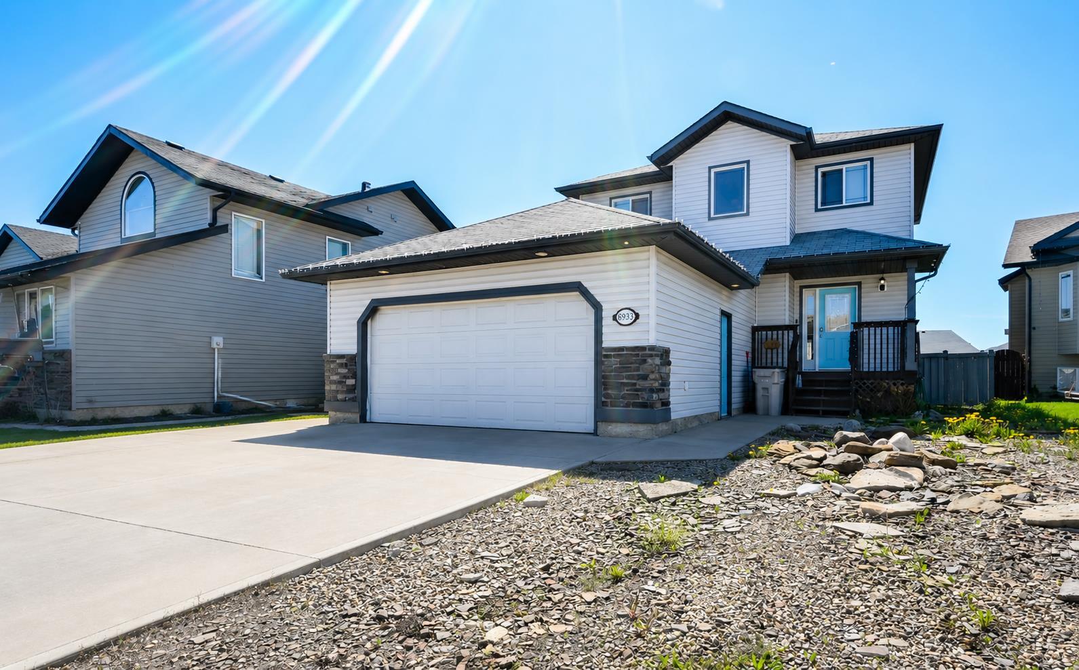
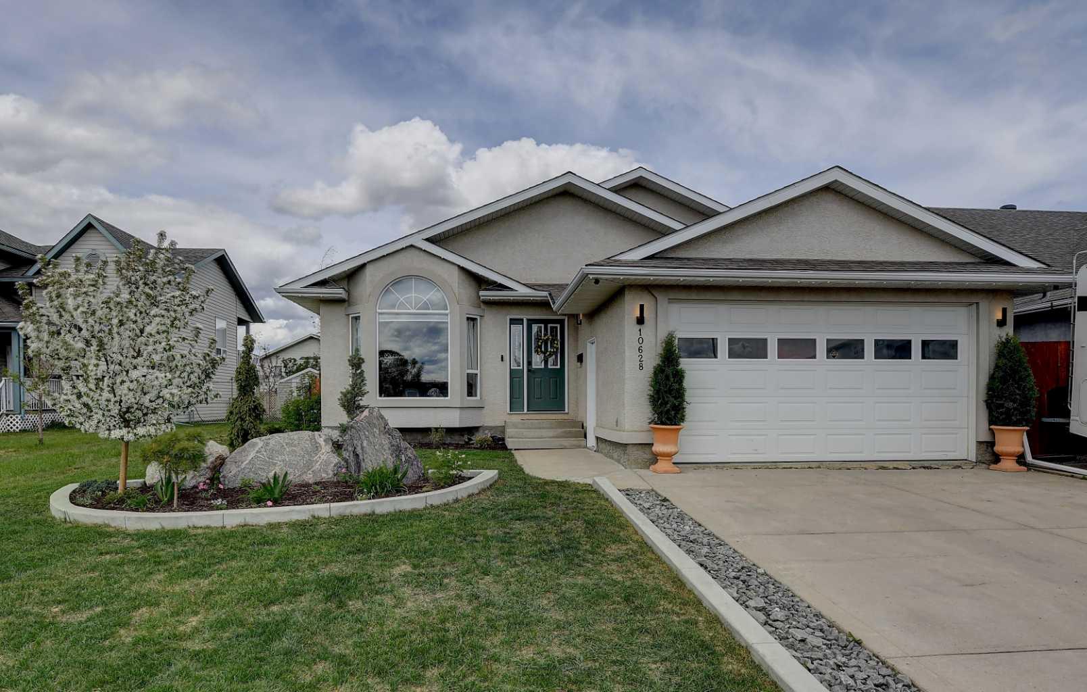
Located in the desirable community of Royal Oaks, this beautiful custom finished and updated home with approximately 3,000 sqft of living space sits on a quiet crescent directly across from a park, offering a family-friendly setting with plenty of space for kids to play. With stunning curb appeal, mature landscaping, and numerous updates throughout, this home is sure to impress. Inside features an open-concept living and formal dining area with updated flooring, beautiful wainscoting, and custom wall details throughout. The updated kitchen flows into a stunning lounge space complete with a gas fireplace and access to the large deck and hot tub area. Upstairs offers three spacious bedrooms, including the primary suite with a fully updated ensuite. All bathrooms throughout the home have been tastefully renovated. The third level features a cozy family room with a second gas fireplace, another bedroom, and convenient bathroom access nearby. The lower level includes a theatre or gaming area plus additional space perfect for a gym or future bedroom conversion. Outside you’ll find a beautifully landscaped backyard with mature trees, plenty of deck space, and an additional area ideal for a dog run or garden. Additional features include air conditioning, newer furnace, and newer hot water tank. A fantastic family home in an excellent location. Book your showing today!
| Street Address: | 10628 119A Avenue |
| City: | Grande Prairie |
| Province/State: | Alberta |
| Postal Code: | N/A |
| County/Parish: | Grande Prairie |
| Subdivision: | Royal Oaks |
| Country: | Canada |
| Latitude: | 55.18843669 |
| Longitude: | -118.81533304 |
| MLS® Number: | A2314469 |
| Price: | $559,999 |
| Property Area: | 1,452 Sq ft |
| Bedrooms: | 4 |
| Bathrooms Half: | 0 |
| Bathrooms Full: | 3 |
| Living Area: | 1,452 Sq ft |
| Building Area: | 0 Sq ft |
| Year Built: | 2000 |
| Listing Date: | May 25, 2026 |
| Garage Spaces: | 2 |
| Property Type: | Residential |
| Property Subtype: | Detached |
| MLS Status: | Active |
Additional Details
| Flooring: | N/A |
| Construction: | Stucco |
| Parking: | Double Garage Attached,Off Street |
| Appliances: | Dishwasher,Microwave Hood Fan,Refrigerator,Stove(s),Washer/Dryer |
| Stories: | N/A |
| Zoning: | RS |
| Fireplace: | N/A |
| Amenities: | Playground,Schools Nearby,Shopping Nearby,Sidewalks,Street Lights |
Utilities & Systems
| Heating: | Forced Air |
| Cooling: | Central Air |
| Property Type | Residential |
| Building Type | Detached |
| Square Footage | 1,452 sqft |
| Community Name | Royal Oaks |
| Subdivision Name | Royal Oaks |
| Title | Fee Simple |
| Land Size | 6,368 sqft |
| Built in | 2000 |
| Annual Property Taxes | Contact listing agent |
| Parking Type | Garage |
| Time on MLS Listing | 43 days |
Bedrooms
| Above Grade | 4 |
Bathrooms
| Total | 3 |
| Partial | 0 |
Interior Features
| Appliances Included | Dishwasher, Microwave Hood Fan, Refrigerator, Stove(s), Washer/Dryer |
| Flooring | Carpet, Tile, Vinyl Plank |
Building Features
| Features | Built-in Features, Closet Organizers, Dry Bar, High Ceilings, No Smoking Home, Open Floorplan, Sump Pump(s), Vaulted Ceiling(s), Walk-In Closet(s) |
| Construction Material | Stucco |
| Structures | Deck |
Heating & Cooling
| Cooling | Central Air |
| Heating Type | Forced Air |
Exterior Features
| Exterior Finish | Stucco |
Neighbourhood Features
| Community Features | Playground, Schools Nearby, Shopping Nearby, Sidewalks, Street Lights |
| Amenities Nearby | Playground, Schools Nearby, Shopping Nearby, Sidewalks, Street Lights |
Parking
| Parking Type | Garage |
| Total Parking Spaces | 4 |
Interior Size
| Total Finished Area: | 1,452 sq ft |
| Total Finished Area (Metric): | 134.89 sq m |
Room Count
| Bedrooms: | 4 |
| Bathrooms: | 3 |
| Full Bathrooms: | 3 |
| Rooms Above Grade: | 4 |
Lot Information
| Lot Size: | 6,368 sq ft |
| Lot Size (Acres): | 0.15 acres |
| Frontage: | 58 ft |
- Built-in Features
- Closet Organizers
- Dry Bar
- High Ceilings
- No Smoking Home
- Open Floorplan
- Sump Pump(s)
- Vaulted Ceiling(s)
- Walk-In Closet(s)
- Private Yard
- Dishwasher
- Microwave Hood Fan
- Refrigerator
- Stove(s)
- Washer/Dryer
- Full
- Playground
- Schools Nearby
- Shopping Nearby
- Sidewalks
- Street Lights
- Stucco
- Gas
- Poured Concrete
- Back Yard
- City Lot
- Front Yard
- Landscaped
- Rectangular Lot
- See Remarks
- Double Garage Attached
- Off Street
- Deck
Floor plan information is not available for this property.
Monthly Payment Breakdown
Loading Walk Score...
What's Nearby?
Powered by Yelp
REALTOR® Details
Ruben Marin
- (780) 832-2777
- [email protected]
- Grassroots Realty Group Ltd.