161, 11850 84 Avenue , Grande Prairie, Alberta
Residential For Sale in Grande Prairie, Alberta
$568,900
-
Property Type
 Residential
-
Bedrooms
 5
5
-
Bath
 3
3
-
Garage
 3
3
-
Sq Ft
 1,395
1,395
-
Year Built
 2023
2023
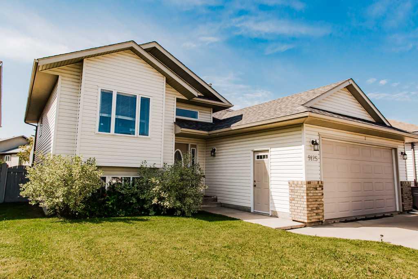
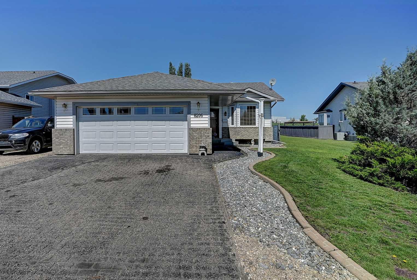
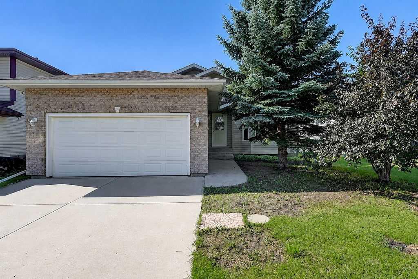
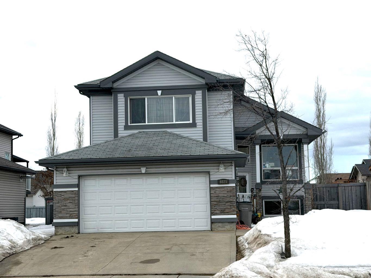
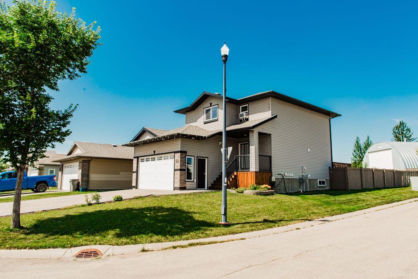
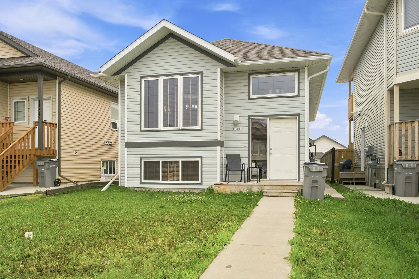
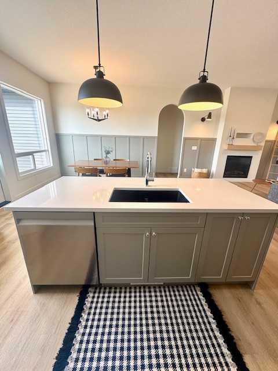
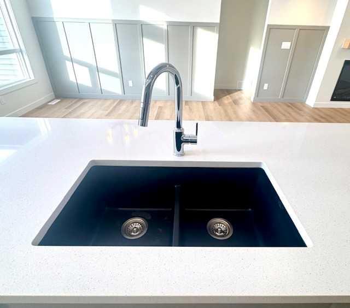
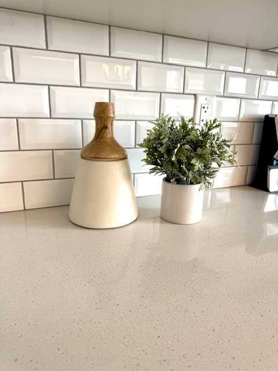
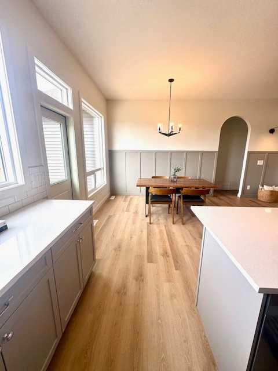
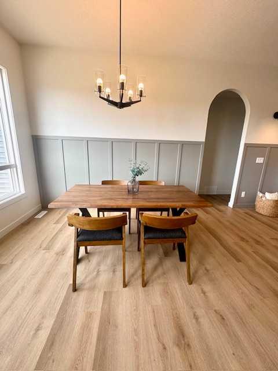
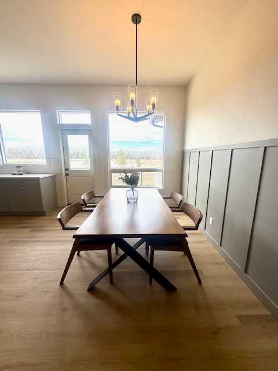
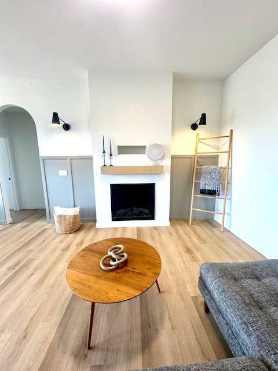
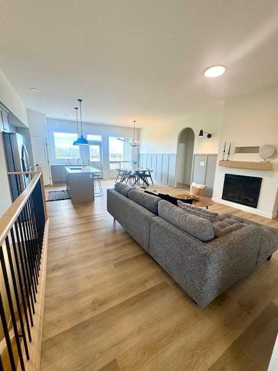
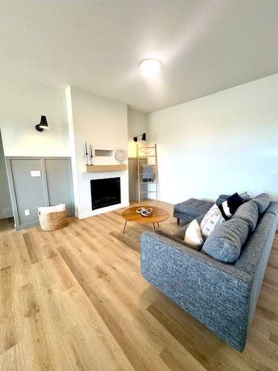
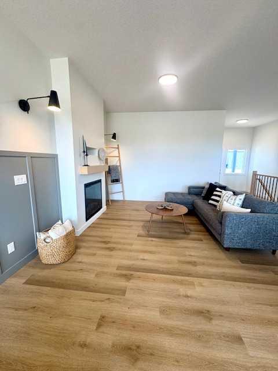
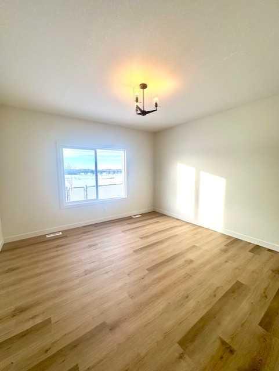
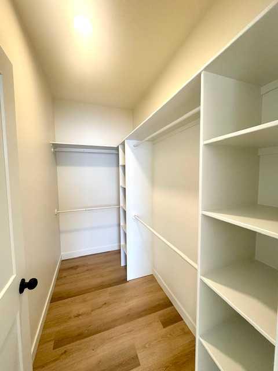
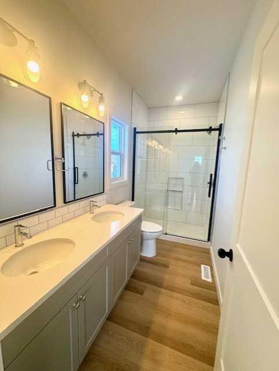
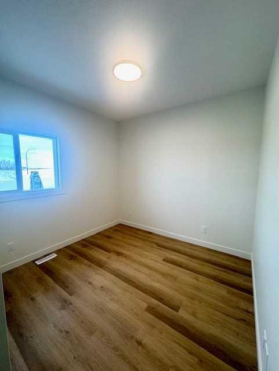
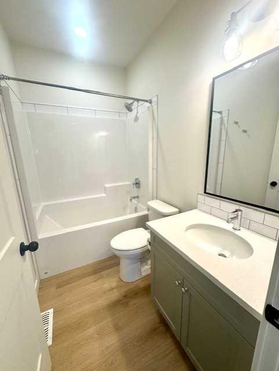
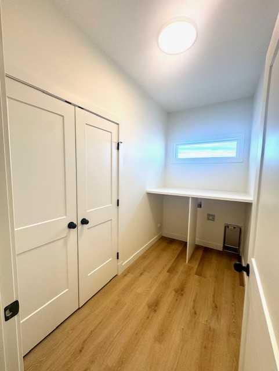
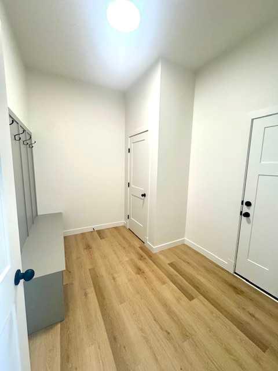
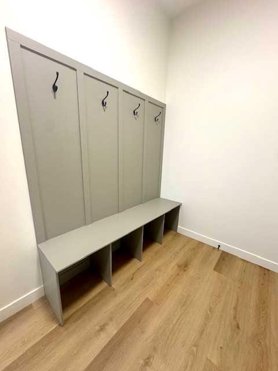
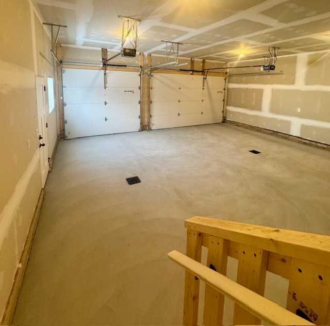
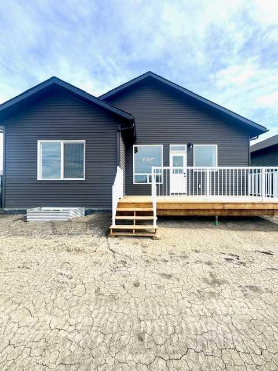
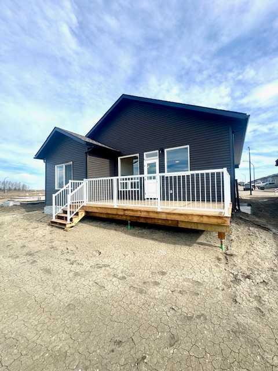
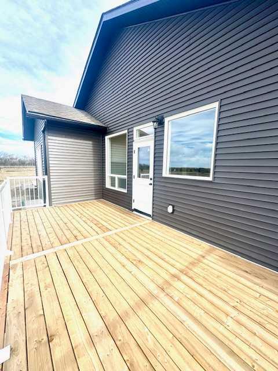
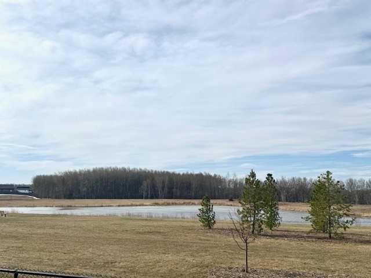
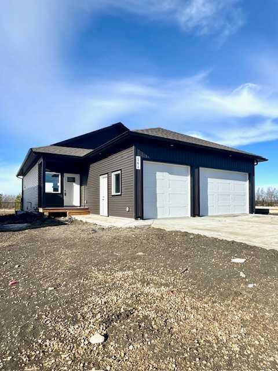
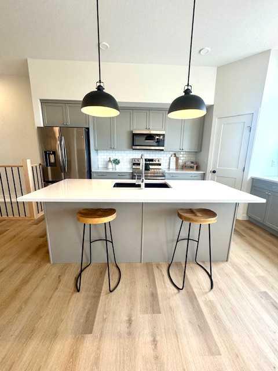
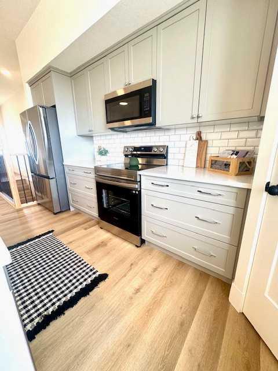
Beautiful 5 bedroom and 3 bathroom bungalow located in Kensington!!! This 1395 sq ft home has an amazing view!!! The kitchen has grey cabinets and an island, granite counter tops, a large undermount sink, white subway tile, and a corner pantry. The dining area has a very nice view of the pond and a walking trail. The living room has an electric fireplace. Vinyl plank flooring through-out the entire home!!! The master bedroom has a walk-in closet with custom built-in shelving, 3 piece ensuite with a double walk -n shower, and a double vanity. The 2nd bedroom is a good size and main floor laundry room with storage. The basement will be finished with 3 more bedrooms, a full bathroom, and a family room. The attached triple garage is 23 x 26. The backyard is landscaped, deck and access to the pond and walking trails. HOA fee of $175/per month and includes water, snow removal, and park/playground/walking trails maintenance. Don't miss out and book your showing today!!!
| Street Address: | 161, 11850 84 Avenue |
| City: | Grande Prairie |
| Province/State: | Alberta |
| Postal Code: | T8W 0M4 |
| County/Parish: | Grande Prairie |
| Subdivision: | Kensington |
| Country: | Canada |
| Latitude: | 55.15517560 |
| Longitude: | -118.85830100 |
| MLS® Number: | A2184609 |
| Price: | $568,900 |
| Property Area: | 1,395 Sq ft |
| Bedrooms: | 5 |
| Bathrooms Half: | 0 |
| Bathrooms Full: | 3 |
| Living Area: | 1,395 Sq ft |
| Building Area: | 0 Sq ft |
| Year Built: | 2023 |
| Listing Date: | Dec 27, 2024 |
| Garage Spaces: | 3 |
| Property Type: | Residential |
| Property Subtype: | Detached |
| MLS Status: | Pending |
Additional Details
| Flooring: | N/A |
| Construction: | Vinyl Siding |
| Parking: | Triple Garage Attached |
| Appliances: | Dishwasher,Dryer,Refrigerator,Stove(s),Washer |
| Stories: | N/A |
| Zoning: | RC |
| Fireplace: | N/A |
| Amenities: | Park,Playground |
Utilities & Systems
| Heating: | High Efficiency |
| Cooling: | None |
| Property Type | Residential |
| Building Type | Detached |
| Square Footage | 1,395 sqft |
| Community Name | Kensington |
| Subdivision Name | Kensington |
| Title | Fee Simple |
| Land Size | 4,811 sqft |
| Built in | 2023 |
| Annual Property Taxes | Contact listing agent |
| Parking Type | Garage |
| Time on MLS Listing | 521 days |
Bedrooms
| Above Grade | 2 |
Bathrooms
| Total | 3 |
| Partial | 0 |
Interior Features
| Appliances Included | Dishwasher, Dryer, Refrigerator, Stove(s), Washer |
| Flooring | Vinyl Plank |
Building Features
| Features | Kitchen Island |
| Construction Material | Vinyl Siding |
| Building Amenities | Park, Playground |
| Structures | Deck |
Heating & Cooling
| Cooling | None |
| Heating Type | High Efficiency |
Exterior Features
| Exterior Finish | Vinyl Siding |
Neighbourhood Features
| Community Features | Park, Playground |
| Pets Allowed | Yes |
| Amenities Nearby | Park, Playground |
Maintenance or Condo Information
| Maintenance Fees | $175 Monthly |
| Maintenance Fees Include | Common Area Maintenance, Sewer, Snow Removal, Trash, Water |
Parking
| Parking Type | Garage |
| Total Parking Spaces | 3 |
Interior Size
| Total Finished Area: | 1,395 sq ft |
| Total Finished Area (Metric): | 129.60 sq m |
Room Count
| Bedrooms: | 5 |
| Bathrooms: | 3 |
| Full Bathrooms: | 3 |
| Rooms Above Grade: | 2 |
Lot Information
| Lot Size: | 4,811 sq ft |
| Lot Size (Acres): | 0.11 acres |
| Frontage: | 48 ft |
- Kitchen Island
- Playground
- Dishwasher
- Dryer
- Refrigerator
- Stove(s)
- Washer
- Park
- Full
- Vinyl Siding
- Electric
- Poured Concrete
- Landscaped
- Lawn
- Triple Garage Attached
- Deck
Main Level
| Bedroom - Primary | 12`0" x 12`0" |
| 3pc Ensuite bath | 6`0" x 6`0" |
| Bedroom | 10`0" x 11`0" |
| 4pc Bathroom | 4`0" x 6`0" |
| Bedroom | 10`0" x 10`0" |
| Bedroom | 10`0" x 10`0" |
| Bedroom | 10`0" x 10`0" |
| 4pc Bathroom | 4`0" x 6`0" |
Monthly Payment Breakdown
Loading Walk Score...
What's Nearby?
Powered by Yelp