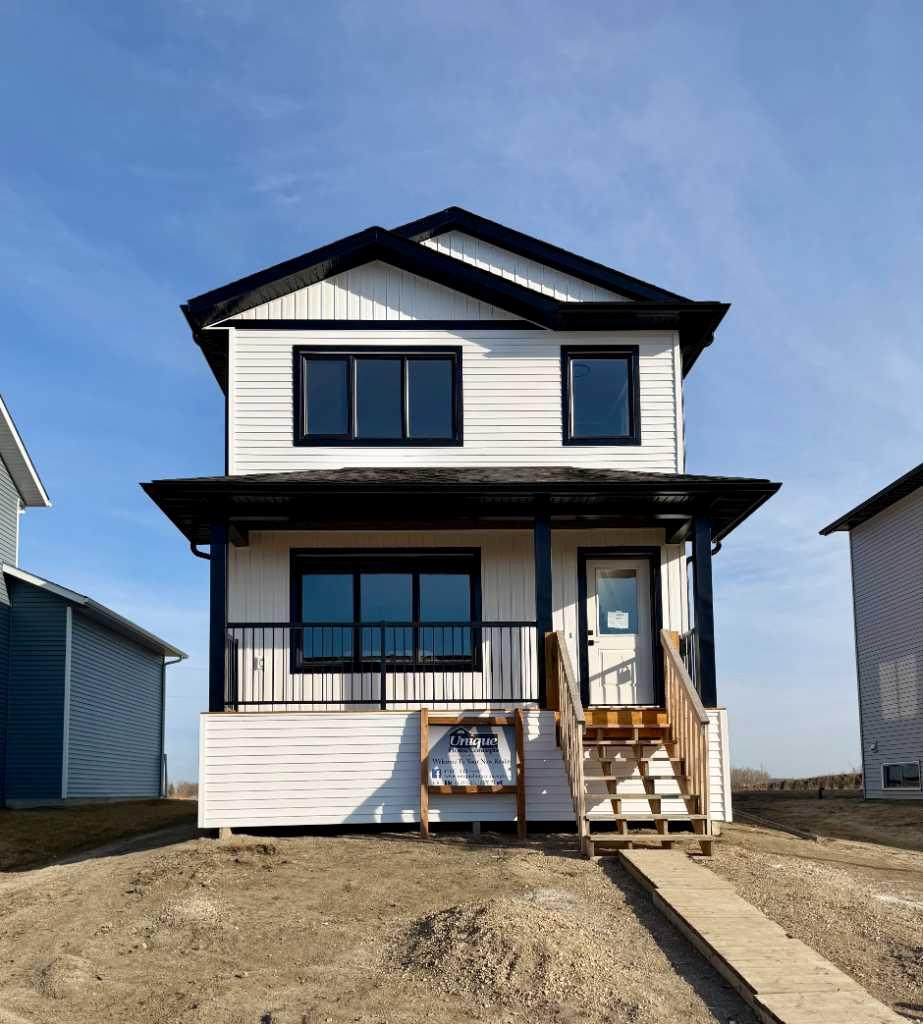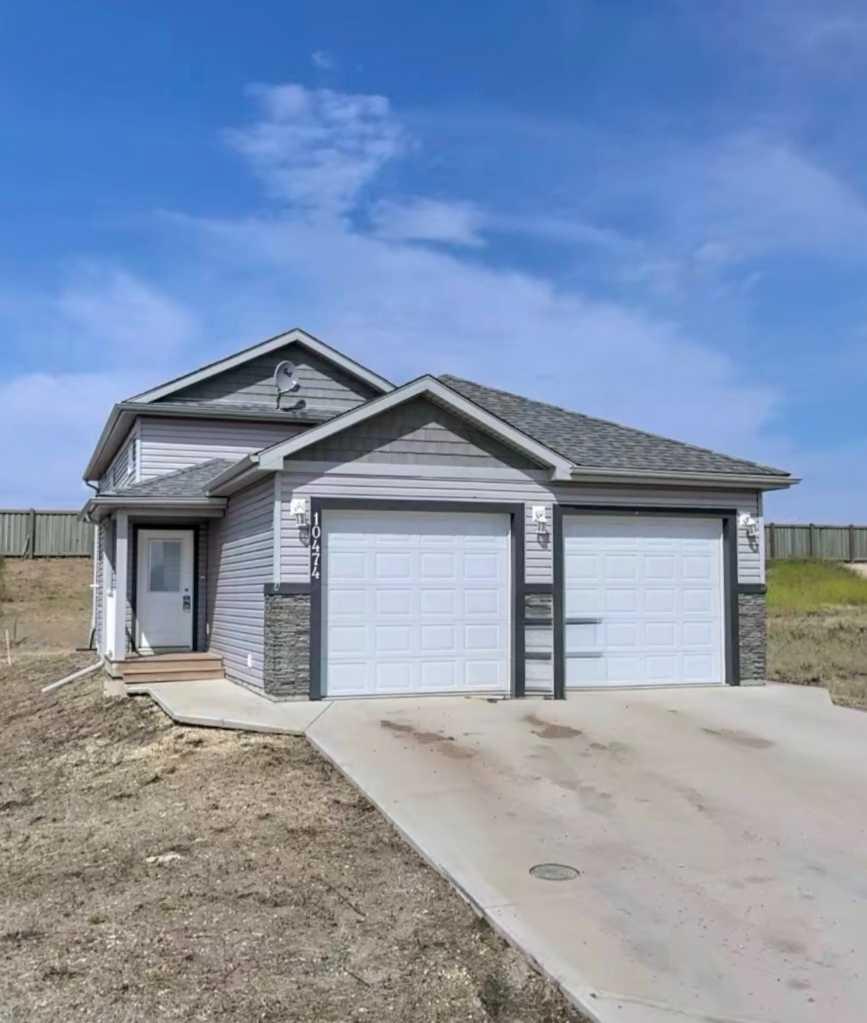
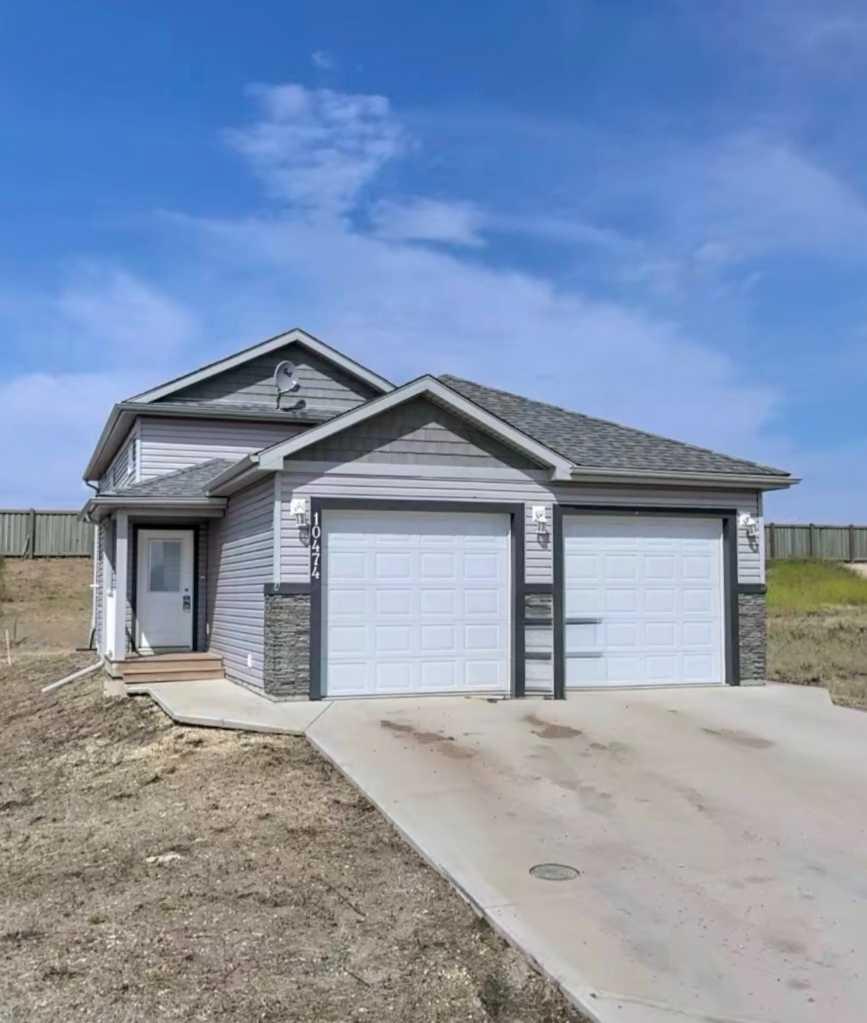
10474 131 Avenue , Grande Prairie, Alberta
Residential For Sale in Grande Prairie, Alberta
$549,900
-
Property Type
 Residential
-
Bedrooms
 5
5
-
Bath
 2
2
-
Garage
 2
2
-
Sq Ft
 1,068
1,068
-
Year Built
 2014
2014
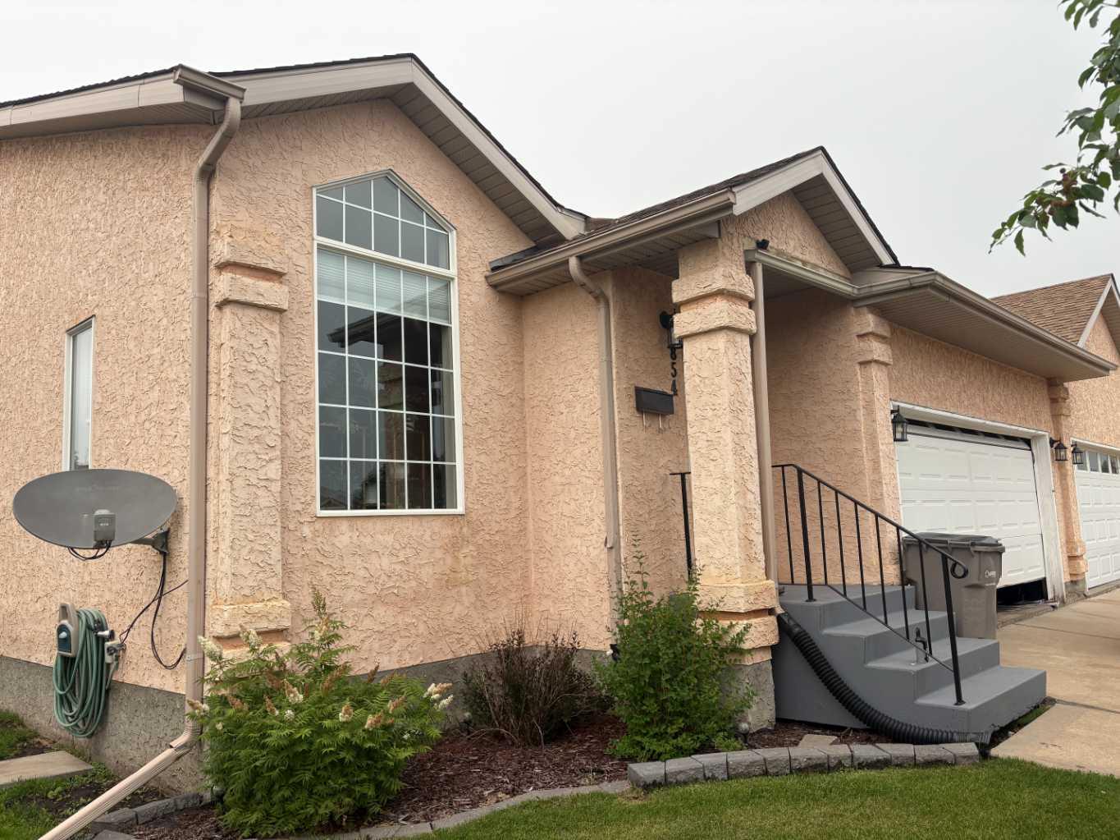
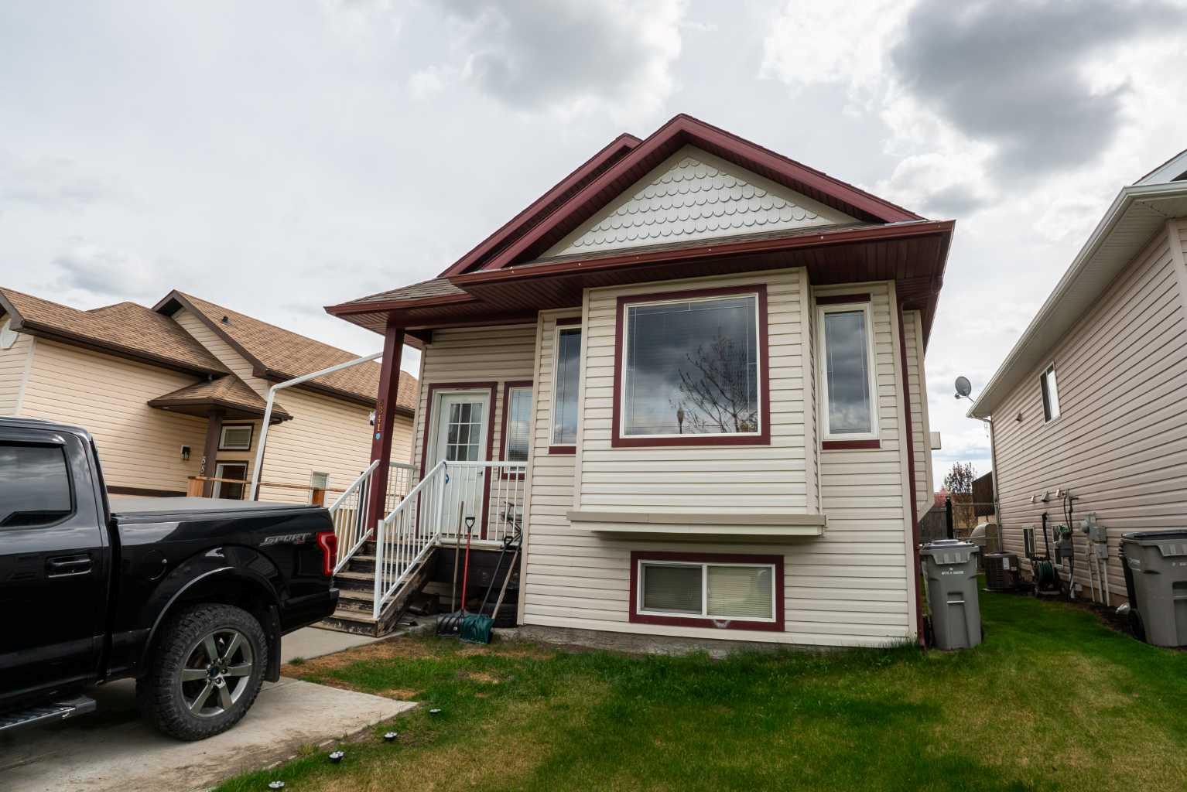
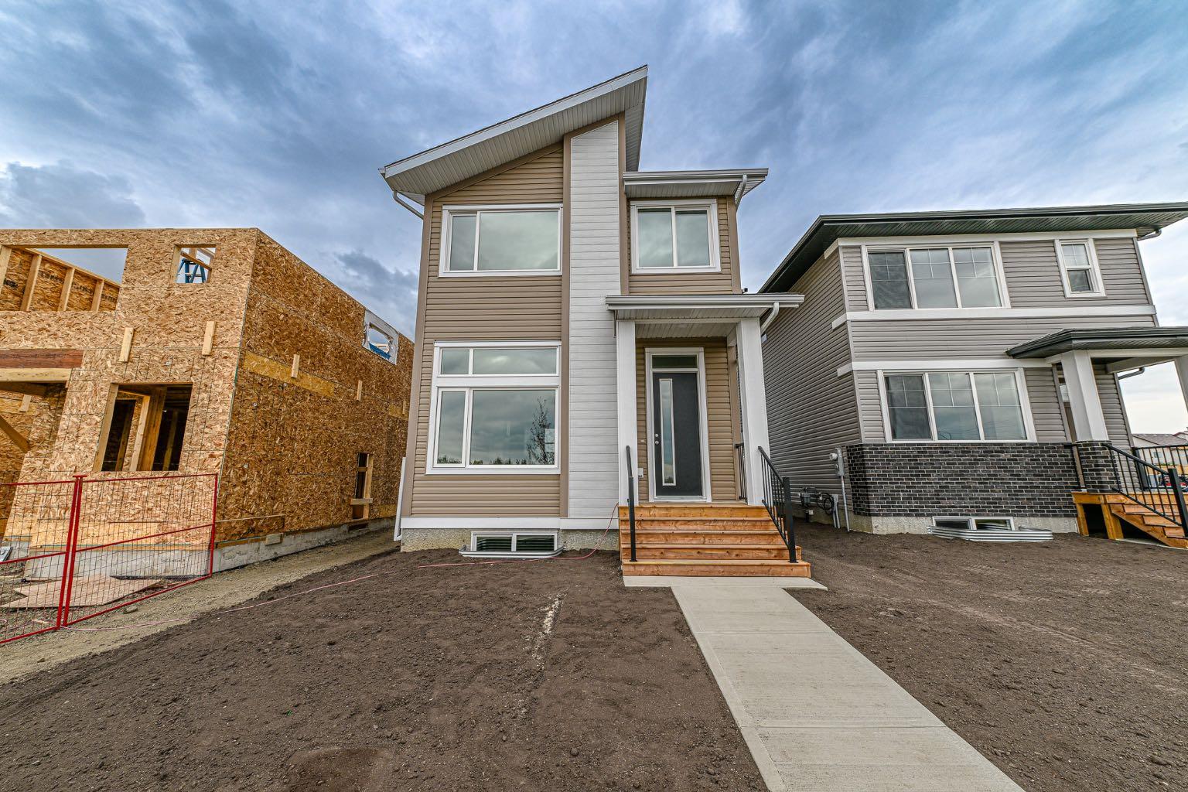
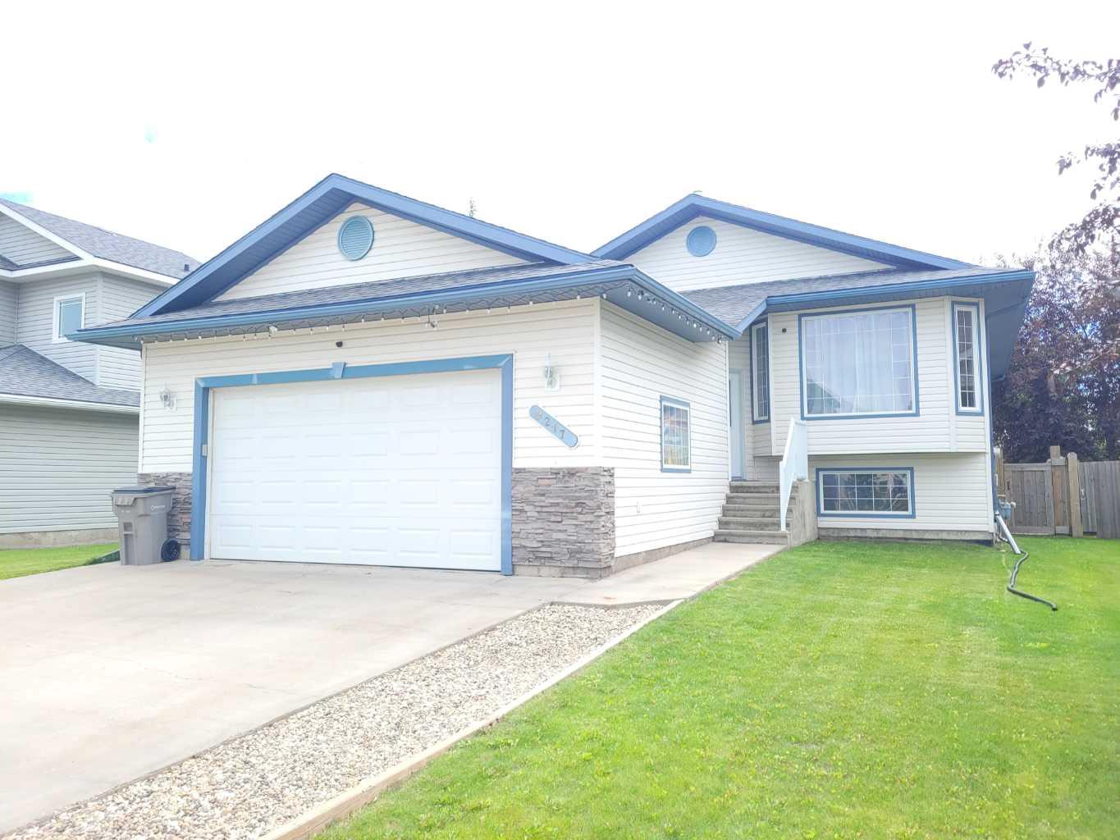
Great Up/Down Duplex located in Royal Oaks!!! There are 3 bedrooms & 1 bathroom on the upper level and 2 bedrooms & 1 bathroom on the lower level. Each unit is very well-maintained and open concept. There is Vynil plank flooring throughout each unit. Dark-stained cabinets and stainless steel appliances. Each unit has its own laundry. Attached single car garage for each unit. Close to schools, shopping and walking trails. Don't miss out!! Book your showing today!!!
| Street Address: | 10474 131 Avenue |
| City: | Grande Prairie |
| Province/State: | Alberta |
| Postal Code: | N/A |
| County/Parish: | Grande Prairie |
| Subdivision: | Royal Oaks |
| Country: | Canada |
| Latitude: | 55.19934120 |
| Longitude: | -118.81217660 |
| MLS® Number: | A2309185 |
| Price: | $549,900 |
| Property Area: | 1,068 Sq ft |
| Bedrooms: | 5 |
| Bathrooms Half: | 0 |
| Bathrooms Full: | 2 |
| Living Area: | 1,068 Sq ft |
| Building Area: | 0 Sq ft |
| Year Built: | 2014 |
| Listing Date: | May 08, 2026 |
| Garage Spaces: | 2 |
| Property Type: | Residential |
| Property Subtype: | Full Duplex |
| MLS Status: | Active |
Additional Details
| Flooring: | N/A |
| Construction: | Concrete |
| Parking: | Single Garage Attached |
| Appliances: | Dishwasher,Dryer,Refrigerator,Stove(s),Washer |
| Stories: | N/A |
| Zoning: | RG |
| Fireplace: | N/A |
| Amenities: | Playground,Schools Nearby,Shopping Nearby |
Utilities & Systems
| Heating: | High Efficiency |
| Cooling: | None |
| Property Type | Residential |
| Building Type | Full Duplex |
| Square Footage | 1,068 sqft |
| Community Name | Royal Oaks |
| Subdivision Name | Royal Oaks |
| Title | Fee Simple |
| Land Size | 5,567 sqft |
| Built in | 2014 |
| Annual Property Taxes | Contact listing agent |
| Parking Type | Garage |
| Time on MLS Listing | 34 days |
Bedrooms
| Above Grade | 3 |
Bathrooms
| Total | 2 |
| Partial | 0 |
Interior Features
| Appliances Included | Dishwasher, Dryer, Refrigerator, Stove(s), Washer |
| Flooring | Laminate |
Building Features
| Features | Laminate Counters |
| Construction Material | Concrete |
| Structures | Deck |
Heating & Cooling
| Cooling | None |
| Heating Type | High Efficiency |
Exterior Features
| Exterior Finish | Concrete |
Neighbourhood Features
| Community Features | Playground, Schools Nearby, Shopping Nearby |
| Amenities Nearby | Playground, Schools Nearby, Shopping Nearby |
Parking
| Parking Type | Garage |
| Total Parking Spaces | 2 |
Interior Size
| Total Finished Area: | 1,068 sq ft |
| Total Finished Area (Metric): | 99.22 sq m |
Room Count
| Bedrooms: | 5 |
| Bathrooms: | 2 |
| Full Bathrooms: | 2 |
| Rooms Above Grade: | 3 |
Lot Information
| Lot Size: | 5,567 sq ft |
| Lot Size (Acres): | 0.13 acres |
| Frontage: | 42 ft |
- Laminate Counters
- Playground
- Private Entrance
- Dishwasher
- Dryer
- Refrigerator
- Stove(s)
- Washer
- Full
- Schools Nearby
- Shopping Nearby
- Concrete
- Poured Concrete
- Other
- Single Garage Attached
- Deck
Floor plan information is not available for this property.
Monthly Payment Breakdown
Principal & Interest:
$0
Property Tax:
$0
Home Insurance:
$0
HOA Fees:
$0
PMI:
$0
Total Monthly Payment:
$0
Chart Mortgage:
Loading Walk Score...
What's Nearby?
Powered by Yelp