9029 80A Avenue , Grande Prairie, Alberta
Residential For Sale in Grande Prairie, Alberta
$559,900
-
Property Type
 Residential
-
Bedrooms
 5
5
-
Bath
 3
3
-
Garage
 2
2
-
Sq Ft
 1,159
1,159
-
Year Built
 2014
2014
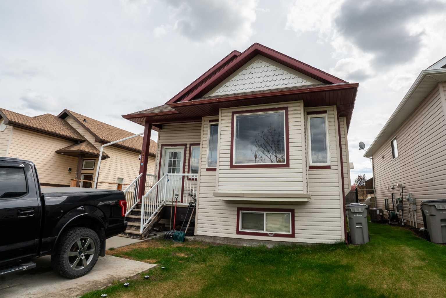
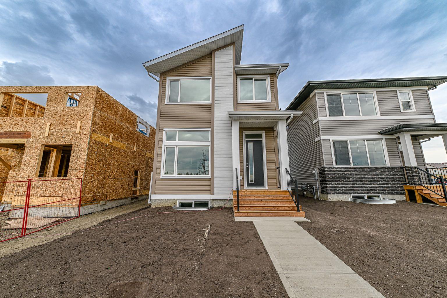
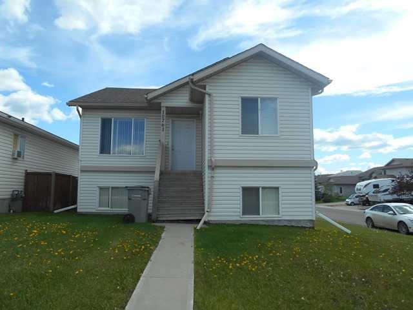
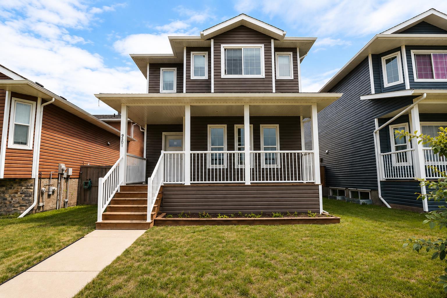
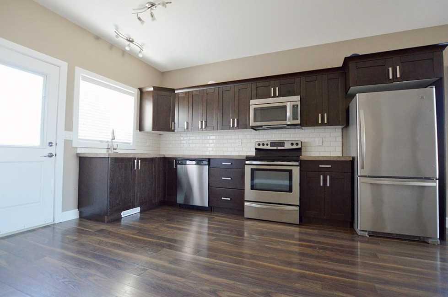
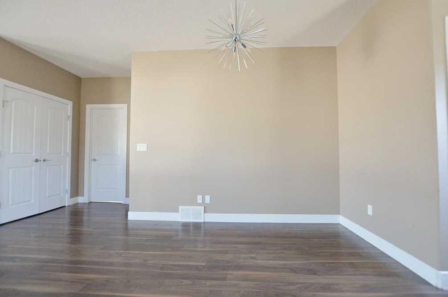
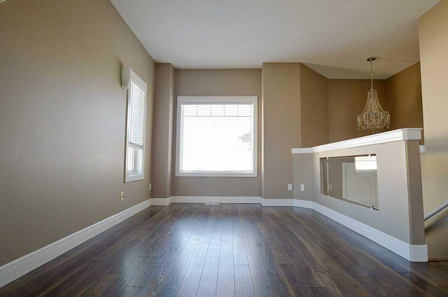
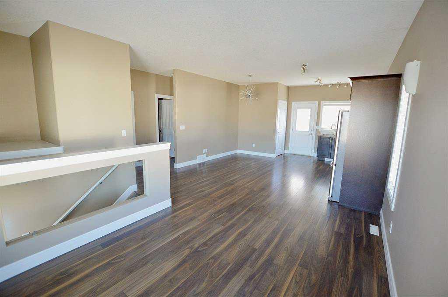
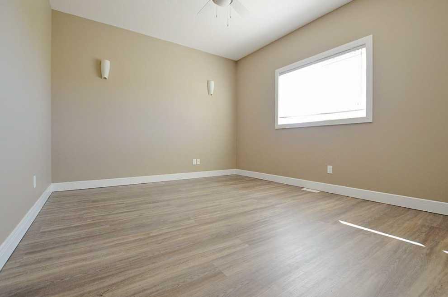
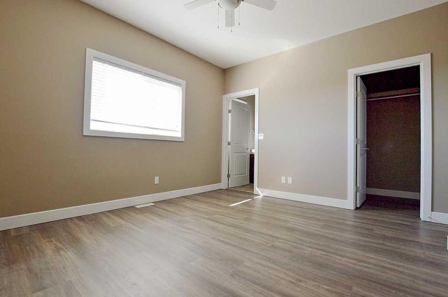
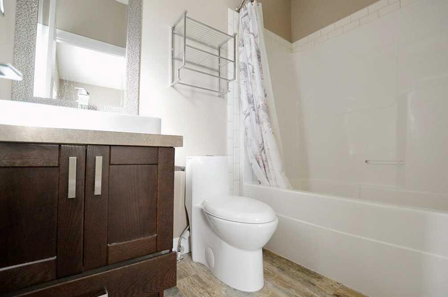
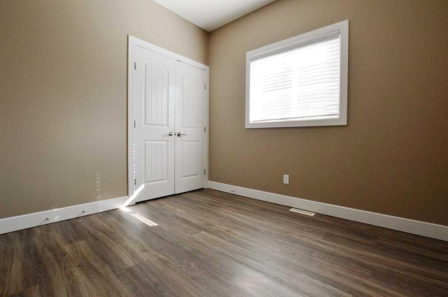
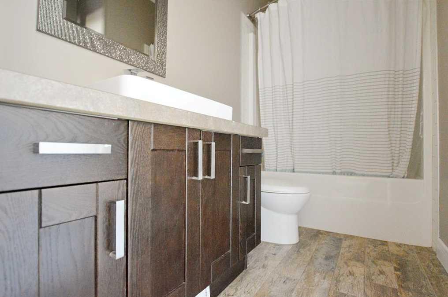
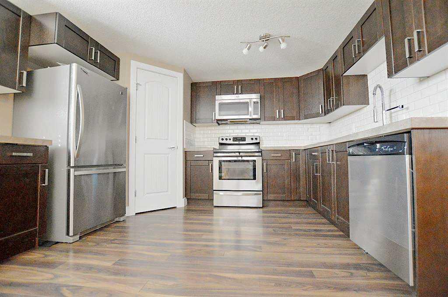
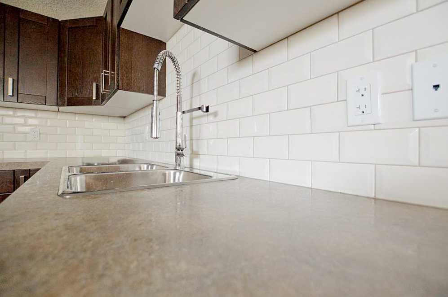
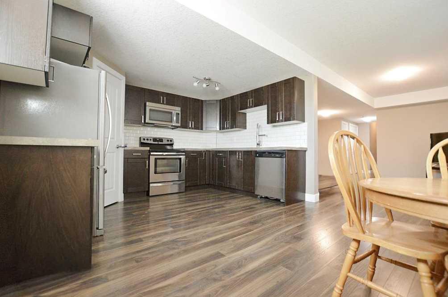
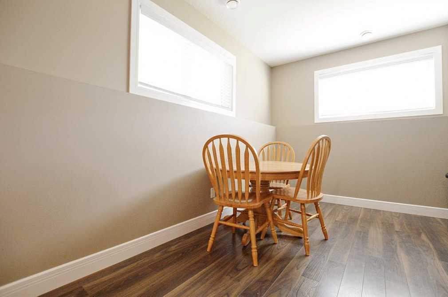
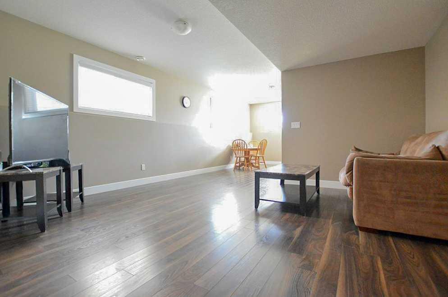
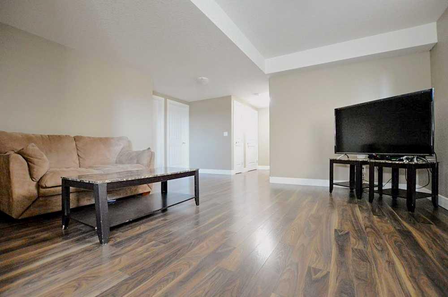
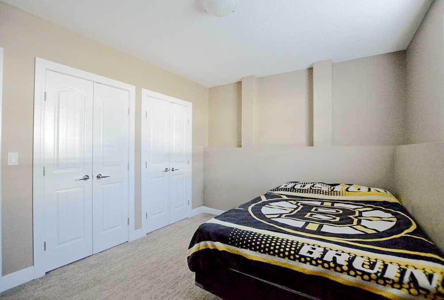
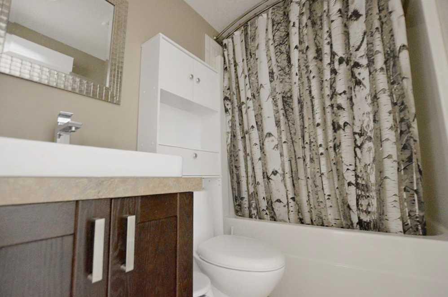
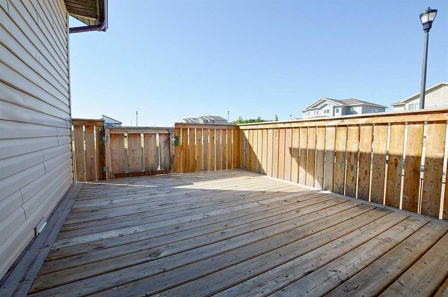
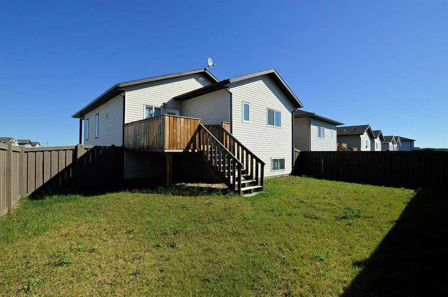
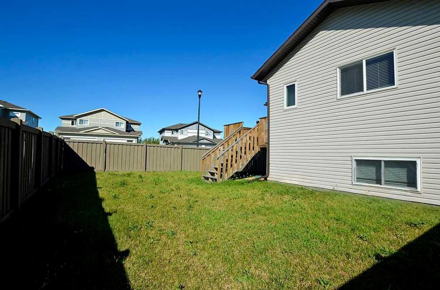
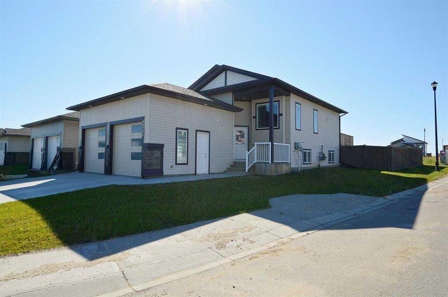
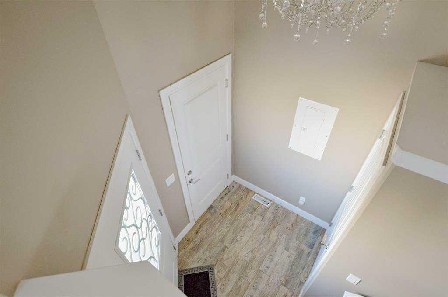
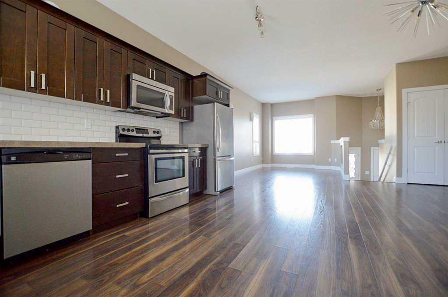
GREAT INVESTMENT OPPORTUNITY. This revenue up/down duplex is located on a corner lot in Riverstone. Both units have their own private entrance as well as a single attached heated garage. Upstairs features an open concept floor plan, lots of natural light in living room, great size kitchen with dark cabinetry and access to the backyard from the dining area. Master bedroom offers a walk-in closet, 3 pc bathroom. An additional bedroom, 4pc bathroom and own laundry. Downstairs unit offers 2 great size bedrooms, 3 pc bathroom, open concept floor plan, dark cabinetry in kitchen, cozy living room and a laundry room, as well has its own single car attached heated garage. South facing backyard is fully landscaped an fenced. Close to a school, park, shopping amenities and more. Also this legal up/down home has central air conditioning great for summer season that is fast approaching.
| Street Address: | 9029 80A Avenue |
| City: | Grande Prairie |
| Province/State: | Alberta |
| Postal Code: | N/A |
| County/Parish: | Grande Prairie |
| Subdivision: | Riverstone |
| Country: | Canada |
| Latitude: | 55.15401379 |
| Longitude: | -118.76768060 |
| MLS® Number: | A2307556 |
| Price: | $559,900 |
| Property Area: | 1,159 Sq ft |
| Bedrooms: | 5 |
| Bathrooms Half: | 0 |
| Bathrooms Full: | 3 |
| Living Area: | 1,159 Sq ft |
| Building Area: | 0 Sq ft |
| Year Built: | 2014 |
| Listing Date: | May 04, 2026 |
| Garage Spaces: | 2 |
| Property Type: | Residential |
| Property Subtype: | Detached |
| MLS Status: | Pending |
Additional Details
| Flooring: | N/A |
| Construction: | Mixed |
| Parking: | Double Garage Attached |
| Appliances: | Other |
| Stories: | N/A |
| Zoning: | RS |
| Fireplace: | N/A |
| Amenities: | Park,Playground,Street Lights |
Utilities & Systems
| Heating: | Forced Air,Natural Gas |
| Cooling: | Central Air |
| Property Type | Residential |
| Building Type | Detached |
| Square Footage | 1,159 sqft |
| Community Name | Riverstone |
| Subdivision Name | Riverstone |
| Title | Fee Simple |
| Land Size | 4,850 sqft |
| Built in | 2014 |
| Annual Property Taxes | Contact listing agent |
| Parking Type | Garage |
| Time on MLS Listing | 1 day |
Bedrooms
| Above Grade | 3 |
Bathrooms
| Total | 3 |
| Partial | 0 |
Interior Features
| Appliances Included | Other |
| Flooring | Carpet, Laminate, Tile |
Building Features
| Features | Ceiling Fan(s), No Smoking Home, Pantry, See Remarks, Separate Entrance |
| Construction Material | Mixed |
| Structures | Deck |
Heating & Cooling
| Cooling | Central Air |
| Heating Type | Forced Air, Natural Gas |
Exterior Features
| Exterior Finish | Mixed |
Neighbourhood Features
| Community Features | Park, Playground, Street Lights |
| Amenities Nearby | Park, Playground, Street Lights |
Parking
| Parking Type | Garage |
| Total Parking Spaces | 2 |
Interior Size
| Total Finished Area: | 1,159 sq ft |
| Total Finished Area (Metric): | 107.67 sq m |
Room Count
| Bedrooms: | 5 |
| Bathrooms: | 3 |
| Full Bathrooms: | 3 |
| Rooms Above Grade: | 3 |
Lot Information
| Lot Size: | 4,850 sq ft |
| Lot Size (Acres): | 0.11 acres |
| Frontage: | 51 ft |
- Ceiling Fan(s)
- No Smoking Home
- Pantry
- See Remarks
- Separate Entrance
- Other
- Full
- Park
- Playground
- Street Lights
- Mixed
- Poured Concrete
- Back Yard
- Front Yard
- Landscaped
- Lawn
- Double Garage Attached
- Deck
Floor plan information is not available for this property.
Monthly Payment Breakdown
Loading Walk Score...
What's Nearby?
Powered by Yelp