13209 105 Street , Grande Prairie, Alberta
Residential For Sale in Grande Prairie, Alberta
$539,900
-
Property Type
 Residential
-
Bedrooms
 3
3
-
Bath
 3
3
-
Garage
 2
2
-
Sq Ft
 1,634
1,634
-
Year Built
 2025
2025
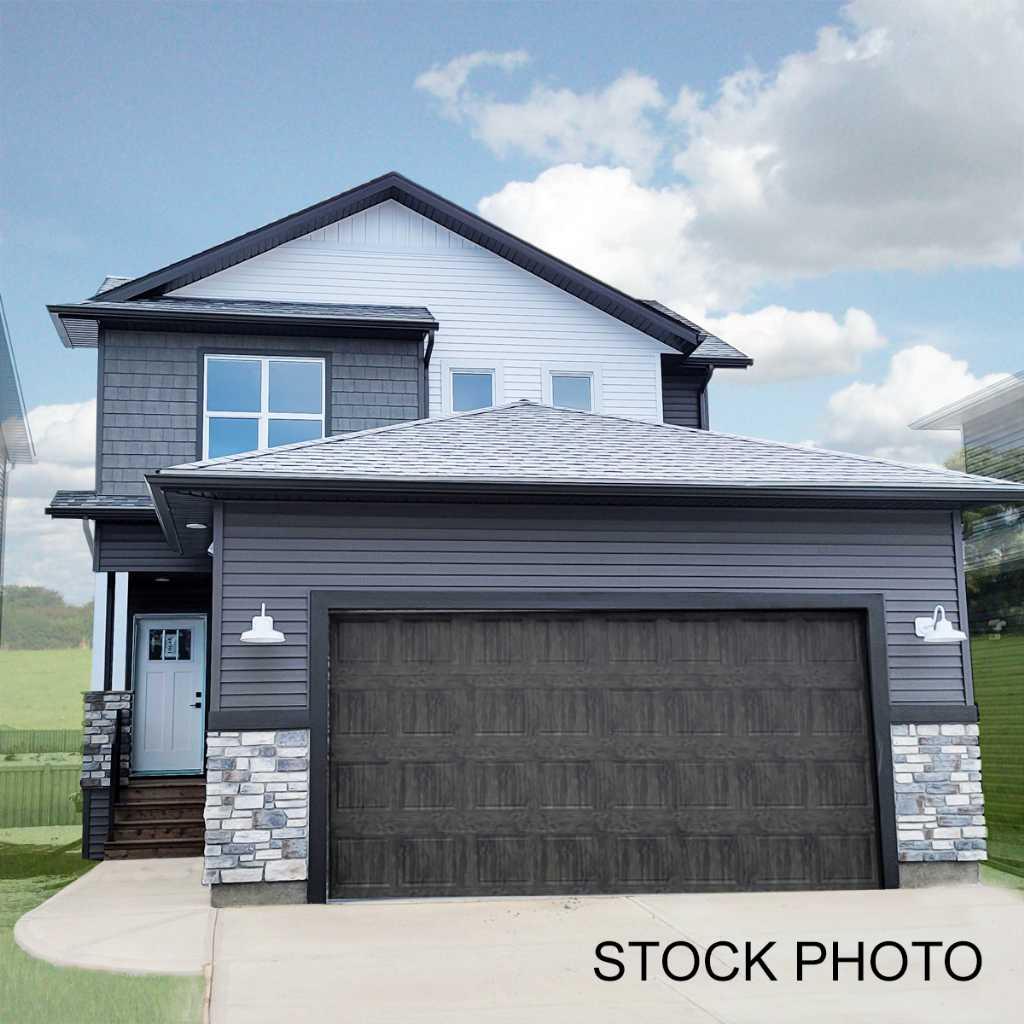
Dirham Homes Job #25-06 - The Ellington. Step into refined living in this stunning brand new 1634 sq.ft 2 storey home. Perfectly situated within a sought-after, established community close to grocery stores, shopping, dining, and an array of everyday amenities. Designed with both style and functionality in mind, this newly constructed residence offers modern comfort in a mature, convenient location. This 1634 sq.ft home features three beautifully appointed bedrooms, including a serene primary retreat complete with a full 5 piece ensuite bathroom and a spacious walk-in closet—your own private escape. Two additional bedrooms are thoughtfully positioned near a full bathroom, ideal for family or guests. The main floor is enhanced by a stylish powder room and convenient laundry area, adding ease to daily living. A double attached garage provides ample space for vehicles and storage, while the overall layout reflects quality craftsmanship and contemporary design throughout. This is a rare opportunity to enjoy the elegance of new construction paired with the charm and convenience of an established neighbourhood.
| Street Address: | 13209 105 Street |
| City: | Grande Prairie |
| Province/State: | Alberta |
| Postal Code: | N/A |
| County/Parish: | Grande Prairie |
| Subdivision: | Arbour Hills |
| Country: | Canada |
| Latitude: | 55.20056450 |
| Longitude: | -118.81133450 |
| MLS® Number: | A2283381 |
| Price: | $539,900 |
| Property Area: | 1,634 Sq ft |
| Bedrooms: | 3 |
| Bathrooms Half: | 1 |
| Bathrooms Full: | 2 |
| Living Area: | 1,634 Sq ft |
| Building Area: | 0 Sq ft |
| Year Built: | 2025 |
| Listing Date: | Feb 03, 2026 |
| Garage Spaces: | 2 |
| Property Type: | Residential |
| Property Subtype: | Detached |
| MLS Status: | Active |
Additional Details
| Flooring: | N/A |
| Construction: | Vinyl Siding |
| Parking: | Double Garage Attached |
| Appliances: | None |
| Stories: | N/A |
| Zoning: | RS |
| Fireplace: | N/A |
| Amenities: | Park,Schools Nearby,Sidewalks,Walking/Bike Paths |
Utilities & Systems
| Heating: | Forced Air |
| Cooling: | None |
| Property Type | Residential |
| Building Type | Detached |
| Square Footage | 1,634 sqft |
| Community Name | Arbour Hills |
| Subdivision Name | Arbour Hills |
| Title | Fee Simple |
| Land Size | 4,068 sqft |
| Built in | 2025 |
| Annual Property Taxes | Contact listing agent |
| Parking Type | Garage |
| Time on MLS Listing | 127 days |
Bedrooms
| Above Grade | 3 |
Bathrooms
| Total | 3 |
| Partial | 1 |
Interior Features
| Appliances Included | None |
| Flooring | Carpet, Tile, Vinyl Plank |
Building Features
| Features | No Animal Home, No Smoking Home, Walk-In Closet(s) |
| Construction Material | Vinyl Siding |
| Structures | None |
Heating & Cooling
| Cooling | None |
| Heating Type | Forced Air |
Exterior Features
| Exterior Finish | Vinyl Siding |
Neighbourhood Features
| Community Features | Park, Schools Nearby, Sidewalks, Walking/Bike Paths |
| Amenities Nearby | Park, Schools Nearby, Sidewalks, Walking/Bike Paths |
Parking
| Parking Type | Garage |
| Total Parking Spaces | 4 |
Interior Size
| Total Finished Area: | 1,634 sq ft |
| Total Finished Area (Metric): | 151.80 sq m |
Room Count
| Bedrooms: | 3 |
| Bathrooms: | 3 |
| Full Bathrooms: | 2 |
| Half Bathrooms: | 1 |
| Rooms Above Grade: | 3 |
Lot Information
| Lot Size: | 4,068 sq ft |
| Lot Size (Acres): | 0.09 acres |
| Frontage: | 31 ft |
- No Animal Home
- No Smoking Home
- Walk-In Closet(s)
- None
- Full
- Park
- Schools Nearby
- Sidewalks
- Walking/Bike Paths
- Vinyl Siding
- Electric
- Poured Concrete
- Back Yard
- No Neighbours Behind
- Double Garage Attached
Floor plan information is not available for this property.
Monthly Payment Breakdown
Loading Walk Score...
What's Nearby?
Powered by Yelp
REALTOR® Details
Kim Lissoway
- (780) 814-1090
- [email protected]
- RE/MAX Grande Prairie