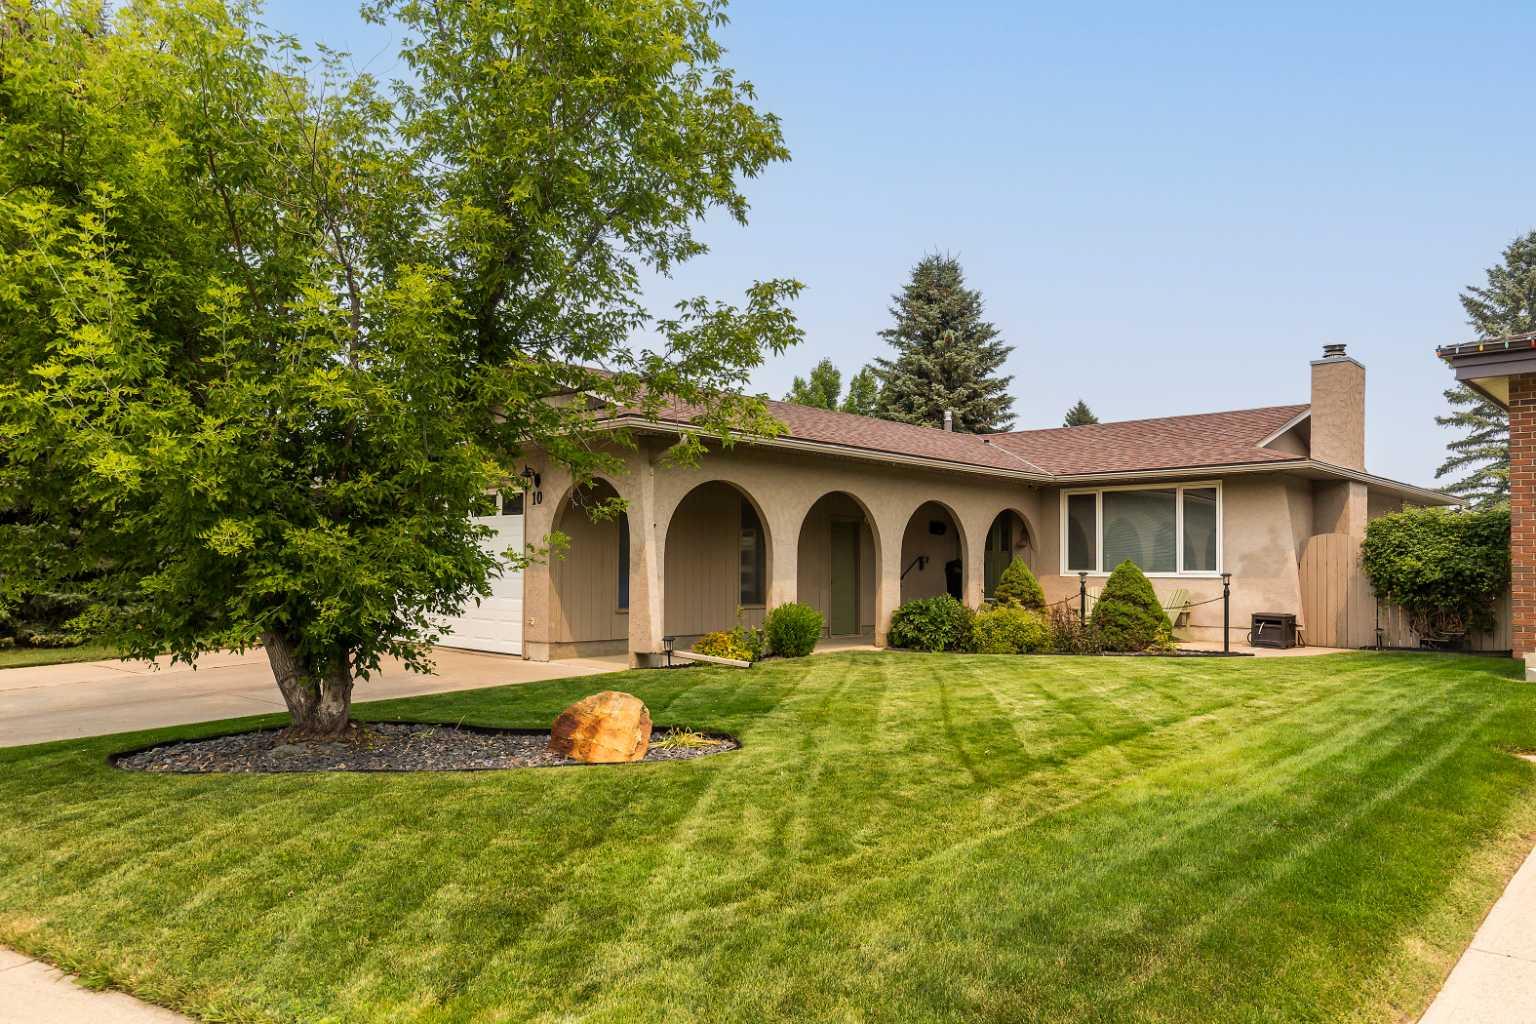
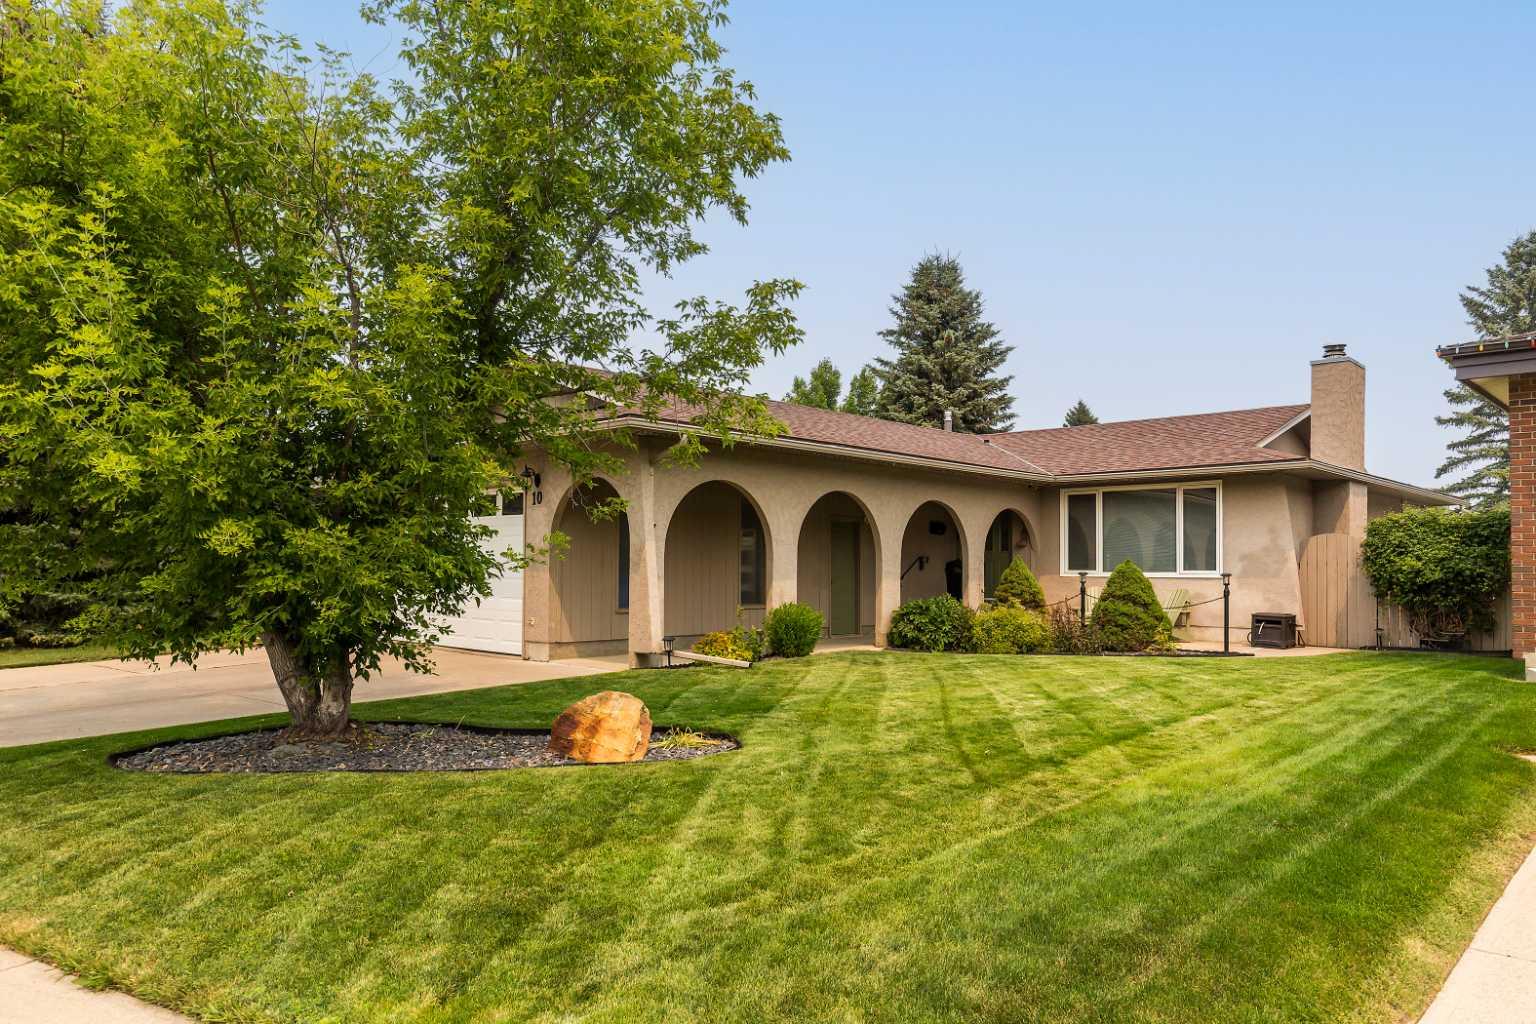
10 Seneca Place W, Lethbridge, Alberta
Residential For Sale in Lethbridge, Alberta
$499,900
-
Property Type
 Residential
-
Bedrooms
 4
4
-
Bath
 3
3
-
Garage
 2
2
-
Sq Ft
 1,199
1,199
-
Year Built
 1977
1977
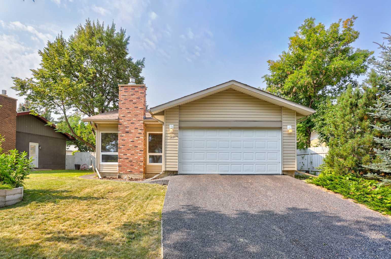
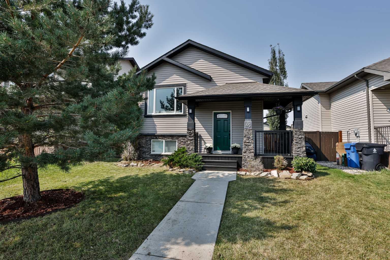
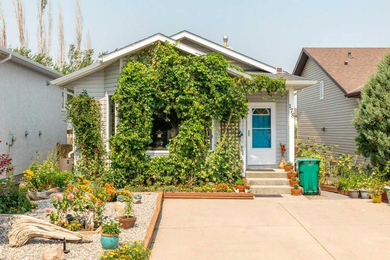
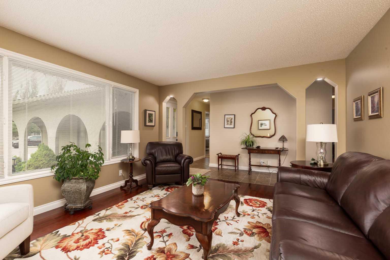
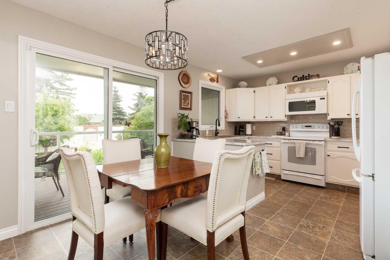
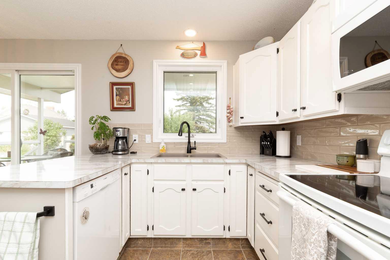
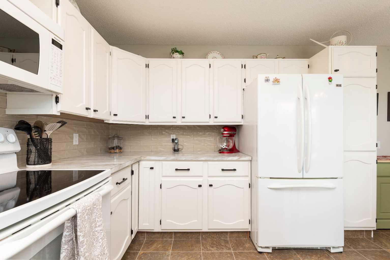
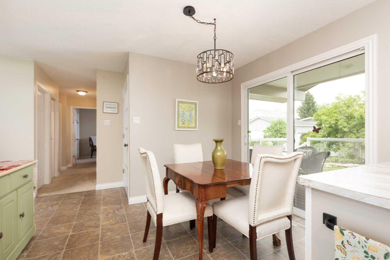
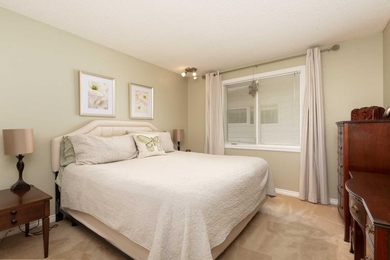
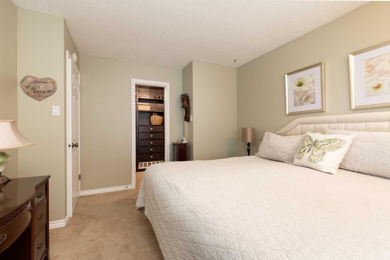
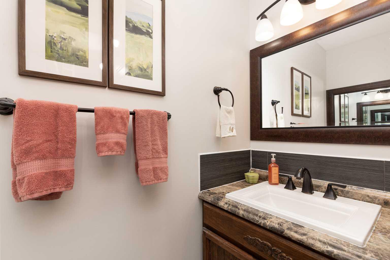
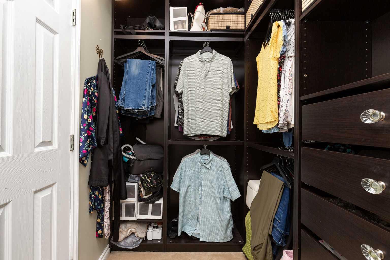
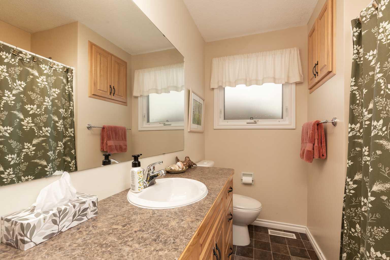
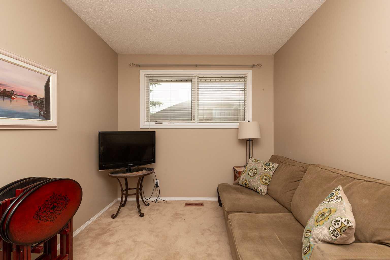
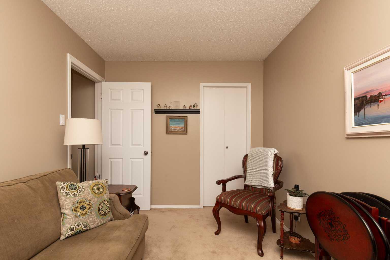
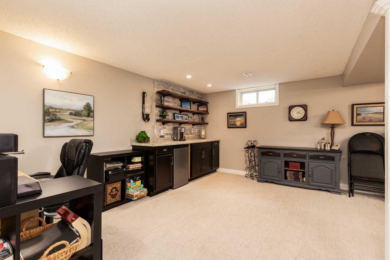
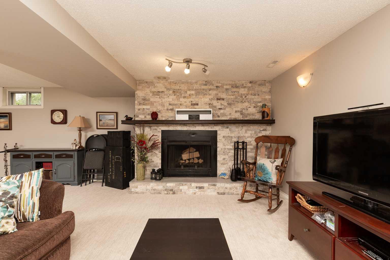
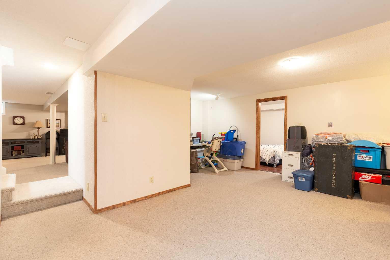
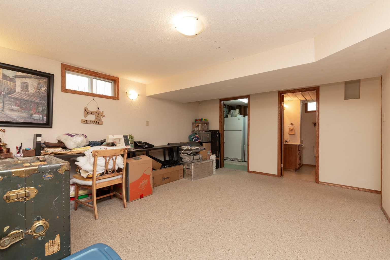
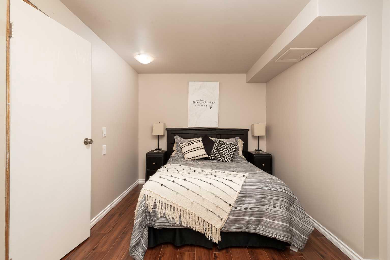
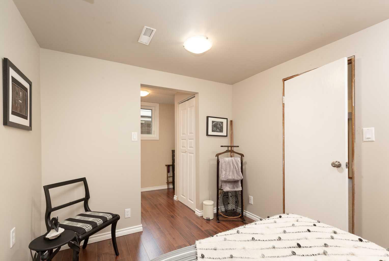
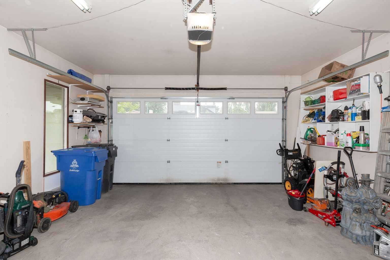
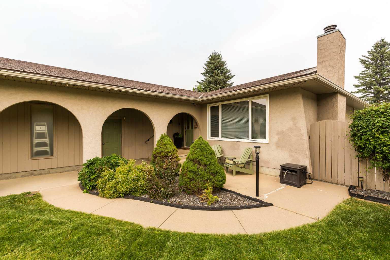
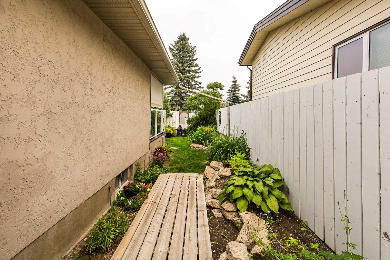
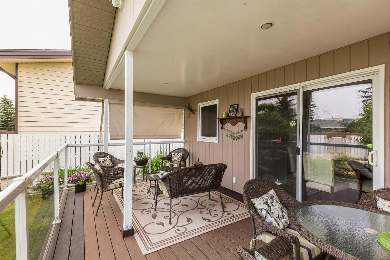
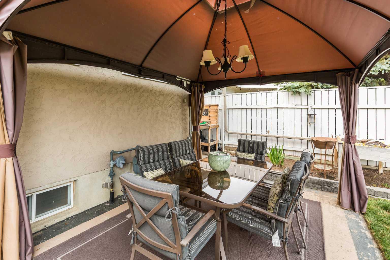
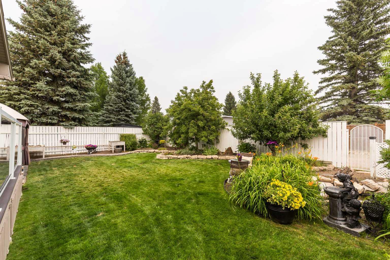
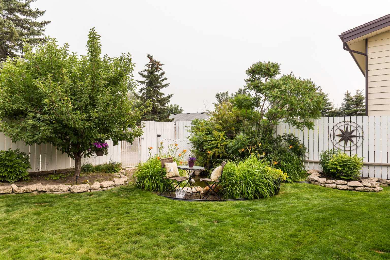
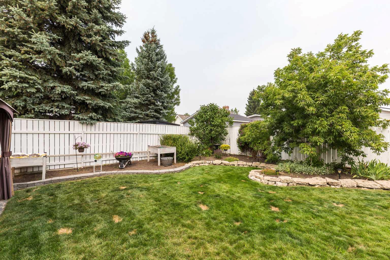
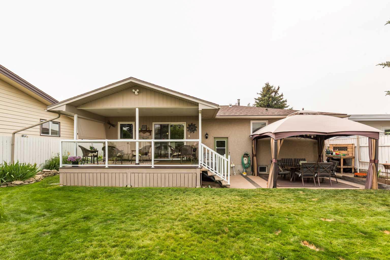
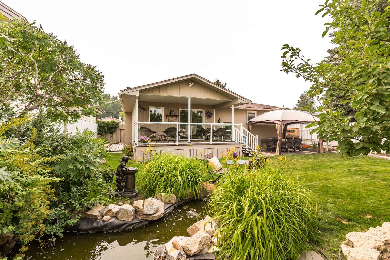
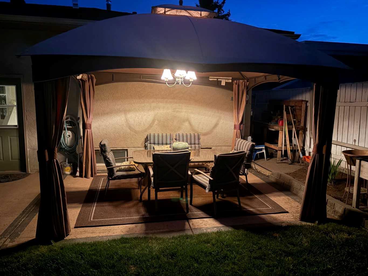
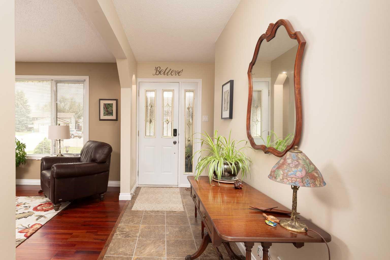
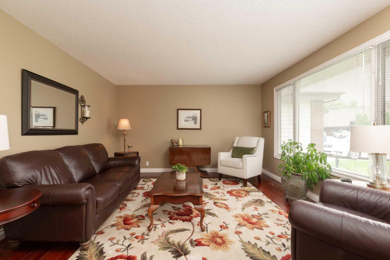
Welcome to this beautifully maintained bungalow nestled on a quiet cul-de-sac in sought-after Varsity Village! Thoughtfully updated and lovingly cared for, this home features an updated kitchen with abundant cabinetry, convenient main floor laundry, and a fully developed basement; familyroom w fireplace, gamesroom, 3pc bath & bedroom. Step outside to your private backyard oasis featuring a covered composite deck, mature landscaping, a tranquil pond, and a gazebo perfect for relaxing or entertaining. Close to parks, schools, shopping, and all west-side amenities, this move-in ready home offers the perfect blend of comfort, style, and location. NOTE: Furnace replaced in2025, AC 2023, dry bar in FR is roughed for a sink, GARAGE has hot & cold taps, 220 wiring & RI for a furnace.
| Street Address: | 10 Seneca Place W |
| City: | Lethbridge |
| Province/State: | Alberta |
| Postal Code: | N/A |
| County/Parish: | Lethbridge |
| Subdivision: | Varsity Village |
| Country: | Canada |
| Latitude: | 49.66528590 |
| Longitude: | -112.88132000 |
| MLS® Number: | A2332554 |
| Price: | $499,900 |
| Property Area: | 1,199 Sq ft |
| Bedrooms: | 4 |
| Bathrooms Half: | 1 |
| Bathrooms Full: | 2 |
| Living Area: | 1,199 Sq ft |
| Building Area: | 0 Sq ft |
| Year Built: | 1977 |
| Listing Date: | Jul 30, 2026 |
| Garage Spaces: | 2 |
| Property Type: | Residential |
| Property Subtype: | Detached |
| MLS Status: | Active |
Additional Details
| Flooring: | N/A |
| Construction: | Mixed |
| Parking: | Double Garage Attached |
| Appliances: | Central Air Conditioner,Dishwasher,Electric Range,Refrigerator,Washer/Dryer |
| Stories: | N/A |
| Zoning: | R-L |
| Fireplace: | N/A |
| Amenities: | Playground,Schools Nearby,Shopping Nearby,Sidewalks,Street Lights |
Utilities & Systems
| Heating: | Forced Air |
| Cooling: | Central Air |
| Property Type | Residential |
| Building Type | Detached |
| Square Footage | 1,199 sqft |
| Community Name | Varsity Village |
| Subdivision Name | Varsity Village |
| Title | Fee Simple |
| Land Size | 6,550 sqft |
| Built in | 1977 |
| Annual Property Taxes | Contact listing agent |
| Parking Type | Garage |
| Time on MLS Listing | 25 days |
Bedrooms
| Above Grade | 3 |
Bathrooms
| Total | 3 |
| Partial | 1 |
Interior Features
| Appliances Included | Central Air Conditioner, Dishwasher, Electric Range, Refrigerator, Washer/Dryer |
| Flooring | Carpet, Hardwood, Linoleum |
Building Features
| Features | Central Vacuum, French Door, Laminate Counters, See Remarks |
| Construction Material | Mixed |
| Structures | Deck |
Heating & Cooling
| Cooling | Central Air |
| Heating Type | Forced Air |
Exterior Features
| Exterior Finish | Mixed |
Neighbourhood Features
| Community Features | Playground, Schools Nearby, Shopping Nearby, Sidewalks, Street Lights |
| Amenities Nearby | Playground, Schools Nearby, Shopping Nearby, Sidewalks, Street Lights |
Parking
| Parking Type | Garage |
| Total Parking Spaces | 2 |
Interior Size
| Total Finished Area: | 1,199 sq ft |
| Total Finished Area (Metric): | 111.39 sq m |
Room Count
| Bedrooms: | 4 |
| Bathrooms: | 3 |
| Full Bathrooms: | 2 |
| Half Bathrooms: | 1 |
| Rooms Above Grade: | 6 |
Lot Information
| Lot Size: | 6,550 sq ft |
| Lot Size (Acres): | 0.15 acres |
| Frontage: | 55 ft |
- Central Vacuum
- French Door
- Laminate Counters
- See Remarks
- Other
- Central Air Conditioner
- Dishwasher
- Electric Range
- Refrigerator
- Washer/Dryer
- Full
- Playground
- Schools Nearby
- Shopping Nearby
- Sidewalks
- Street Lights
- Mixed
- Basement
- Wood Burning
- Poured Concrete
- Back Lane
- Back Yard
- Gazebo
- Landscaped
- Double Garage Attached
- Deck
Floor plan information is not available for this property.
Monthly Payment Breakdown
Loading Walk Score...
What's Nearby?
Powered by Yelp
REALTOR® Details
MILES GODLONTON
- (403) 380-8573
- [email protected]
- Lethbridge Real Estate.com