8621 100 Street , Grande Prairie, Alberta
Residential For Sale in Grande Prairie, Alberta
$370,000
-
Property Type
 Residential
-
Bedrooms
 4
4
-
Bath
 2
2
-
Garage
 2
2
-
Sq Ft
 1,008
1,008
-
Year Built
 1964
1964
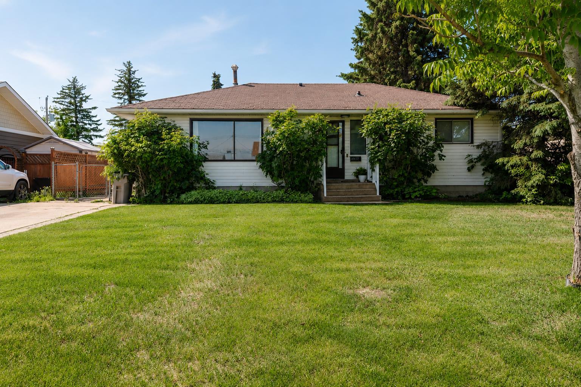
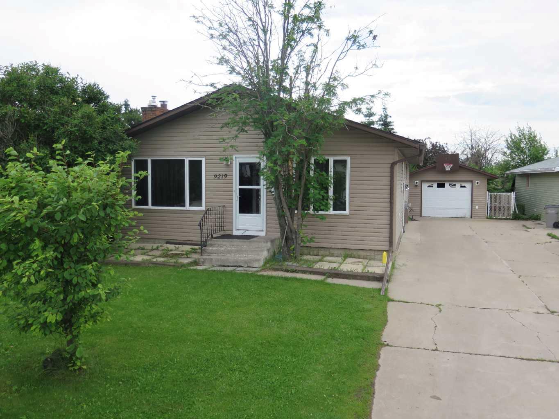
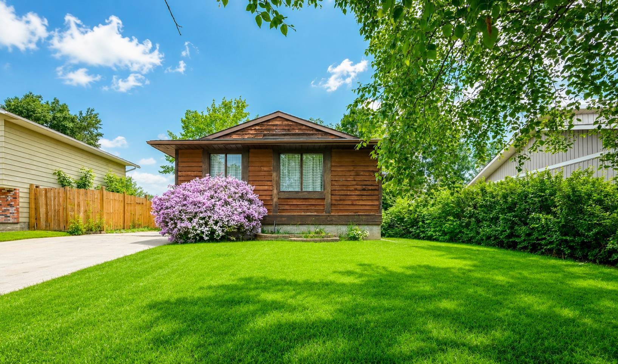
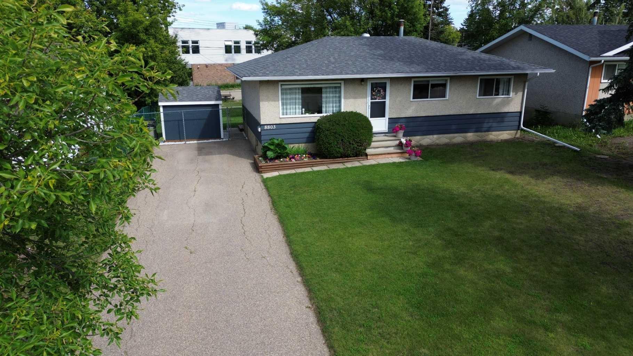
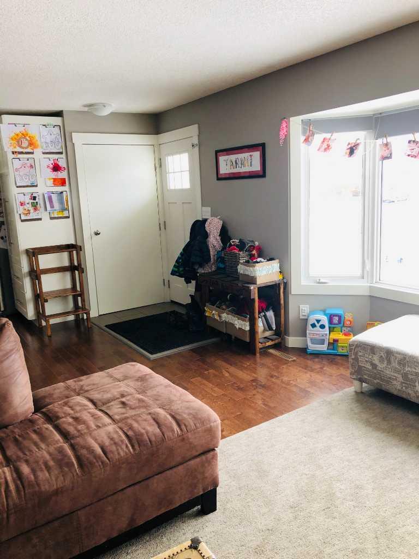
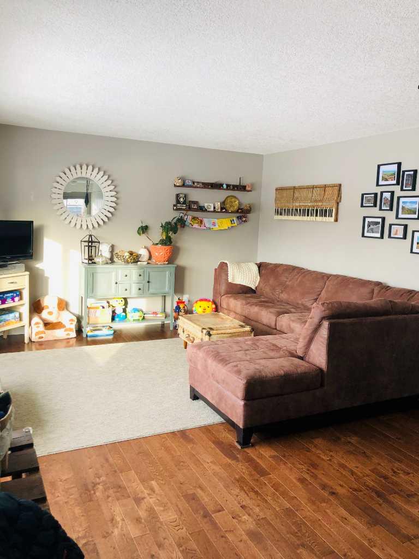
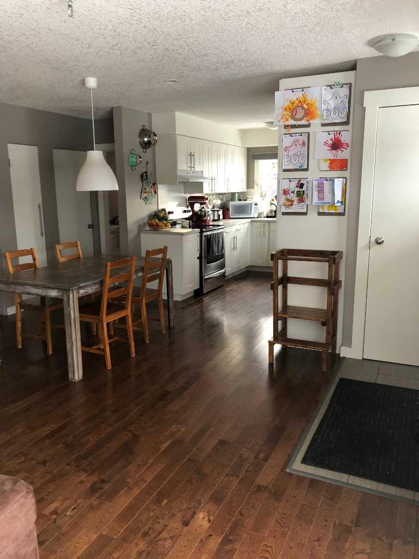
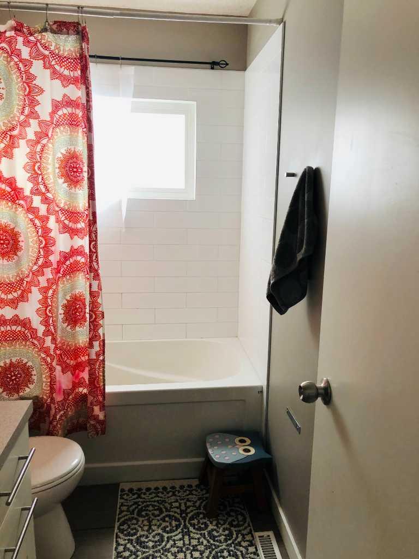
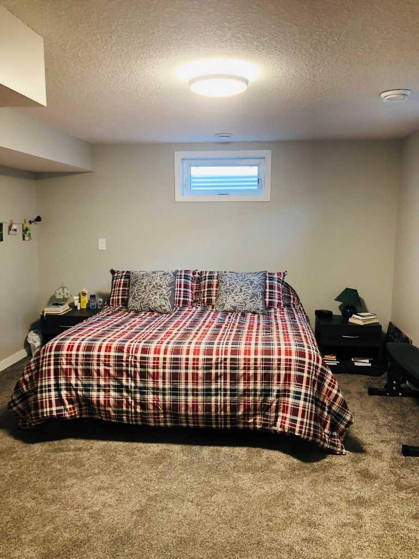
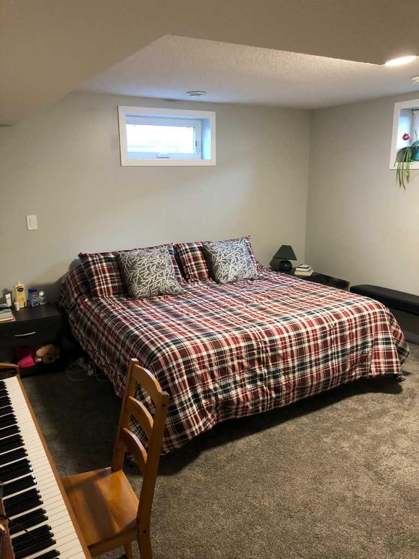
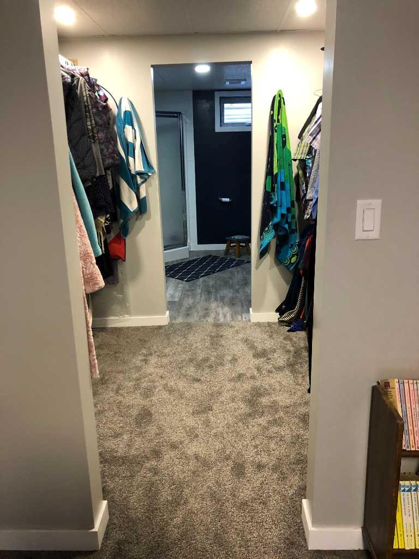
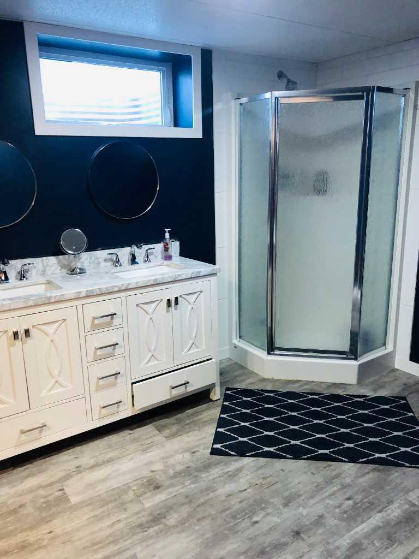
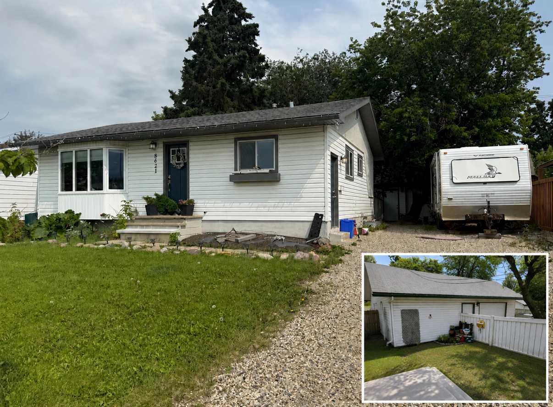
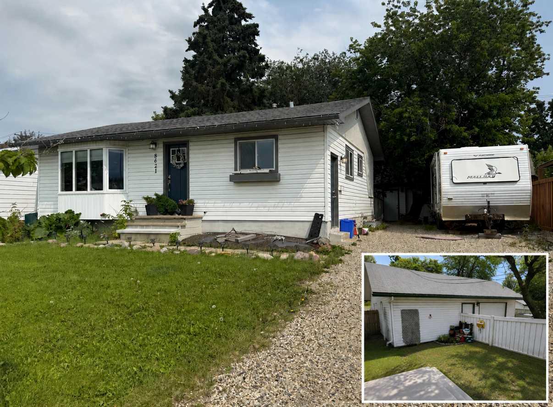
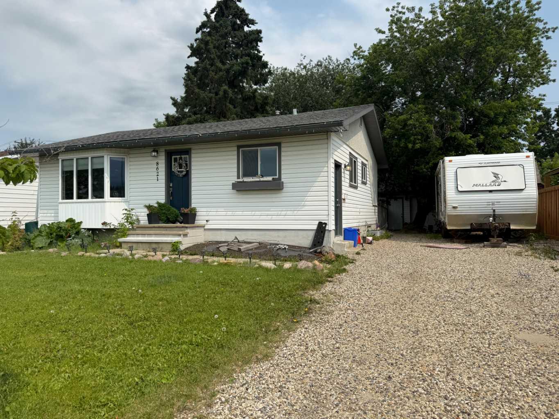
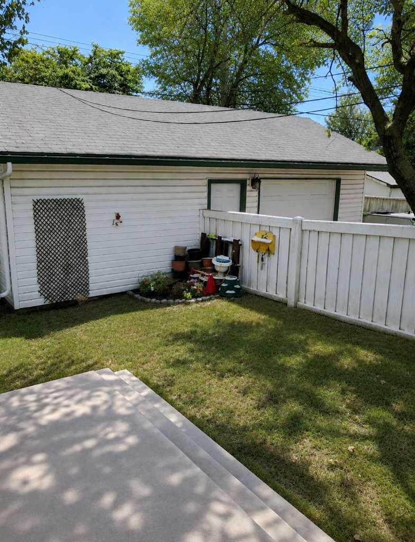
Welcome to this beautifully updated 1,008 sq. ft. bungalow in the highly sought-after Highland Park subdivision. Situated on a spacious 65' x 115' lot, this property offers outstanding curb appeal with mature trees, a massive driveway with ample RV parking, fenced backyard, and an impressive 18' x 30' detached garage that is insulated, fully finished, and wired with 220-amp power—perfect for parking, a workshop, or additional storage. The home has seen extensive updates, making it truly move-in ready. Major renovations completed in 2013 included new windows, doors, kitchen cabinets and appliances, furnace, siding, fascia, soffits, eavestroughs, and fully renovated bathroom. Inside, you'll find a bright, functional layout with modern finishes and updated hardwood flooring throughout the main level. The fully finished basement was extensively renovated in 2018, featuring new windows, carpet, luxury vinyl plank flooring, an on-demand hot water system, and a new washer and dryer. The lower level also offers a spacious family room and a large primary bedroom complete with a walk-in closet and private 3-piece ensuite. With its extensive renovations, oversized lot, excellent parking, and versatile garage space, this home offers an exceptional combination of comfort, functionality, and value in one of the area's most established neighbourhoods. Currently tenant occupied; photos shown are from previous occupancy.
| Street Address: | 8621 100 Street |
| City: | Grande Prairie |
| Province/State: | Alberta |
| Postal Code: | N/A |
| County/Parish: | Grande Prairie |
| Subdivision: | Highland Park |
| Country: | Canada |
| Latitude: | 55.15868291 |
| Longitude: | -118.79419009 |
| MLS® Number: | A2332326 |
| Price: | $370,000 |
| Property Area: | 1,008 Sq ft |
| Bedrooms: | 4 |
| Bathrooms Half: | 0 |
| Bathrooms Full: | 2 |
| Living Area: | 1,008 Sq ft |
| Building Area: | 0 Sq ft |
| Year Built: | 1964 |
| Listing Date: | Jul 25, 2026 |
| Garage Spaces: | 2 |
| Property Type: | Residential |
| Property Subtype: | Detached |
| MLS Status: | Active |
Additional Details
| Flooring: | N/A |
| Construction: | Vinyl Siding |
| Parking: | Double Garage Detached |
| Appliances: | Dishwasher,Electric Stove,Refrigerator,Washer/Dryer |
| Stories: | N/A |
| Zoning: | RG |
| Fireplace: | N/A |
| Amenities: | Schools Nearby,Shopping Nearby,Sidewalks |
Utilities & Systems
| Heating: | Forced Air |
| Cooling: | None |
| Property Type | Residential |
| Building Type | Detached |
| Square Footage | 1,008 sqft |
| Community Name | Highland Park |
| Subdivision Name | Highland Park |
| Title | Fee Simple |
| Land Size | 7,475 sqft |
| Built in | 1964 |
| Annual Property Taxes | Contact listing agent |
| Parking Type | Garage |
| Time on MLS Listing | 2 days |
Bedrooms
| Above Grade | 3 |
Bathrooms
| Total | 2 |
| Partial | 0 |
Interior Features
| Appliances Included | Dishwasher, Electric Stove, Refrigerator, Washer/Dryer |
| Flooring | Carpet, Hardwood |
Building Features
| Features | See Remarks |
| Construction Material | Vinyl Siding |
| Structures | Deck |
Heating & Cooling
| Cooling | None |
| Heating Type | Forced Air |
Exterior Features
| Exterior Finish | Vinyl Siding |
Neighbourhood Features
| Community Features | Schools Nearby, Shopping Nearby, Sidewalks |
| Amenities Nearby | Schools Nearby, Shopping Nearby, Sidewalks |
Parking
| Parking Type | Garage |
| Total Parking Spaces | 4 |
Interior Size
| Total Finished Area: | 1,008 sq ft |
| Total Finished Area (Metric): | 93.65 sq m |
Room Count
| Bedrooms: | 4 |
| Bathrooms: | 2 |
| Full Bathrooms: | 2 |
| Rooms Above Grade: | 3 |
Lot Information
| Lot Size: | 7,475 sq ft |
| Lot Size (Acres): | 0.17 acres |
| Frontage: | 65 ft |
- See Remarks
- Other
- Dishwasher
- Electric Stove
- Refrigerator
- Washer/Dryer
- Full
- Schools Nearby
- Shopping Nearby
- Sidewalks
- Vinyl Siding
- Poured Concrete
- Back Yard
- Private
- Double Garage Detached
- Deck
Floor plan information is not available for this property.
Monthly Payment Breakdown
Loading Walk Score...
What's Nearby?
Powered by Yelp