12830 94 Street , Grande Prairie, Alberta
Residential For Sale in Grande Prairie, Alberta
$329,900
-
Property Type
 Residential
-
Bedrooms
 4
4
-
Bath
 2
2
-
Garage
 0
0
-
Sq Ft
 992
992
-
Year Built
 2003
2003
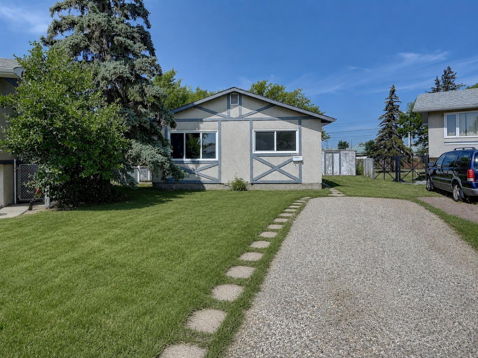
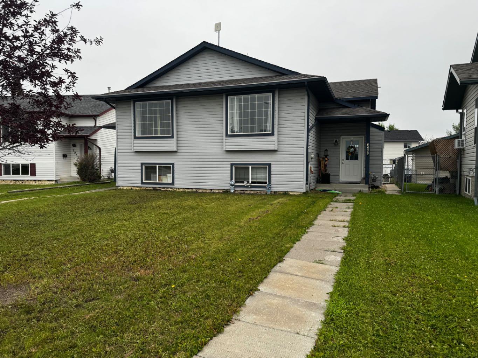
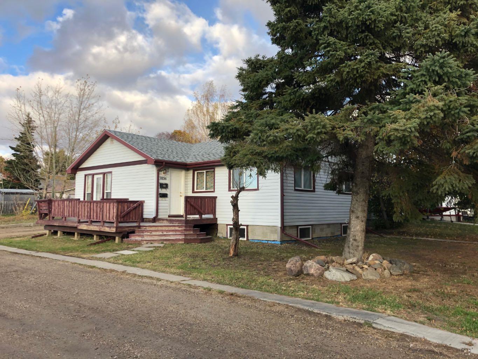
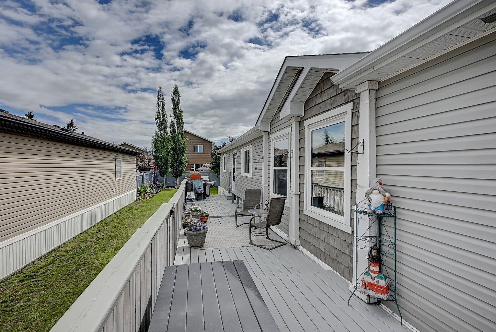
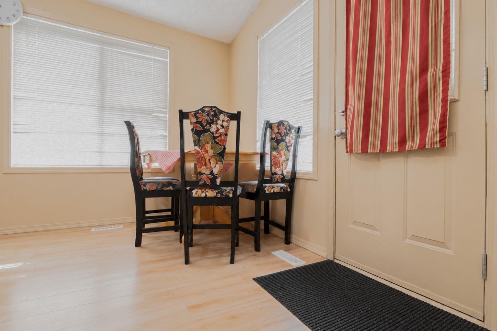
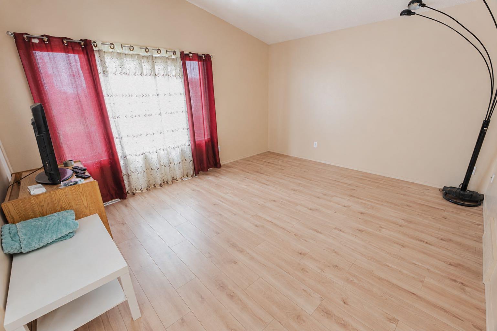
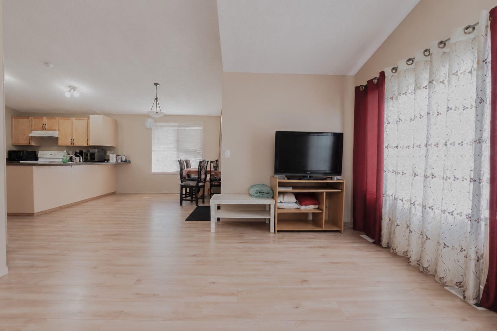
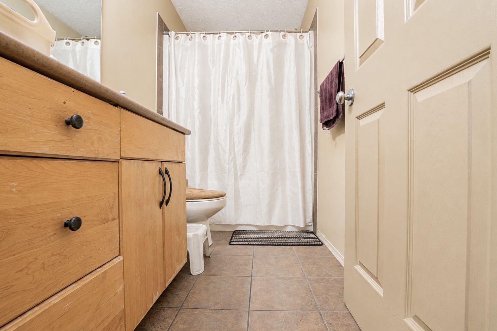
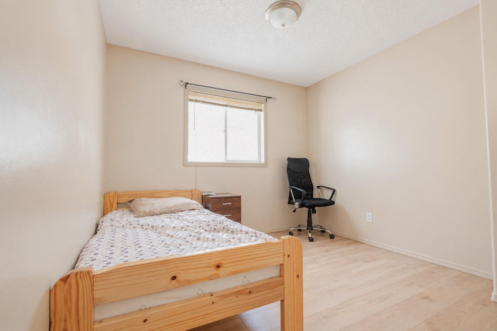
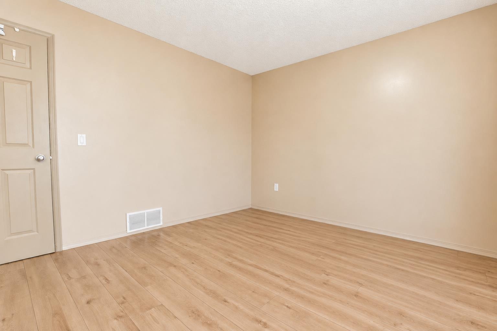
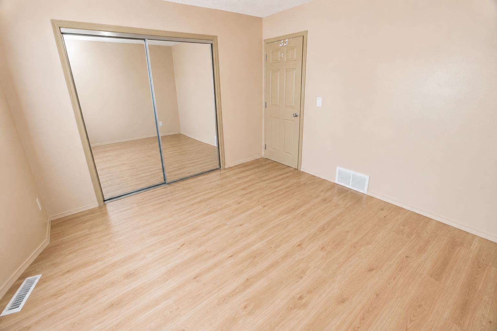
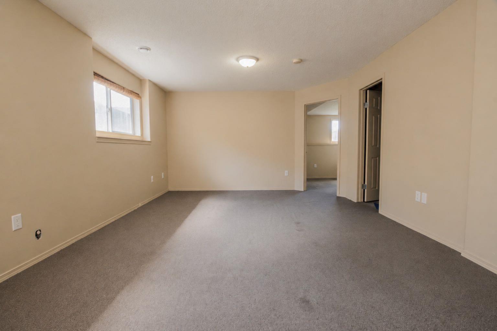
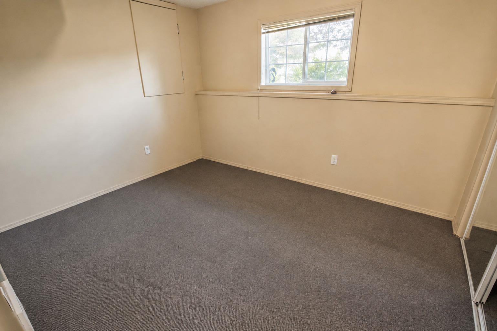
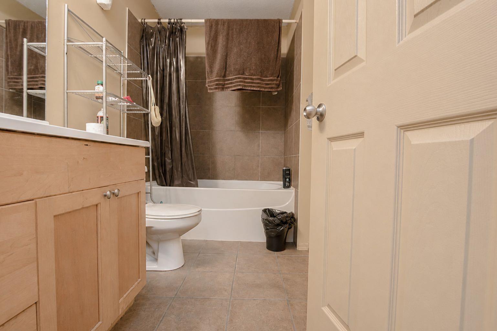
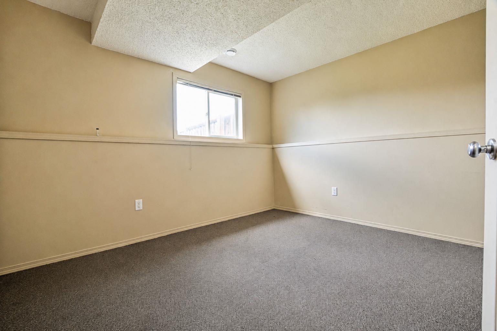
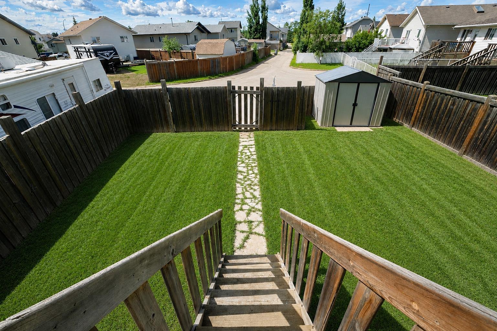
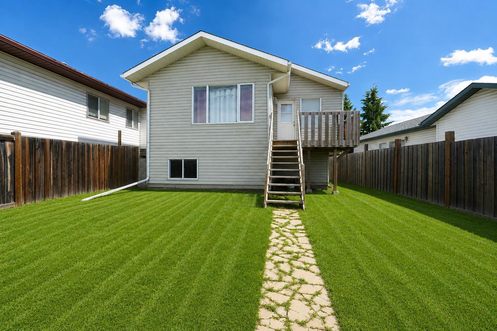
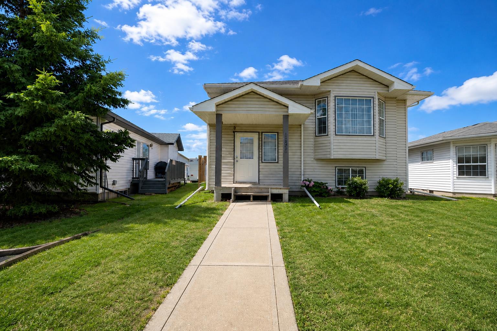
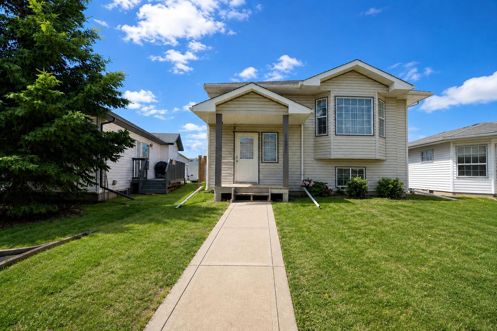
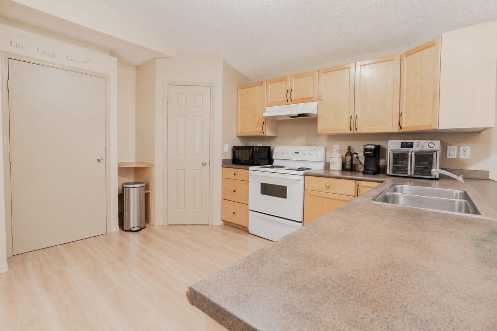
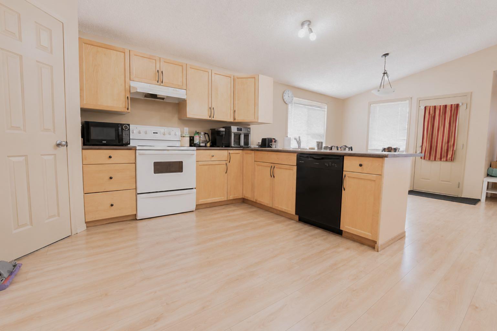
Discover incredible value with this beautifully maintained, fully developed home offering an impressive amount of living space at an affordable price. The bright and welcoming main level features a functional kitchen with an adjoining dining area, a spacious living room perfect for relaxing or entertaining, two comfortable bedrooms, and a full bathroom. Step outside onto the rear deck overlooking a fully fenced and attractively landscaped backyard, creating the perfect setting for summer BBQs, children, or pets to enjoy. The finished basement dramatically expands your living space with two additional bedrooms, another full bathroom, a generous family room, and a dedicated laundry area, making this an ideal layout for growing families, guests, or a home office. Recent shingles provide added peace of mind, while the oversized concrete parking pad at the rear comfortably accommodates two vehicles with potential space for three. Situated in a fantastic family-friendly neighbourhood close to everyday amenities, you'll appreciate having an elementary school nearby, a park just around the corner, and the scenic walking trails surrounding Crystal Lake only a short stroll away. Offering exceptional space, outstanding functionality, and unbeatable value, this is an incredible opportunity to own a move-in-ready starter home that delivers far more than its price suggests.
| Street Address: | 12830 94 Street |
| City: | Grande Prairie |
| Province/State: | Alberta |
| Postal Code: | N/A |
| County/Parish: | Grande Prairie |
| Subdivision: | Lakeland |
| Country: | Canada |
| Latitude: | 55.19759361 |
| Longitude: | -118.77608264 |
| MLS® Number: | A2332269 |
| Price: | $329,900 |
| Property Area: | 992 Sq ft |
| Bedrooms: | 4 |
| Bathrooms Half: | 0 |
| Bathrooms Full: | 2 |
| Living Area: | 992 Sq ft |
| Building Area: | 0 Sq ft |
| Year Built: | 2003 |
| Listing Date: | Jul 25, 2026 |
| Garage Spaces: | 0 |
| Property Type: | Residential |
| Property Subtype: | Detached |
| MLS Status: | Active |
Additional Details
| Flooring: | N/A |
| Construction: | Vinyl Siding,Wood Frame |
| Parking: | Parking Pad |
| Appliances: | Dishwasher,Dryer,Electric Stove,Refrigerator,Washer |
| Stories: | N/A |
| Zoning: | RS |
| Fireplace: | N/A |
| Amenities: | Schools Nearby,Sidewalks,Street Lights,Walking/Bike Paths |
Utilities & Systems
| Heating: | Forced Air,Natural Gas |
| Cooling: | None |
| Property Type | Residential |
| Building Type | Detached |
| Square Footage | 992 sqft |
| Community Name | Lakeland |
| Subdivision Name | Lakeland |
| Title | Fee Simple |
| Land Size | 4,356 sqft |
| Built in | 2003 |
| Annual Property Taxes | Contact listing agent |
| Parking Type | Parking Pad |
Bedrooms
| Above Grade | 2 |
Bathrooms
| Total | 2 |
| Partial | 0 |
Interior Features
| Appliances Included | Dishwasher, Dryer, Electric Stove, Refrigerator, Washer |
| Flooring | Carpet, Laminate, Tile |
Building Features
| Features | Laminate Counters, Vaulted Ceiling(s) |
| Construction Material | Vinyl Siding, Wood Frame |
| Structures | Deck |
Heating & Cooling
| Cooling | None |
| Heating Type | Forced Air, Natural Gas |
Exterior Features
| Exterior Finish | Vinyl Siding, Wood Frame |
Neighbourhood Features
| Community Features | Schools Nearby, Sidewalks, Street Lights, Walking/Bike Paths |
| Amenities Nearby | Schools Nearby, Sidewalks, Street Lights, Walking/Bike Paths |
Parking
| Parking Type | Parking Pad |
| Total Parking Spaces | 3 |
Interior Size
| Total Finished Area: | 992 sq ft |
| Total Finished Area (Metric): | 92.16 sq m |
Room Count
| Bedrooms: | 4 |
| Bathrooms: | 2 |
| Full Bathrooms: | 2 |
| Rooms Above Grade: | 2 |
Lot Information
| Lot Size: | 4,356 sq ft |
| Lot Size (Acres): | 0.10 acres |
| Frontage: | 33 ft |
- Laminate Counters
- Vaulted Ceiling(s)
- Other
- Dishwasher
- Dryer
- Electric Stove
- Refrigerator
- Washer
- Full
- Schools Nearby
- Sidewalks
- Street Lights
- Walking/Bike Paths
- Vinyl Siding
- Wood Frame
- Poured Concrete
- Back Yard
- City Lot
- Landscaped
- Lawn
- Rectangular Lot
- Parking Pad
- Deck
Floor plan information is not available for this property.
Monthly Payment Breakdown
Loading Walk Score...
What's Nearby?
Powered by Yelp
REALTOR® Details
Joshua Boyne
- (780) 978-5674
- [email protected]
- RE/MAX Grande Prairie