30 Cochran Drive NW, Medicine Hat, Alberta
Residential For Sale in Medicine Hat, Alberta
$319,900
-
Property Type
 Residential
-
Bedrooms
 3
3
-
Bath
 2
2
-
Garage
 1
1
-
Sq Ft
 900
900
-
Year Built
 1958
1958
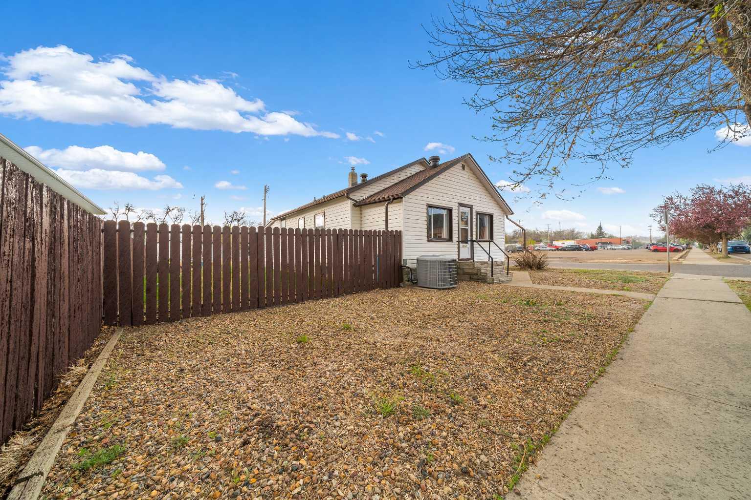
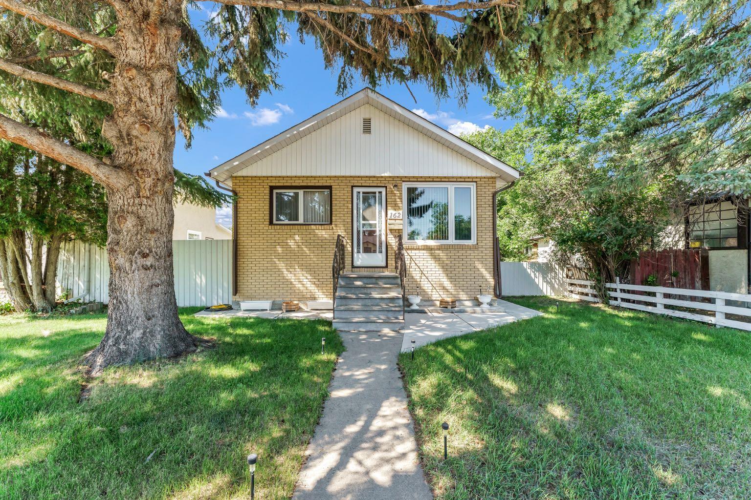
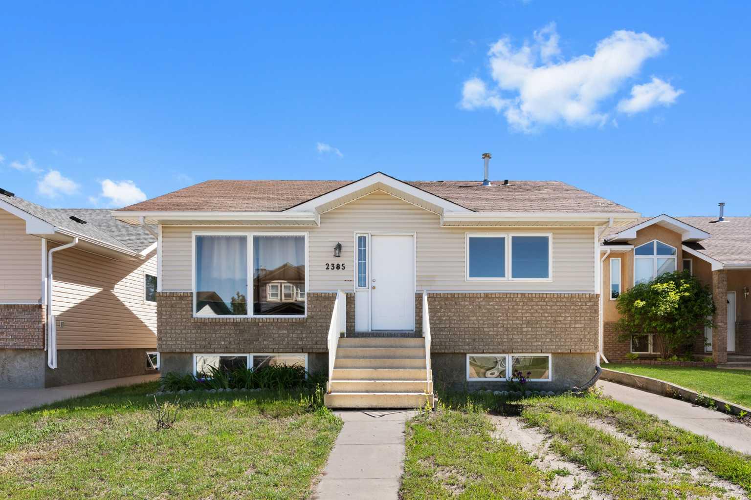
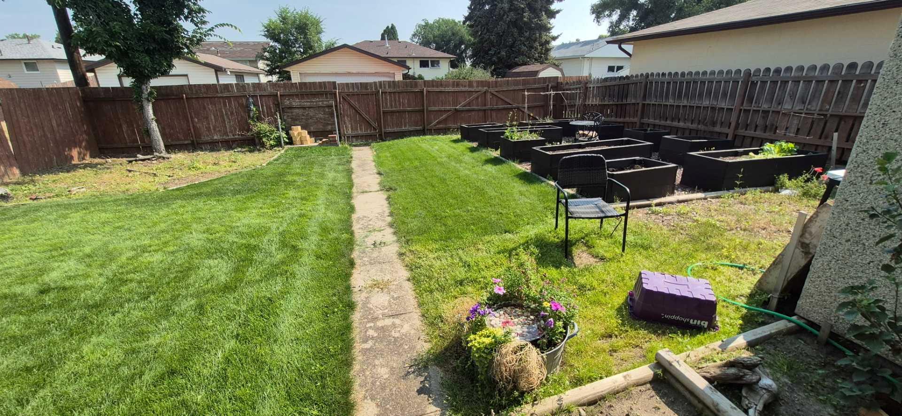
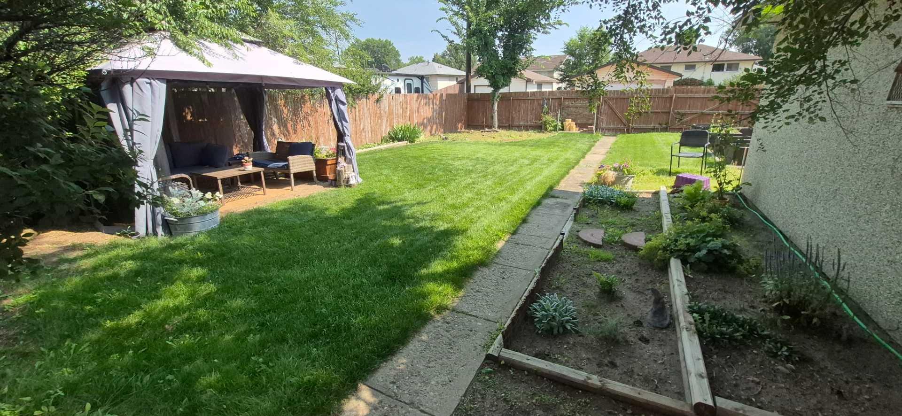
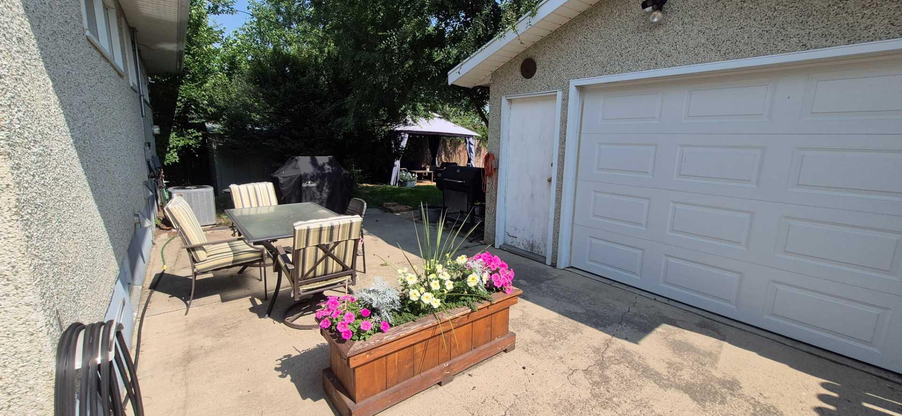
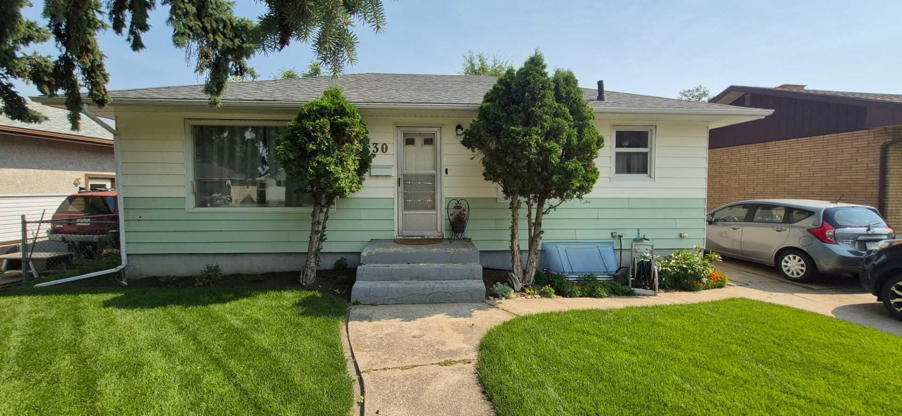
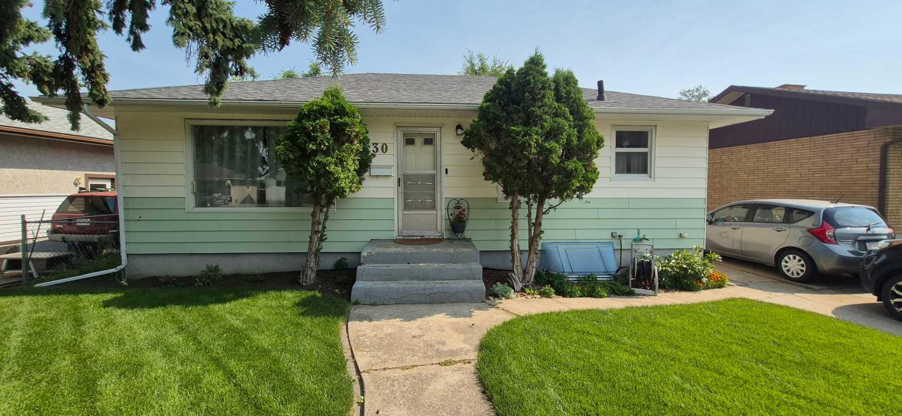
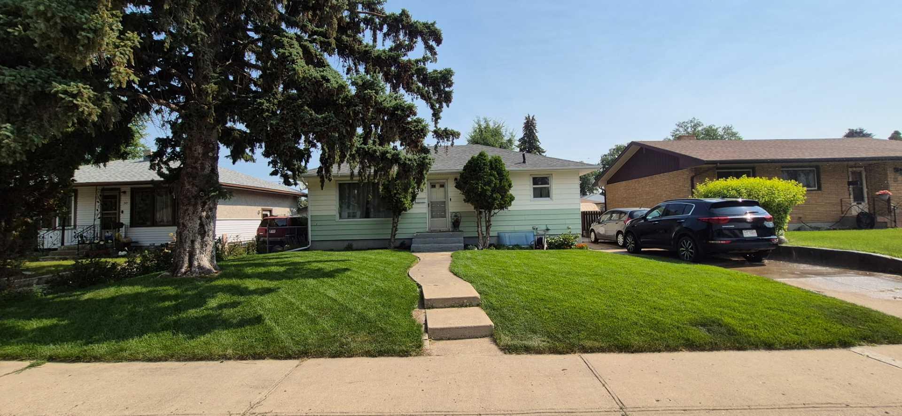
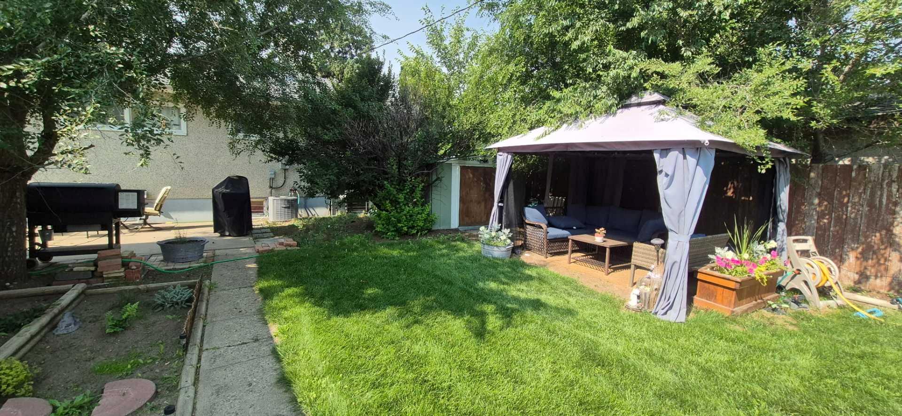
Welcome to this beautifully maintained 3-bedroom, 2-bathroom home, ideally located directly across from a school in a quiet, family-friendly neighborhood. Situated on a large, mature lot with a beautifully manicured lawn, this move-in-ready property offers comfort. Step inside to find an inviting interior that has been professionally painted. The finished basement features fresh new carpeting, while the basement bedroom boasts new egress windows, adding both safety and natural light. The home also includes a new stove, washer, and dryer, making it easy to settle in from day one. Outside, the single detached garage provides secure parking and additional storage. Located just minutes from some of Medicine Hat's best walking and biking trails, you'll enjoy easy access to scenic pathways, parks, and outdoor recreation while still being close to schools, shopping, and everyday amenities. Whether you're a growing family, first-time buyer, or simply looking for a welcoming neighborhood to call home, this property is one you won't want to miss. Book your private showing today and discover everything this exceptional home has to offer!
| Street Address: | 30 Cochran Drive NW |
| City: | Medicine Hat |
| Province/State: | Alberta |
| Postal Code: | N/A |
| County/Parish: | Medicine Hat |
| Subdivision: | Northwest Crescent Heights |
| Country: | Canada |
| Latitude: | 50.05173766 |
| Longitude: | -110.69569537 |
| MLS® Number: | A2331435 |
| Price: | $319,900 |
| Property Area: | 900 Sq ft |
| Bedrooms: | 3 |
| Bathrooms Half: | 0 |
| Bathrooms Full: | 2 |
| Living Area: | 900 Sq ft |
| Building Area: | 0 Sq ft |
| Year Built: | 1958 |
| Listing Date: | Jul 22, 2026 |
| Garage Spaces: | 1 |
| Property Type: | Residential |
| Property Subtype: | Detached |
| MLS Status: | Pending |
Additional Details
| Flooring: | N/A |
| Construction: | Stucco,Vinyl Siding |
| Parking: | Driveway,Single Garage Detached |
| Appliances: | Central Air Conditioner,Dishwasher,Dryer,Refrigerator,Stove(s),Washer |
| Stories: | N/A |
| Zoning: | R-LD |
| Fireplace: | N/A |
| Amenities: | Schools Nearby,Sidewalks,Street Lights |
Utilities & Systems
| Heating: | Forced Air |
| Cooling: | Central Air |
| Property Type | Residential |
| Building Type | Detached |
| Square Footage | 900 sqft |
| Community Name | Northwest Crescent Heights |
| Subdivision Name | Northwest Crescent Heights |
| Title | Fee Simple |
| Land Size | 6,035 sqft |
| Built in | 1958 |
| Annual Property Taxes | Contact listing agent |
| Parking Type | Garage |
| Time on MLS Listing | 5 days |
Bedrooms
| Above Grade | 2 |
Bathrooms
| Total | 2 |
| Partial | 0 |
Interior Features
| Appliances Included | Central Air Conditioner, Dishwasher, Dryer, Refrigerator, Stove(s), Washer |
| Flooring | Carpet, Hardwood, Vinyl |
Building Features
| Features | Storage |
| Construction Material | Stucco, Vinyl Siding |
| Structures | Patio |
Heating & Cooling
| Cooling | Central Air |
| Heating Type | Forced Air |
Exterior Features
| Exterior Finish | Stucco, Vinyl Siding |
Neighbourhood Features
| Community Features | Schools Nearby, Sidewalks, Street Lights |
| Amenities Nearby | Schools Nearby, Sidewalks, Street Lights |
Parking
| Parking Type | Garage |
| Total Parking Spaces | 2 |
Interior Size
| Total Finished Area: | 900 sq ft |
| Total Finished Area (Metric): | 83.61 sq m |
Room Count
| Bedrooms: | 3 |
| Bathrooms: | 2 |
| Full Bathrooms: | 2 |
| Rooms Above Grade: | 2 |
Lot Information
| Lot Size: | 6,035 sq ft |
| Lot Size (Acres): | 0.14 acres |
| Frontage: | 54 ft |
- Storage
- None
- Central Air Conditioner
- Dishwasher
- Dryer
- Refrigerator
- Stove(s)
- Washer
- Full
- Schools Nearby
- Sidewalks
- Street Lights
- Stucco
- Vinyl Siding
- Poured Concrete
- Back Yard
- Driveway
- Single Garage Detached
- Patio
Floor plan information is not available for this property.
Monthly Payment Breakdown
Loading Walk Score...
What's Nearby?
Powered by Yelp