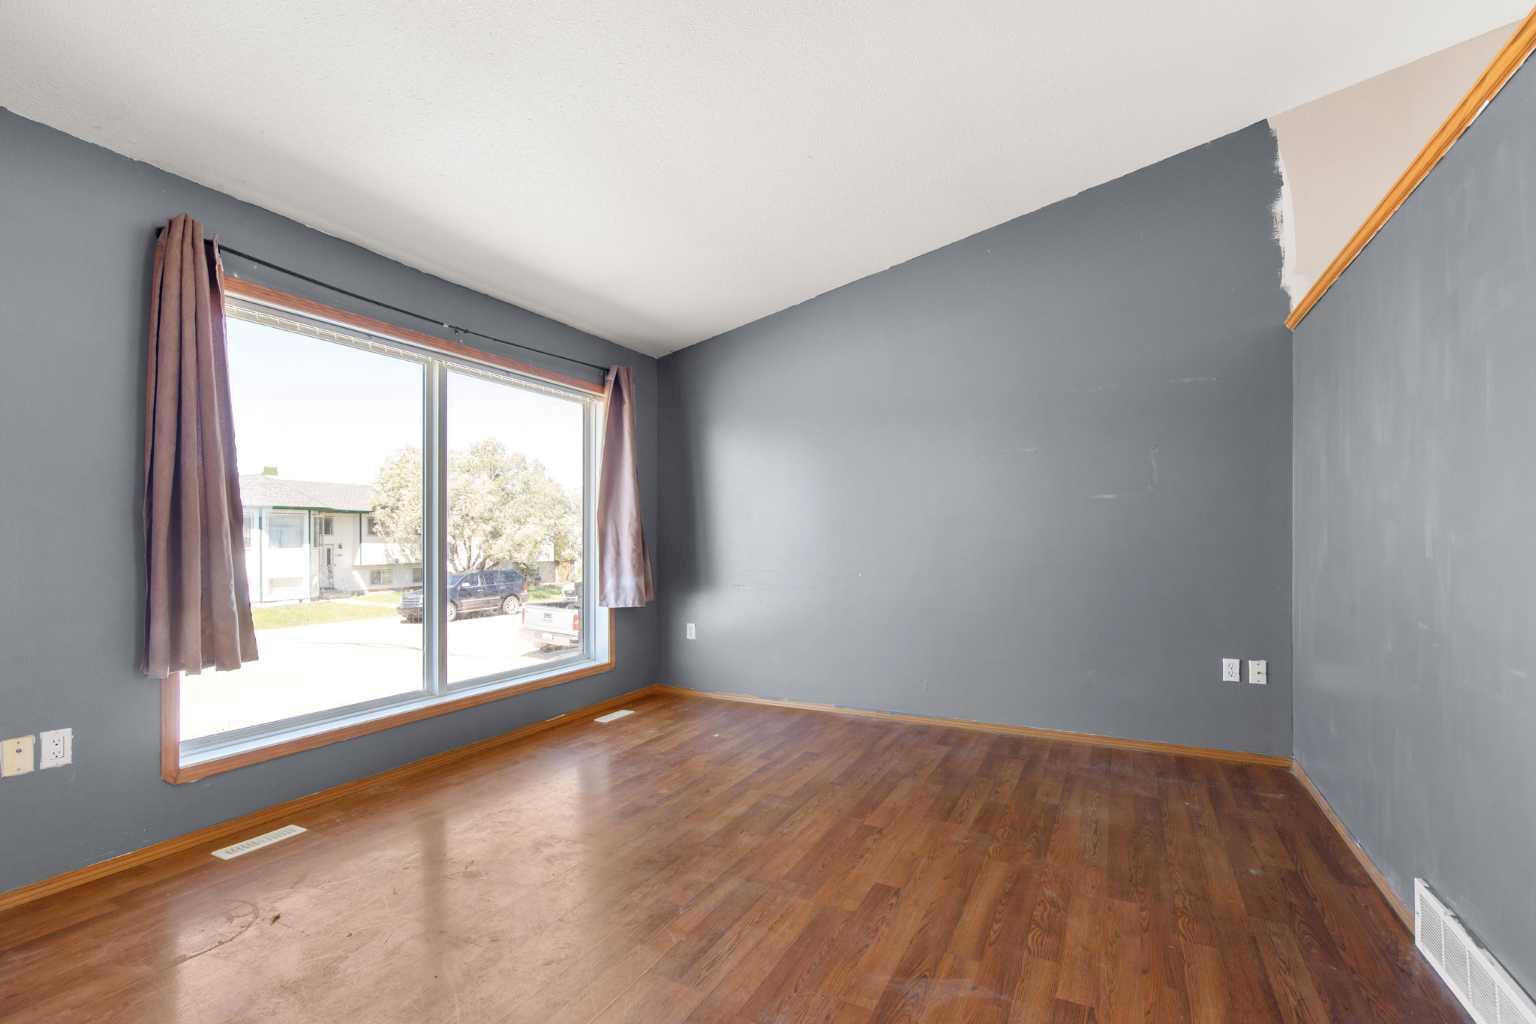
2385 Hatcher Drive NE, Medicine Hat, Alberta
Residential For Sale in Medicine Hat, Alberta
$295,000
-
Property Type
 Residential
-
Bedrooms
 4
4
-
Bath
 2
2
-
Garage
 0
0
-
Sq Ft
 904
904
-
Year Built
 1997
1997
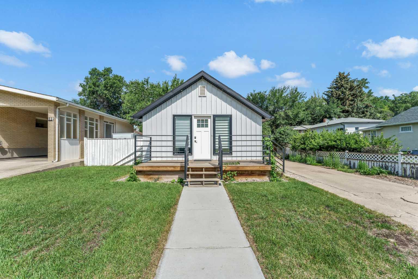
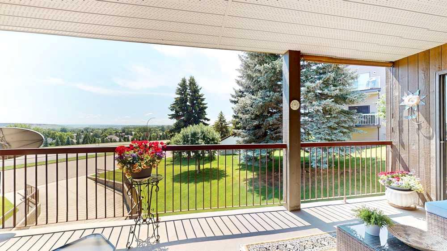
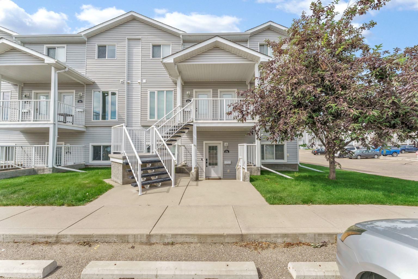
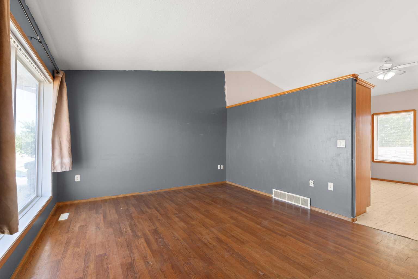
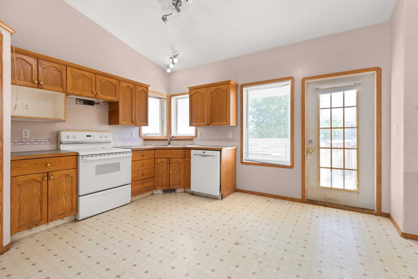
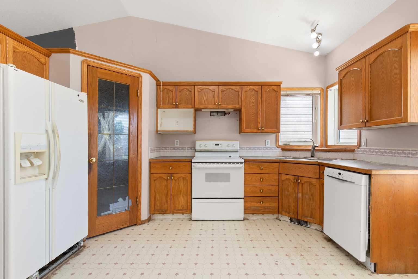
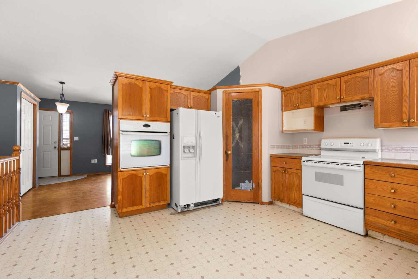
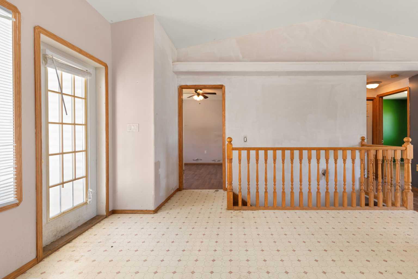
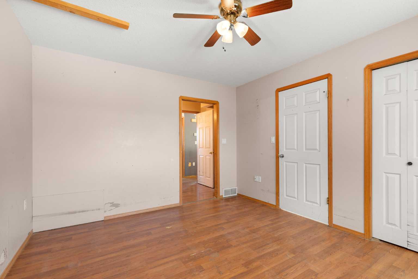
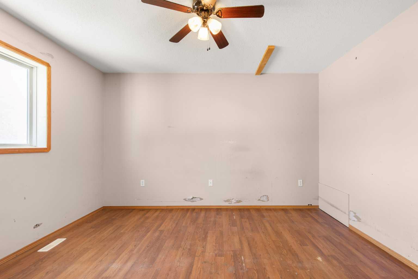
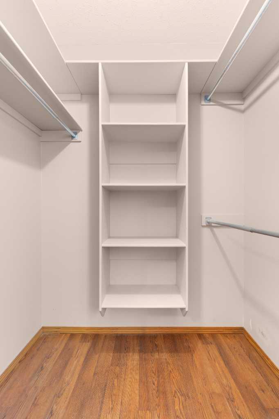
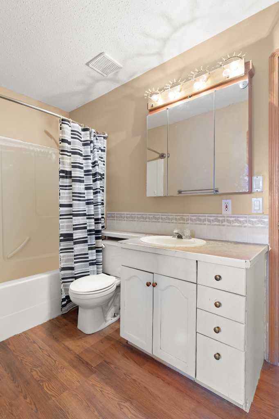
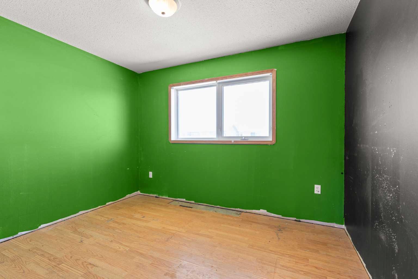
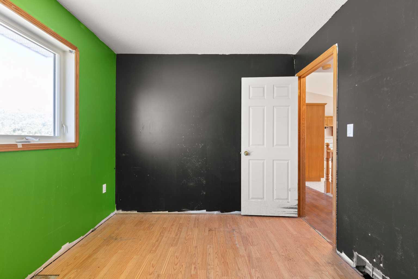
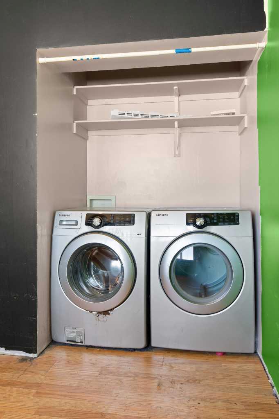
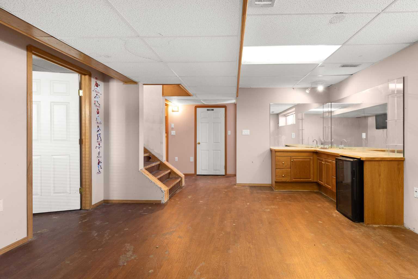
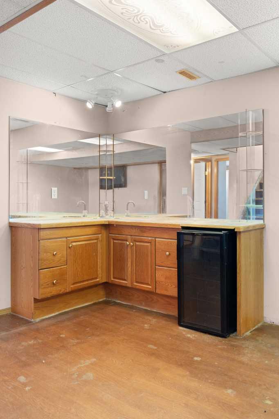
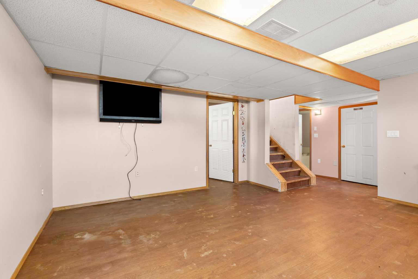
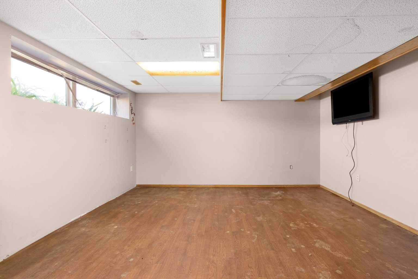
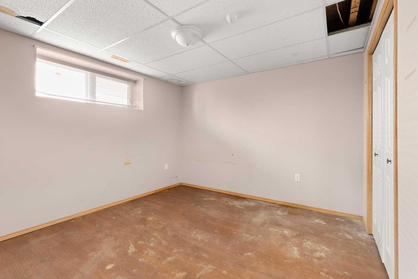
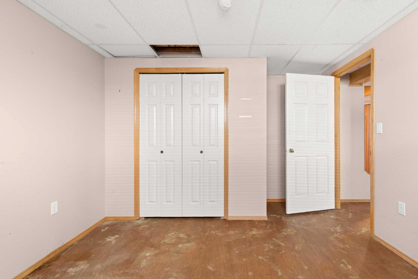
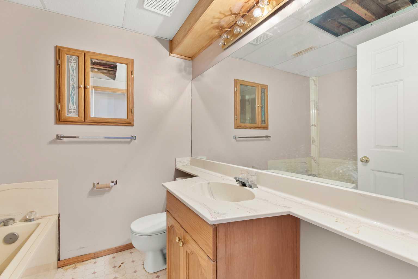
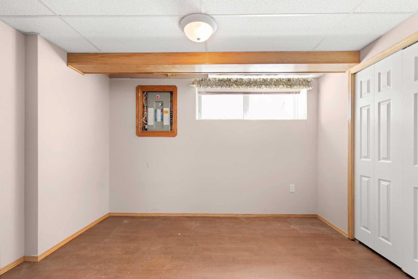
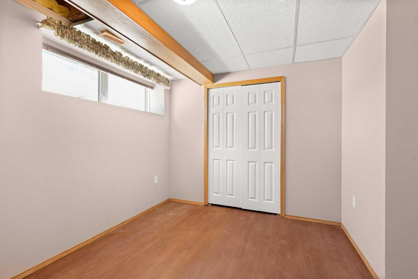
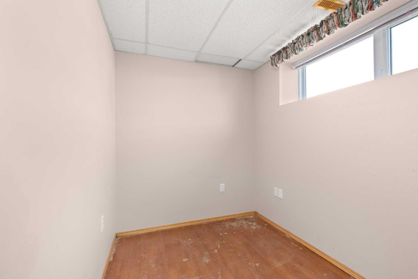
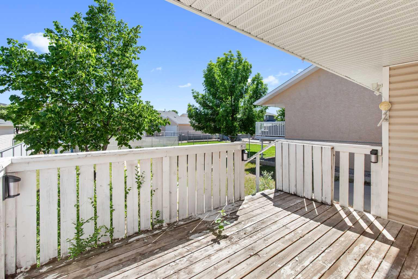
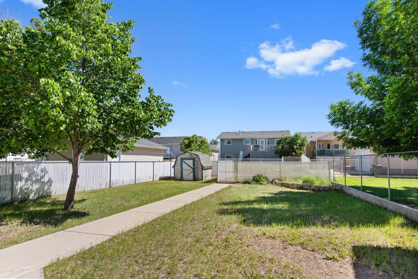
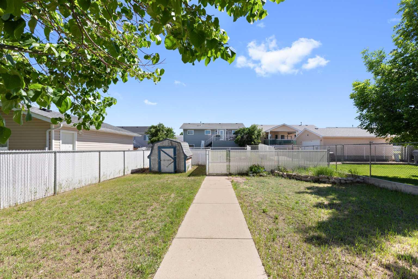
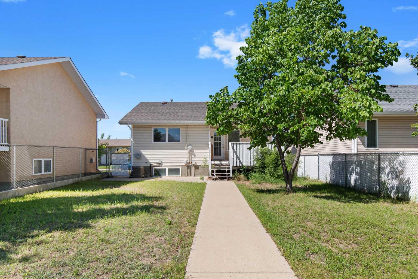
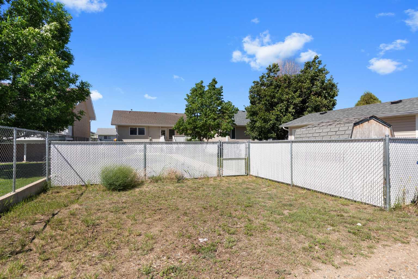
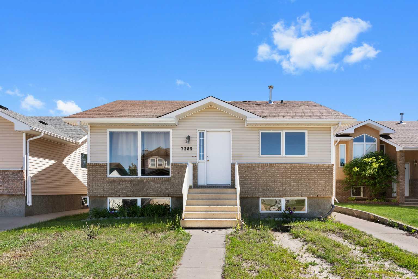
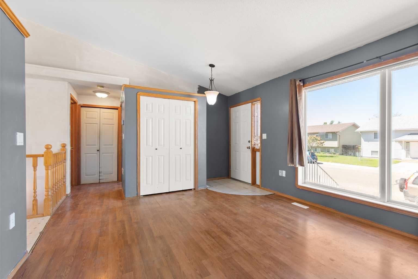
This 4 bedroom 2 full bath bungalow is located in a great family oriented neighbourhood in NE Crescent Heights. The main floor includes a living room with large windows, kitchen with corner pantry and dining space with access to the back deck, Primary bedroom with walk-in closet and access to the 4 piece bath, as well as the second bedroom which has been converted into the main floor laundry room. The basement family room has a handy bar area which makes it a great space for entertaining or movie nights. Also in the basement are the 3rd and 4th bedrooms, an office, and the second full bathroom. The backyard is fully fenced and includes off street parking space and plenty of room to build a garage. Located close to schools, shopping, dining, and Big Marble Go Centre.
| Street Address: | 2385 Hatcher Drive NE |
| City: | Medicine Hat |
| Province/State: | Alberta |
| Postal Code: | N/A |
| County/Parish: | Medicine Hat |
| Subdivision: | Northeast Crescent Heights |
| Country: | Canada |
| Latitude: | 50.06347817 |
| Longitude: | -110.67149620 |
| MLS® Number: | A2319243 |
| Price: | $295,000 |
| Property Area: | 904 Sq ft |
| Bedrooms: | 4 |
| Bathrooms Half: | 0 |
| Bathrooms Full: | 2 |
| Living Area: | 904 Sq ft |
| Building Area: | 0 Sq ft |
| Year Built: | 1997 |
| Listing Date: | Jun 09, 2026 |
| Garage Spaces: | 0 |
| Property Type: | Residential |
| Property Subtype: | Detached |
| MLS Status: | Active |
Additional Details
| Flooring: | N/A |
| Construction: | Brick,Vinyl Siding |
| Parking: | Off Street |
| Appliances: | None,See Remarks |
| Stories: | N/A |
| Zoning: | R-LD |
| Fireplace: | N/A |
| Amenities: | Park,Playground,Schools Nearby,Shopping Nearby |
Utilities & Systems
| Heating: | Forced Air |
| Cooling: | Central Air |
| Property Type | Residential |
| Building Type | Detached |
| Square Footage | 904 sqft |
| Community Name | Northeast Crescent Heights |
| Subdivision Name | Northeast Crescent Heights |
| Title | Fee Simple |
| Land Size | 6,370 sqft |
| Built in | 1997 |
| Annual Property Taxes | Contact listing agent |
| Parking Type | Off Street |
Bedrooms
| Above Grade | 2 |
Bathrooms
| Total | 2 |
| Partial | 0 |
Interior Features
| Appliances Included | None, See Remarks |
| Flooring | Laminate, Linoleum |
Building Features
| Features | See Remarks |
| Construction Material | Brick, Vinyl Siding |
| Structures | Deck |
Heating & Cooling
| Cooling | Central Air |
| Heating Type | Forced Air |
Exterior Features
| Exterior Finish | Brick, Vinyl Siding |
Neighbourhood Features
| Community Features | Park, Playground, Schools Nearby, Shopping Nearby |
| Amenities Nearby | Park, Playground, Schools Nearby, Shopping Nearby |
Parking
| Parking Type | Off Street |
| Total Parking Spaces | 2 |
Interior Size
| Total Finished Area: | 904 sq ft |
| Total Finished Area (Metric): | 83.98 sq m |
| Main Level: | 904 sq ft |
Room Count
| Bedrooms: | 4 |
| Bathrooms: | 2 |
| Full Bathrooms: | 2 |
| Rooms Above Grade: | 4 |
Lot Information
| Lot Size: | 6,370 sq ft |
| Lot Size (Acres): | 0.15 acres |
| Frontage: | 49 ft |
- See Remarks
- Other
- None
- Full
- Park
- Playground
- Schools Nearby
- Shopping Nearby
- Brick
- Vinyl Siding
- Poured Concrete
- Back Yard
- Off Street
- Deck
Floor plan information is not available for this property.
Monthly Payment Breakdown
Loading Walk Score...
What's Nearby?
Powered by Yelp