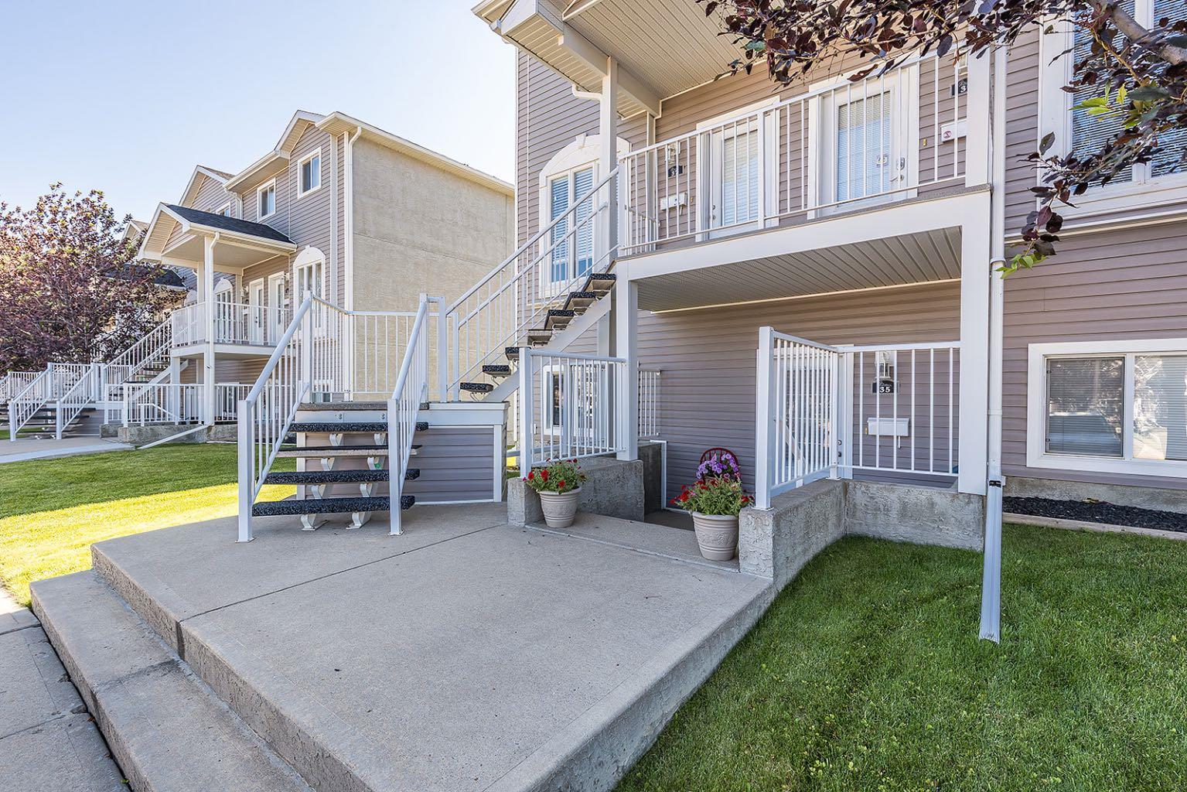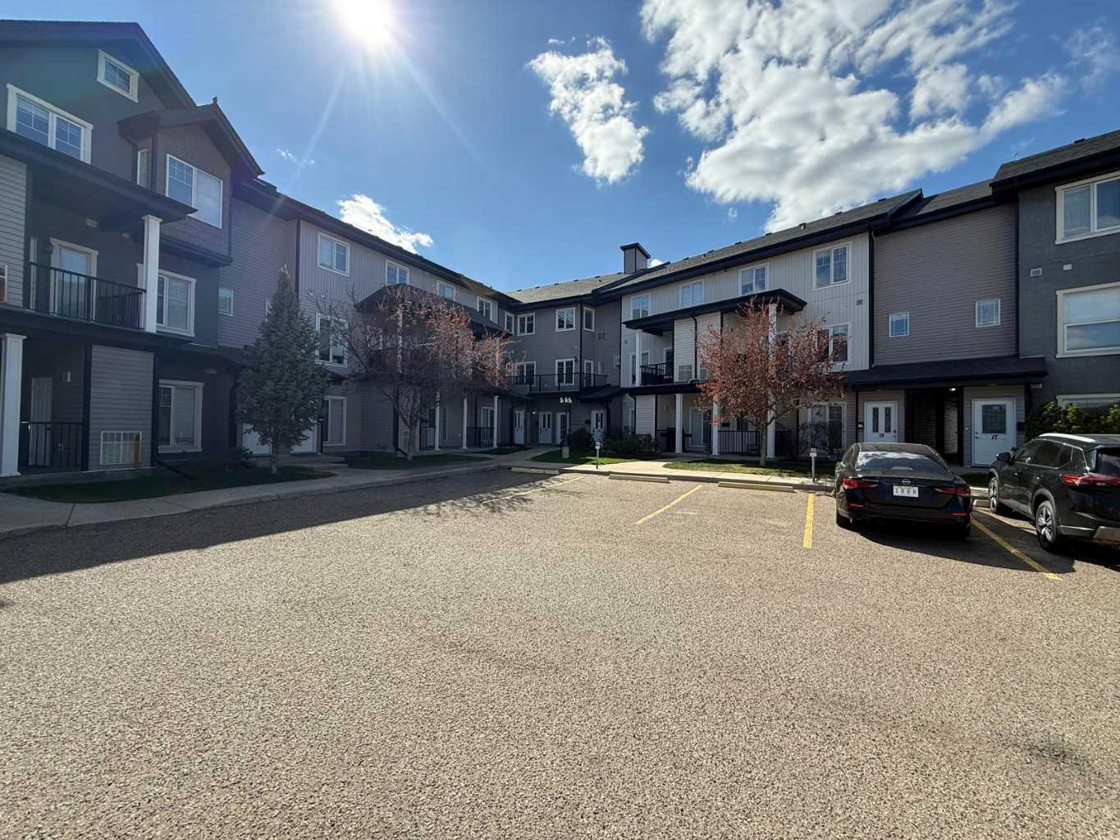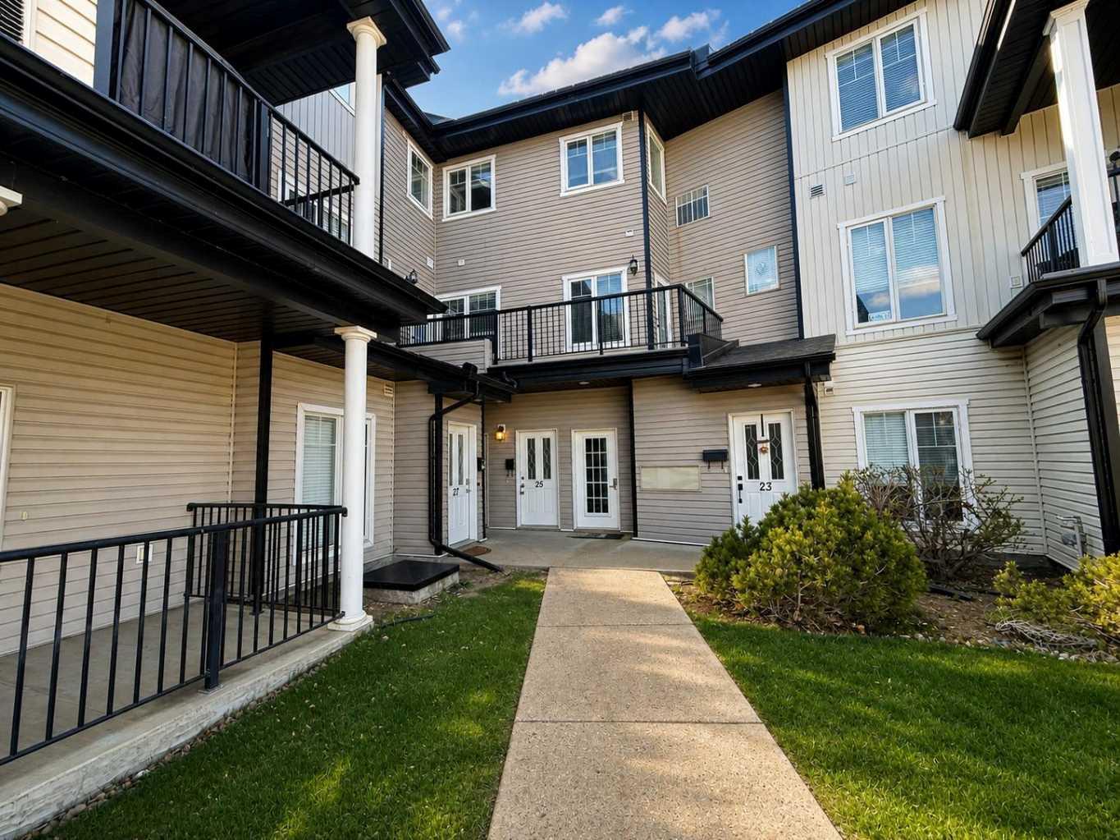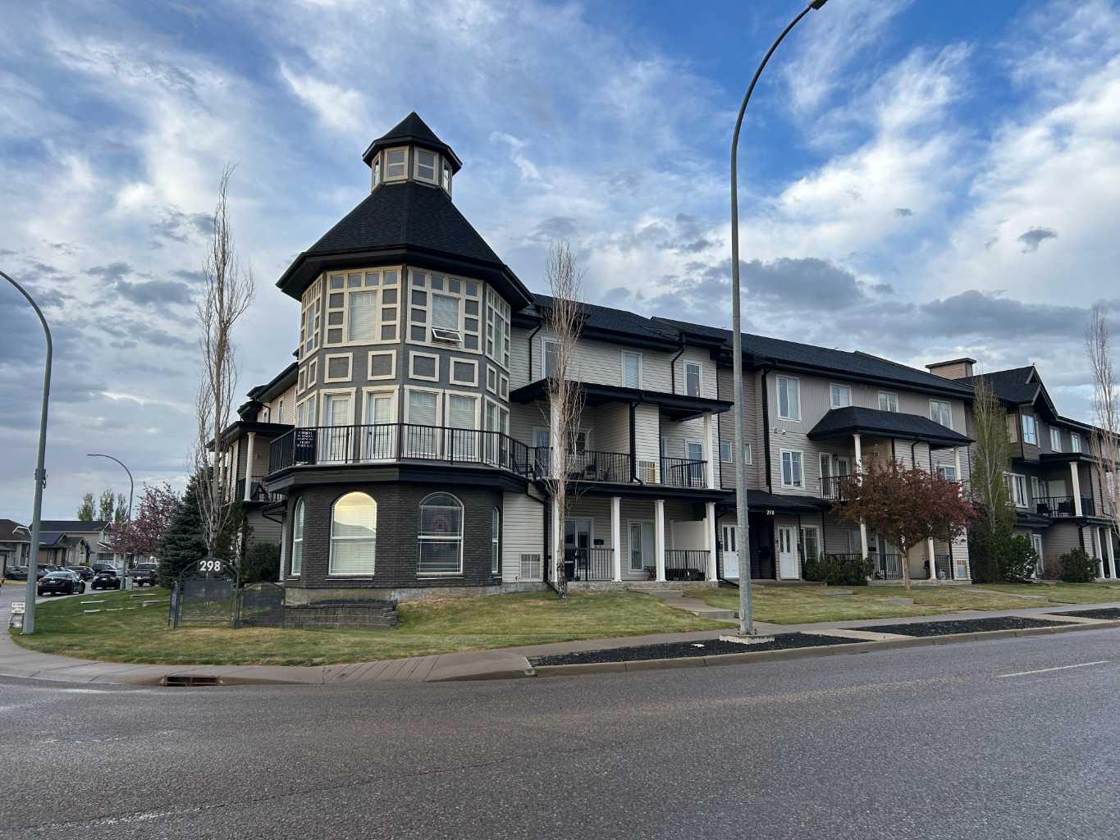
25, 298 Somerset Way SE, Medicine Hat, Alberta
Condo For Sale in Medicine Hat, Alberta
$289,900
-
Property Type
 Condo
Condo
-
Bedrooms
 3
3
-
Bath
 3
3
-
Garage
 0
0
-
Sq Ft
 1,964
1,964
-
Year Built
 2007
2007
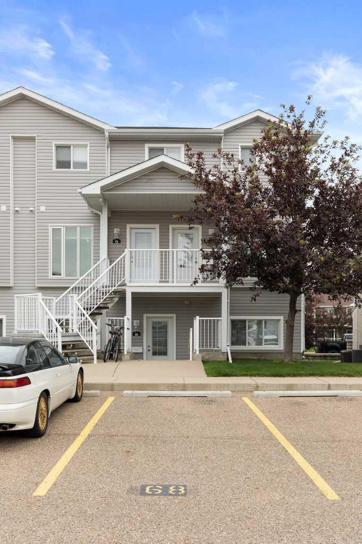
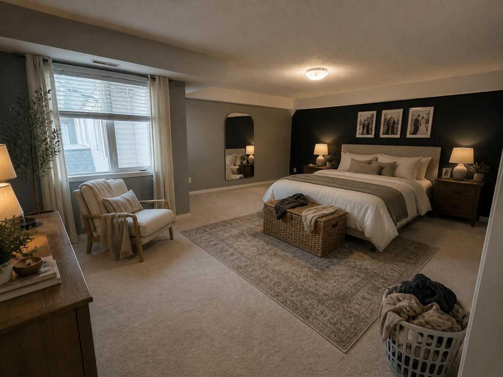
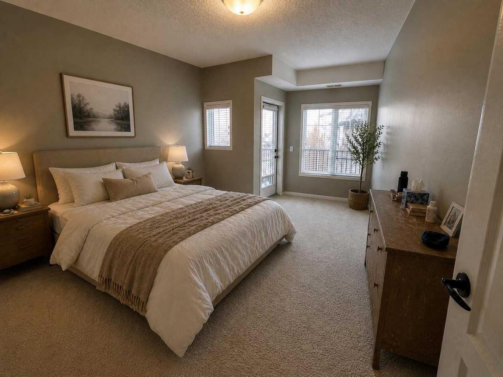
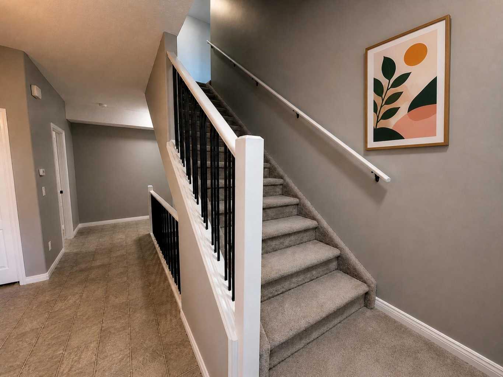
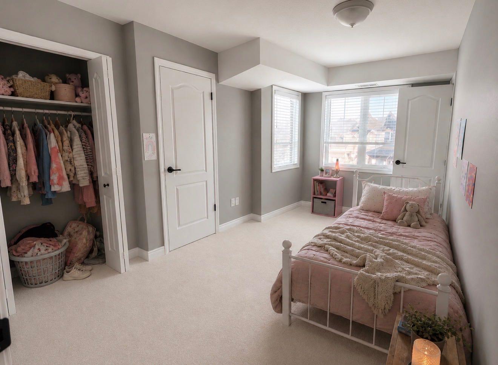
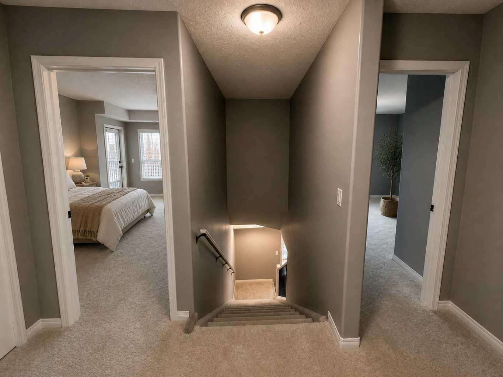
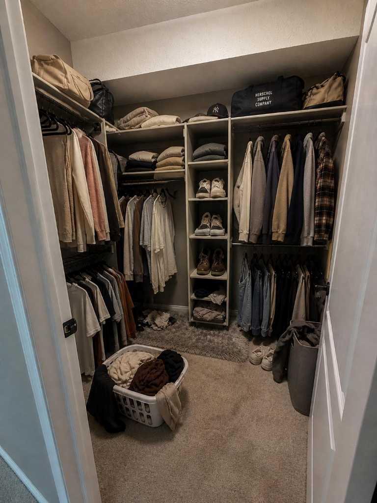
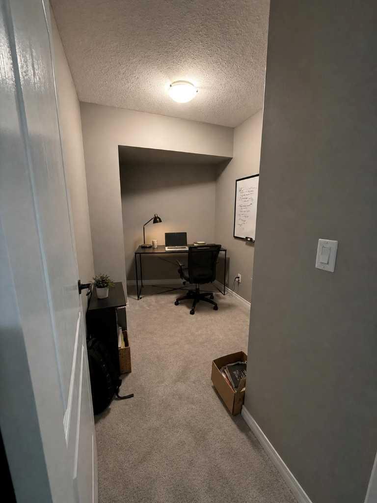
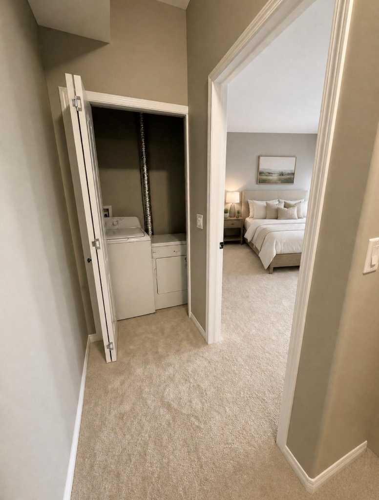
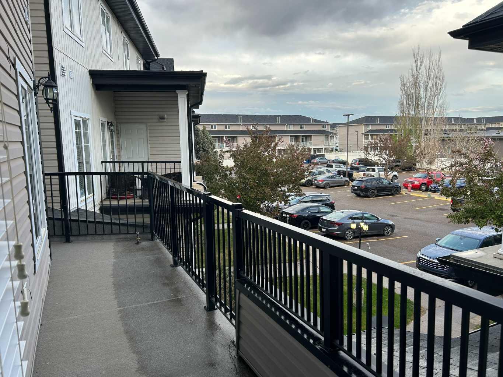
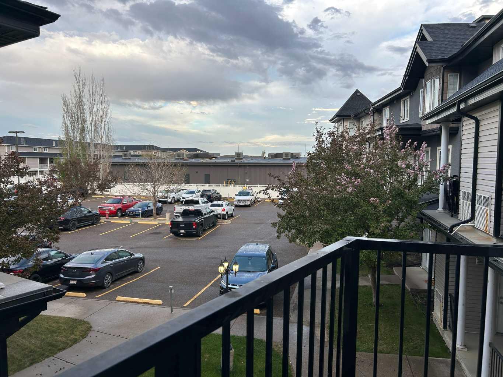
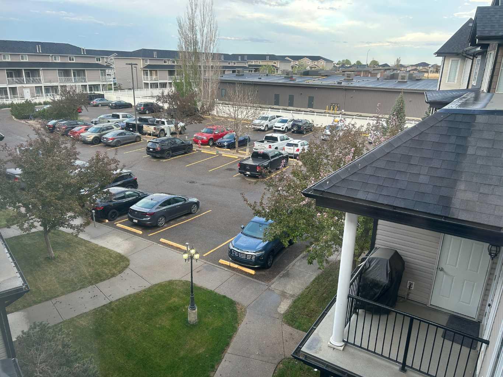
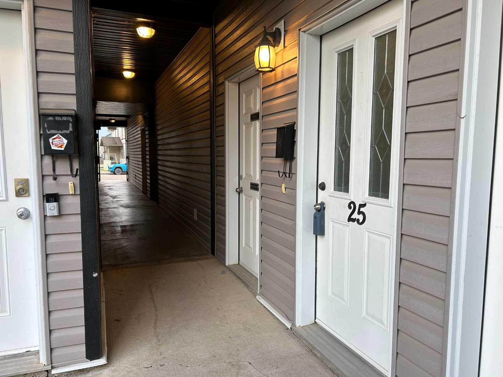
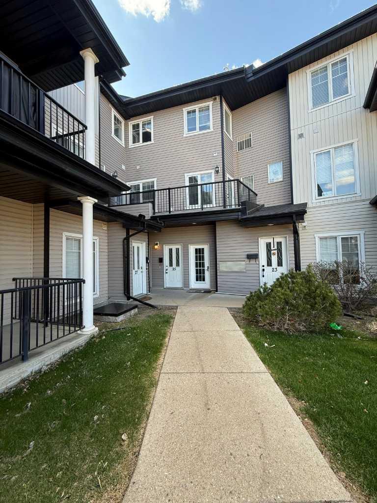
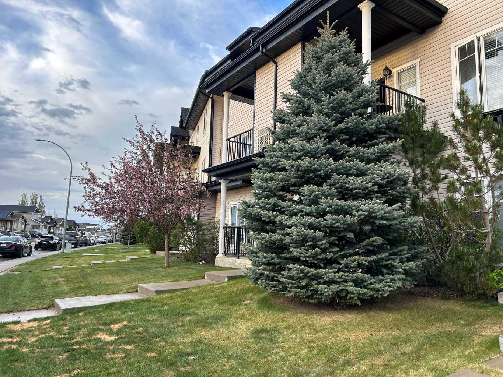
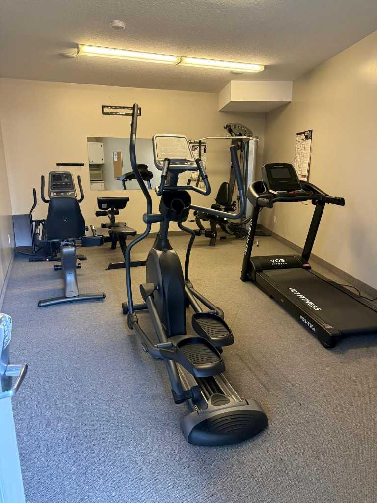
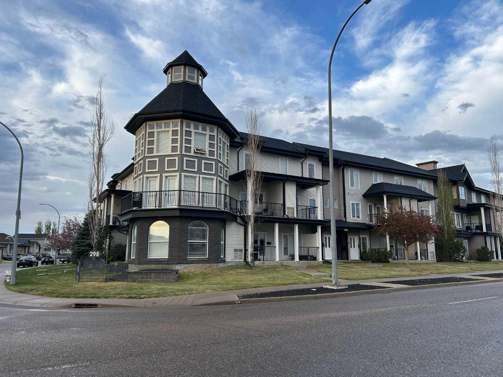
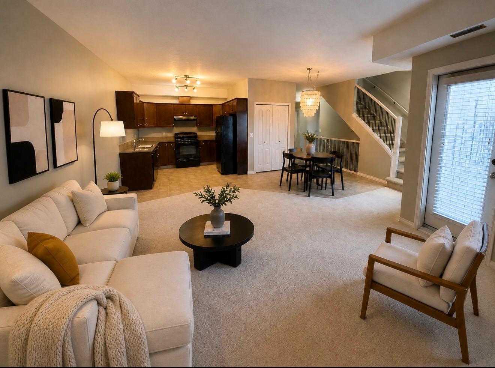
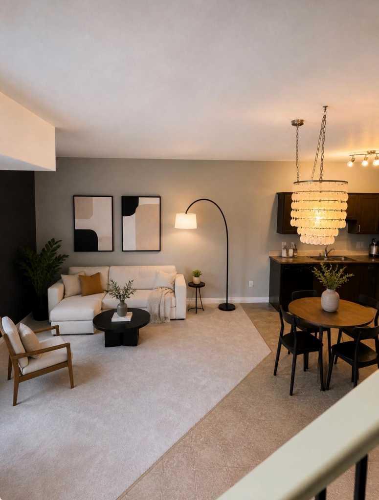
With nearly 2,000 sq. ft. of thoughtfully designed living space, this exceptional condominium offers the perfect balance of sophistication, comfort, and low-maintenance living. Spacious and beautifully functional, this residence is ideal for professionals, down-sizers, families, or anyone seeking the ease of condo living without sacrificing the feel of a full-sized home. The main level welcomes you with an expansive open-concept layout designed to effortlessly connect everyday living with stylish entertaining. The kitchen flows seamlessly into the dining and living areas, creating an inviting atmosphere filled with warmth and versatility. Whether hosting dinners, gathering with friends and family, or simply enjoying a quiet evening at home, this space adapts beautifully to every occasion. Large windows and the easy access to the private deck enhance the sense of openness while providing the perfect setting for morning tea, summer evenings, or outdoor relaxation. Also located on the main floor is a comfortable bedroom, ideal for guests, multigenerational living, or a private home office, along with a conveniently located 2-piece bathroom that adds both practicality and convenience to the layout. Upstairs, the impressive primary retreat serves as a peaceful sanctuary, offering generous proportions, a spacious walk-in closet, and a private 4-piece ensuite designed for comfort and relaxation. The upper level continues to impress with an additional bedroom, a second full 4-piece bathroom, and a versatile den/storage room that can easily function as a home office, reading nook, fitness area, hobby room, or additional storage space depending on your needs. Speaking of a fitness area, one of the condo amenities is the gym that is located right next door, make sure to check that out as well when you book your viewing. Every element of this home has been carefully considered to maximize livability and flexibility while maintaining a welcoming feel throughout. The generous square footage provides room to grow while still offering the convenience and ease of condo living. Perfectly situated in sought-after Southland, this residence offers an outstanding opportunity to enjoy a carefree lifestyle in a well-established and desirable location close to amenities, shopping, dining, parks, and everyday conveniences. Combining space, functionality, and timeless appeal, this is a rare offering that delivers the comfort of a larger home with the simplicity of low-maintenance living. Certain interior images have been modified in a manner consistent with contemporary marketing practices to assist viewers in appreciating the spatial and aesthetic possibilities of the residence.
| Street Address: | 25, 298 Somerset Way SE |
| City: | Medicine Hat |
| Province/State: | Alberta |
| Postal Code: | N/A |
| County/Parish: | Medicine Hat |
| Subdivision: | Southland |
| Country: | Canada |
| Latitude: | 49.99375314 |
| Longitude: | -110.65439196 |
| MLS® Number: | A2310778 |
| Price: | $289,900 |
| Property Area: | 1,964 Sq ft |
| Bedrooms: | 3 |
| Bathrooms Half: | 1 |
| Bathrooms Full: | 2 |
| Living Area: | 1,964 Sq ft |
| Building Area: | 0 Sq ft |
| Year Built: | 2007 |
| Listing Date: | May 15, 2026 |
| Garage Spaces: | 0 |
| Property Type: | Residential |
| Property Subtype: | Row/Townhouse |
| MLS Status: | Active |
Additional Details
| Flooring: | N/A |
| Construction: | Mixed,Vinyl Siding |
| Parking: | Stall |
| Appliances: | Dishwasher,Range Hood,Refrigerator,Stove(s),Washer/Dryer,Window Coverings |
| Stories: | N/A |
| Zoning: | R-MD |
| Fireplace: | N/A |
| Amenities: | Park,Playground,Schools Nearby,Shopping Nearby,Walking/Bike Paths |
Utilities & Systems
| Heating: | Forced Air,Natural Gas |
| Cooling: | Central Air |
| Property Type | Residential |
| Building Type | Row/Townhouse |
| Square Footage | 1,964 sqft |
| Community Name | Southland |
| Subdivision Name | Southland |
| Title | Fee Simple |
| Land Size | Unknown |
| Built in | 2007 |
| Annual Property Taxes | Contact listing agent |
| Parking Type | Stall |
| Time on MLS Listing | 55 days |
Bedrooms
| Above Grade | 3 |
Bathrooms
| Total | 3 |
| Partial | 1 |
Interior Features
| Appliances Included | Dishwasher, Range Hood, Refrigerator, Stove(s), Washer/Dryer, Window Coverings |
| Flooring | Carpet, Laminate, Linoleum |
Building Features
| Features | Closet Organizers, No Animal Home, No Smoking Home, Storage |
| Style | Attached |
| Construction Material | Mixed, Vinyl Siding |
| Building Amenities | Fitness Center |
| Structures | Balcony(s) |
Heating & Cooling
| Cooling | Central Air |
| Heating Type | Forced Air, Natural Gas |
Exterior Features
| Exterior Finish | Mixed, Vinyl Siding |
Neighbourhood Features
| Community Features | Park, Playground, Schools Nearby, Shopping Nearby, Walking/Bike Paths |
| Pets Allowed | Restrictions |
| Amenities Nearby | Park, Playground, Schools Nearby, Shopping Nearby, Walking/Bike Paths |
Maintenance or Condo Information
| Maintenance Fees | $636 Monthly |
| Maintenance Fees Include | Amenities of HOA/Condo, Common Area Maintenance, Gas, Heat, Insurance, Maintenance Grounds, Reserve Fund Contributions, Water |
Parking
| Parking Type | Stall |
| Total Parking Spaces | 1 |
Interior Size
| Total Finished Area: | 1,964 sq ft |
| Total Finished Area (Metric): | 182.46 sq m |
Room Count
| Bedrooms: | 3 |
| Bathrooms: | 3 |
| Full Bathrooms: | 2 |
| Half Bathrooms: | 1 |
| Rooms Above Grade: | 7 |
Lot Information
- Closet Organizers
- No Animal Home
- No Smoking Home
- Storage
- Other
- Dishwasher
- Range Hood
- Refrigerator
- Stove(s)
- Washer/Dryer
- Window Coverings
- Fitness Center
- None
- Park
- Playground
- Schools Nearby
- Shopping Nearby
- Walking/Bike Paths
- Mixed
- Vinyl Siding
- Poured Concrete
- Level
- Stall
- Balcony(s)
Floor plan information is not available for this property.
Monthly Payment Breakdown
Loading Walk Score...
What's Nearby?
Powered by Yelp